Votre courriel a été envoyé.

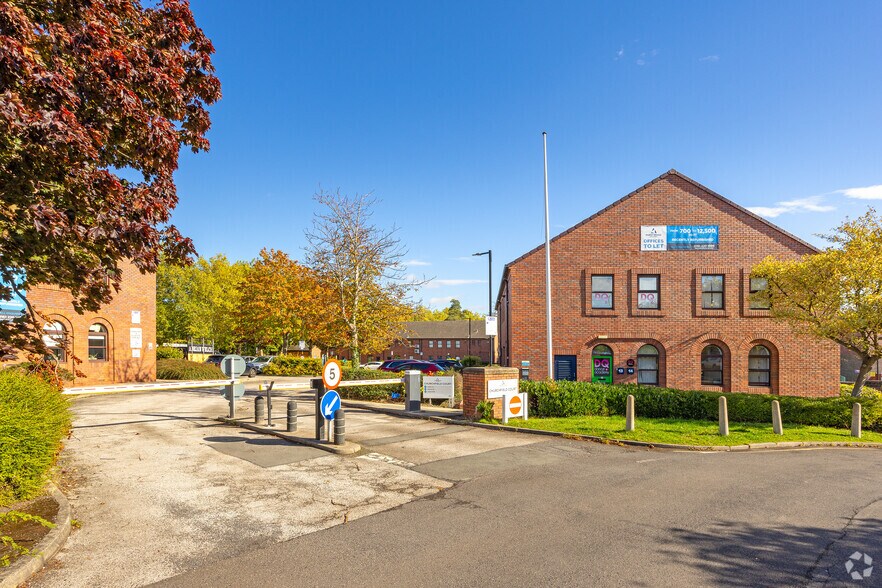
Units 1-4 Churchfield Ct 694–8 010 pi² d'espace disponible • Bureau • Barnsley S70 2JT
Certaines informations ont été traduites automatiquement.
Faits saillants
- Excellent location close to Barnsley Town Centre
- Excellent motorway connectivity
- Dedicated secure barrier controlled car parking
Tous les espaces disponibles(8)
Afficher les taux de location en
- Espace
- Taille
- Terme
- Taux de location
- Utilisation de l’espace
- Aménagement
- Disponible
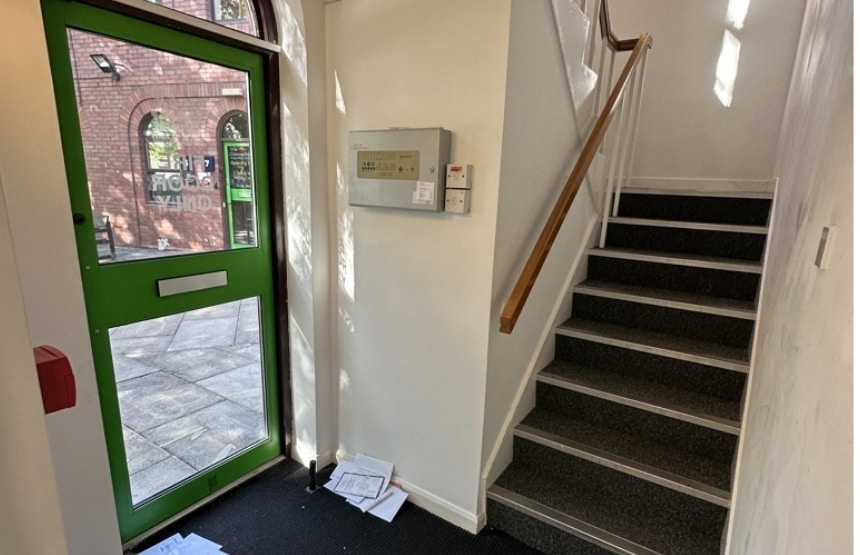


The space comprise of 773 sq ft of office accommodation. The space benefits from an open plan layout, gas central heating, carpeted flooring, WC facilities and a kitchenette area. Available by way of new effectively full repairing and insuring lease for a term to be agreed. A service charge is levied in respect of the estate maintenance and upkeep of common parts.
- Classe d’utilisation : E
- Disposition du plan d’étage ouverte en général
- Peut être associé à un ou plusieurs espaces supplémentaires pour obtenir jusqu’à 8 010 pi² d’espace adjacent.
- Complètement tapissé
- Plan ouvert
- Gas central heating
- Entièrement construit comme Bureau standard
- Convient pour 2 à 7 personnes
- Système de chauffage central
- Lumière naturelle
- New FRI lease
- Dedicated parking spaces
The space comprise of 902 sq ft of office accommodation. The space benefits from an open plan layout, gas central heating, carpeted flooring, WC facilities and a kitchenette area. Available by way of new effectively full repairing and insuring lease for a term to be agreed. A service charge is levied in respect of the estate maintenance and upkeep of common parts.
- Classe d’utilisation : E
- Disposition du plan d’étage ouverte en général
- Peut être associé à un ou plusieurs espaces supplémentaires pour obtenir jusqu’à 8 010 pi² d’espace adjacent.
- Complètement tapissé
- Toilettes communes
- New FRI lease
- Dedicated parking spaces
- Entièrement construit comme Bureau standard
- Convient pour 3 à 8 personnes
- Système de chauffage central
- Lumière naturelle
- Plan ouvert
- Gas central heating
The space comprise of 902 sq ft of office accommodation. The space benefits from an open plan layout, gas central heating, carpeted flooring, WC facilities and a kitchenette area. Available by way of new effectively full repairing and insuring lease for a term to be agreed. A service charge is levied in respect of the estate maintenance and upkeep of common parts.
- Classe d’utilisation : E
- Disposition du plan d’étage ouverte en général
- Peut être associé à un ou plusieurs espaces supplémentaires pour obtenir jusqu’à 8 010 pi² d’espace adjacent.
- Complètement tapissé
- Toilettes communes
- New FRI lease
- Dedicated parking spaces
- Entièrement construit comme Bureau standard
- Convient pour 3 à 8 personnes
- Système de chauffage central
- Lumière naturelle
- Plan ouvert
- Gas central heating
The space comprise of 1,463 sq ft of office accommodation. The space benefits from an open plan layout, gas central heating, carpeted flooring, WC facilities and a kitchenette area. Available by way of new effectively full repairing and insuring lease for a term to be agreed. A service charge is levied in respect of the estate maintenance and upkeep of common parts.
- Classe d’utilisation : E
- Disposition du plan d’étage ouverte en général
- Peut être associé à un ou plusieurs espaces supplémentaires pour obtenir jusqu’à 8 010 pi² d’espace adjacent.
- Complètement tapissé
- Toilettes communes
- New FRI lease
- Dedicated parking spaces
- Entièrement construit comme Bureau standard
- Convient pour 4 à 12 personnes
- Système de chauffage central
- Lumière naturelle
- Plan ouvert
- Gas central heating
The space comprise of 694 sq ft of office accommodation. The space benefits from an open plan layout, gas central heating, carpeted flooring, WC facilities and a kitchenette area. Available by way of new effectively full repairing and insuring lease for a term to be agreed. A service charge is levied in respect of the estate maintenance and upkeep of common parts.
- Classe d’utilisation : E
- Disposition du plan d’étage ouverte en général
- Peut être associé à un ou plusieurs espaces supplémentaires pour obtenir jusqu’à 8 010 pi² d’espace adjacent.
- Complètement tapissé
- Toilettes communes
- New FRI lease
- Dedicated parking spaces
- Entièrement construit comme Bureau standard
- Convient pour 2 à 6 personnes
- Système de chauffage central
- Lumière naturelle
- Plan ouvert
- Gas central heating
The space comprise of 827 sq ft of office accommodation. The space benefits from an open plan layout, gas central heating, carpeted flooring, WC facilities and a kitchenette area. Available by way of new effectively full repairing and insuring lease for a term to be agreed. A service charge is levied in respect of the estate maintenance and upkeep of common parts.
- Classe d’utilisation : E
- Disposition du plan d’étage ouverte en général
- Peut être associé à un ou plusieurs espaces supplémentaires pour obtenir jusqu’à 8 010 pi² d’espace adjacent.
- Complètement tapissé
- Toilettes communes
- New FRI lease
- Dedicated parking spaces
- Entièrement construit comme Bureau standard
- Convient pour 3 à 7 personnes
- Système de chauffage central
- Lumière naturelle
- Plan ouvert
- Gas central heating
The space comprise of 827 sq ft of office accommodation. The space benefits from an open plan layout, gas central heating, carpeted flooring, WC facilities and a kitchenette area. Available by way of new effectively full repairing and insuring lease for a term to be agreed. A service charge is levied in respect of the estate maintenance and upkeep of common parts.
- Classe d’utilisation : E
- Disposition du plan d’étage ouverte en général
- Peut être associé à un ou plusieurs espaces supplémentaires pour obtenir jusqu’à 8 010 pi² d’espace adjacent.
- Accès aux ascenseurs
- Lumière naturelle
- Plan ouvert
- Gas central heating
- Entièrement construit comme Bureau standard
- Convient pour 3 à 7 personnes
- Système de chauffage central
- Complètement tapissé
- Toilettes communes
- New FRI lease
- Dedicated parking spaces
The space comprise of 1,622 sq ft of office accommodation. The space benefits from an open plan layout, gas central heating, carpeted flooring, WC facilities and a kitchenette area. Available by way of new effectively full repairing and insuring lease for a term to be agreed. A service charge is levied in respect of the estate maintenance and upkeep of common parts.
- Classe d’utilisation : E
- Disposition du plan d’étage ouverte en général
- Peut être associé à un ou plusieurs espaces supplémentaires pour obtenir jusqu’à 8 010 pi² d’espace adjacent.
- Complètement tapissé
- Toilettes communes
- New FRI lease
- Dedicated parking spaces
- Entièrement construit comme Bureau standard
- Convient pour 5 à 13 personnes
- Système de chauffage central
- Lumière naturelle
- Plan ouvert
- Gas central heating
| Espace | Taille | Terme | Taux de location | Utilisation de l’espace | Aménagement | Disponible |
| RDC, ste 1 | 773 pi² | Négociable | 18,70 $ CAD/pi²/an 1,56 $ CAD/pi²/mois 14 457 $ CAD/an 1 205 $ CAD/mois | Bureau | construction complète | 30 jours |
| RDC, ste 2 | 902 pi² | Négociable | 18,70 $ CAD/pi²/an 1,56 $ CAD/pi²/mois 16 870 $ CAD/an 1 406 $ CAD/mois | Bureau | construction complète | 30 jours |
| RDC, ste 3 | 902 pi² | Négociable | 18,70 $ CAD/pi²/an 1,56 $ CAD/pi²/mois 16 870 $ CAD/an 1 406 $ CAD/mois | Bureau | construction complète | 30 jours |
| RDC, ste 4 | 1 463 pi² | Négociable | 18,70 $ CAD/pi²/an 1,56 $ CAD/pi²/mois 27 362 $ CAD/an 2 280 $ CAD/mois | Bureau | construction complète | 30 jours |
| 1er étage, ste 1 | 694 pi² | Négociable | 18,70 $ CAD/pi²/an 1,56 $ CAD/pi²/mois 12 980 $ CAD/an 1 082 $ CAD/mois | Bureau | construction complète | 30 jours |
| 1er étage, ste 2 | 827 pi² | Négociable | 18,70 $ CAD/pi²/an 1,56 $ CAD/pi²/mois 15 467 $ CAD/an 1 289 $ CAD/mois | Bureau | construction complète | 30 jours |
| 1er étage, ste 3 | 827 pi² | Négociable | 18,70 $ CAD/pi²/an 1,56 $ CAD/pi²/mois 15 467 $ CAD/an 1 289 $ CAD/mois | Bureau | construction complète | 30 jours |
| 1er étage, ste 4 | 1 622 pi² | Négociable | 18,70 $ CAD/pi²/an 1,56 $ CAD/pi²/mois 30 336 $ CAD/an 2 528 $ CAD/mois | Bureau | construction complète | 30 jours |
RDC, ste 1
| Taille |
| 773 pi² |
| Terme |
| Négociable |
| Taux de location |
| 18,70 $ CAD/pi²/an 1,56 $ CAD/pi²/mois 14 457 $ CAD/an 1 205 $ CAD/mois |
| Utilisation de l’espace |
| Bureau |
| Aménagement |
| construction complète |
| Disponible |
| 30 jours |
RDC, ste 2
| Taille |
| 902 pi² |
| Terme |
| Négociable |
| Taux de location |
| 18,70 $ CAD/pi²/an 1,56 $ CAD/pi²/mois 16 870 $ CAD/an 1 406 $ CAD/mois |
| Utilisation de l’espace |
| Bureau |
| Aménagement |
| construction complète |
| Disponible |
| 30 jours |
RDC, ste 3
| Taille |
| 902 pi² |
| Terme |
| Négociable |
| Taux de location |
| 18,70 $ CAD/pi²/an 1,56 $ CAD/pi²/mois 16 870 $ CAD/an 1 406 $ CAD/mois |
| Utilisation de l’espace |
| Bureau |
| Aménagement |
| construction complète |
| Disponible |
| 30 jours |
RDC, ste 4
| Taille |
| 1 463 pi² |
| Terme |
| Négociable |
| Taux de location |
| 18,70 $ CAD/pi²/an 1,56 $ CAD/pi²/mois 27 362 $ CAD/an 2 280 $ CAD/mois |
| Utilisation de l’espace |
| Bureau |
| Aménagement |
| construction complète |
| Disponible |
| 30 jours |
1er étage, ste 1
| Taille |
| 694 pi² |
| Terme |
| Négociable |
| Taux de location |
| 18,70 $ CAD/pi²/an 1,56 $ CAD/pi²/mois 12 980 $ CAD/an 1 082 $ CAD/mois |
| Utilisation de l’espace |
| Bureau |
| Aménagement |
| construction complète |
| Disponible |
| 30 jours |
1er étage, ste 2
| Taille |
| 827 pi² |
| Terme |
| Négociable |
| Taux de location |
| 18,70 $ CAD/pi²/an 1,56 $ CAD/pi²/mois 15 467 $ CAD/an 1 289 $ CAD/mois |
| Utilisation de l’espace |
| Bureau |
| Aménagement |
| construction complète |
| Disponible |
| 30 jours |
1er étage, ste 3
| Taille |
| 827 pi² |
| Terme |
| Négociable |
| Taux de location |
| 18,70 $ CAD/pi²/an 1,56 $ CAD/pi²/mois 15 467 $ CAD/an 1 289 $ CAD/mois |
| Utilisation de l’espace |
| Bureau |
| Aménagement |
| construction complète |
| Disponible |
| 30 jours |
1er étage, ste 4
| Taille |
| 1 622 pi² |
| Terme |
| Négociable |
| Taux de location |
| 18,70 $ CAD/pi²/an 1,56 $ CAD/pi²/mois 30 336 $ CAD/an 2 528 $ CAD/mois |
| Utilisation de l’espace |
| Bureau |
| Aménagement |
| construction complète |
| Disponible |
| 30 jours |
RDC, ste 1
| Taille | 773 pi² |
| Terme | Négociable |
| Taux de location | 18,70 $ CAD/pi²/an |
| Utilisation de l’espace | Bureau |
| Aménagement | construction complète |
| Disponible | 30 jours |
The space comprise of 773 sq ft of office accommodation. The space benefits from an open plan layout, gas central heating, carpeted flooring, WC facilities and a kitchenette area. Available by way of new effectively full repairing and insuring lease for a term to be agreed. A service charge is levied in respect of the estate maintenance and upkeep of common parts.
- Classe d’utilisation : E
- Entièrement construit comme Bureau standard
- Disposition du plan d’étage ouverte en général
- Convient pour 2 à 7 personnes
- Peut être associé à un ou plusieurs espaces supplémentaires pour obtenir jusqu’à 8 010 pi² d’espace adjacent.
- Système de chauffage central
- Complètement tapissé
- Lumière naturelle
- Plan ouvert
- New FRI lease
- Gas central heating
- Dedicated parking spaces
RDC, ste 2
| Taille | 902 pi² |
| Terme | Négociable |
| Taux de location | 18,70 $ CAD/pi²/an |
| Utilisation de l’espace | Bureau |
| Aménagement | construction complète |
| Disponible | 30 jours |
The space comprise of 902 sq ft of office accommodation. The space benefits from an open plan layout, gas central heating, carpeted flooring, WC facilities and a kitchenette area. Available by way of new effectively full repairing and insuring lease for a term to be agreed. A service charge is levied in respect of the estate maintenance and upkeep of common parts.
- Classe d’utilisation : E
- Entièrement construit comme Bureau standard
- Disposition du plan d’étage ouverte en général
- Convient pour 3 à 8 personnes
- Peut être associé à un ou plusieurs espaces supplémentaires pour obtenir jusqu’à 8 010 pi² d’espace adjacent.
- Système de chauffage central
- Complètement tapissé
- Lumière naturelle
- Toilettes communes
- Plan ouvert
- New FRI lease
- Gas central heating
- Dedicated parking spaces
RDC, ste 3
| Taille | 902 pi² |
| Terme | Négociable |
| Taux de location | 18,70 $ CAD/pi²/an |
| Utilisation de l’espace | Bureau |
| Aménagement | construction complète |
| Disponible | 30 jours |
The space comprise of 902 sq ft of office accommodation. The space benefits from an open plan layout, gas central heating, carpeted flooring, WC facilities and a kitchenette area. Available by way of new effectively full repairing and insuring lease for a term to be agreed. A service charge is levied in respect of the estate maintenance and upkeep of common parts.
- Classe d’utilisation : E
- Entièrement construit comme Bureau standard
- Disposition du plan d’étage ouverte en général
- Convient pour 3 à 8 personnes
- Peut être associé à un ou plusieurs espaces supplémentaires pour obtenir jusqu’à 8 010 pi² d’espace adjacent.
- Système de chauffage central
- Complètement tapissé
- Lumière naturelle
- Toilettes communes
- Plan ouvert
- New FRI lease
- Gas central heating
- Dedicated parking spaces
RDC, ste 4
| Taille | 1 463 pi² |
| Terme | Négociable |
| Taux de location | 18,70 $ CAD/pi²/an |
| Utilisation de l’espace | Bureau |
| Aménagement | construction complète |
| Disponible | 30 jours |
The space comprise of 1,463 sq ft of office accommodation. The space benefits from an open plan layout, gas central heating, carpeted flooring, WC facilities and a kitchenette area. Available by way of new effectively full repairing and insuring lease for a term to be agreed. A service charge is levied in respect of the estate maintenance and upkeep of common parts.
- Classe d’utilisation : E
- Entièrement construit comme Bureau standard
- Disposition du plan d’étage ouverte en général
- Convient pour 4 à 12 personnes
- Peut être associé à un ou plusieurs espaces supplémentaires pour obtenir jusqu’à 8 010 pi² d’espace adjacent.
- Système de chauffage central
- Complètement tapissé
- Lumière naturelle
- Toilettes communes
- Plan ouvert
- New FRI lease
- Gas central heating
- Dedicated parking spaces
1er étage, ste 1
| Taille | 694 pi² |
| Terme | Négociable |
| Taux de location | 18,70 $ CAD/pi²/an |
| Utilisation de l’espace | Bureau |
| Aménagement | construction complète |
| Disponible | 30 jours |
The space comprise of 694 sq ft of office accommodation. The space benefits from an open plan layout, gas central heating, carpeted flooring, WC facilities and a kitchenette area. Available by way of new effectively full repairing and insuring lease for a term to be agreed. A service charge is levied in respect of the estate maintenance and upkeep of common parts.
- Classe d’utilisation : E
- Entièrement construit comme Bureau standard
- Disposition du plan d’étage ouverte en général
- Convient pour 2 à 6 personnes
- Peut être associé à un ou plusieurs espaces supplémentaires pour obtenir jusqu’à 8 010 pi² d’espace adjacent.
- Système de chauffage central
- Complètement tapissé
- Lumière naturelle
- Toilettes communes
- Plan ouvert
- New FRI lease
- Gas central heating
- Dedicated parking spaces
1er étage, ste 2
| Taille | 827 pi² |
| Terme | Négociable |
| Taux de location | 18,70 $ CAD/pi²/an |
| Utilisation de l’espace | Bureau |
| Aménagement | construction complète |
| Disponible | 30 jours |
The space comprise of 827 sq ft of office accommodation. The space benefits from an open plan layout, gas central heating, carpeted flooring, WC facilities and a kitchenette area. Available by way of new effectively full repairing and insuring lease for a term to be agreed. A service charge is levied in respect of the estate maintenance and upkeep of common parts.
- Classe d’utilisation : E
- Entièrement construit comme Bureau standard
- Disposition du plan d’étage ouverte en général
- Convient pour 3 à 7 personnes
- Peut être associé à un ou plusieurs espaces supplémentaires pour obtenir jusqu’à 8 010 pi² d’espace adjacent.
- Système de chauffage central
- Complètement tapissé
- Lumière naturelle
- Toilettes communes
- Plan ouvert
- New FRI lease
- Gas central heating
- Dedicated parking spaces
1er étage, ste 3
| Taille | 827 pi² |
| Terme | Négociable |
| Taux de location | 18,70 $ CAD/pi²/an |
| Utilisation de l’espace | Bureau |
| Aménagement | construction complète |
| Disponible | 30 jours |
The space comprise of 827 sq ft of office accommodation. The space benefits from an open plan layout, gas central heating, carpeted flooring, WC facilities and a kitchenette area. Available by way of new effectively full repairing and insuring lease for a term to be agreed. A service charge is levied in respect of the estate maintenance and upkeep of common parts.
- Classe d’utilisation : E
- Entièrement construit comme Bureau standard
- Disposition du plan d’étage ouverte en général
- Convient pour 3 à 7 personnes
- Peut être associé à un ou plusieurs espaces supplémentaires pour obtenir jusqu’à 8 010 pi² d’espace adjacent.
- Système de chauffage central
- Accès aux ascenseurs
- Complètement tapissé
- Lumière naturelle
- Toilettes communes
- Plan ouvert
- New FRI lease
- Gas central heating
- Dedicated parking spaces
1er étage, ste 4
| Taille | 1 622 pi² |
| Terme | Négociable |
| Taux de location | 18,70 $ CAD/pi²/an |
| Utilisation de l’espace | Bureau |
| Aménagement | construction complète |
| Disponible | 30 jours |
The space comprise of 1,622 sq ft of office accommodation. The space benefits from an open plan layout, gas central heating, carpeted flooring, WC facilities and a kitchenette area. Available by way of new effectively full repairing and insuring lease for a term to be agreed. A service charge is levied in respect of the estate maintenance and upkeep of common parts.
- Classe d’utilisation : E
- Entièrement construit comme Bureau standard
- Disposition du plan d’étage ouverte en général
- Convient pour 5 à 13 personnes
- Peut être associé à un ou plusieurs espaces supplémentaires pour obtenir jusqu’à 8 010 pi² d’espace adjacent.
- Système de chauffage central
- Complètement tapissé
- Lumière naturelle
- Toilettes communes
- Plan ouvert
- New FRI lease
- Gas central heating
- Dedicated parking spaces
Aperçu de la propriété
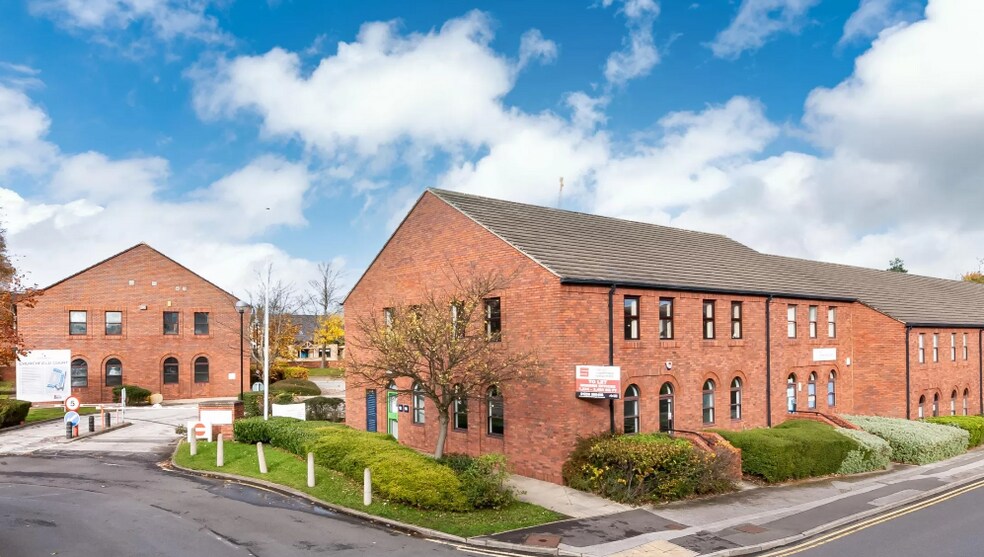
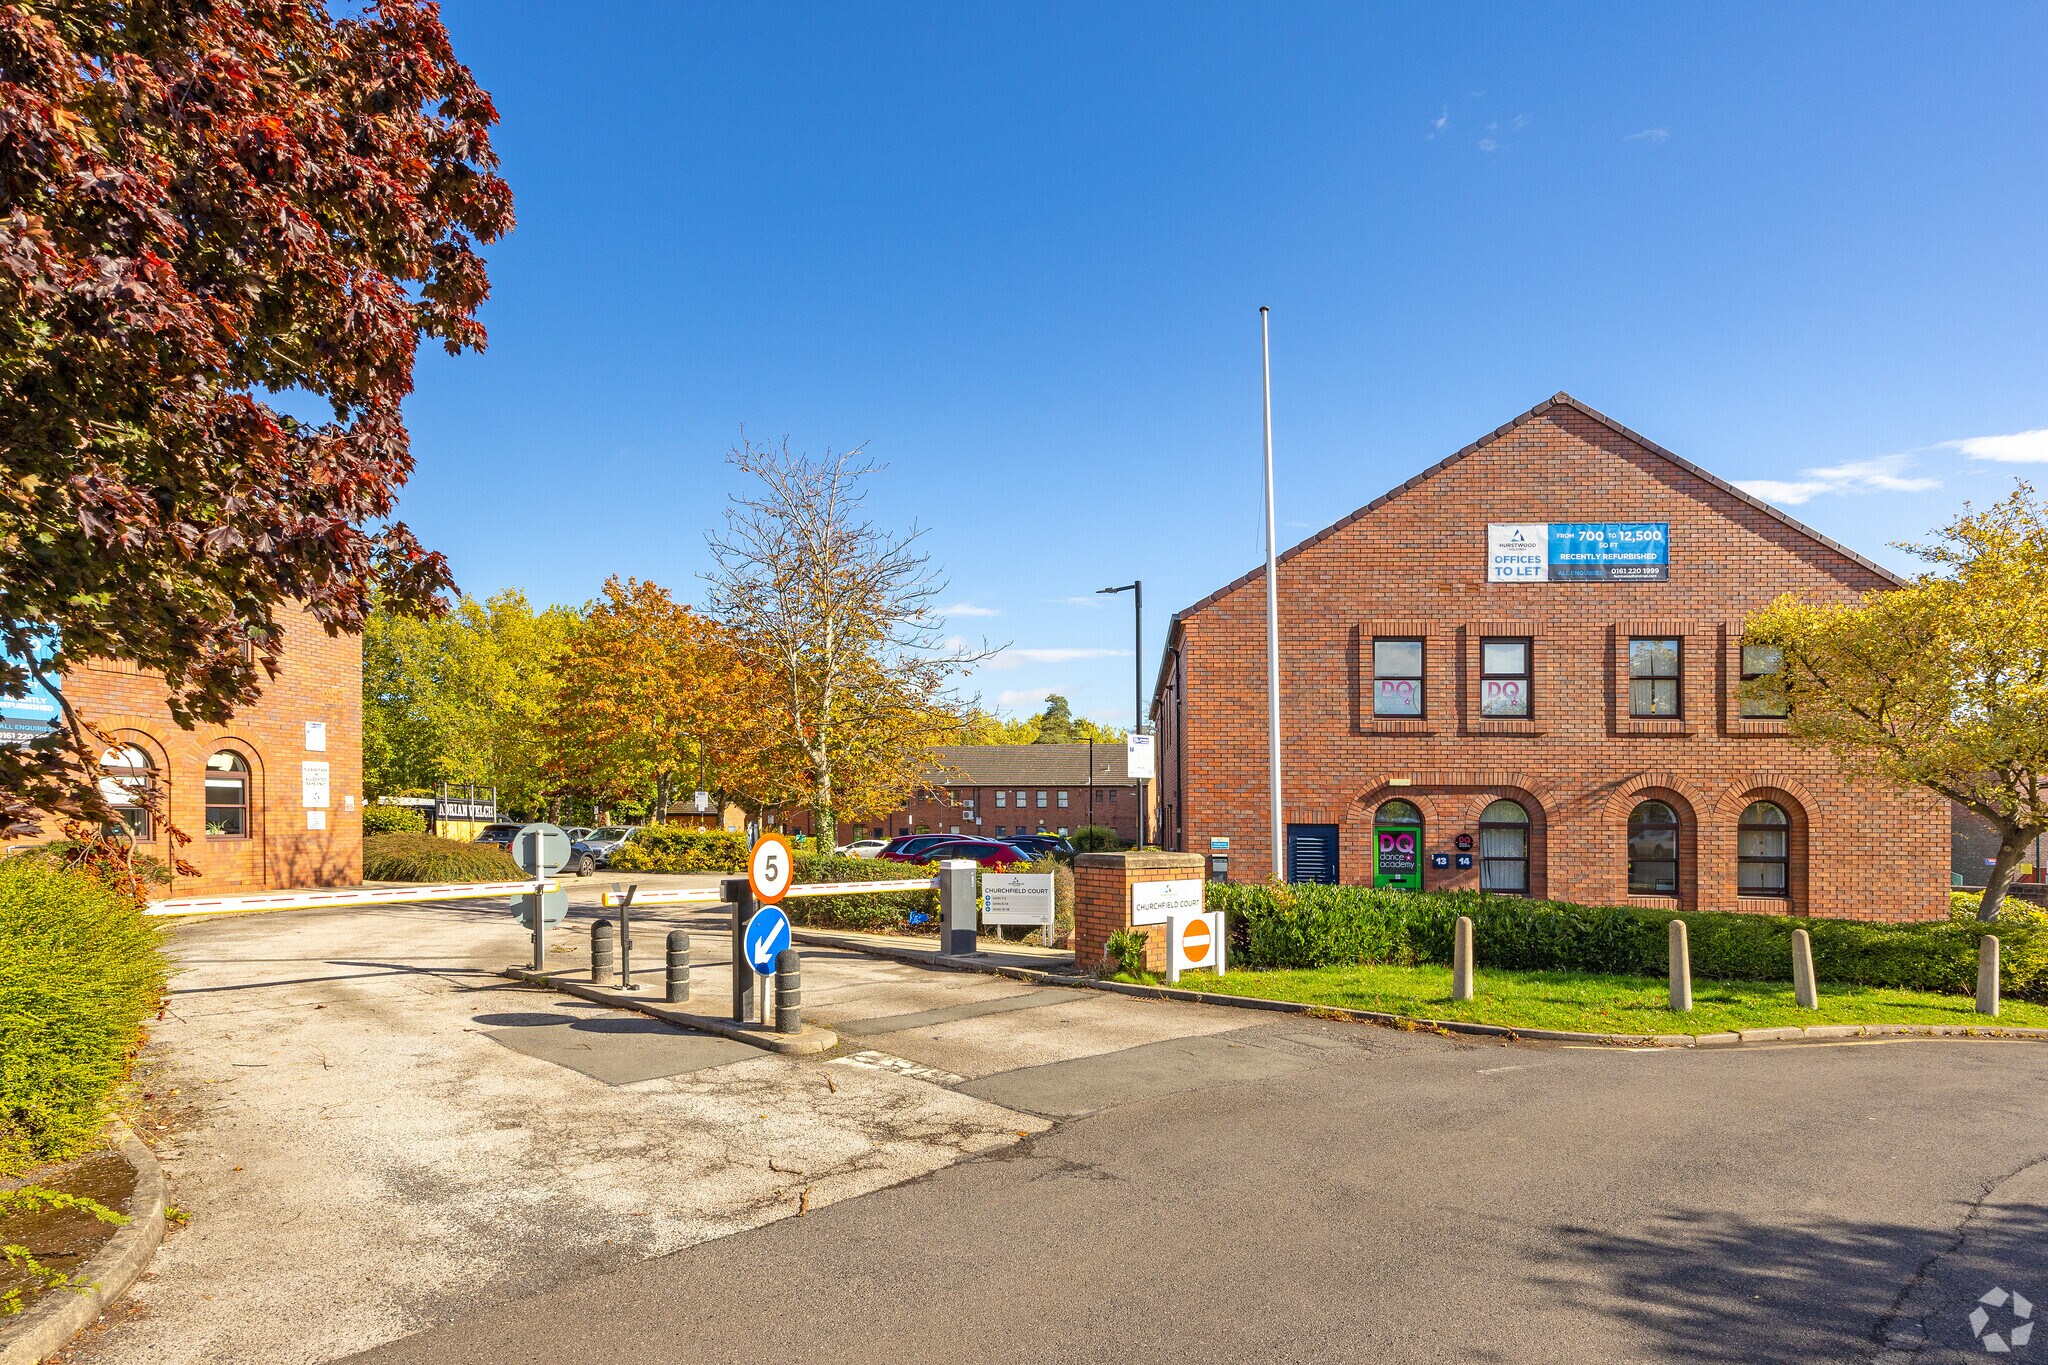
Barnsley has an urban population of approximately 230,000 people and is situated in South Yorkshire approximately 16 miles north of Sheffield and 23 miles south of Leeds. The town is well served by the motorway network with J37 of the M1 situated approximately 1.5 miles to the west via the A628 Dodworth Road. Churchfield Court is a modern courtyard development of offices located within walking distance of Barnsley Town centre, opposite the police station and Magistrates Court to the exclusive Gateway Plaza Development
- Système de sécurité
- Espace d'entreposage
Faits sur la propriété



Présenté par
Units 1-4 | Churchfield Ct
Hmm, il semble y avoir eu une erreur lors de l’envoi de votre message. Veuillez réessayer.
Merci! Votre message a été envoyé.