Votre courriel a été envoyé.
Clay St 944–6 844 pi² d'espace disponible • Industriel • Sheffield S9 2PF
Certaines informations ont été traduites automatiquement.
Faits saillants
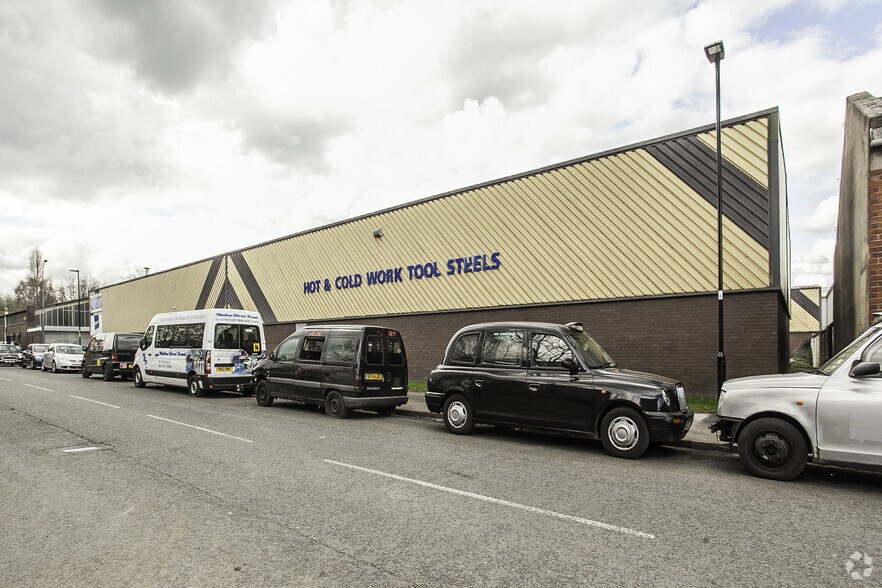
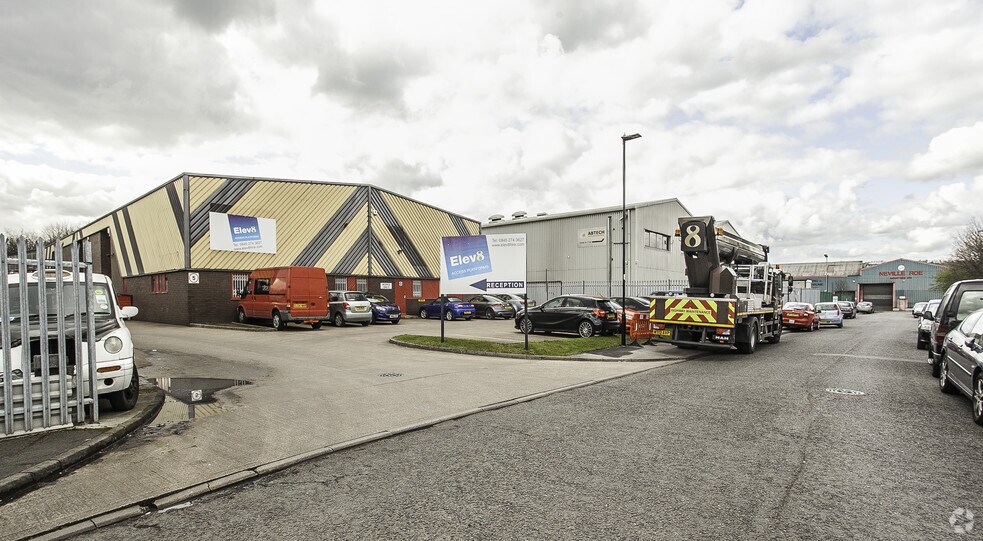
- Detached industrial unit with yard
- Close to Sheffield City Centre and M1
- 6,844 sq ft including mezzanine storage
Caractéristiques
Tous les espaces disponibles(2)
Afficher les taux de location en
- Espace
- Taille
- Terme
- Taux de location
- Utilisation de l’espace
- Aménagement
- Disponible
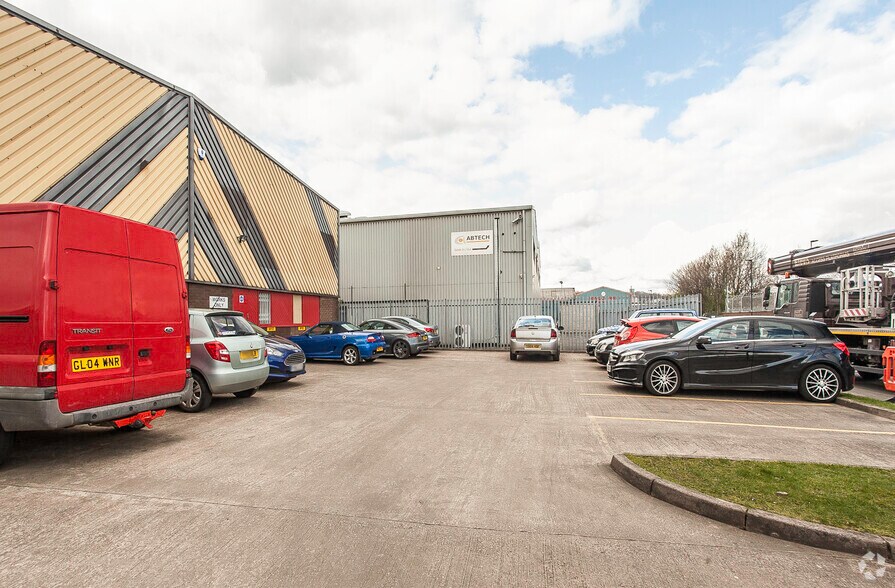
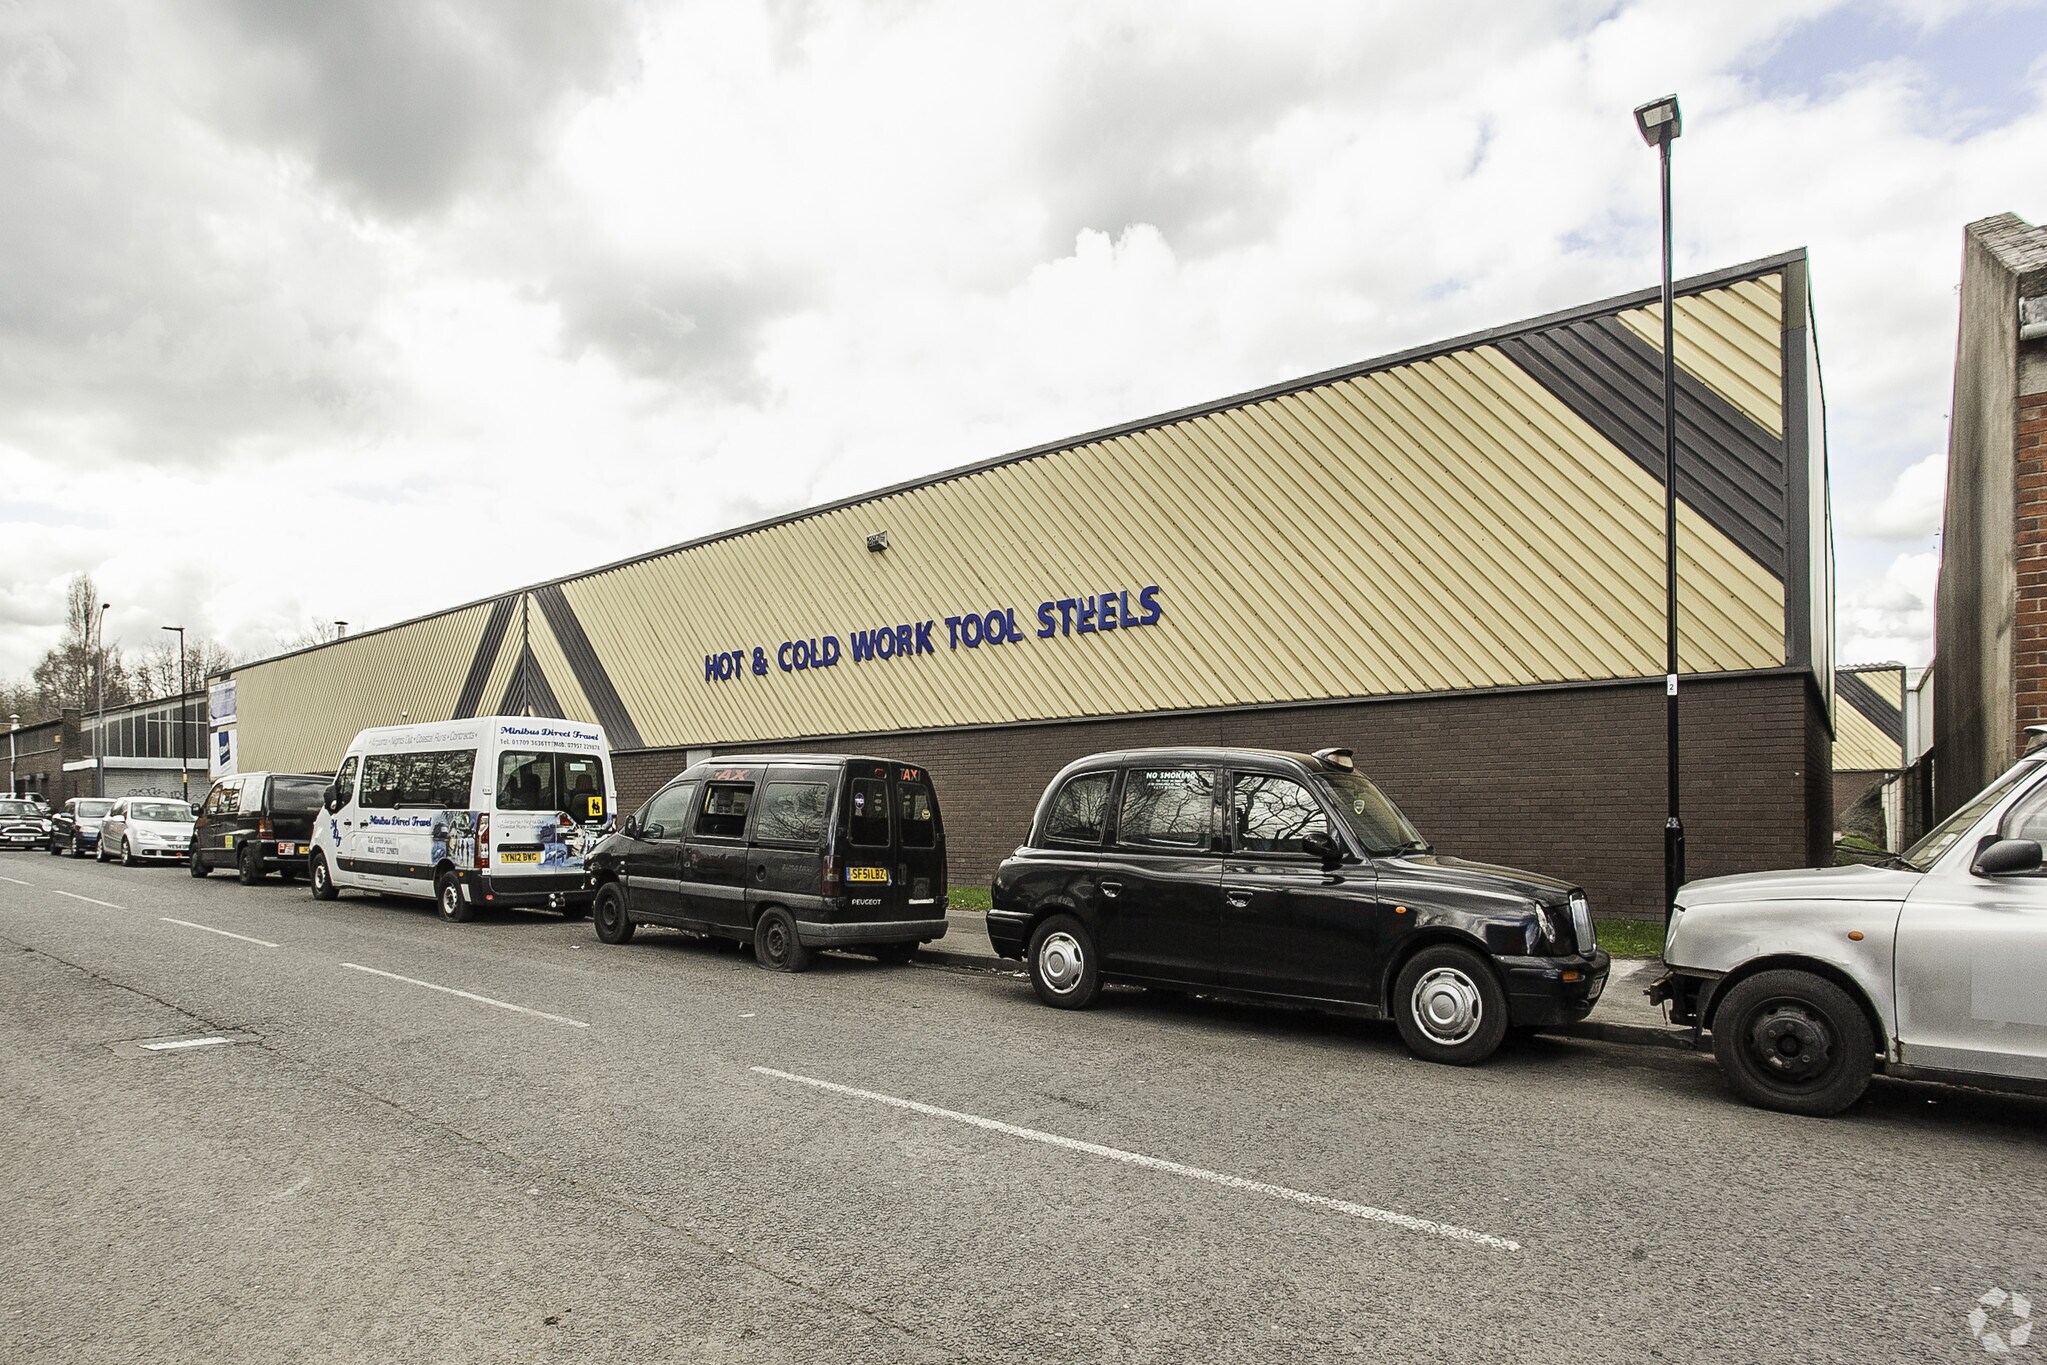
The unit provides 5,900 sq ft of open-span ground-floor warehouse, office and welfare accommodation, supplemented by 944 sq ft of mezzanine storage. Vehicular and loading access is provided through two roller shutter doors from the exclusive front hardstanding yard. The configuration is suitable for warehouse, workshop, storage and light industrial operations, subject to the existing planning consent.
- Classe d’utilisation : B2
- Système de sécurité
- Toilettes communes
- Open-plan warehouse/workshop space
- Office and welfare accommodation
- Connectivité Wi-Fi
- Entreposage sécurisé
- Détecteur de fumée
- Two roller shutter loading doors
The unit provides 5,900 sq ft of open-span ground-floor warehouse, office and welfare accommodation, supplemented by 944 sq ft of mezzanine storage. Vehicular and loading access is provided through two roller shutter doors from the exclusive front hardstanding yard. The configuration is suitable for warehouse, workshop, storage and light industrial operations, subject to the existing planning consent.
- Classe d’utilisation : B2
- Système de sécurité
- Toilettes communes
- Open-plan warehouse/workshop space
- Office and welfare accommodation
- Connectivité Wi-Fi
- Entreposage sécurisé
- Détecteur de fumée
- Two roller shutter loading doors
| Espace | Taille | Terme | Taux de location | Utilisation de l’espace | Aménagement | Disponible |
| RDC | 5 900 pi² | Négociable | 12,00 $ CAD/pi²/an 1,00 $ CAD/pi²/mois 70 771 $ CAD/an 5 898 $ CAD/mois | Industriel | construction partielle | Maintenant |
| Mezzanine | 944 pi² | Négociable | 12,00 $ CAD/pi²/an 1,00 $ CAD/pi²/mois 11 323 $ CAD/an 943,62 $ CAD/mois | Industriel | construction partielle | Maintenant |
RDC
| Taille |
| 5 900 pi² |
| Terme |
| Négociable |
| Taux de location |
| 12,00 $ CAD/pi²/an 1,00 $ CAD/pi²/mois 70 771 $ CAD/an 5 898 $ CAD/mois |
| Utilisation de l’espace |
| Industriel |
| Aménagement |
| construction partielle |
| Disponible |
| Maintenant |
Mezzanine
| Taille |
| 944 pi² |
| Terme |
| Négociable |
| Taux de location |
| 12,00 $ CAD/pi²/an 1,00 $ CAD/pi²/mois 11 323 $ CAD/an 943,62 $ CAD/mois |
| Utilisation de l’espace |
| Industriel |
| Aménagement |
| construction partielle |
| Disponible |
| Maintenant |
RDC
| Taille | 5 900 pi² |
| Terme | Négociable |
| Taux de location | 12,00 $ CAD/pi²/an |
| Utilisation de l’espace | Industriel |
| Aménagement | construction partielle |
| Disponible | Maintenant |
The unit provides 5,900 sq ft of open-span ground-floor warehouse, office and welfare accommodation, supplemented by 944 sq ft of mezzanine storage. Vehicular and loading access is provided through two roller shutter doors from the exclusive front hardstanding yard. The configuration is suitable for warehouse, workshop, storage and light industrial operations, subject to the existing planning consent.
- Classe d’utilisation : B2
- Connectivité Wi-Fi
- Système de sécurité
- Entreposage sécurisé
- Toilettes communes
- Détecteur de fumée
- Open-plan warehouse/workshop space
- Two roller shutter loading doors
- Office and welfare accommodation
Mezzanine
| Taille | 944 pi² |
| Terme | Négociable |
| Taux de location | 12,00 $ CAD/pi²/an |
| Utilisation de l’espace | Industriel |
| Aménagement | construction partielle |
| Disponible | Maintenant |
The unit provides 5,900 sq ft of open-span ground-floor warehouse, office and welfare accommodation, supplemented by 944 sq ft of mezzanine storage. Vehicular and loading access is provided through two roller shutter doors from the exclusive front hardstanding yard. The configuration is suitable for warehouse, workshop, storage and light industrial operations, subject to the existing planning consent.
- Classe d’utilisation : B2
- Connectivité Wi-Fi
- Système de sécurité
- Entreposage sécurisé
- Toilettes communes
- Détecteur de fumée
- Open-plan warehouse/workshop space
- Two roller shutter loading doors
- Office and welfare accommodation
Aperçu de la propriété
Unit A1 is an industrial warehouse and workshop building in the Attercliffe area of Sheffield. The property comprises open-span accommodation with integral offices and welfare facilities, mezzanine storage and an exclusive hardstanding yard to the front. The building is positioned approximately 2 miles north-east of Sheffield city centre and 2 miles south-west of Junction 34 of the M1.
Faits sur l’installation entrepôt


Présenté par

Clay St
Hmm, il semble y avoir eu une erreur lors de l’envoi de votre message. Veuillez réessayer.
Merci! Votre message a été envoyé.