Se Connecter/S’inscrire
Votre courriel a été envoyé.
Cliff Rd Unité de condo • Industriel • 24 579 pi² • À vendre 5 214 589 $ CAD • Ipswich IP3 0AY
Certaines informations ont été traduites automatiquement.
1 Unité disponible
- Unité
- Taille de l’unité
- Utilisation du condo
- Prix
- Revenu net d’exploitation
| Type de vente | Propriétaire utilisateur | Ancienneté | Pleine propriété |
| Type de vente | Propriétaire utilisateur |
| Ancienneté | Pleine propriété |
Description
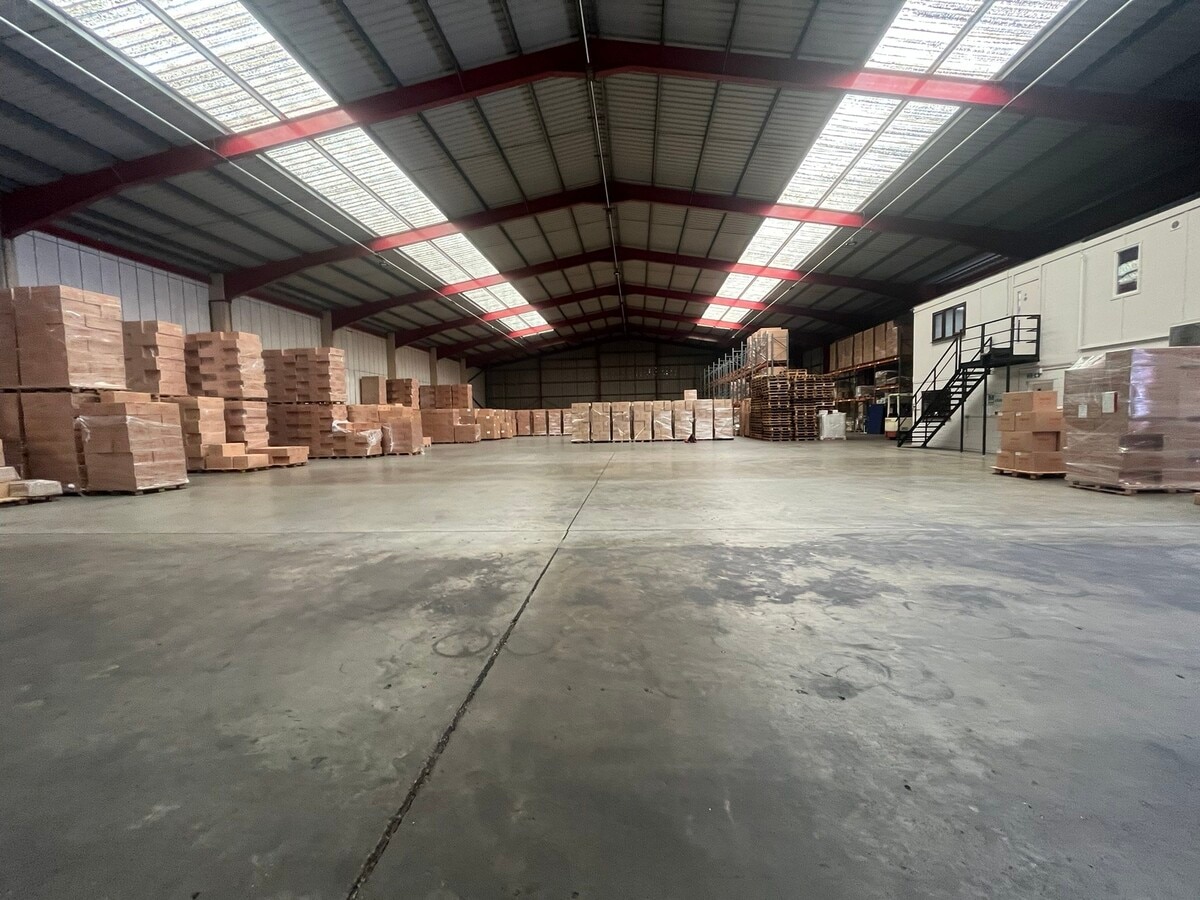
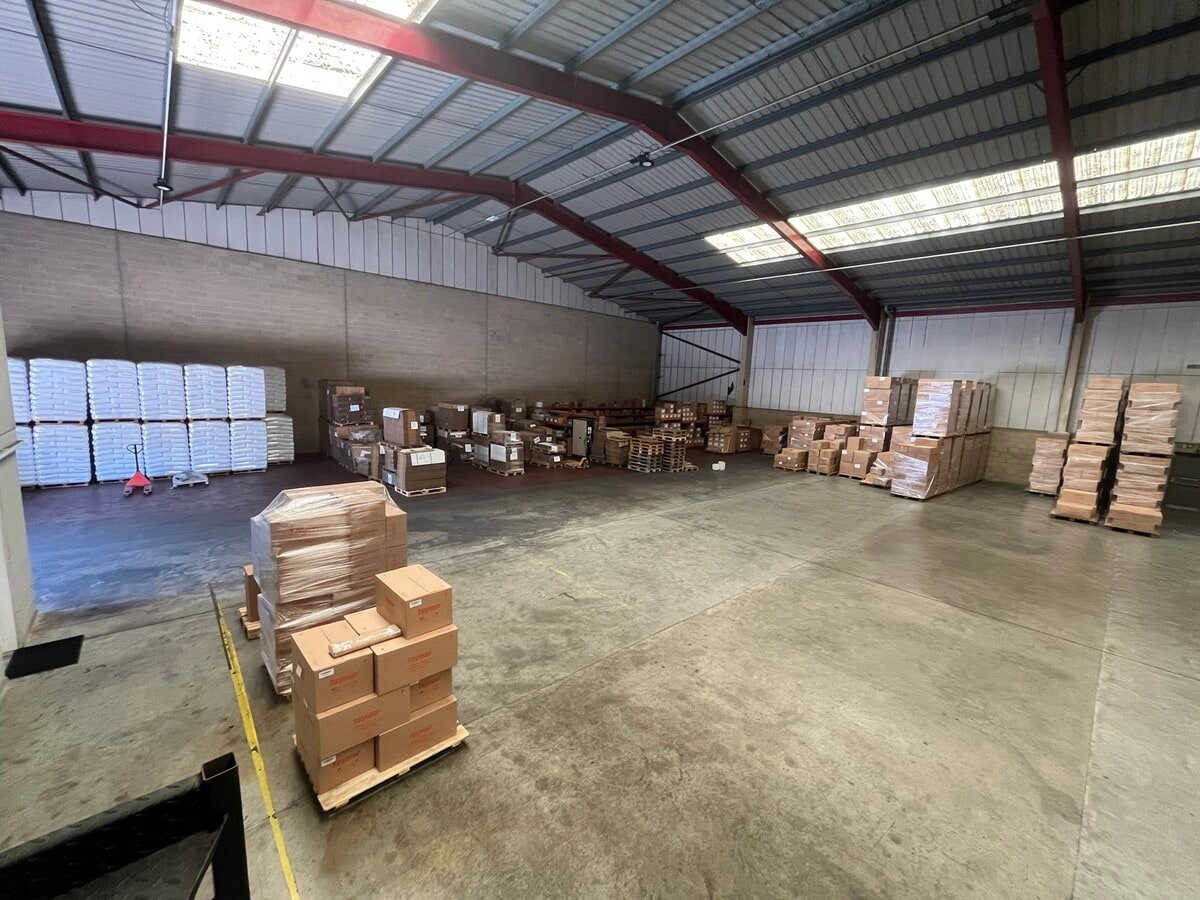
This steel portal-frame warehouse provides a generous footprint arranged as predominantly open-plan space with integrated ground and first-floor offices. Notable features include LED warehouse and office lighting, translucent roof panels, roller shutter doors, and welfare facilities. The property benefits from approximately 1.13 acres of self-contained yard areas, including a large principal yard facing Holywells Road and a secondary yard with potential for further loading arrangements (subject to consent). Suitable for B8 use (storage and distribution), this asset offers strategic appeal for investors and occupiers seeking scale, accessibility, and security.
Notes sur la vente
A rare opportunity to acquire a substantial freehold warehouse facility , offers are invited in the region of £2,750,000 for the freehold interest with vacant possession upon completion,
| Unité | Taille de l’unité | Utilisation du condo | Prix | Revenu net d’exploitation |
| Unité Unit 1 | 24 579 pi² | Industriel | 5 214 589 $ CAD (212,16 $ CAD/pi²) | - |
Unité Unit 1
| Taille de l’unité |
| 24 579 pi² |
| Utilisation du condo |
| Industriel |
| Prix |
| 5 214 589 $ CAD (212,16 $ CAD/pi²) |
| Revenu net d’exploitation |
| - |
1 de 2
Vidéos
Visite extérieure 3D Matterport
Visite 3D Matterport
Photos
Vue depuis la rue
Rue
Carte
Unité Unit 1
| Taille de l’unité | 24 579 pi² |
| Utilisation du condo | Industriel |
| Prix | 5 214 589 $ CAD (212,16 $ CAD/pi²) |
| Revenu net d’exploitation | - |
| Type de vente | Propriétaire utilisateur |
| Ancienneté | Pleine propriété |
| Description | |
| This steel portal-frame warehouse provides a generous footprint arranged as predominantly open-plan space with integrated ground and first-floor offices. Notable features include LED warehouse and office lighting, translucent roof panels, roller shutter doors, and welfare facilities. The property benefits from approximately 1.13 acres of self-contained yard areas, including a large principal yard facing Holywells Road and a secondary yard with potential for further loading arrangements (subject to consent). Suitable for B8 use (storage and distribution), this asset offers strategic appeal for investors and occupiers seeking scale, accessibility, and security.</li></ul> | |
| Notes sur la vente | |
| A rare opportunity to acquire a substantial freehold warehouse facility , offers are invited in the region of £2,750,000 for the freehold interest with vacant possession upon completion,</li></ul> |
Faits sur la propriété
Les informations ci-dessous concernent l’ensemble de l’immeuble. Les caractéristiques propres à chaque lot peuvent varier et sont précisées dans la description du lot présenté ci-dessus.
| Taille totale du bâtiment | 50 602 pi² | Planchers | 1 |
| Type de propriété | Industriel (Condo) | Superficie de plancher typique | 50 602 pi² |
| Sous-type de propriété | Entrepôt | Année de construction | 1989 |
| Classe d’immeuble | B | Ratio de stationnement | 0,39/1 000 pi² |
| Taille totale du bâtiment | 50 602 pi² |
| Type de propriété | Industriel (Condo) |
| Sous-type de propriété | Entrepôt |
| Classe d’immeuble | B |
| Planchers | 1 |
| Superficie de plancher typique | 50 602 pi² |
| Année de construction | 1989 |
| Ratio de stationnement | 0,39/1 000 pi² |
Commodités
- Cour
1 1

1 de 2
Vidéos
Visite extérieure 3D Matterport
Visite 3D Matterport
Photos
Vue depuis la rue
Rue
Carte
1 de 1

Présenté par

Cliff Rd
Vous êtes déjà membre? Connectez-vous
Hmm, il semble y avoir eu une erreur lors de l’envoi de votre message. Veuillez réessayer.
Merci! Votre message a été envoyé.