Votre courriel a été envoyé.

Wrexham Industrial Estate Clywedog Rd 10 707 pi² d'espace disponible • Industriel • Wrexham LL13 9XN
Certaines informations ont été traduites automatiquement.
Faits saillants
- Established industrial location
- Gated secure estate
- Allocated car parking spaces
Caractéristiques
Tous les espaces disponibles(1)
Afficher les taux de location en
- Espace
- Taille
- Terme
- Taux de location
- Utilisation de l’espace
- Aménagement
- Disponible
Les 2 espaces de cet immeuble doivent être loués ensemble, pour une superficie totale de 10 707 pi² (Zone contiguë):
The unit is available to let by way of a new lease on flexible terms.
- Classe d’utilisation : B2
- Espace en excellent état
- Stores automatiques
- Cour
- 100KVA Power
- Eaves height 6.7m
- Comprend 1 032 pi² d’espace de bureau dédié
- Entreposage sécurisé
- Installations WC abandonnées
- Détecteur de fumée
- Demised yard
| Espace | Taille | Terme | Taux de location | Utilisation de l’espace | Aménagement | Disponible |
| RDC, 1er étage | 10 707 pi² | Négociable | Sur demande Sur demande Sur demande Sur demande | Industriel | construction complète | Maintenant |
RDC, 1er étage
Les 2 espaces de cet immeuble doivent être loués ensemble, pour une superficie totale de 10 707 pi² (Zone contiguë):
| Taille |
|
RDC - 9 675 pi²
1er étage - 1 032 pi²
|
| Terme |
| Négociable |
| Taux de location |
| Sur demande Sur demande Sur demande Sur demande |
| Utilisation de l’espace |
| Industriel |
| Aménagement |
| construction complète |
| Disponible |
| Maintenant |
RDC, 1er étage
| Taille |
RDC - 9 675 pi²
1er étage - 1 032 pi²
|
| Terme | Négociable |
| Taux de location | Sur demande |
| Utilisation de l’espace | Industriel |
| Aménagement | construction complète |
| Disponible | Maintenant |
The unit is available to let by way of a new lease on flexible terms.
- Classe d’utilisation : B2
- Comprend 1 032 pi² d’espace de bureau dédié
- Espace en excellent état
- Entreposage sécurisé
- Stores automatiques
- Installations WC abandonnées
- Cour
- Détecteur de fumée
- 100KVA Power
- Demised yard
- Eaves height 6.7m
Aperçu de la propriété
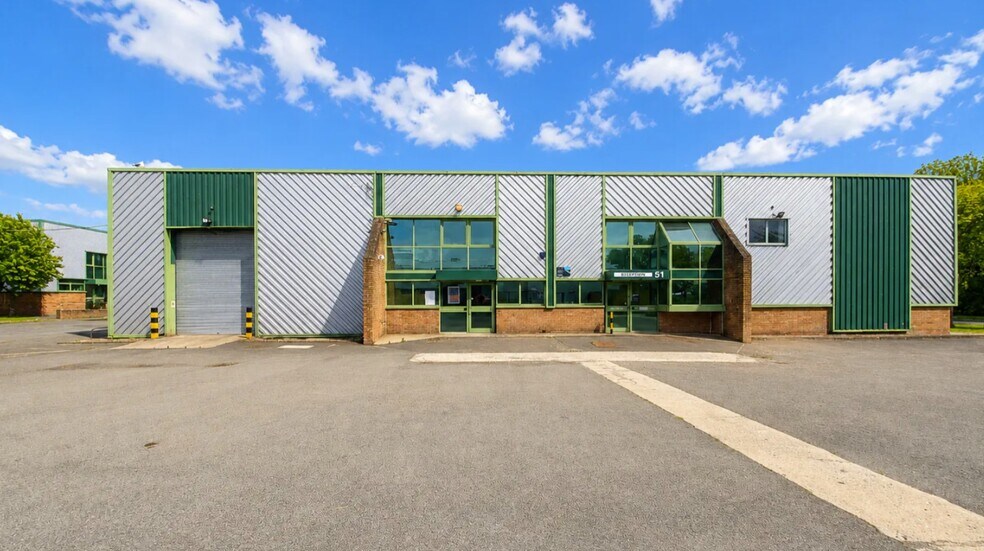
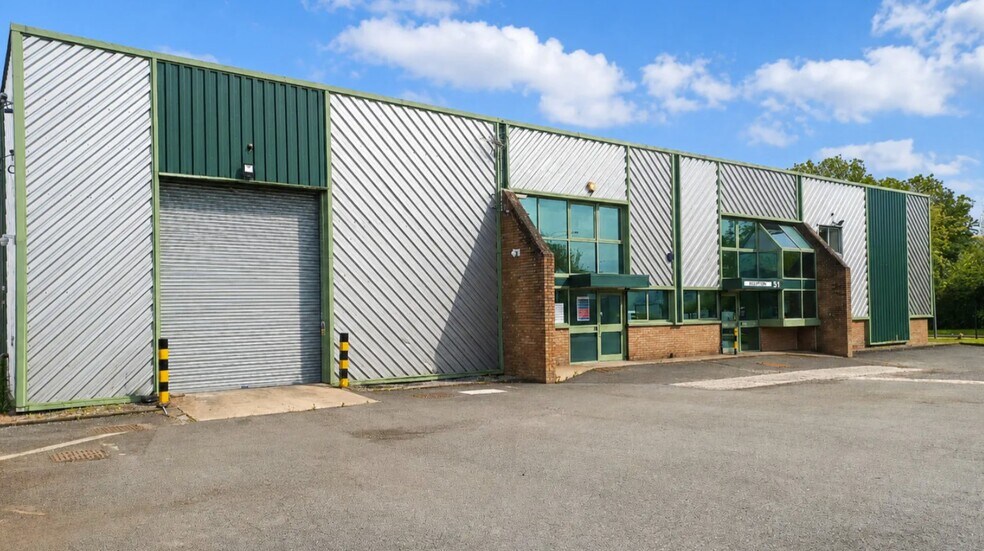
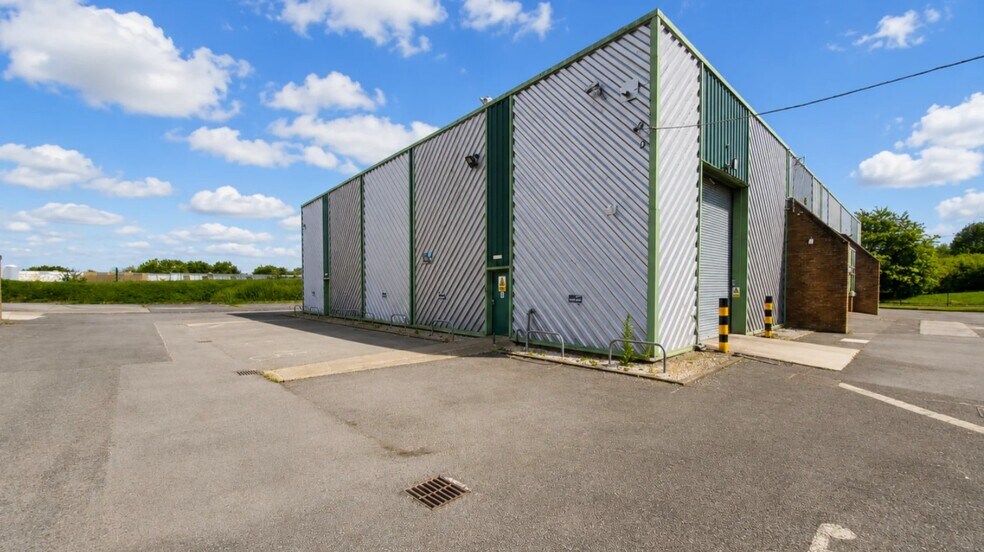
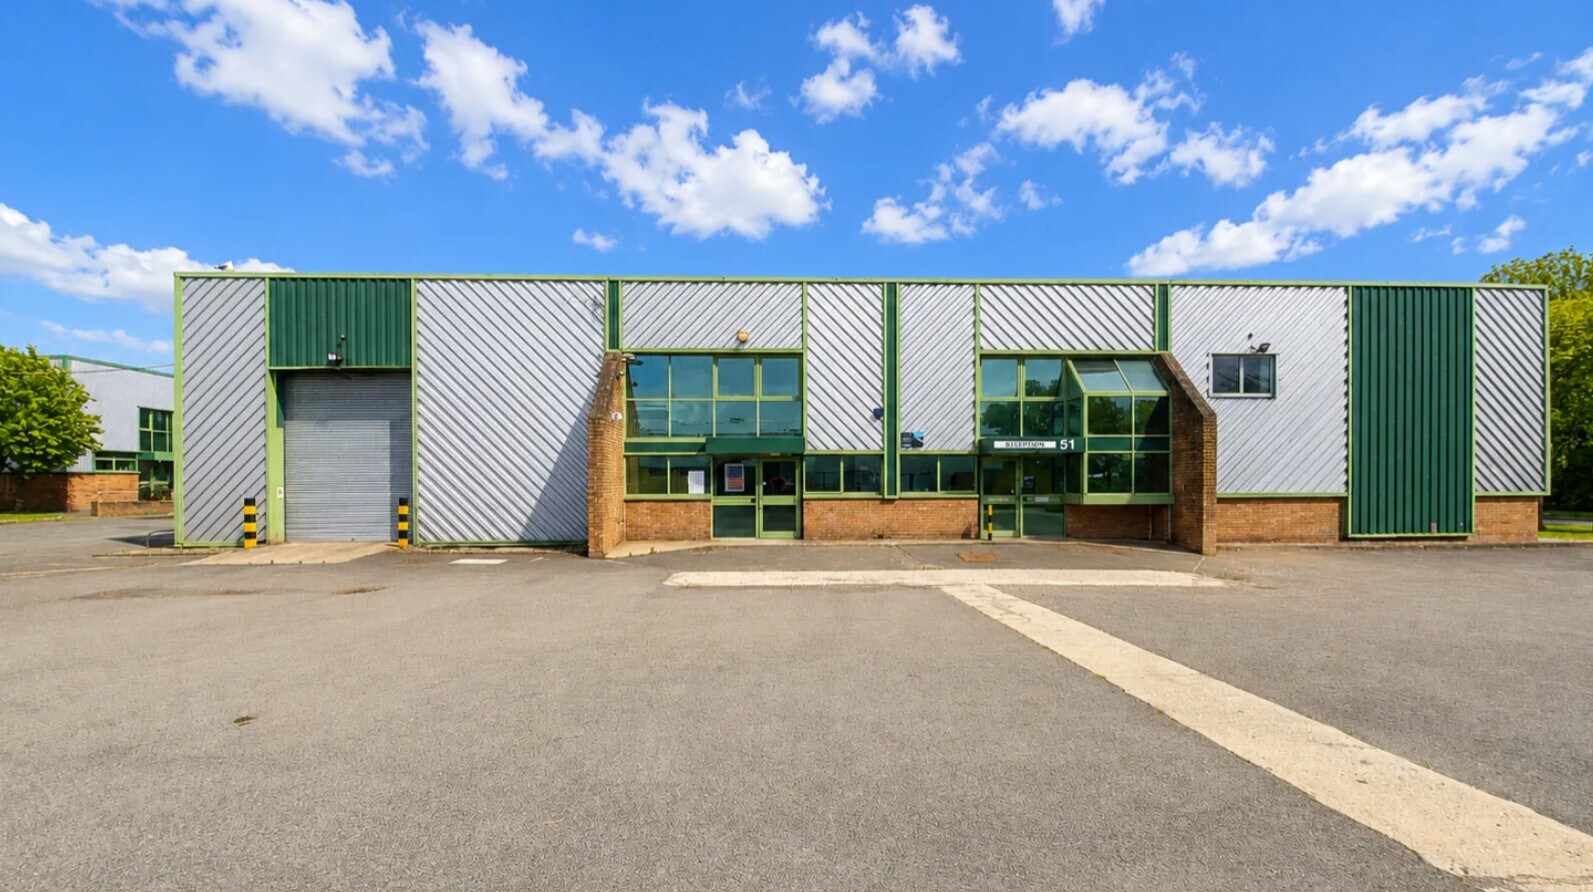
Wrexham Industrial Estate is home to 340+ businesses creating employment for over 10,000 people. The estate currently extends to over 550 hectares and is home to major manufacturing businesses in a range of sectors including, automotive, aerospace, food, pharmaceuticals and engineering. Situated only 6 miles from the English border therefore, the town is extremely well placed to serve both Wales and England. Chester is 12 miles to the North, Liverpool 35 miles to the North and Manchester 55 miles to the North East. The property is well-connected with the A483, A534 and A55 all located within close proximity. The A55 links with the M53 and M56 motorways to the North. Wrexham railway station provides services to Chester with the fastest journey time of approximately 15 minutes. Chester mainline station provides regular services to Manchester and London Euston via Crewe. Liverpool and Manchester International Airports are 38 miles and 48 miles respectively, to the North East. Route 1E -Operator Price Coaches run 7.20am Wrexham Bus Station to Wrexham Industrial Estate and 16.30 from Wrexham Industrial Estate to Wrexham Bus Station. Unit 51 is located on Clywedog Road North in the heart of Wrexham Industrial Estate. The industrial/warehouse unit includes a two storey office space and is part of a secure gated courtyard with allocated car parking spaces. Previously used for food manufacturing, cold store and weighbridge facilities are currently available. The unit is perfect for any use.
Faits sur l’installation entrepôt



Présenté par
Wrexham Industrial Estate | Clywedog Rd
Hmm, il semble y avoir eu une erreur lors de l’envoi de votre message. Veuillez réessayer.
Merci! Votre message a été envoyé.