Votre courriel a été envoyé.
Cobham Business Centre Cobham Rd 1 661 pi² d'espace disponible • Bureau • Wimborne BH21 7BX
Certaines informations ont été traduites automatiquement.
Faits saillants
- Strategic location near A31
- Excellent transport connectivity
- Mixed office and storage accommodation
Tous les espaces disponibles(1)
Afficher les taux de location en
- Espace
- Taille
- Terme
- Taux de location
- Utilisation de l’espace
- Aménagement
- Disponible
Les 2 espaces de cet immeuble doivent être loués ensemble, pour une superficie totale de 1 661 pi² (Zone contiguë):
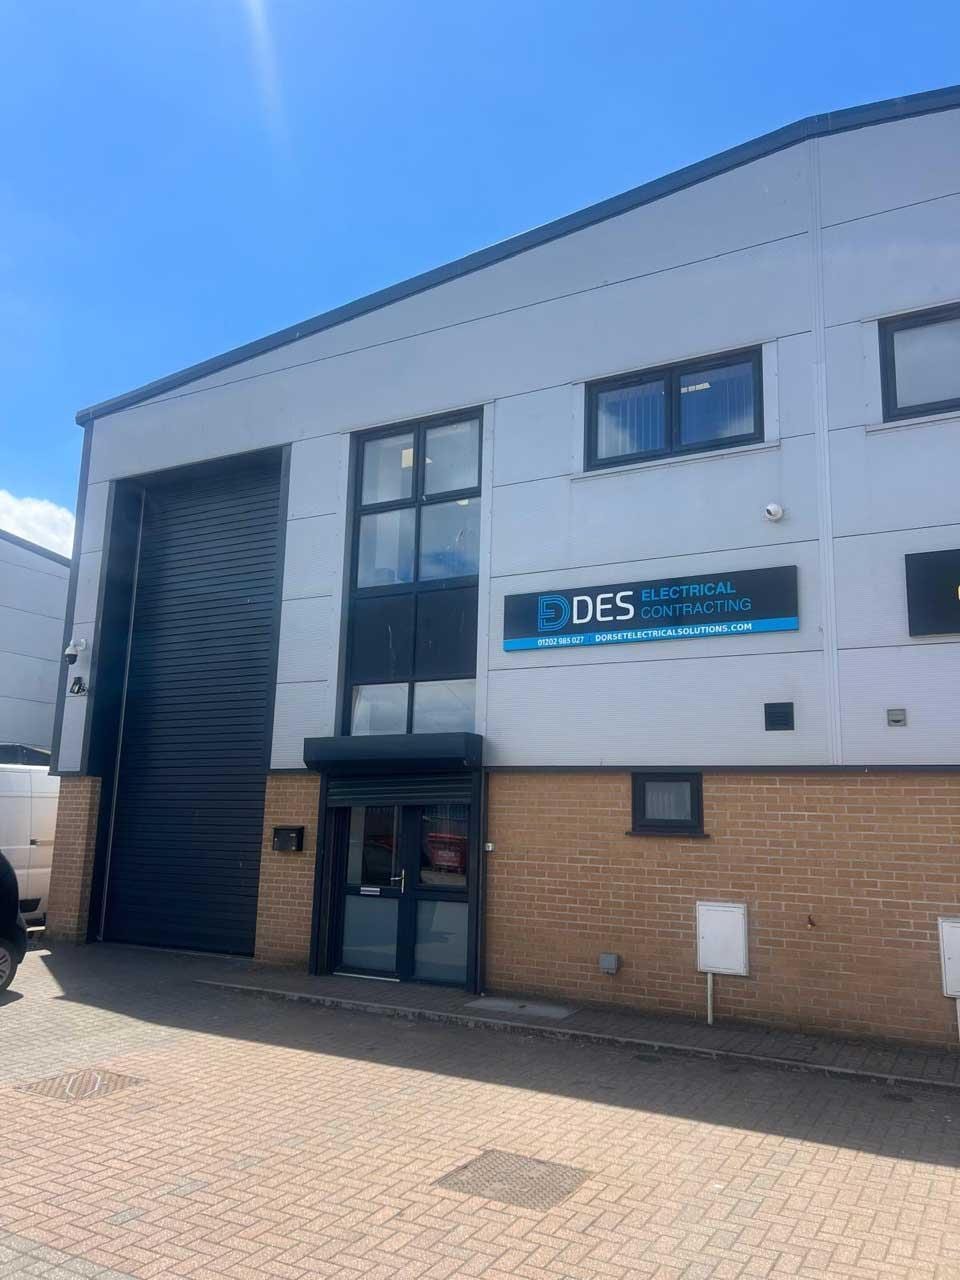


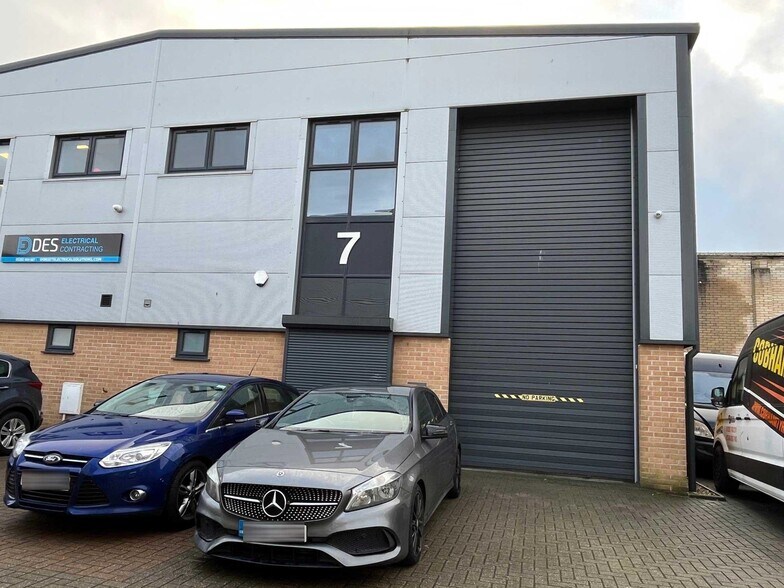
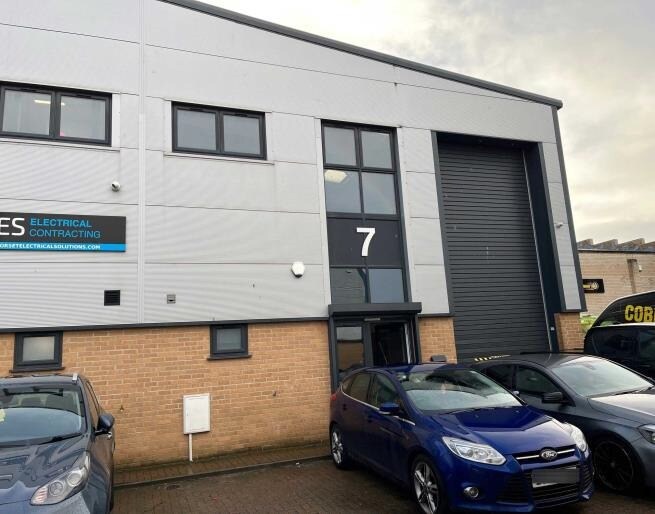
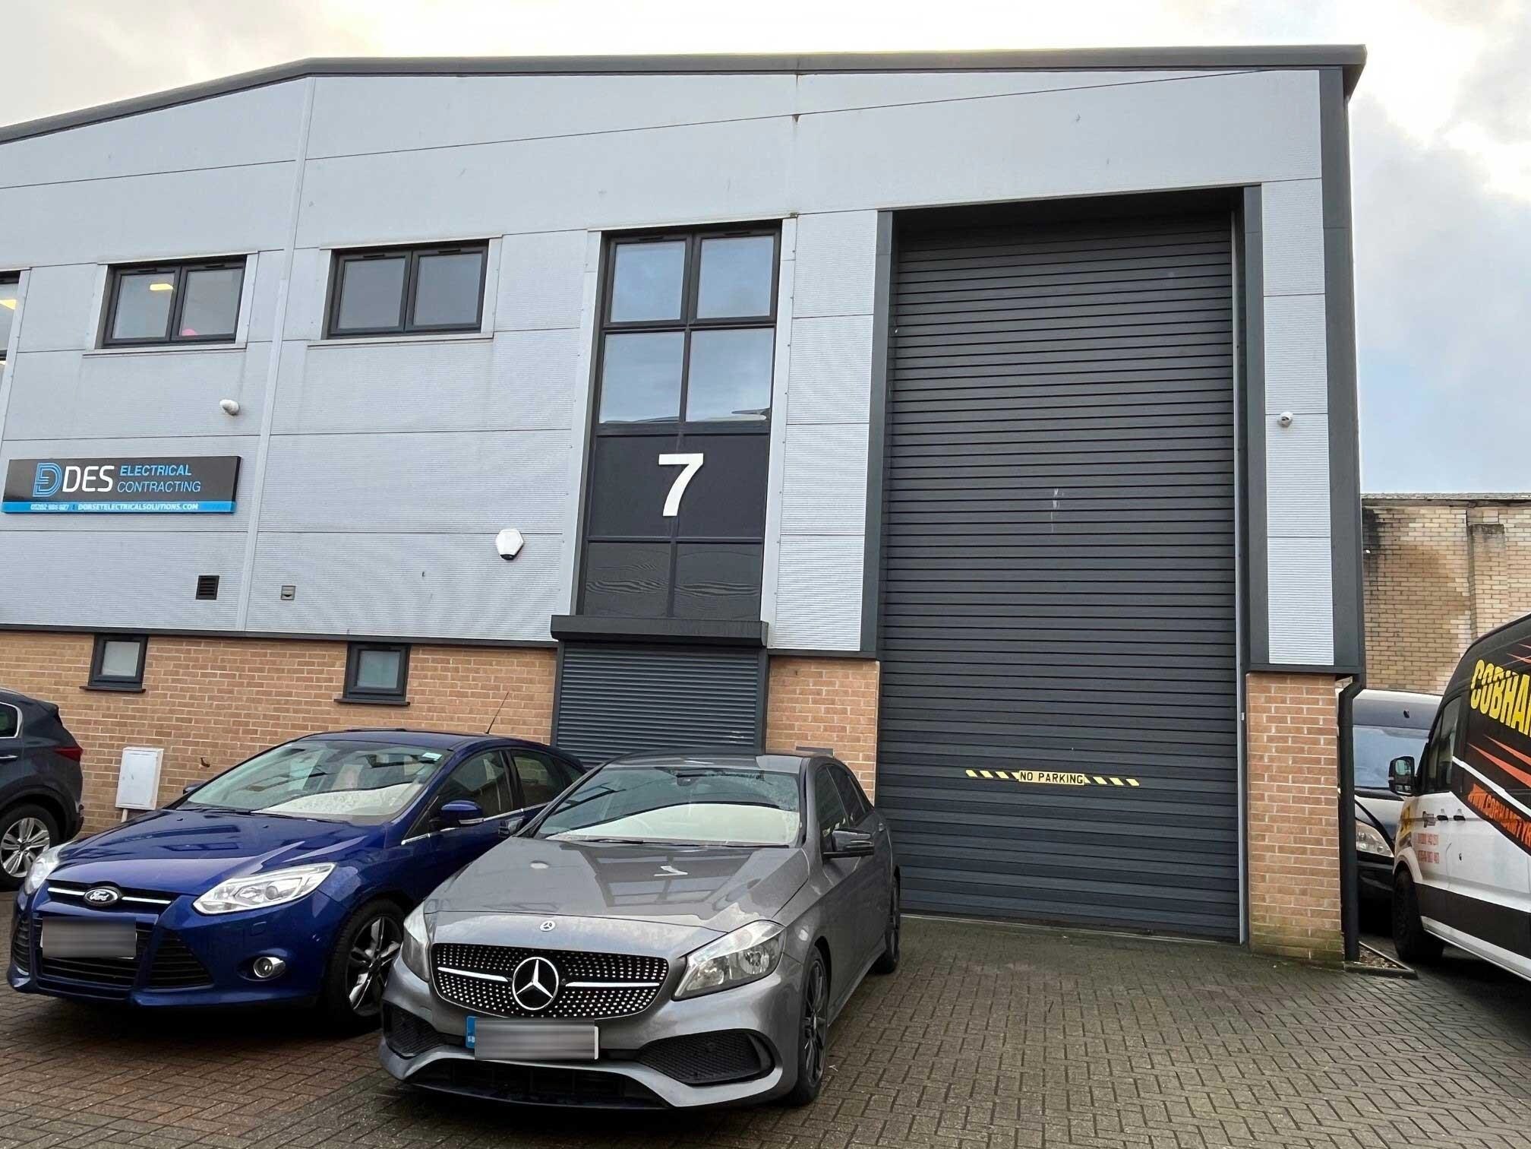
A modern two-storey semi-detached business unit offering a mix of office, meeting and storage space. The property provides a fitted ground floor layout alongside a bright open plan office on the first floor, making it suitable for a variety of business occupiers seeking flexible workspace within an established industrial estate.
- Classe d’utilisation : E
- Disposition du plan d’étage ouverte en général
- Complètement tapissé
- Cote de rendement énergétique - B
- Planchers de bois franc
- Open plan first floor workspace
- Entièrement construit comme Bureau standard
- Système de chauffage central
- Lumière naturelle
- Plan ouvert
- Modern business unit
- Roller shutter loading access
| Espace | Taille | Terme | Taux de location | Utilisation de l’espace | Aménagement | Disponible |
| RDC, 1er étage | 1 661 pi² | Négociable | 22,52 $ CAD/pi²/an 1,88 $ CAD/pi²/mois 37 407 $ CAD/an 3 117 $ CAD/mois | Bureau | construction complète | Maintenant |
RDC, 1er étage
Les 2 espaces de cet immeuble doivent être loués ensemble, pour une superficie totale de 1 661 pi² (Zone contiguë):
| Taille |
|
RDC - 855 pi²
1er étage - 806 pi²
|
| Terme |
| Négociable |
| Taux de location |
| 22,52 $ CAD/pi²/an 1,88 $ CAD/pi²/mois 37 407 $ CAD/an 3 117 $ CAD/mois |
| Utilisation de l’espace |
| Bureau |
| Aménagement |
| construction complète |
| Disponible |
| Maintenant |
RDC, 1er étage
| Taille |
RDC - 855 pi²
1er étage - 806 pi²
|
| Terme | Négociable |
| Taux de location | 22,52 $ CAD/pi²/an |
| Utilisation de l’espace | Bureau |
| Aménagement | construction complète |
| Disponible | Maintenant |
A modern two-storey semi-detached business unit offering a mix of office, meeting and storage space. The property provides a fitted ground floor layout alongside a bright open plan office on the first floor, making it suitable for a variety of business occupiers seeking flexible workspace within an established industrial estate.
- Classe d’utilisation : E
- Entièrement construit comme Bureau standard
- Disposition du plan d’étage ouverte en général
- Système de chauffage central
- Complètement tapissé
- Lumière naturelle
- Cote de rendement énergétique - B
- Plan ouvert
- Planchers de bois franc
- Modern business unit
- Open plan first floor workspace
- Roller shutter loading access
Aperçu de la propriété
The property comprises a modern semi-detached two-storey business unit located within the well-established Ferndown Industrial Estate. Constructed with brick/block elevations and steel cladding, it offers a combination of office, meeting, and storage space, together with good access to regional transport routes including the A31, providing connectivity to London and the South Coast.
Faits sur la propriété
Sélectionner des locataires
- Étage
- Nom du locataire
- Secteur
- Multiple
- Coolaction Ltd
- Services professionnels, scientifiques et techniques


Présenté par

Cobham Business Centre | Cobham Rd
Hmm, il semble y avoir eu une erreur lors de l’envoi de votre message. Veuillez réessayer.
Merci! Votre message a été envoyé.