Se Connecter/S’inscrire
Votre courriel a été envoyé.

Coity Cres Unités de condo • Industriel • 1 468-1 508 pi² • À vendre 414 931 $-427 190 $ CAD par unité • Bridgend CF31 3RS
Certaines informations ont été traduites automatiquement.
Faits saillants de l'investissement
- Workshop unit within popular terrace
- Immediately Available
- Good access to Western Avenue
Résumé de l'annonce
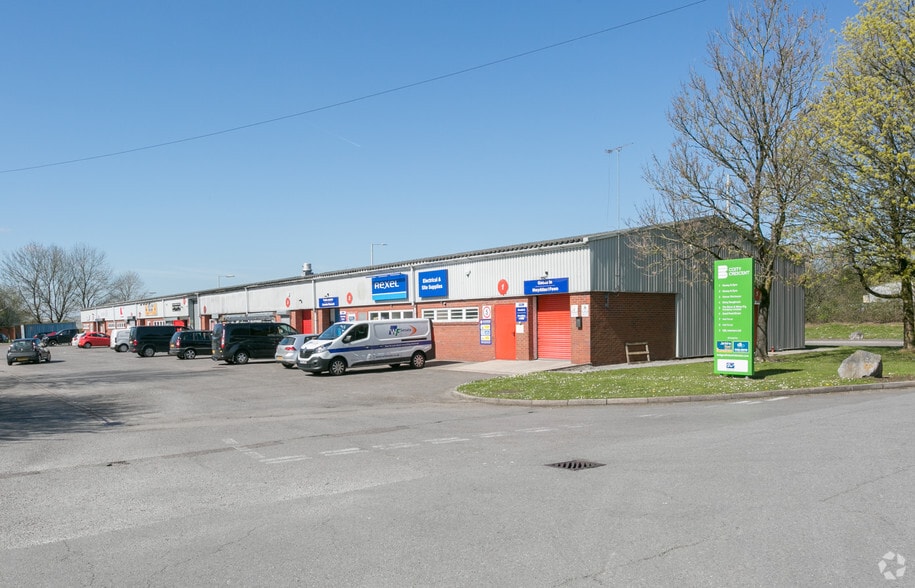
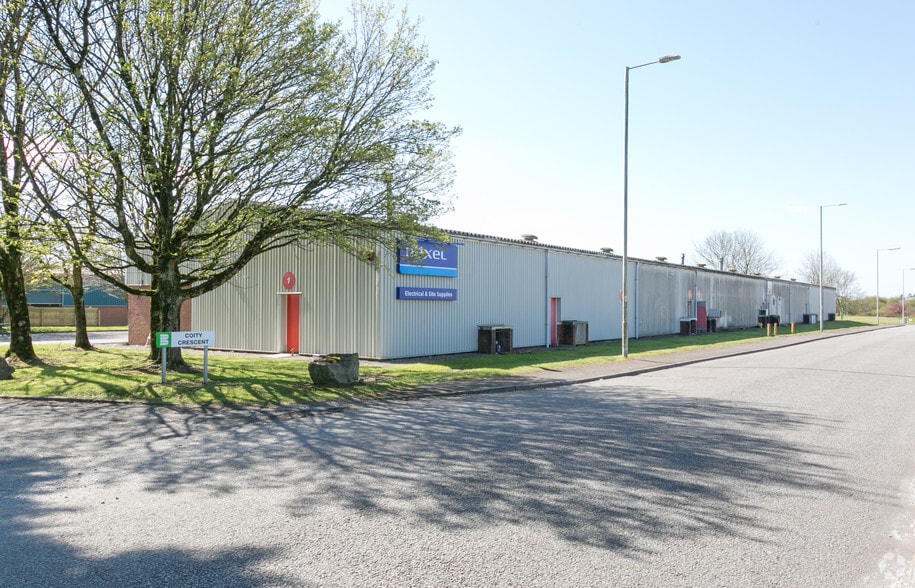
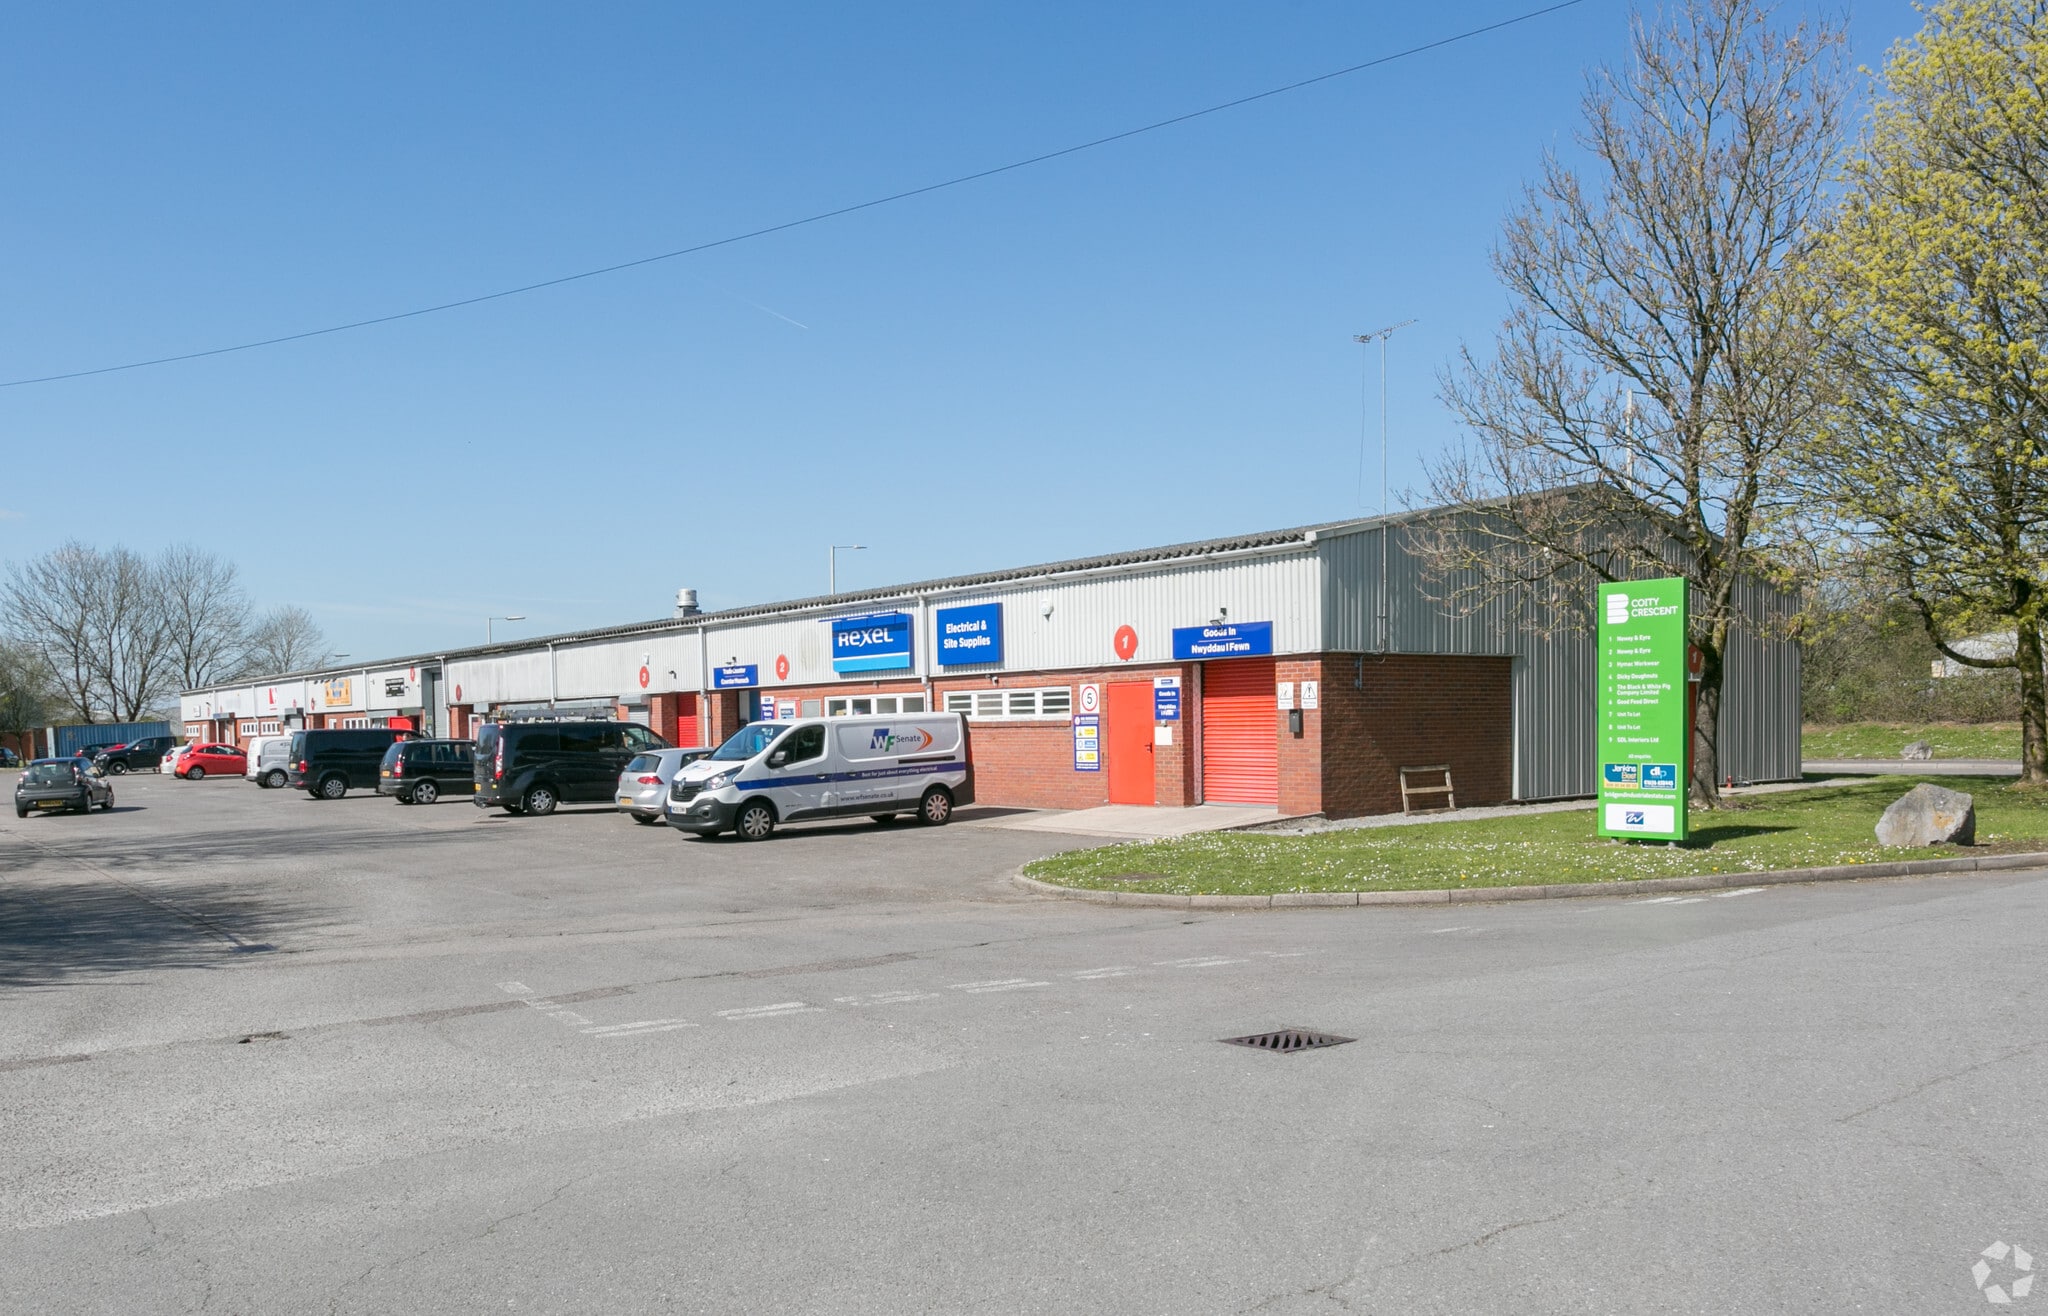
Coity Crescent forms part of Bridgend Industrial Estate, a substantial mixed-use commercial estate comprising industrial facilities, smaller business units, offices and development land. The terrace provides industrial accommodation within an established employment location with access via Western Avenue, one of the principal estate roads serving the wider business park.
2 Unités disponibles
- Unité
- Taille de l’unité
- Utilisation du condo
- Prix
- Revenu net d’exploitation
| Type de vente | Propriétaire utilisateur | Ancienneté | Bail long |
| Type de vente | Propriétaire utilisateur |
| Ancienneté | Bail long |
Description
The available accommodation comprises a mid-terrace industrial unit extending to approximately 1,468 sq ft. The unit benefits from steel portal frame construction, brick and profile sheet elevations, an insulated pitched roof, minimum eaves height of approximately 11 ft, and a front loading door. The space is suitable for storage, workshop, industrial or trade counter occupiers.
Notes sur la vente
Unit 5 is available by way of a new 125 year long leasehold interest with a peppercorn rent.
| Type de vente | Propriétaire utilisateur | Ancienneté | Bail long |
| Type de vente | Propriétaire utilisateur |
| Ancienneté | Bail long |
Description
The available accommodation comprises a mid-terrace industrial unit extending to approximately 1508 sq ft. The unit benefits from steel portal frame construction, brick and profile sheet elevations, an insulated pitched roof, minimum eaves height of approximately 11 ft, and a front loading door. The space is suitable for storage, workshop, industrial or trade counter occupiers.
Notes sur la vente
Unit 6 is available by way of a new 125 year long leasehold interest with a peppercorn rent.
| Unité | Taille de l’unité | Utilisation du condo | Prix | Revenu net d’exploitation |
| Unité 5 | 1 468 pi² | Industriel | 414 931 $ CAD (282,65 $ CAD/pi²) | - |
| Unité 6 | 1 508 pi² | Industriel | 427 190 $ CAD (283,28 $ CAD/pi²) | - |
Unité 5
| Taille de l’unité |
| 1 468 pi² |
| Utilisation du condo |
| Industriel |
| Prix |
| 414 931 $ CAD (282,65 $ CAD/pi²) |
| Revenu net d’exploitation |
| - |
Unité 6
| Taille de l’unité |
| 1 508 pi² |
| Utilisation du condo |
| Industriel |
| Prix |
| 427 190 $ CAD (283,28 $ CAD/pi²) |
| Revenu net d’exploitation |
| - |
1 de 0
Vidéos
Visite extérieure 3D Matterport
Visite 3D Matterport
Photos
Vue depuis la rue
Rue
Carte
Unité 5
| Taille de l’unité | 1 468 pi² |
| Utilisation du condo | Industriel |
| Prix | 414 931 $ CAD (282,65 $ CAD/pi²) |
| Revenu net d’exploitation | - |
| Type de vente | Propriétaire utilisateur |
| Ancienneté | Bail long |
| Description | |
| The available accommodation comprises a mid-terrace industrial unit extending to approximately 1,468 sq ft. The unit benefits from steel portal frame construction, brick and profile sheet elevations, an insulated pitched roof, minimum eaves height of approximately 11 ft, and a front loading door. The space is suitable for storage, workshop, industrial or trade counter occupiers.</li></ul> | |
| Notes sur la vente | |
| Unit 5 is available by way of a new 125 year long leasehold interest with a peppercorn rent.</li></ul> |
1 de 0
Vidéos
Visite extérieure 3D Matterport
Visite 3D Matterport
Photos
Vue depuis la rue
Rue
Carte
Unité 6
| Taille de l’unité | 1 508 pi² |
| Utilisation du condo | Industriel |
| Prix | 427 190 $ CAD (283,28 $ CAD/pi²) |
| Revenu net d’exploitation | - |
| Type de vente | Propriétaire utilisateur |
| Ancienneté | Bail long |
| Description | |
| The available accommodation comprises a mid-terrace industrial unit extending to approximately 1508 sq ft. The unit benefits from steel portal frame construction, brick and profile sheet elevations, an insulated pitched roof, minimum eaves height of approximately 11 ft, and a front loading door. The space is suitable for storage, workshop, industrial or trade counter occupiers.</li></ul> | |
| Notes sur la vente | |
| Unit 6 is available by way of a new 125 year long leasehold interest with a peppercorn rent.</li></ul> |
Faits sur la propriété
Les informations ci-dessous concernent l’ensemble de l’immeuble. Les caractéristiques propres à chaque lot peuvent varier et sont précisées dans la description du lot présenté ci-dessus.
| Taille totale du bâtiment | 13 424 pi² | Superficie de plancher typique | 13 424 pi² |
| Type de propriété | Industriel | Année de construction | 1988 |
| Sous-type de propriété | Entrepôt | Taille du lot | 188,00 AC |
| Classe d’immeuble | C | Ratio de stationnement | 1,86/1 000 pi² |
| Planchers | 1 |
| Taille totale du bâtiment | 13 424 pi² |
| Type de propriété | Industriel |
| Sous-type de propriété | Entrepôt |
| Classe d’immeuble | C |
| Planchers | 1 |
| Superficie de plancher typique | 13 424 pi² |
| Année de construction | 1988 |
| Taille du lot | 188,00 AC |
| Ratio de stationnement | 1,86/1 000 pi² |
Commodités
- Stores automatiques
1 1

1 de 3
Vidéos
Visite extérieure 3D Matterport
Visite 3D Matterport
Photos
Vue depuis la rue
Rue
Carte
1 de 1

Présenté par
Coity Cres
Vous êtes déjà membre? Connectez-vous
Hmm, il semble y avoir eu une erreur lors de l’envoi de votre message. Veuillez réessayer.
Merci! Votre message a été envoyé.