Se Connecter/S’inscrire
Votre courriel a été envoyé.
Colebrook Rd - Building B Unités de condo • Industriel • 3 000 pi² • À vendre 912 820 $ CAD par unité • Birmingham B11 2NT
Certaines informations ont été traduites automatiquement.
Faits saillants de l'investissement
- Birmingham City Centre is situated approximately 2.5 miles north west
- Access to the national motorway network is provided by junctions 5 & 6 of the M42 motorway
- Colebrook Road is accessed via Warwick Road
Résumé de l'annonce
Colebrook Road is accessed via Warwick Road (A41 – arterial route – considerable traffic flow). Other, main arterial routes, within close proximity, include Stratford Road (A34) and Coventry Road/Small Heath Highway (A45). Birmingham City Centre is situated approximately 2.5 miles north west and Solihull Town Centre circa, 3.5 miles south east. Access to the national motorway network is provided by junctions 5 & 6 of the M42 motorway
2 Unités disponibles
- Unité
- Taille de l’unité
- Utilisation du condo
- Prix
- Revenu net d’exploitation
| Type de vente | Propriétaire utilisateur | Ancienneté | Pleine propriété |
| Type de vente | Propriétaire utilisateur |
| Ancienneté | Pleine propriété |
Description
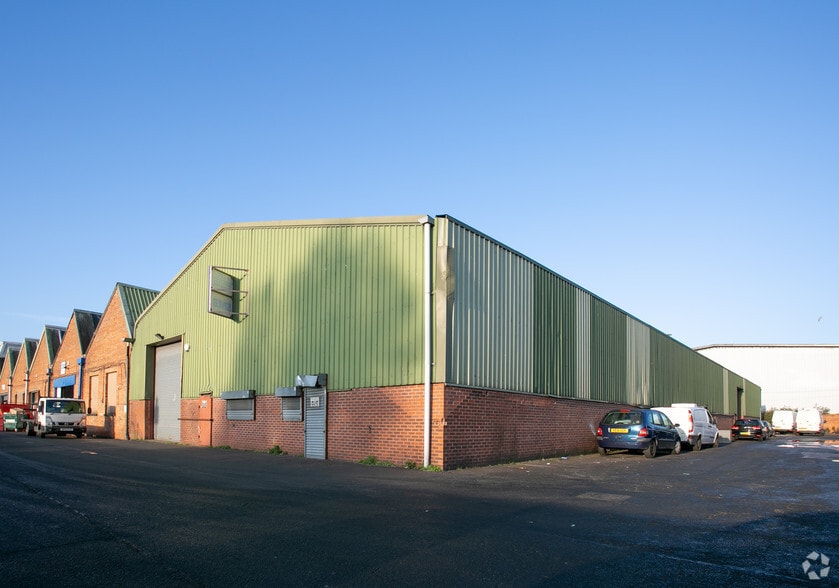
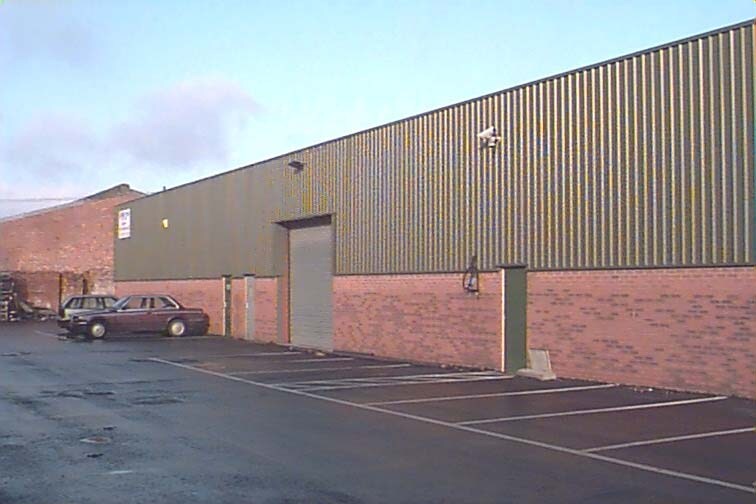
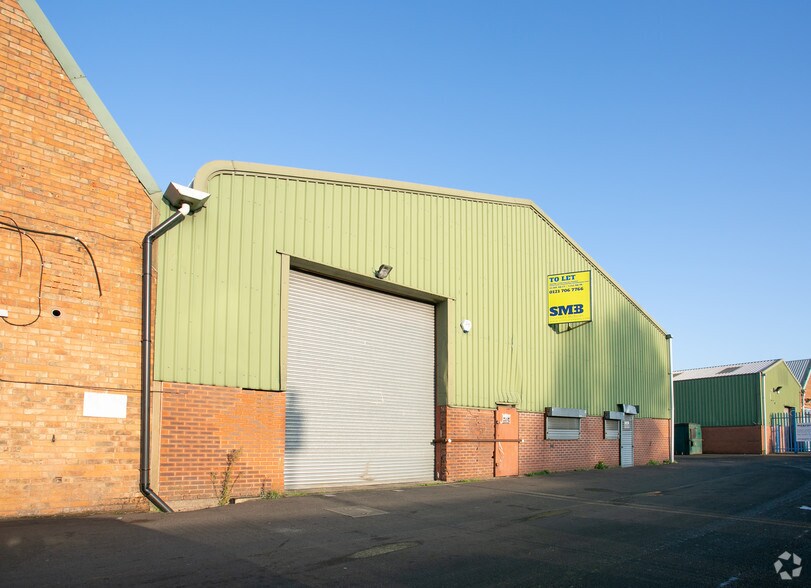
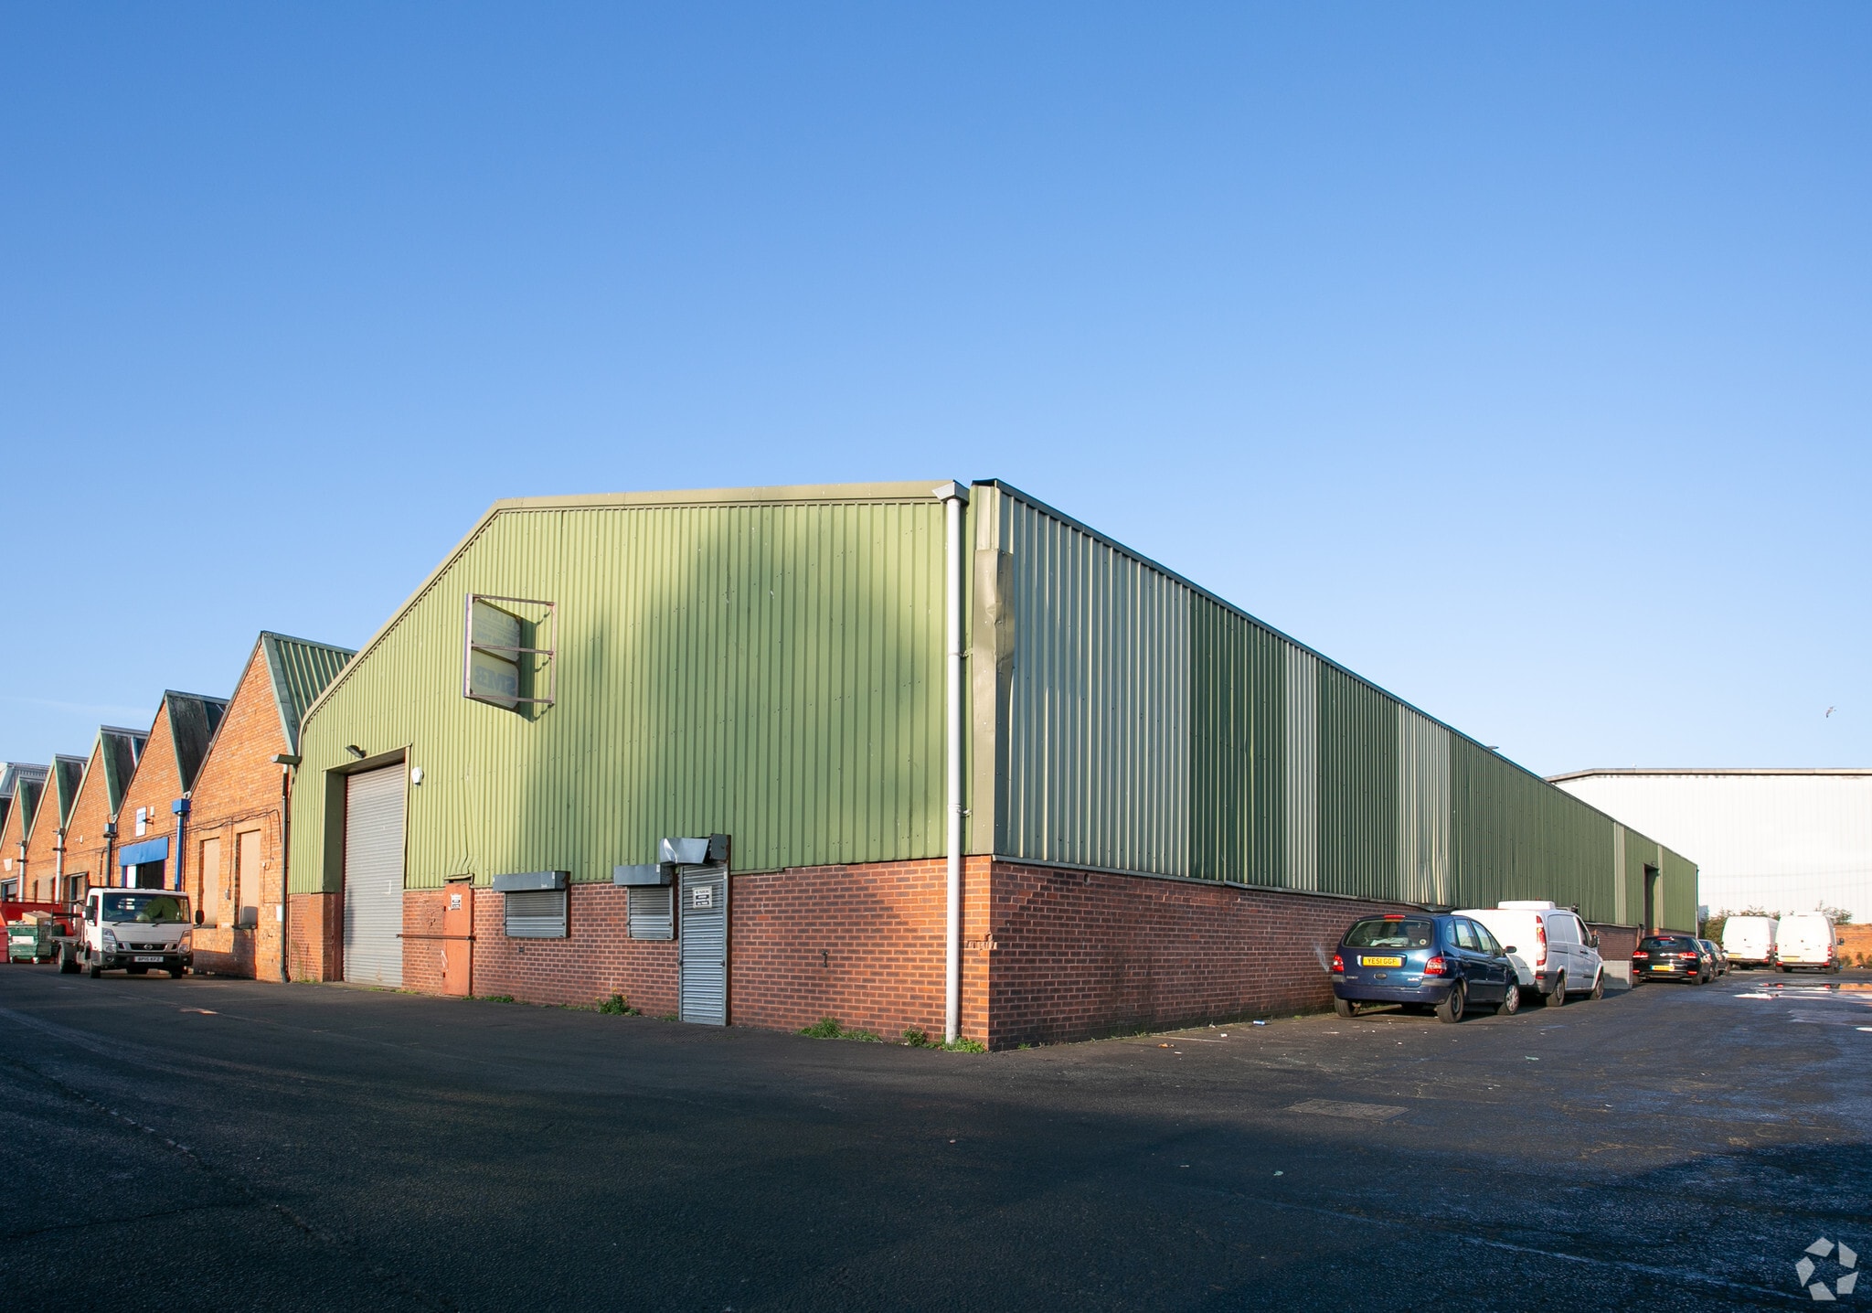
The subject premises provides ground floor, open span, industrial/warehouse accommodation. Benefits include:
Secure/fenced/surfaced yard facility/off street loading/off street car parking (hatched green)
Open span
Tube lighting
Excellent natural light
2, manually operated roller shutter doors
Ancillary office accommodation, kitchen & toilet facilities
Secure/fenced/surfaced yard facility/off street loading/off street car parking (hatched green)
Open span
Tube lighting
Excellent natural light
2, manually operated roller shutter doors
Ancillary office accommodation, kitchen & toilet facilities
Notes sur la vente
The estate forms part of an extremely popular and established, industrial/warehouse/distribution location.
Completion 6 weeks post exchange, enabling the vendor to vacate, leaving the property clean and tidy.
Completion 6 weeks post exchange, enabling the vendor to vacate, leaving the property clean and tidy.
| Type de vente | Investissement | Ancienneté | Pleine propriété |
| Type de vente | Investissement |
| Ancienneté | Pleine propriété |
Description
The subject premises provides ground floor, open span, industrial/warehouse accommodation. Benefits include:
Secure/fenced/surfaced yard facility/off street loading/off street car parking (hatched green)
Open span
Tube lighting
Excellent natural light
2, manually operated roller shutter doors
Ancillary office accommodation, kitchen & toilet facilities
Secure/fenced/surfaced yard facility/off street loading/off street car parking (hatched green)
Open span
Tube lighting
Excellent natural light
2, manually operated roller shutter doors
Ancillary office accommodation, kitchen & toilet facilities
Notes sur la vente
The estate forms part of an extremely popular and established, industrial/warehouse/distribution location.
Completion 6 weeks post exchange, enabling the vendor to vacate, leaving the property clean and tidy.
Completion 6 weeks post exchange, enabling the vendor to vacate, leaving the property clean and tidy.
| Unité | Taille de l’unité | Utilisation du condo | Prix | Revenu net d’exploitation |
| Unité 6 | 3 000 pi² | Industriel | 912 820 $ CAD (304,27 $ CAD/pi²) | - |
| Unité 7 | 3 000 pi² | Industriel | 912 820 $ CAD (304,27 $ CAD/pi²) | - |
Unité 6
| Taille de l’unité |
| 3 000 pi² |
| Utilisation du condo |
| Industriel |
| Prix |
| 912 820 $ CAD (304,27 $ CAD/pi²) |
| Revenu net d’exploitation |
| - |
Unité 7
| Taille de l’unité |
| 3 000 pi² |
| Utilisation du condo |
| Industriel |
| Prix |
| 912 820 $ CAD (304,27 $ CAD/pi²) |
| Revenu net d’exploitation |
| - |
1 de 0
Vidéos
Visite extérieure 3D Matterport
Visite 3D Matterport
Photos
Vue depuis la rue
Rue
Carte
Unité 6
| Taille de l’unité | 3 000 pi² |
| Utilisation du condo | Industriel |
| Prix | 912 820 $ CAD (304,27 $ CAD/pi²) |
| Revenu net d’exploitation | - |
| Type de vente | Propriétaire utilisateur |
| Ancienneté | Pleine propriété |
| Description | |
|
The subject premises provides ground floor, open span, industrial/warehouse accommodation. Benefits include: Secure/fenced/surfaced yard facility/off street loading/off street car parking (hatched green) Open span Tube lighting Excellent natural light 2, manually operated roller shutter doors Ancillary office accommodation, kitchen & toilet facilities |
|
| Notes sur la vente | |
|
The estate forms part of an extremely popular and established, industrial/warehouse/distribution location. Completion 6 weeks post exchange, enabling the vendor to vacate, leaving the property clean and tidy. |
1 de 0
Vidéos
Visite extérieure 3D Matterport
Visite 3D Matterport
Photos
Vue depuis la rue
Rue
Carte
Unité 7
| Taille de l’unité | 3 000 pi² |
| Utilisation du condo | Industriel |
| Prix | 912 820 $ CAD (304,27 $ CAD/pi²) |
| Revenu net d’exploitation | - |
| Type de vente | Investissement |
| Ancienneté | Pleine propriété |
| Description | |
|
The subject premises provides ground floor, open span, industrial/warehouse accommodation. Benefits include: Secure/fenced/surfaced yard facility/off street loading/off street car parking (hatched green) Open span Tube lighting Excellent natural light 2, manually operated roller shutter doors Ancillary office accommodation, kitchen & toilet facilities |
|
| Notes sur la vente | |
|
The estate forms part of an extremely popular and established, industrial/warehouse/distribution location. Completion 6 weeks post exchange, enabling the vendor to vacate, leaving the property clean and tidy. |
Faits sur la propriété
Les informations ci-dessous concernent l’ensemble de l’immeuble. Les caractéristiques propres à chaque lot peuvent varier et sont précisées dans la description du lot présenté ci-dessus.
| Taille totale du bâtiment | 25 231 pi² | Planchers | 1 |
| Type de propriété | Industriel | Superficie de plancher typique | 25 231 pi² |
| Sous-type de propriété | Entrepôt | Année de construction | 1976 |
| Classe d’immeuble | C |
| Taille totale du bâtiment | 25 231 pi² |
| Type de propriété | Industriel |
| Sous-type de propriété | Entrepôt |
| Classe d’immeuble | C |
| Planchers | 1 |
| Superficie de plancher typique | 25 231 pi² |
| Année de construction | 1976 |
Commodités
- Cour
- Espace d'entreposage
- Clôture de sécurité du périmètre
Services publics
- Éclairage
- Eau
- Égout
1 1

1 de 4
Vidéos
Visite extérieure 3D Matterport
Visite 3D Matterport
Photos
Vue depuis la rue
Rue
Carte
1 de 1

Présenté par

Colebrook Rd - Building B
Vous êtes déjà membre? Connectez-vous
Hmm, il semble y avoir eu une erreur lors de l’envoi de votre message. Veuillez réessayer.
Merci! Votre message a été envoyé.