Votre courriel a été envoyé.
Colne Way 3 887 pi² d'espace disponible • Industriel • Watford WD24 7NE
Certaines informations ont été traduites automatiquement.
Faits saillants
- Excellent transport links, Watford junction connects to London Euston in 15 minutes
- Adjacent to shopping park with Asda, Sainsbury’s, McDonald’s and Costa among others
- Nearby green space at Meridan Park
Tous les espaces disponibles(1)
Afficher les taux de location en
- Espace
- Taille
- Terme
- Taux de location
- Utilisation de l’espace
- Aménagement
- Disponible
Les 2 espaces de cet immeuble doivent être loués ensemble, pour une superficie totale de 3 887 pi² (Zone contiguë):
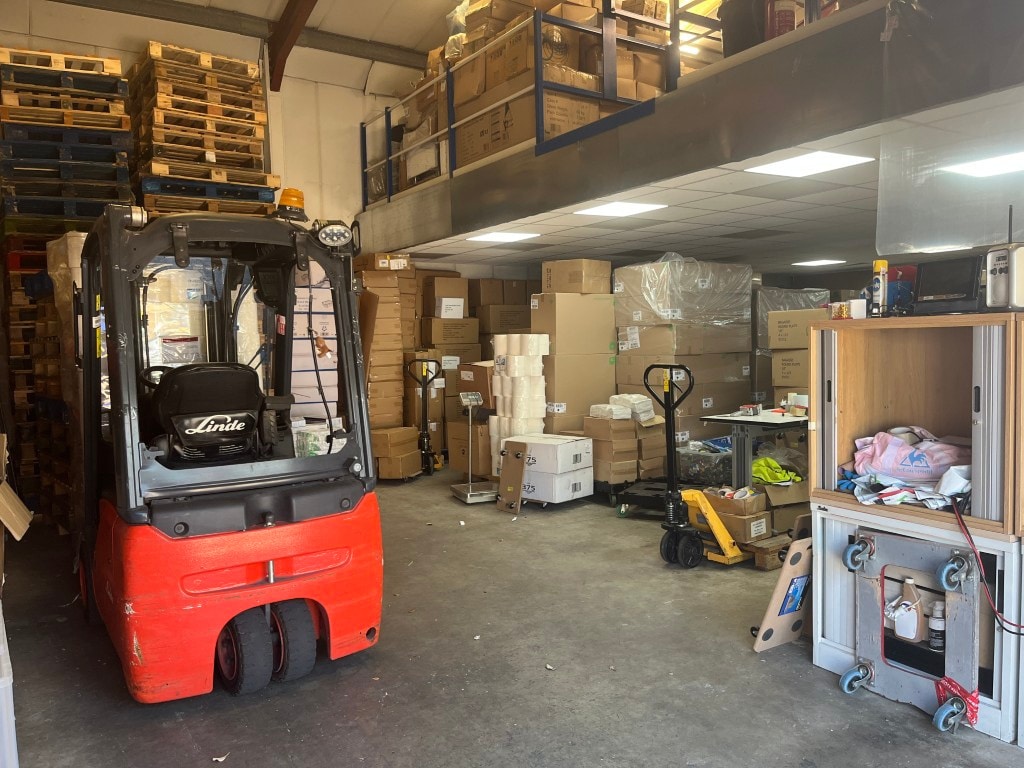


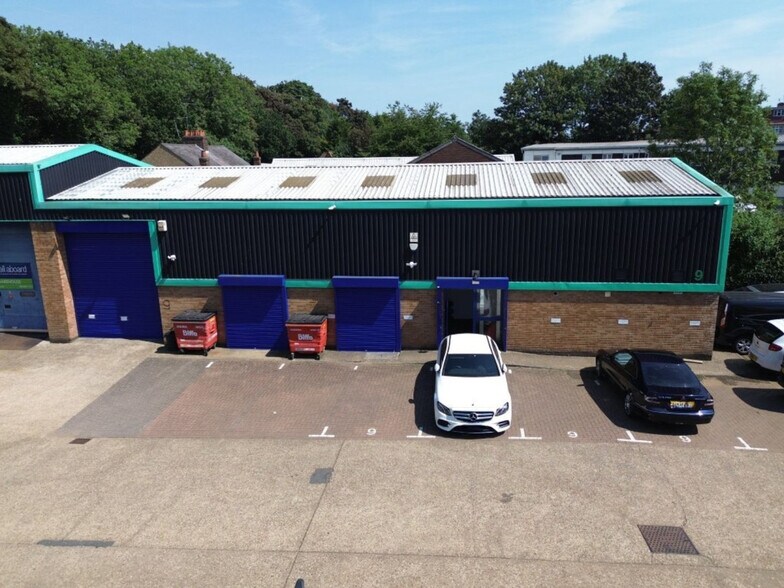
The property comprises of an industrial/warehouse unit which comprises warehouse to ground floor along with offices, kitchenette, WCs and server room. The first floor comprises a large mezzanine with pallet loading gate.
- Classe d’utilisation : B2
- Vidéosurveillance
- Stores automatiques
- Heating & comfort cooling systems to offices
- CAT 5 cabling
- Pallet loading gate to mezzanine
- Comprend 1 528 pi² d’espace de bureau dédié
- Plancher surélevé
- Installations WC abandonnées
- LED lighting to warehouse
- Kitchenette
- 9 car parking spaces
| Espace | Taille | Terme | Taux de location | Utilisation de l’espace | Aménagement | Disponible |
| RDC - 9, Mezzanine - 9 | 3 887 pi² | Négociable | 28,80 $ CAD/pi²/an 2,40 $ CAD/pi²/mois 111 958 $ CAD/an 9 330 $ CAD/mois | Industriel | construction partielle | Maintenant |
RDC - 9, Mezzanine - 9
Les 2 espaces de cet immeuble doivent être loués ensemble, pour une superficie totale de 3 887 pi² (Zone contiguë):
| Taille |
|
RDC - 9 - 2 188 pi²
Mezzanine - 9 - 1 699 pi²
|
| Terme |
| Négociable |
| Taux de location |
| 28,80 $ CAD/pi²/an 2,40 $ CAD/pi²/mois 111 958 $ CAD/an 9 330 $ CAD/mois |
| Utilisation de l’espace |
| Industriel |
| Aménagement |
| construction partielle |
| Disponible |
| Maintenant |
RDC - 9, Mezzanine - 9
| Taille |
RDC - 9 - 2 188 pi²
Mezzanine - 9 - 1 699 pi²
|
| Terme | Négociable |
| Taux de location | 28,80 $ CAD/pi²/an |
| Utilisation de l’espace | Industriel |
| Aménagement | construction partielle |
| Disponible | Maintenant |
The property comprises of an industrial/warehouse unit which comprises warehouse to ground floor along with offices, kitchenette, WCs and server room. The first floor comprises a large mezzanine with pallet loading gate.
- Classe d’utilisation : B2
- Comprend 1 528 pi² d’espace de bureau dédié
- Vidéosurveillance
- Plancher surélevé
- Stores automatiques
- Installations WC abandonnées
- Heating & comfort cooling systems to offices
- LED lighting to warehouse
- CAT 5 cabling
- Kitchenette
- Pallet loading gate to mezzanine
- 9 car parking spaces
Aperçu de la propriété
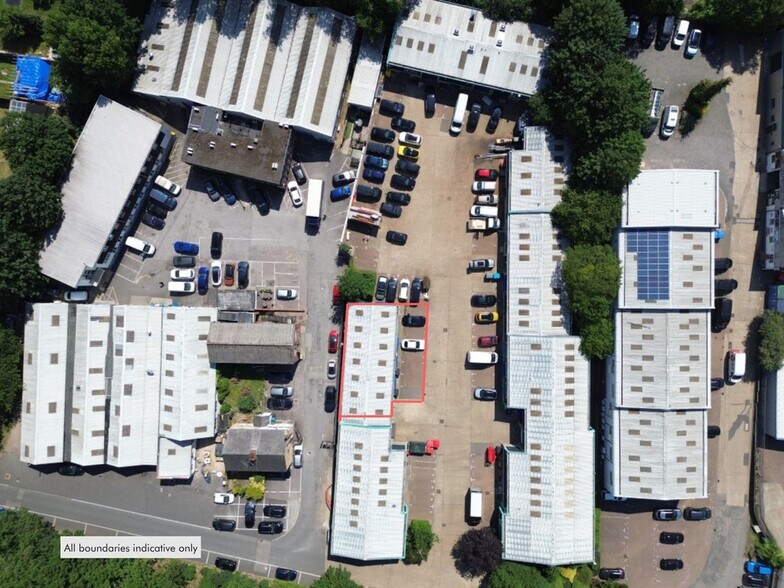
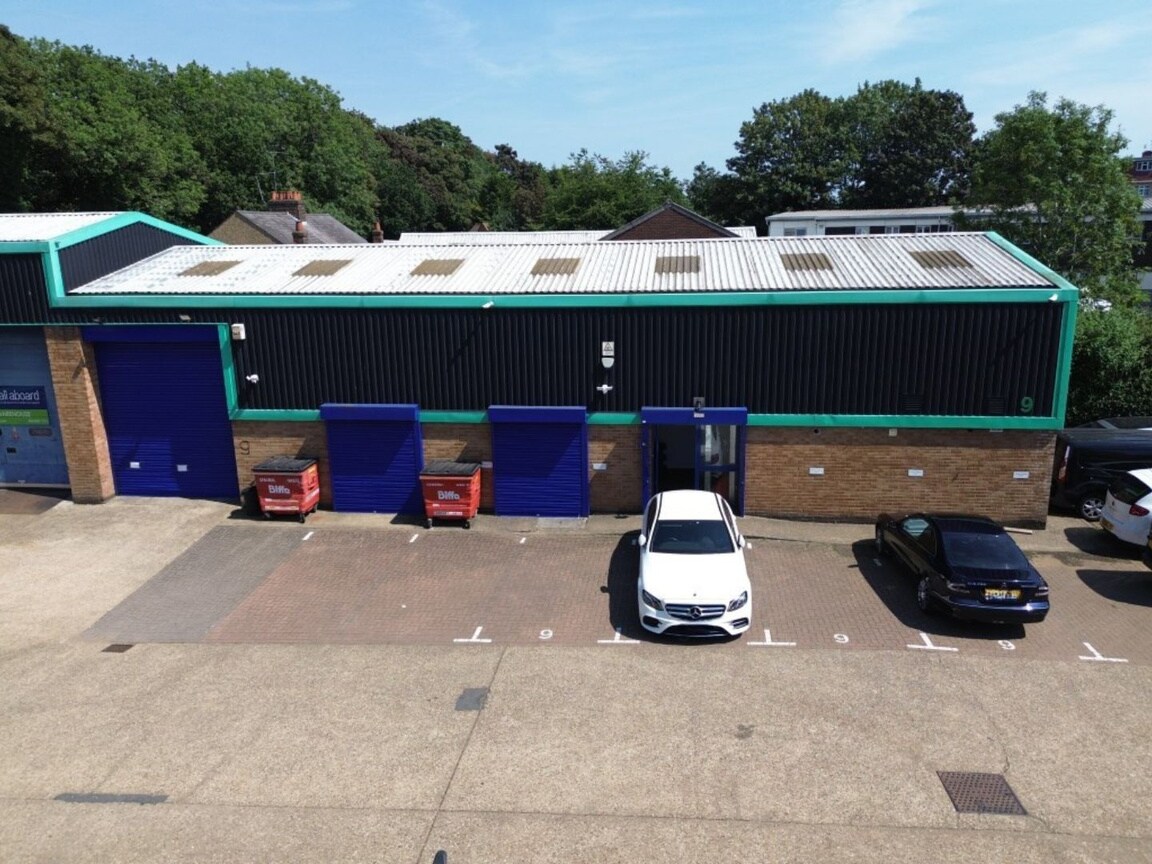
The property comprises a block of two single storey industrial/warehouse units of steel frame construction. The premises are located on the Colne Way Industrial Estate, North Watford with direct access to the A41 North Western Avenue. Road access is very good from the M1 (Junction 5) to the south and M25 (Junctions 20 and 21) to the north and west.
Faits sur l’installation service
Sélectionner des locataires
- Étage
- Nom du locataire
- REZ-DE-CHAUSSÉE
- Gerald Summers




Présenté par

Colne Way
Hmm, il semble y avoir eu une erreur lors de l’envoi de votre message. Veuillez réessayer.
Merci! Votre message a été envoyé.