Votre courriel a été envoyé.
Colne Way 1 699–3 887 pi² d'espace disponible • Industriel • Watford WD24 7NE
Certaines informations ont été traduites automatiquement.
Faits saillants
- Established industrial estate location
- Excellent motorway connectivity
- Nine allocated parking spaces
Caractéristiques
Tous les espaces disponibles(2)
Afficher les taux de location en
- Espace
- Taille
- Terme
- Taux de location
- Utilisation de l’espace
- Aménagement
- Disponible
The available accommodation comprises an industrial/warehouse unit arranged over ground floor warehouse space with ancillary offices, kitchenette, male and female WCs and a server room. A substantial mezzanine level provides additional storage space and benefits from a pallet loading gate. The offices are fitted with raised floors, comfort cooling, heating, CAT 5 cabling and LED lighting, whilst the warehouse is served by a roller shutter loading door with approximately 4.5m height to the underside of the haunch.
- Classe d’utilisation : B8
- Air central et chauffage
- Plancher surélevé
- Cote de rendement énergétique - D
- Ground floor warehouse with mezzanine
- Roller shutter loading access
- Peut être associé à un ou plusieurs espaces supplémentaires pour obtenir jusqu’à 3 887 pi² d’espace adjacent.
- Système de sécurité
- Stores automatiques
- Toilettes communes
- Fitted offices and staff facilities
The available accommodation comprises an industrial/warehouse unit arranged over ground floor warehouse space with ancillary offices, kitchenette, male and female WCs and a server room. A substantial mezzanine level provides additional storage space and benefits from a pallet loading gate. The offices are fitted with raised floors, comfort cooling, heating, CAT 5 cabling and LED lighting, whilst the warehouse is served by a roller shutter loading door with approximately 4.5m height to the underside of the haunch.
- Classe d’utilisation : B8
- Air central et chauffage
- Plancher surélevé
- Cote de rendement énergétique - D
- Ground floor warehouse with mezzanine
- Roller shutter loading access
- Peut être associé à un ou plusieurs espaces supplémentaires pour obtenir jusqu’à 3 887 pi² d’espace adjacent.
- Système de sécurité
- Stores automatiques
- Toilettes communes
- Fitted offices and staff facilities
| Espace | Taille | Terme | Taux de location | Utilisation de l’espace | Aménagement | Disponible |
| RDC - 9 | 2 188 pi² | Négociable | 28,82 $ CAD/pi²/an 2,40 $ CAD/pi²/mois 63 061 $ CAD/an 5 255 $ CAD/mois | Industriel | construction partielle | Maintenant |
| Mezzanine - 9 | 1 699 pi² | Négociable | 28,82 $ CAD/pi²/an 2,40 $ CAD/pi²/mois 48 967 $ CAD/an 4 081 $ CAD/mois | Industriel | construction partielle | Maintenant |
RDC - 9
| Taille |
| 2 188 pi² |
| Terme |
| Négociable |
| Taux de location |
| 28,82 $ CAD/pi²/an 2,40 $ CAD/pi²/mois 63 061 $ CAD/an 5 255 $ CAD/mois |
| Utilisation de l’espace |
| Industriel |
| Aménagement |
| construction partielle |
| Disponible |
| Maintenant |
Mezzanine - 9
| Taille |
| 1 699 pi² |
| Terme |
| Négociable |
| Taux de location |
| 28,82 $ CAD/pi²/an 2,40 $ CAD/pi²/mois 48 967 $ CAD/an 4 081 $ CAD/mois |
| Utilisation de l’espace |
| Industriel |
| Aménagement |
| construction partielle |
| Disponible |
| Maintenant |
RDC - 9
| Taille | 2 188 pi² |
| Terme | Négociable |
| Taux de location | 28,82 $ CAD/pi²/an |
| Utilisation de l’espace | Industriel |
| Aménagement | construction partielle |
| Disponible | Maintenant |
The available accommodation comprises an industrial/warehouse unit arranged over ground floor warehouse space with ancillary offices, kitchenette, male and female WCs and a server room. A substantial mezzanine level provides additional storage space and benefits from a pallet loading gate. The offices are fitted with raised floors, comfort cooling, heating, CAT 5 cabling and LED lighting, whilst the warehouse is served by a roller shutter loading door with approximately 4.5m height to the underside of the haunch.
- Classe d’utilisation : B8
- Peut être associé à un ou plusieurs espaces supplémentaires pour obtenir jusqu’à 3 887 pi² d’espace adjacent.
- Air central et chauffage
- Système de sécurité
- Plancher surélevé
- Stores automatiques
- Cote de rendement énergétique - D
- Toilettes communes
- Ground floor warehouse with mezzanine
- Fitted offices and staff facilities
- Roller shutter loading access
Mezzanine - 9
| Taille | 1 699 pi² |
| Terme | Négociable |
| Taux de location | 28,82 $ CAD/pi²/an |
| Utilisation de l’espace | Industriel |
| Aménagement | construction partielle |
| Disponible | Maintenant |
The available accommodation comprises an industrial/warehouse unit arranged over ground floor warehouse space with ancillary offices, kitchenette, male and female WCs and a server room. A substantial mezzanine level provides additional storage space and benefits from a pallet loading gate. The offices are fitted with raised floors, comfort cooling, heating, CAT 5 cabling and LED lighting, whilst the warehouse is served by a roller shutter loading door with approximately 4.5m height to the underside of the haunch.
- Classe d’utilisation : B8
- Peut être associé à un ou plusieurs espaces supplémentaires pour obtenir jusqu’à 3 887 pi² d’espace adjacent.
- Air central et chauffage
- Système de sécurité
- Plancher surélevé
- Stores automatiques
- Cote de rendement énergétique - D
- Toilettes communes
- Ground floor warehouse with mezzanine
- Fitted offices and staff facilities
- Roller shutter loading access
Aperçu de la propriété
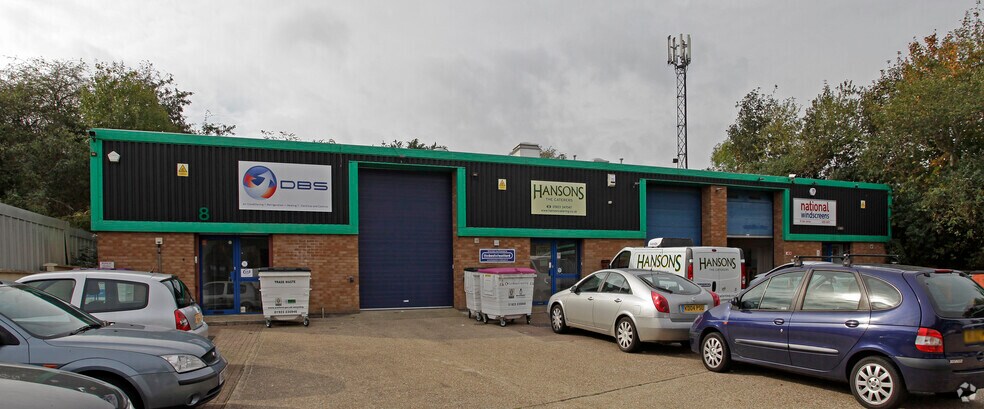
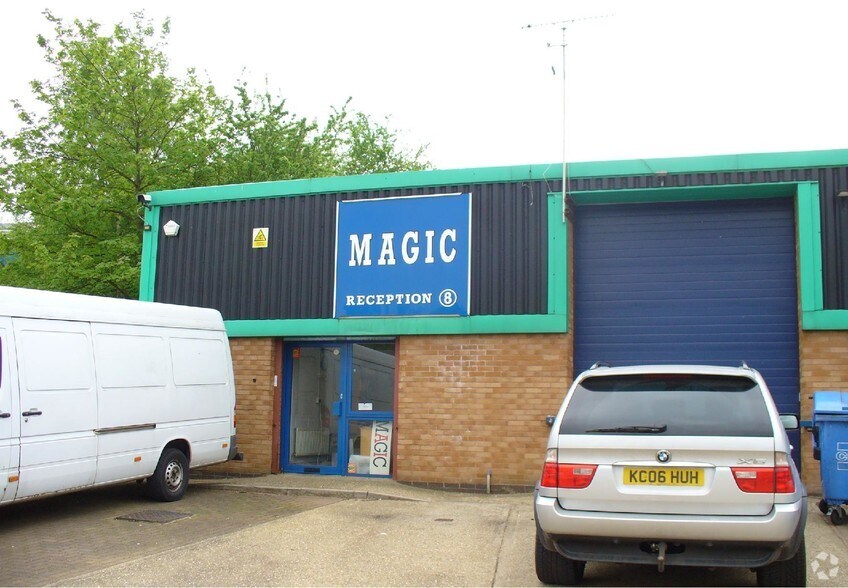
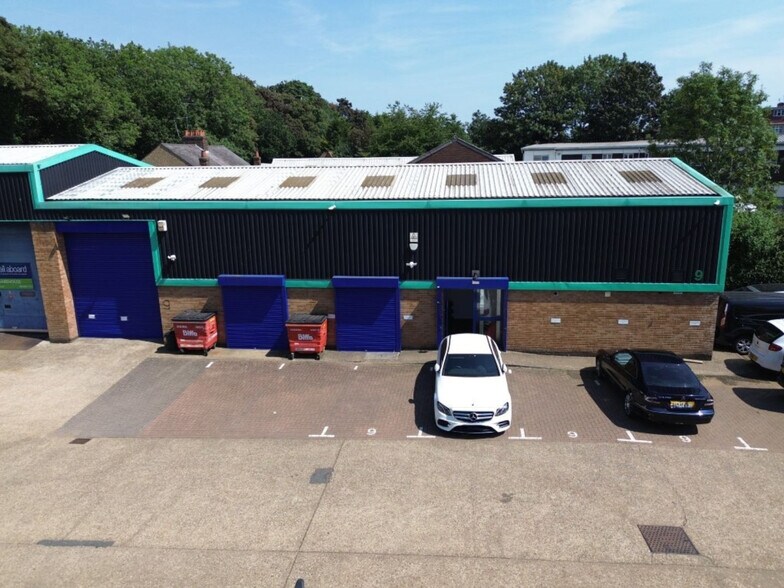
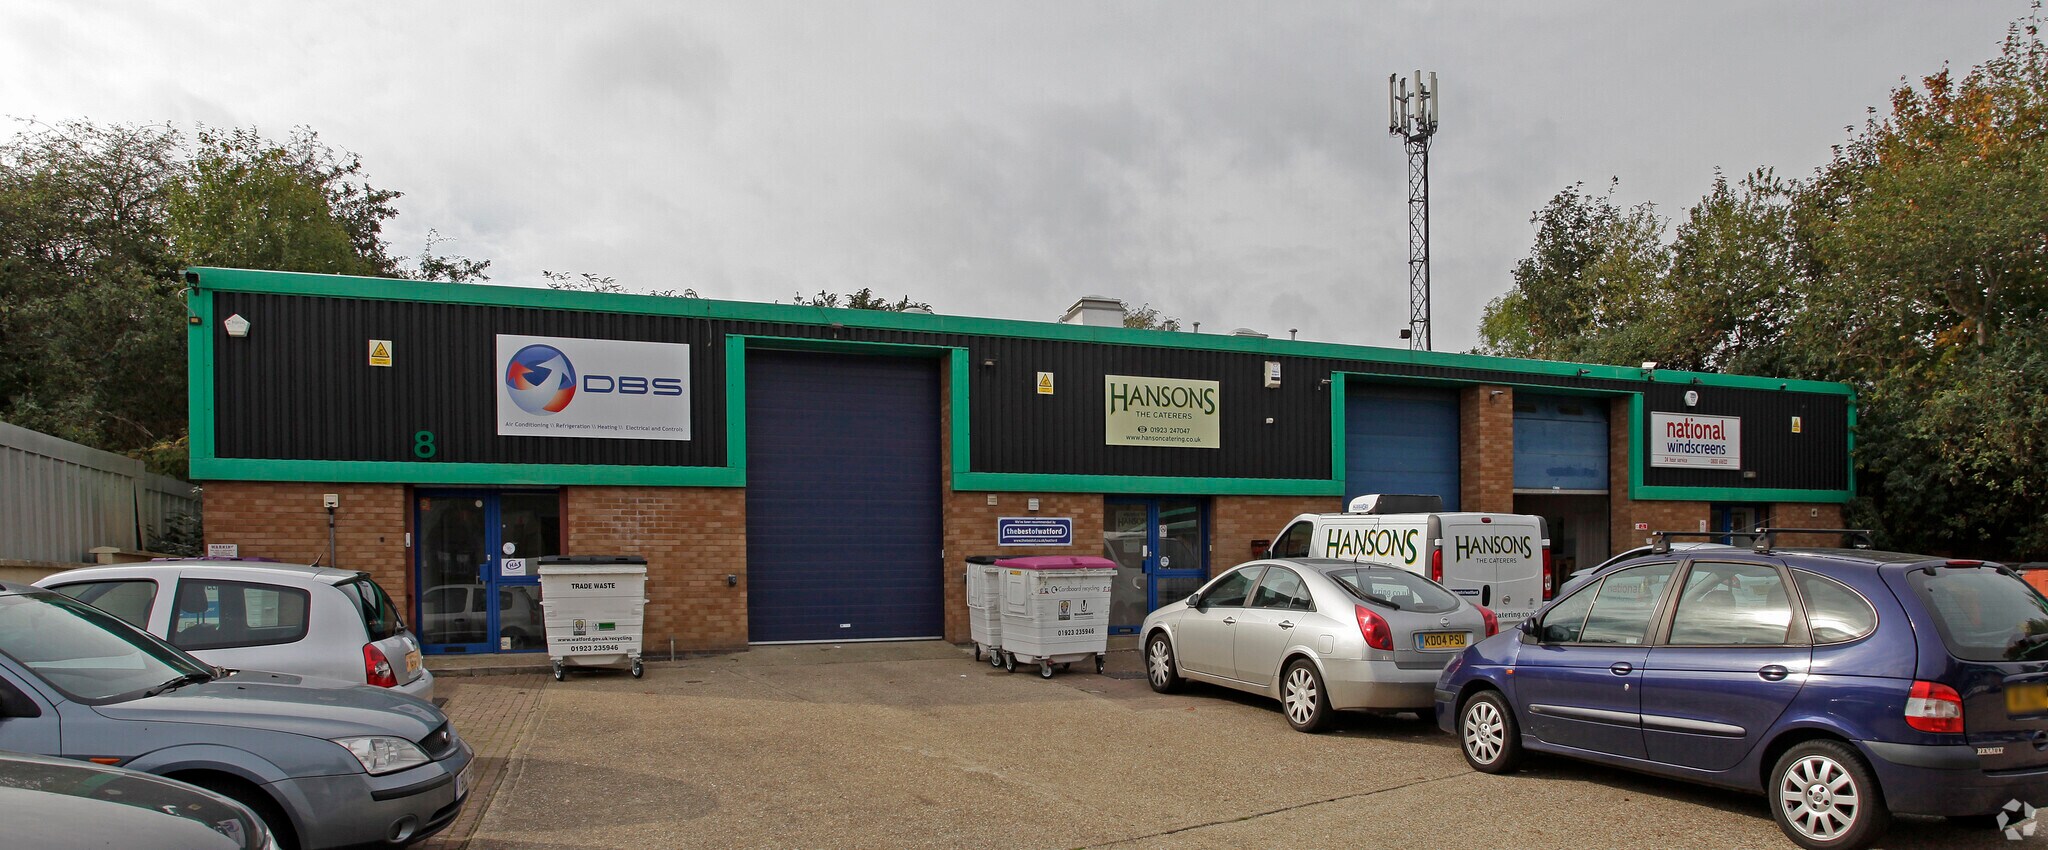
The property forms part of the Colne Way Industrial Estate in North Watford and comprises a modern industrial/warehouse building with brick and clad elevations beneath a pitched roof. The unit benefits from dedicated parking, loading facilities and ancillary office accommodation, with excellent road communications via the A41, M1 and M25 and convenient access to Watford North and Watford Junction railway stations.
Faits sur l’installation service
Sélectionner des locataires
- Étage
- Nom du locataire
- Secteur
- Inconnu
- David Blakey Services Ltd
- Services
- Multiple
- Hanson Catering Ltd
- Services
- Inconnu
- New Food Co Ltd
- -




Présenté par

Colne Way
Hmm, il semble y avoir eu une erreur lors de l’envoi de votre message. Veuillez réessayer.
Merci! Votre message a été envoyé.