Votre courriel a été envoyé.
Eden Business Park Cooil Rd 2 200 pi² d'espace disponible • Bureau • Isle Of Man IM4 2AY
Certaines informations ont été traduites automatiquement.
Faits saillants
- Solar PV panels
- Located within the established Eden Park development on the edge of Douglas with easy connectivity to the capital
- Four dedicated car parking spaces
Caractéristiques
Tous les espaces disponibles(1)
Afficher les taux de location en
- Espace
- Taille
- Terme
- Taux de location
- Utilisation de l’espace
- Aménagement
- Disponible
Les 2 espaces de cet immeuble doivent être loués ensemble, pour une superficie totale de 2 200 pi² (Zone contiguë):
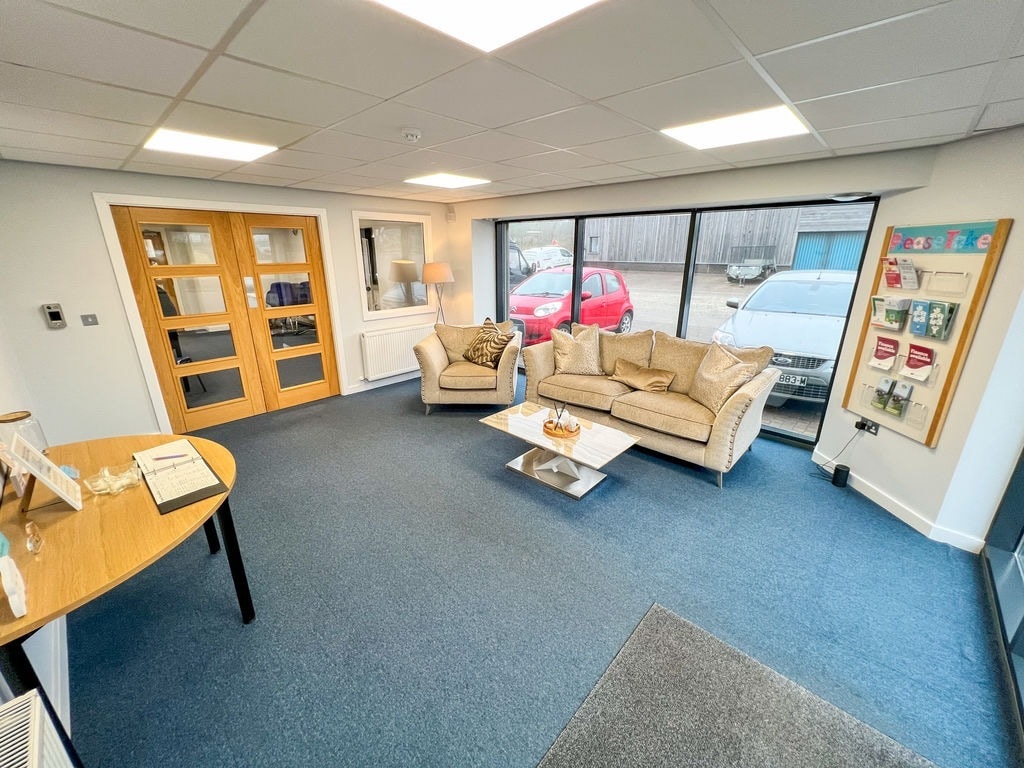


Unit D1 comprises of 2,200 sq ft of office accommodation across ground and mezzanine floors. The space consists of an open plan ground floor, fitted mezzanine offices, kitchen facilities, and staff amenities. Externally the unit benefits from a full height roller shutter door and dedicated parking facilities. Available by way of a new lease for a term of years to be agreed at £33,000.00 per annum.
- Classe d’utilisation : E
- Disposition du plan d’étage ouverte en général
- Bureaux partitionnés
- Salle de bains privée
- Lumière naturelle
- Plan ouvert
- Mezzanine floor with four private offices
- Modern open plan ground floor
- Convient pour 2 à 7 personnes
- Partiellement construit comme Bureau standard
- Convient pour 4 à 12 personnes
- Espace en excellent état
- Entreposage sécurisé
- Stores automatiques
- Détecteur de fumée
- Fully wired with CAT5 cabling
- LED lighting
| Espace | Taille | Terme | Taux de location | Utilisation de l’espace | Aménagement | Disponible |
| RDC - ste Unit D1, Mezzanine - ste Unit D1 | 2 200 pi² | Négociable | 27,98 $ CAD/pi²/an 2,33 $ CAD/pi²/mois 61 561 $ CAD/an 5 130 $ CAD/mois | Bureau | construction partielle | 30 jours |
RDC - ste Unit D1, Mezzanine - ste Unit D1
Les 2 espaces de cet immeuble doivent être loués ensemble, pour une superficie totale de 2 200 pi² (Zone contiguë):
| Taille |
|
RDC - ste Unit D1 - 1 400 pi²
Mezzanine - ste Unit D1 - 800 pi²
|
| Terme |
| Négociable |
| Taux de location |
| 27,98 $ CAD/pi²/an 2,33 $ CAD/pi²/mois 61 561 $ CAD/an 5 130 $ CAD/mois |
| Utilisation de l’espace |
| Bureau |
| Aménagement |
| construction partielle |
| Disponible |
| 30 jours |
RDC - ste Unit D1, Mezzanine - ste Unit D1
| Taille |
RDC - ste Unit D1 - 1 400 pi²
Mezzanine - ste Unit D1 - 800 pi²
|
| Terme | Négociable |
| Taux de location | 27,98 $ CAD/pi²/an |
| Utilisation de l’espace | Bureau |
| Aménagement | construction partielle |
| Disponible | 30 jours |
Unit D1 comprises of 2,200 sq ft of office accommodation across ground and mezzanine floors. The space consists of an open plan ground floor, fitted mezzanine offices, kitchen facilities, and staff amenities. Externally the unit benefits from a full height roller shutter door and dedicated parking facilities. Available by way of a new lease for a term of years to be agreed at £33,000.00 per annum.
- Classe d’utilisation : E
- Partiellement construit comme Bureau standard
- Disposition du plan d’étage ouverte en général
- Convient pour 4 à 12 personnes
- Bureaux partitionnés
- Espace en excellent état
- Salle de bains privée
- Entreposage sécurisé
- Lumière naturelle
- Stores automatiques
- Plan ouvert
- Détecteur de fumée
- Mezzanine floor with four private offices
- Fully wired with CAT5 cabling
- Modern open plan ground floor
- LED lighting
- Convient pour 2 à 7 personnes
Aperçu de la propriété
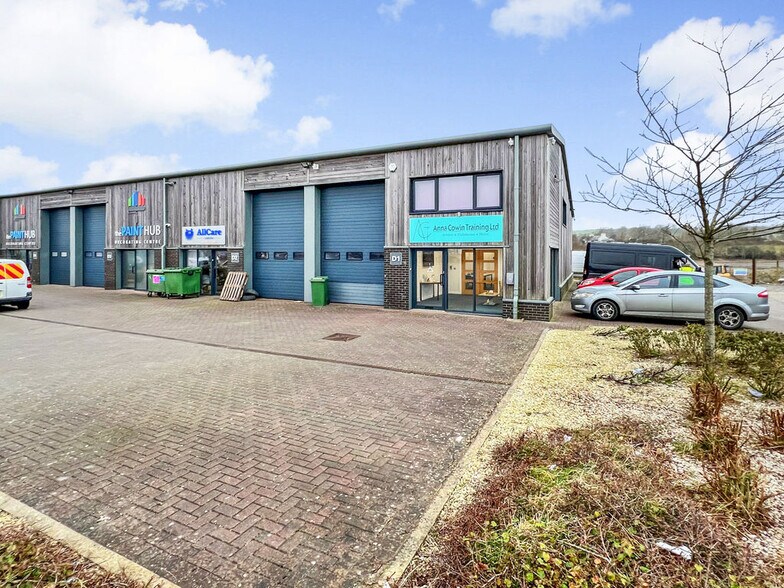
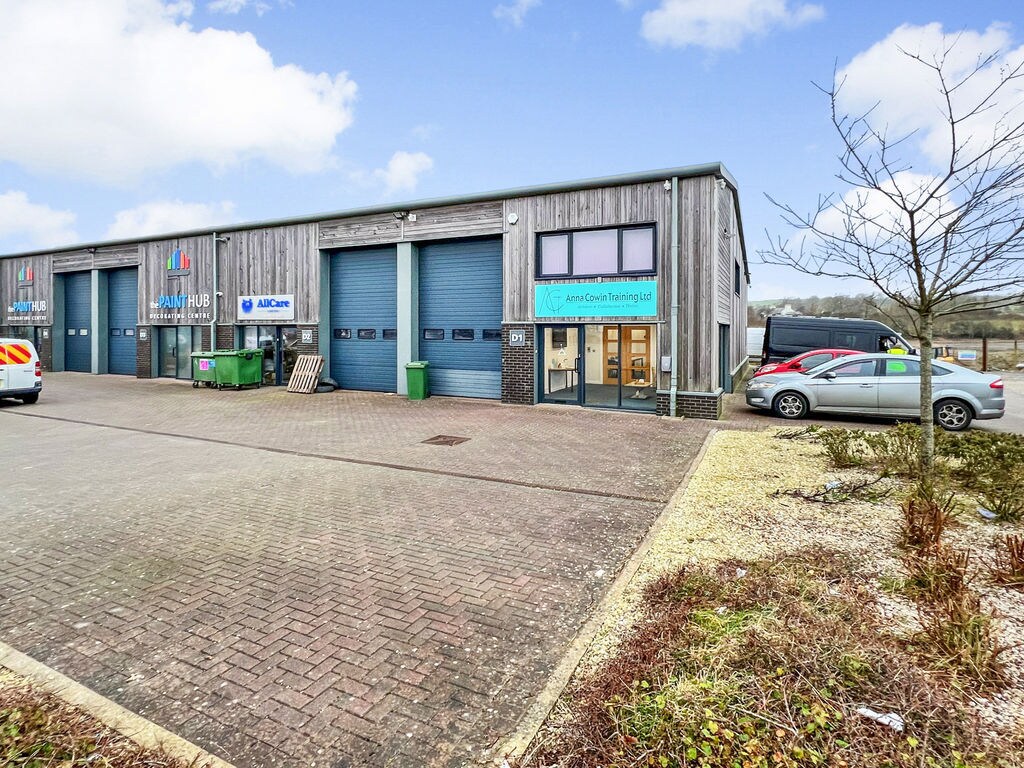
The property comprises a end terrace light industrial warehouse unit of steel portal frame construction, featuring a mix of profile metal cladding and timber-effect boarding with blockwork elevations beneath. The unit benefits from a full height roller shutter loading door, glazed personnel entrance and ancillary office accommodation at ground and mezzanine floor, together with forecourt loading and dedicated parking. Located within the established Eden Park development on the edge of Douglas within short driving distance of the town center.
Faits sur la propriété


Présenté par

Eden Business Park | Cooil Rd
Hmm, il semble y avoir eu une erreur lors de l’envoi de votre message. Veuillez réessayer.
Merci! Votre message a été envoyé.