Se Connecter/S’inscrire
Votre courriel a été envoyé.

Coombswood Way - Block A7 Unité de condo • Industriel • 754 pi² • À vendre 246 875 $ CAD • Halesowen B62 8BH
Certaines informations ont été traduites automatiquement.
Faits saillants de l'investissement
- located on the Coombswood Business Park just off Coombswood Way
- Junction 3 of the M5 Motorway is approximately 2 miles distant
- Business Park is accessed via the A4099
Résumé de l'annonce
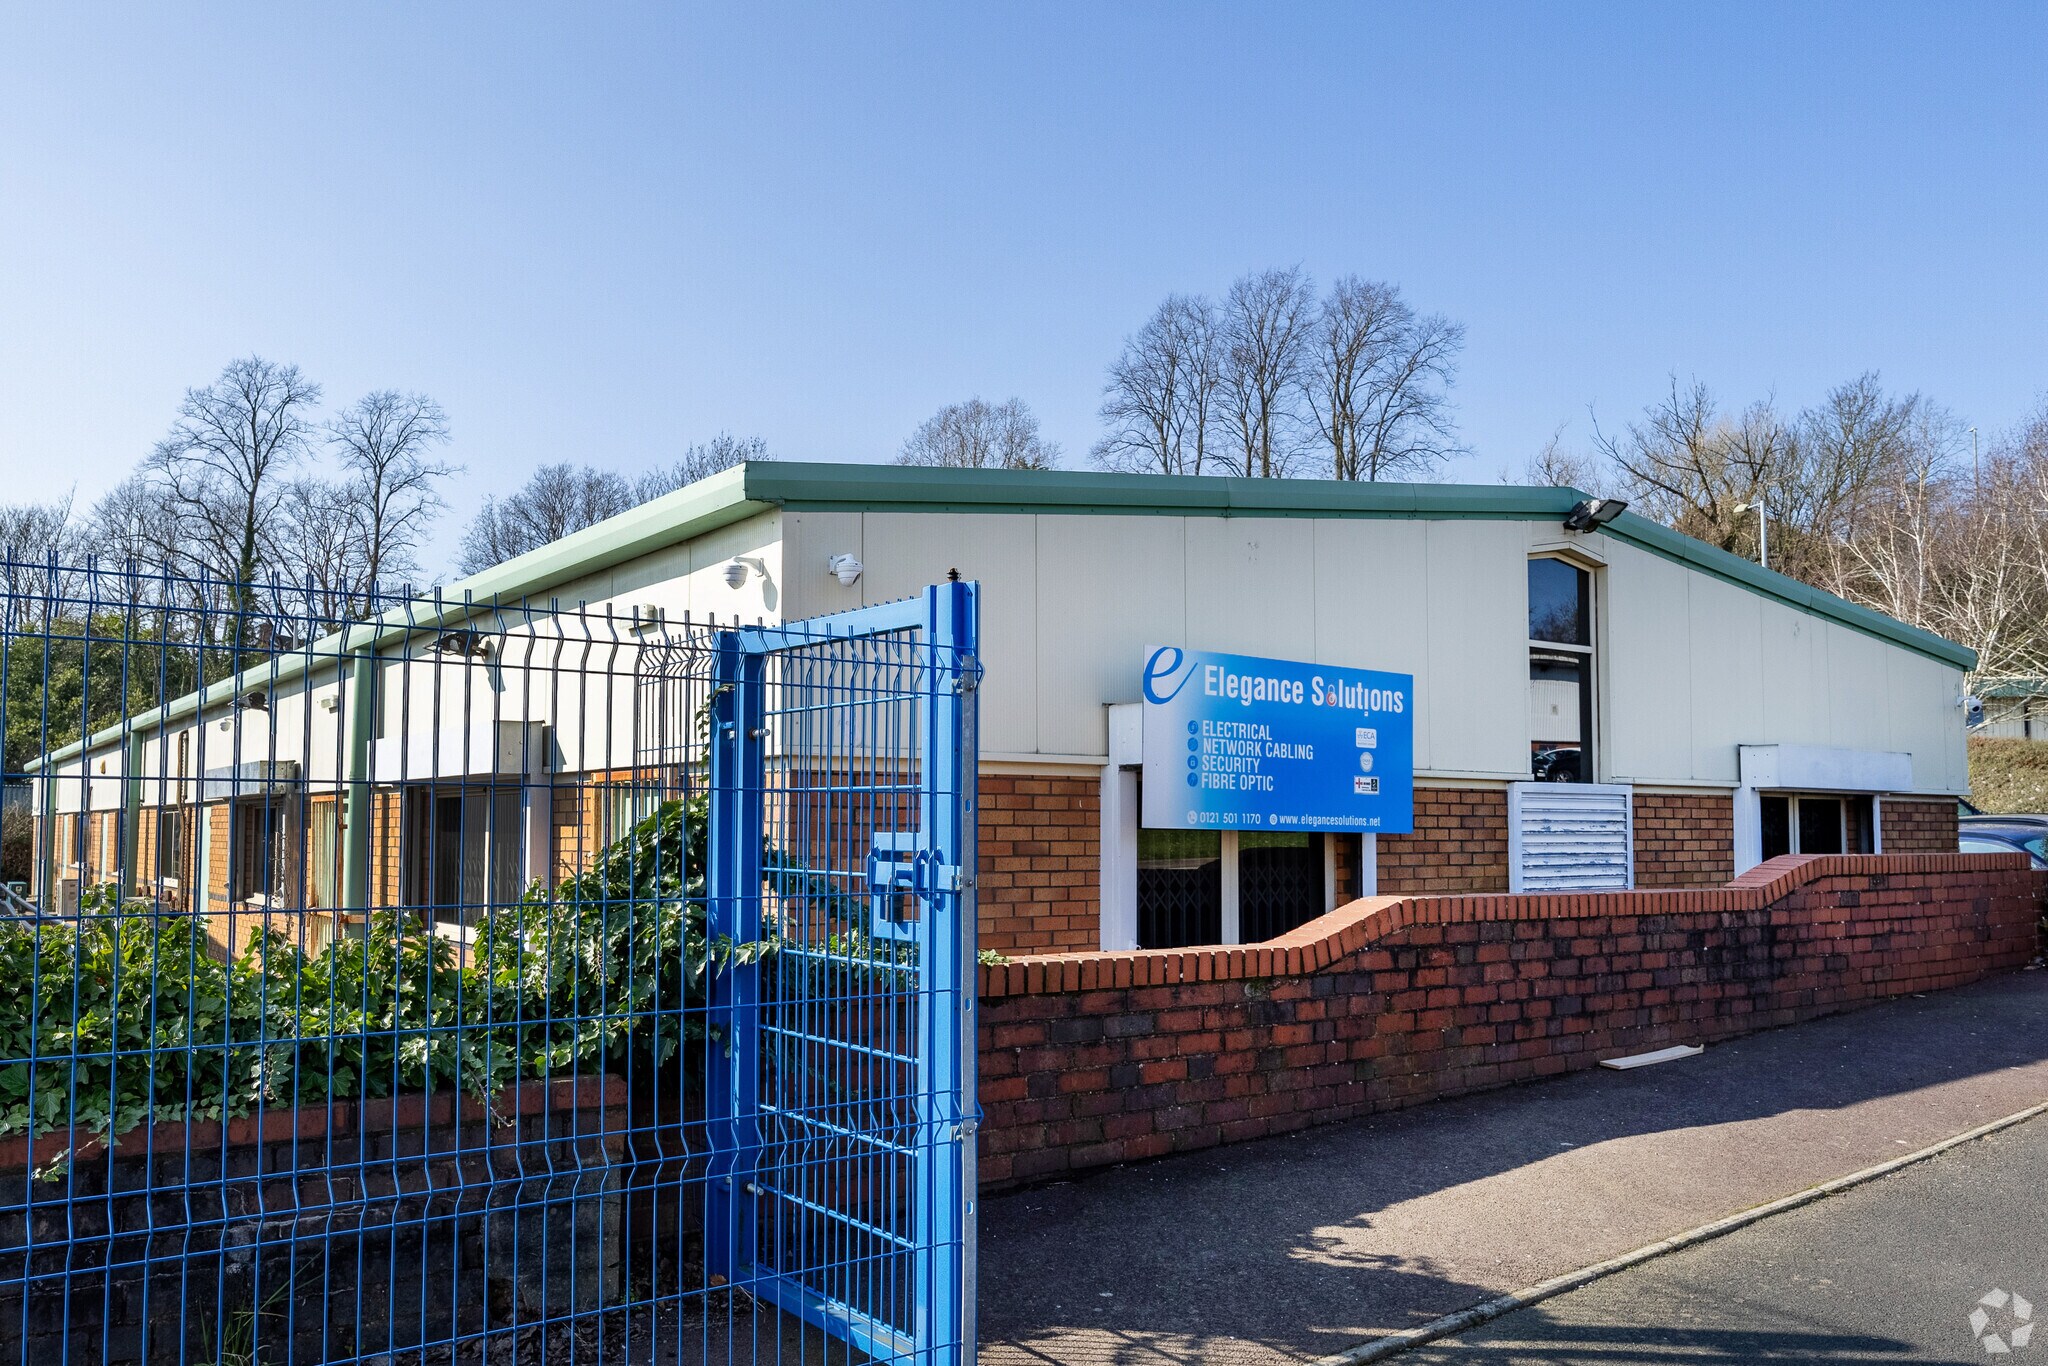
The property is located on the Coombswood Business Park just off Coombswood Way. The Business Park is accessed via the A4099 Coombs Road which leads to the A459 Dudley Road, which connects directly with the Black Country Conurbation, in turn linking onto the A456. Junction 3 of the M5 Motorway is approximately 2 miles distant, which provides good access to the local and national motorway networks.
1 Unité disponible
- Unité
- Taille de l’unité
- Utilisation du condo
- Prix
- Revenu net d’exploitation
| Type de vente | Investissement ou propriétaire utilisateur | Ancienneté | Bail long |
| Nbre d’espaces de stationnement | 3 |
| Type de vente | Investissement ou propriétaire utilisateur |
| Nbre d’espaces de stationnement | 3 |
| Ancienneté | Bail long |
Description
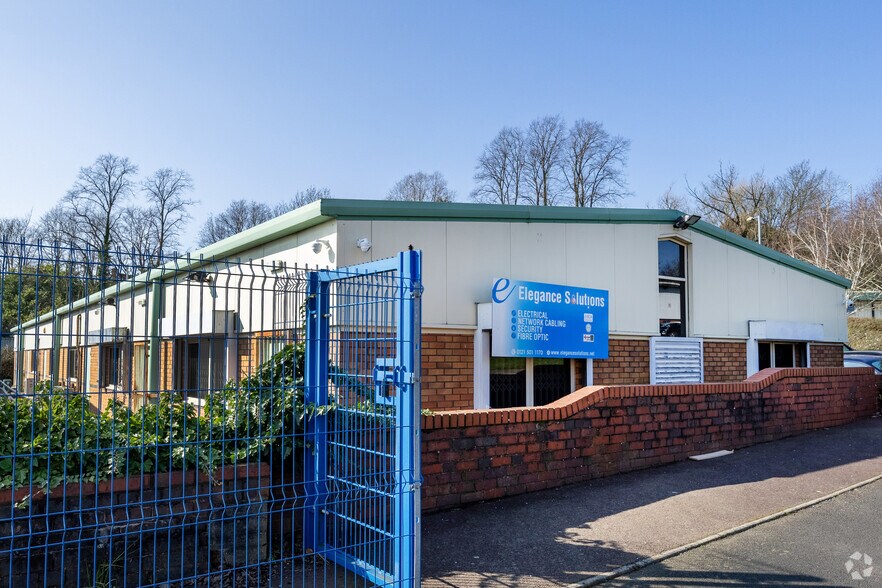
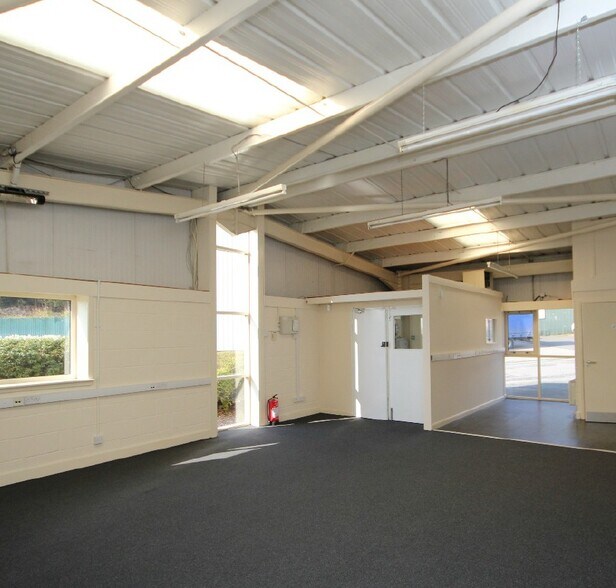
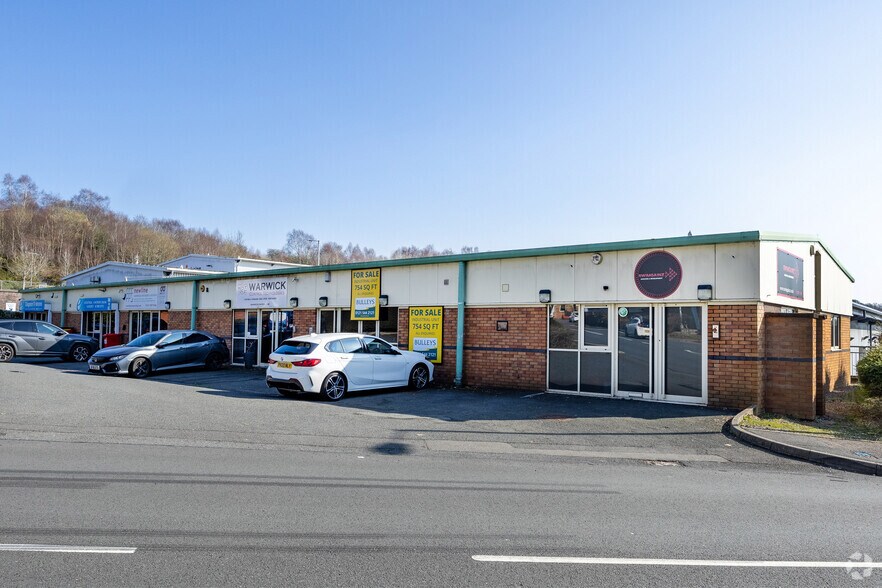
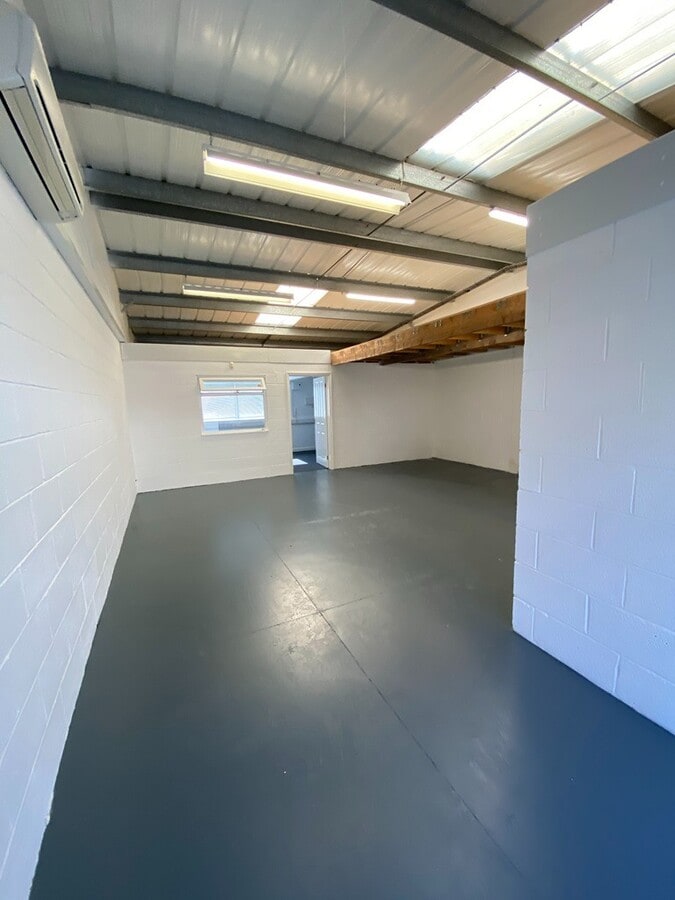
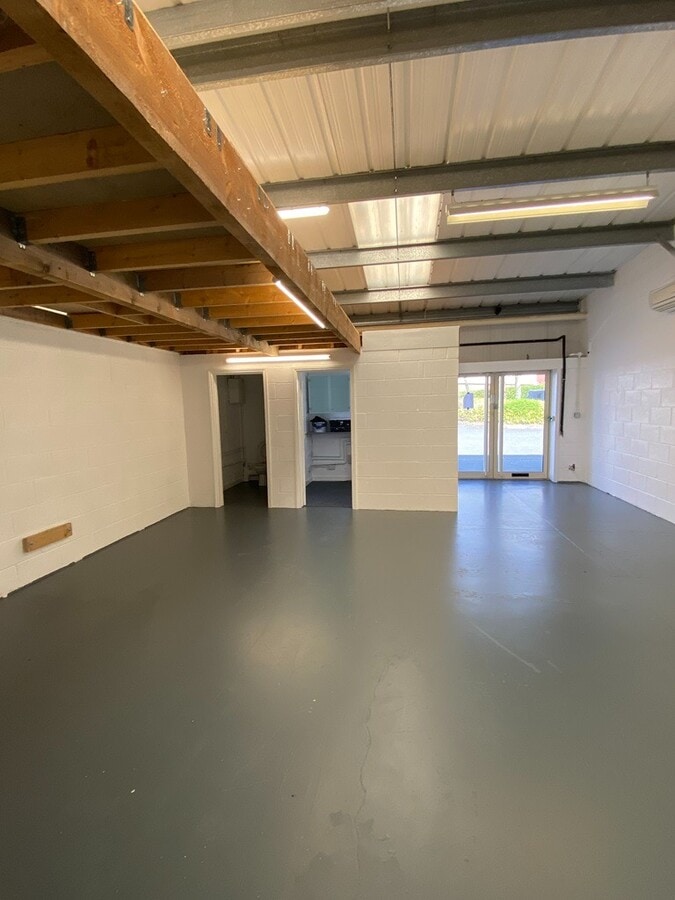
Unit 2 Block A7 is a mid-terrace industrial workshop/warehouse unit being constructed of part brick, part block elevations beneath a pitched sheet metal roof incorporating intermittent translucent roof lights and having a concrete floor. The property is lit by fluorescent strip lights and benefits from a 3-phase electricity, a gas supply and a security alarm system. The minimum eaves height is approximately 10’3” (3.16m) rising to approximately 11’8” (3.6m). Access to the premises is via the pedestrian double access door to the front elevation, and there is an open plan office to the rear which is carpeted and has perimeter trunking. WC facilities and a kitchenette is provided at the front of the unit.
Notes sur la vente
We advised that the property is held on a long leasehold basis on a 999 year lease from 1st March 2025. The property would be sold with vacant possession upon completion.
| Unité | Taille de l’unité | Utilisation du condo | Prix | Revenu net d’exploitation |
| Unité 2 | 754 pi² | Industriel | 246 875 $ CAD (327,42 $ CAD/pi²) | - |
Unité 2
| Taille de l’unité |
| 754 pi² |
| Utilisation du condo |
| Industriel |
| Prix |
| 246 875 $ CAD (327,42 $ CAD/pi²) |
| Revenu net d’exploitation |
| - |
1 de 5
Vidéos
Visite extérieure 3D Matterport
Visite 3D Matterport
Photos
Vue depuis la rue
Rue
Carte
Unité 2
| Taille de l’unité | 754 pi² |
| Utilisation du condo | Industriel |
| Prix | 246 875 $ CAD (327,42 $ CAD/pi²) |
| Revenu net d’exploitation | - |
| Type de vente | Investissement ou propriétaire utilisateur |
| Nbre d’espaces de stationnement | 3 |
| Ancienneté | Bail long |
| Description | |
| Unit 2 Block A7 is a mid-terrace industrial workshop/warehouse unit being constructed of part brick, part block elevations beneath a pitched sheet metal roof incorporating intermittent translucent roof lights and having a concrete floor. The property is lit by fluorescent strip lights and benefits from a 3-phase electricity, a gas supply and a security alarm system. The minimum eaves height is approximately 10’3” (3.16m) rising to approximately 11’8” (3.6m). Access to the premises is via the pedestrian double access door to the front elevation, and there is an open plan office to the rear which is carpeted and has perimeter trunking. WC facilities and a kitchenette is provided at the front of the unit. | |
| Notes sur la vente | |
| We advised that the property is held on a long leasehold basis on a 999 year lease from 1st March 2025. The property would be sold with vacant possession upon completion. |
Faits sur la propriété
Les informations ci-dessous concernent l’ensemble de l’immeuble. Les caractéristiques propres à chaque lot peuvent varier et sont précisées dans la description du lot présenté ci-dessus.
| Taille totale du bâtiment | 5 044 pi² | Superficie de plancher typique | 4 626 pi² |
| Type de propriété | Industriel (Condo) | Année de construction | 1970 |
| Sous-type de propriété | Entrepôt | Taille du lot | 2,40 AC |
| Classe d’immeuble | C | Ratio de stationnement | 1,39/1 000 pi² |
| Planchers | 1 |
| Taille totale du bâtiment | 5 044 pi² |
| Type de propriété | Industriel (Condo) |
| Sous-type de propriété | Entrepôt |
| Classe d’immeuble | C |
| Planchers | 1 |
| Superficie de plancher typique | 4 626 pi² |
| Année de construction | 1970 |
| Taille du lot | 2,40 AC |
| Ratio de stationnement | 1,39/1 000 pi² |
Commodités
- Système de sécurité
- Affichage
- Cote de rendement énergétique - C
- Stores automatiques
1 1

1 de 4
Vidéos
Visite extérieure 3D Matterport
Visite 3D Matterport
Photos
Vue depuis la rue
Rue
Carte
1 de 1

Présenté par
Coombswood Way - Block A7
Vous êtes déjà membre? Connectez-vous
Hmm, il semble y avoir eu une erreur lors de l’envoi de votre message. Veuillez réessayer.
Merci! Votre message a été envoyé.