Votre courriel a été envoyé.

Courtlands Rd 250–1 250 pi² d'espace disponible • Flex • Eastbourne BN22 8TR
Certaines informations ont été traduites automatiquement.
Faits saillants
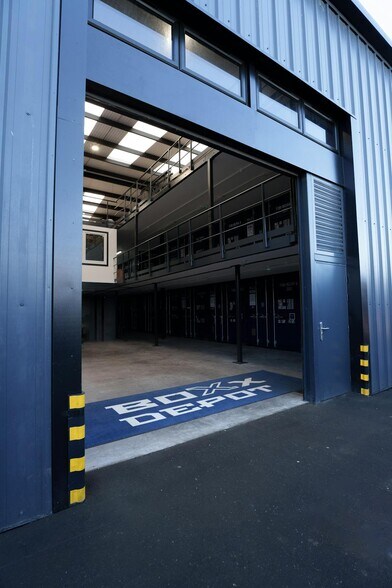
- Located on Southbourne Business park
- Neighboured by mixture of local and national retailers
- Situated on a secure, gated estate with CCTV
Caractéristiques
Tous les espaces disponibles(1)
Afficher les taux de location en
- Espace
- Taille
- Terme
- Taux de location
- Utilisation de l’espace
- Aménagement
- Disponible
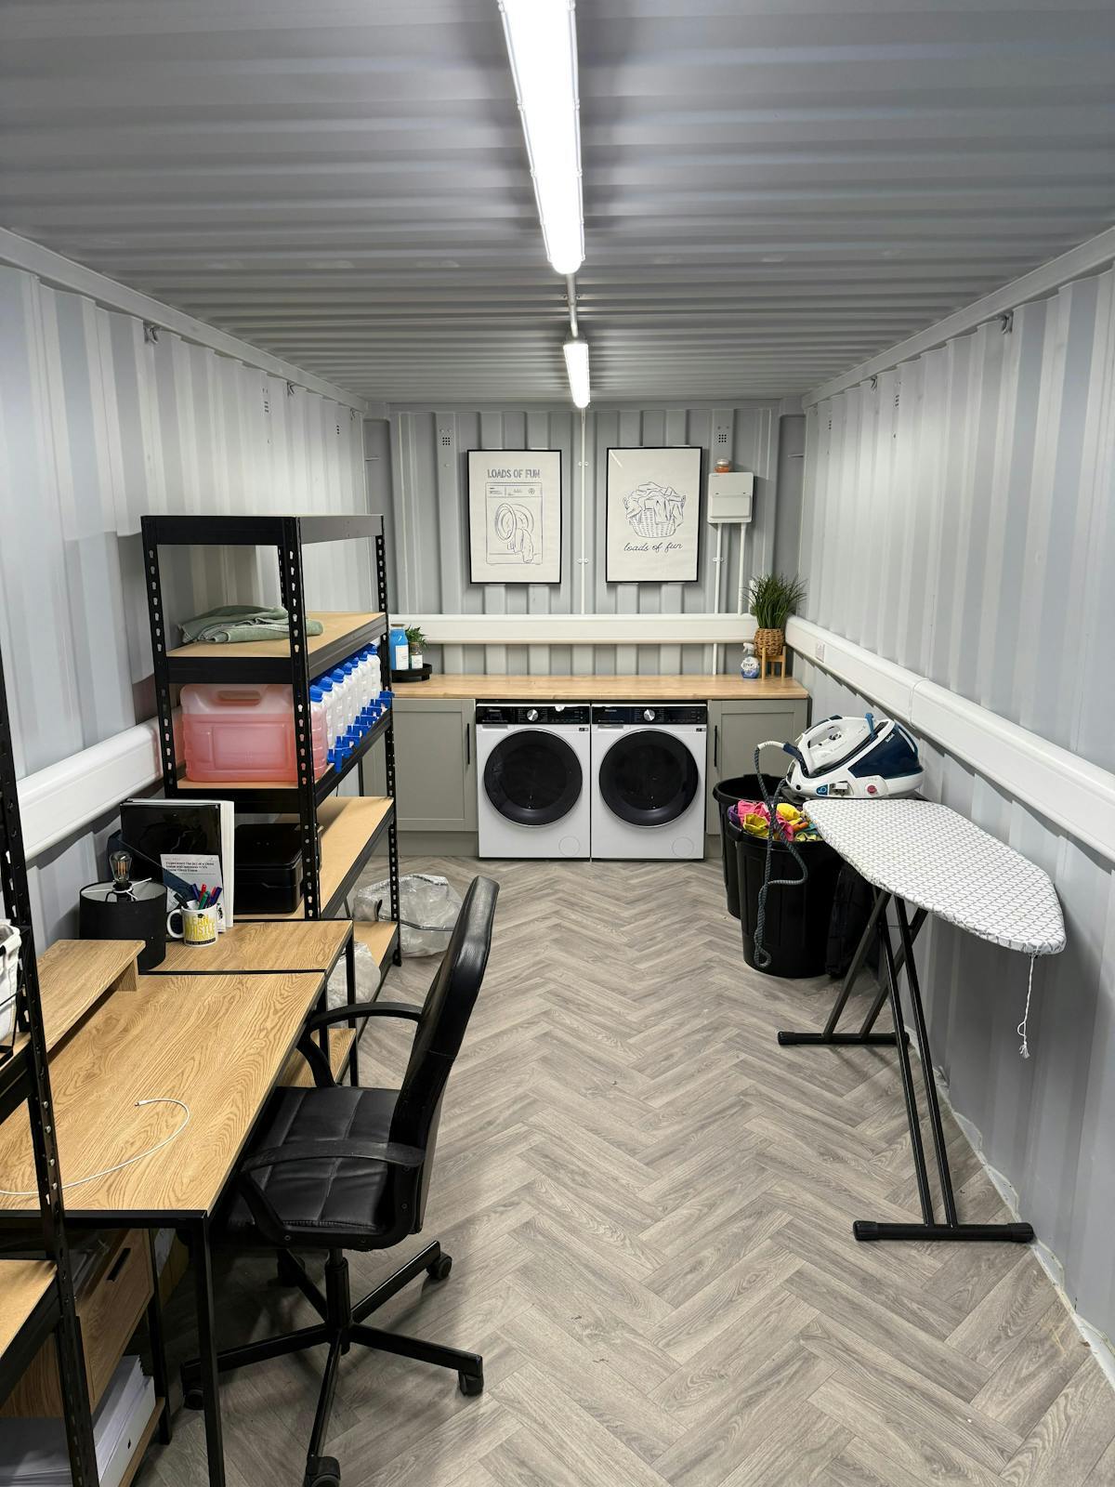

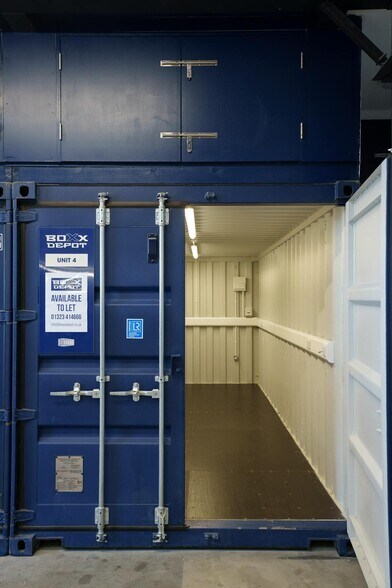
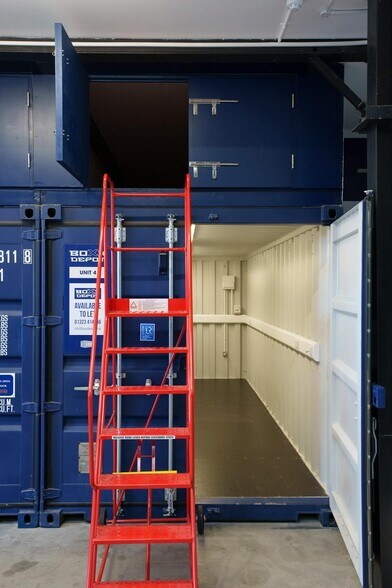
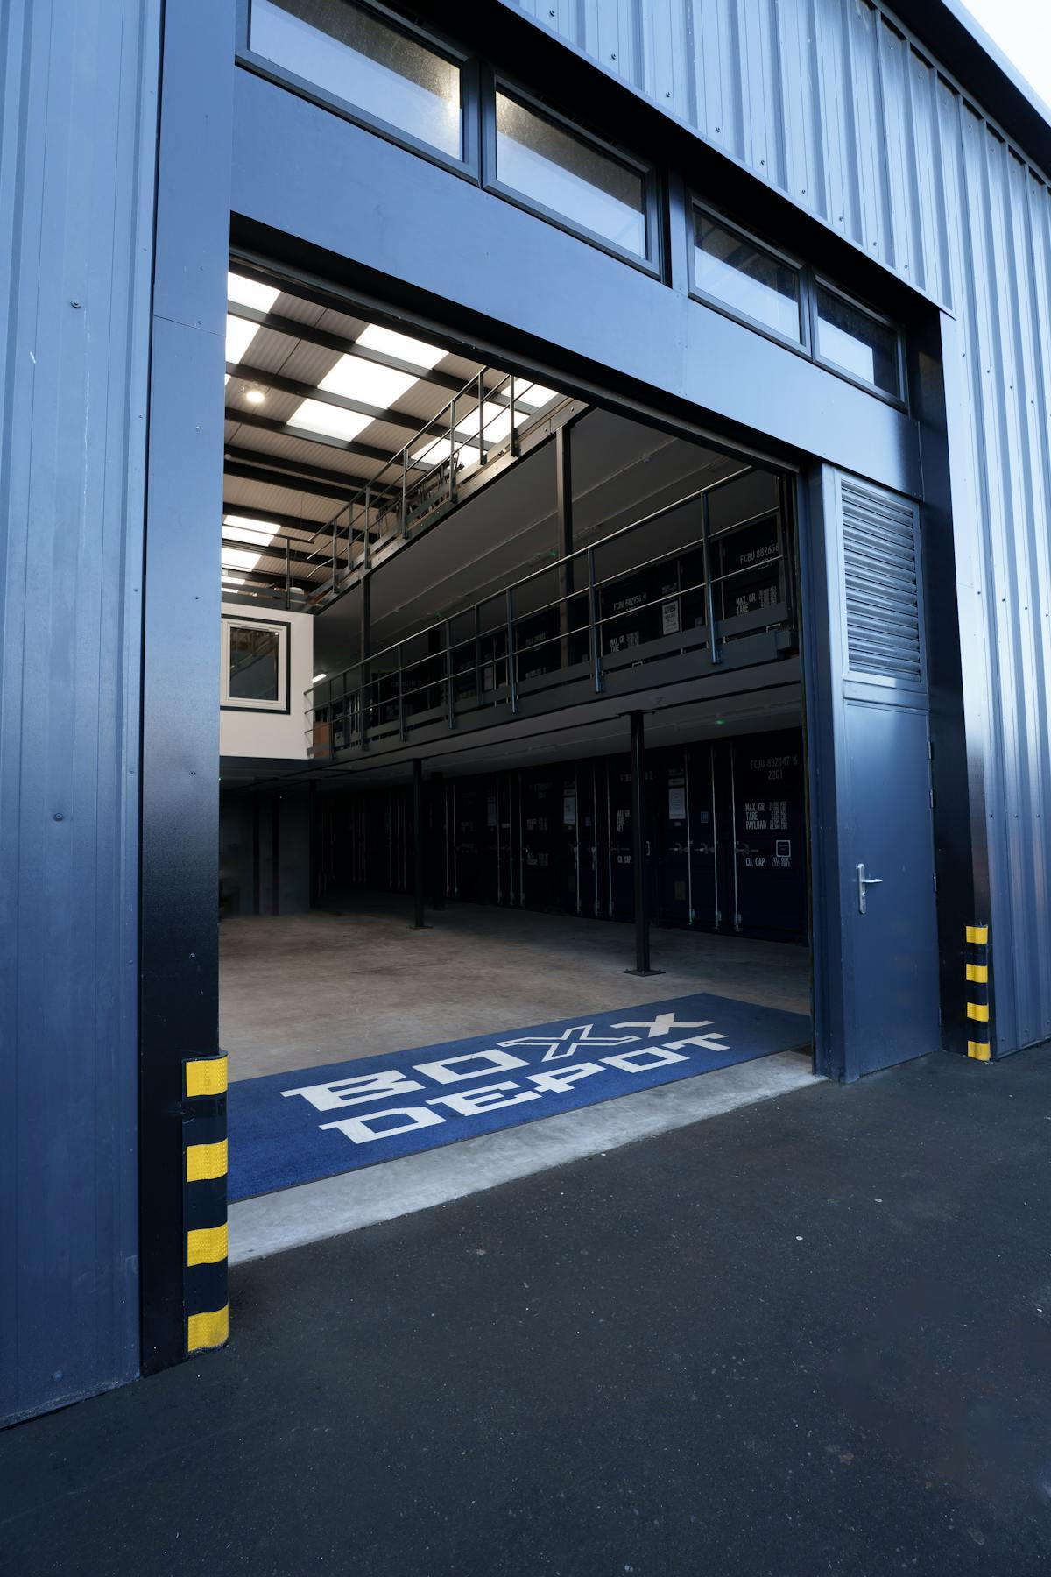
An array of self-storage/ workshop units available within a newly re-furbished industrial unit. The units benefit from CCTV, 24/7 access, lighting and power supply via a top-up metre, access to communal welfare toilets & kitchen and access to Wi-fi. Chartable upgrades include: internal sink, shelving, hard-wired internet connection & a secondary door and window panel.
- Classe d’utilisation : B8
- Vidéosurveillance
- From £300 pcm - no VAT
- 12 month minimum term
- Connectivité Wi-Fi
- Toilettes communes
- £450 deposit
- 24/7 access
| Espace | Taille | Terme | Taux de location | Utilisation de l’espace | Aménagement | Disponible |
| RDC | 250 à 1 250 pi² | Négociable | Sur demande Sur demande Sur demande Sur demande | Flex | espace cloisonné | Maintenant |
RDC
| Taille |
| 250 à 1 250 pi² |
| Terme |
| Négociable |
| Taux de location |
| Sur demande Sur demande Sur demande Sur demande |
| Utilisation de l’espace |
| Flex |
| Aménagement |
| espace cloisonné |
| Disponible |
| Maintenant |
RDC
| Taille | 250 à 1 250 pi² |
| Terme | Négociable |
| Taux de location | Sur demande |
| Utilisation de l’espace | Flex |
| Aménagement | espace cloisonné |
| Disponible | Maintenant |
An array of self-storage/ workshop units available within a newly re-furbished industrial unit. The units benefit from CCTV, 24/7 access, lighting and power supply via a top-up metre, access to communal welfare toilets & kitchen and access to Wi-fi. Chartable upgrades include: internal sink, shelving, hard-wired internet connection & a secondary door and window panel.
- Classe d’utilisation : B8
- Connectivité Wi-Fi
- Vidéosurveillance
- Toilettes communes
- From £300 pcm - no VAT
- £450 deposit
- 12 month minimum term
- 24/7 access
Aperçu de la propriété
Located to the rear of Charter House, on the western side of Courlands Road, just south of the junction intersecting Ringwood Road. Eastbourne town centre is located to the southwest with the seafront to the east. Nearby occupiers include ESK, Parkers Building Supplies & Kwik Fit.
Faits sur l’installation Industriel


Présenté par
Courtlands Rd
Hmm, il semble y avoir eu une erreur lors de l’envoi de votre message. Veuillez réessayer.
Merci! Votre message a été envoyé.