Votre courriel a été envoyé.

Unit 2 Cinnamon Park Crab Ln 4 553 pi² d'espace disponible • Bureau • Warrington WA2 0XP
Certaines informations ont été traduites automatiquement.
Faits saillants
- Located within an established business park environment
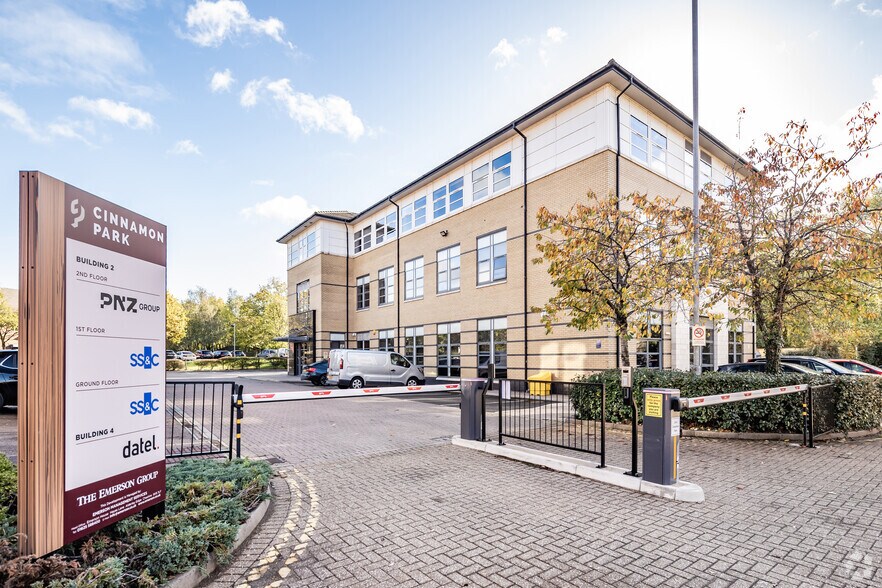
- Existing business park occupiers include Regus, Datel Group, Novus, Firstsource Solutions and SS&C Blue Prism
- Includes meeting rooms, kitchen and breakout facilities
- Good connectivity to the M6, M62, Birchwood station and regional airports
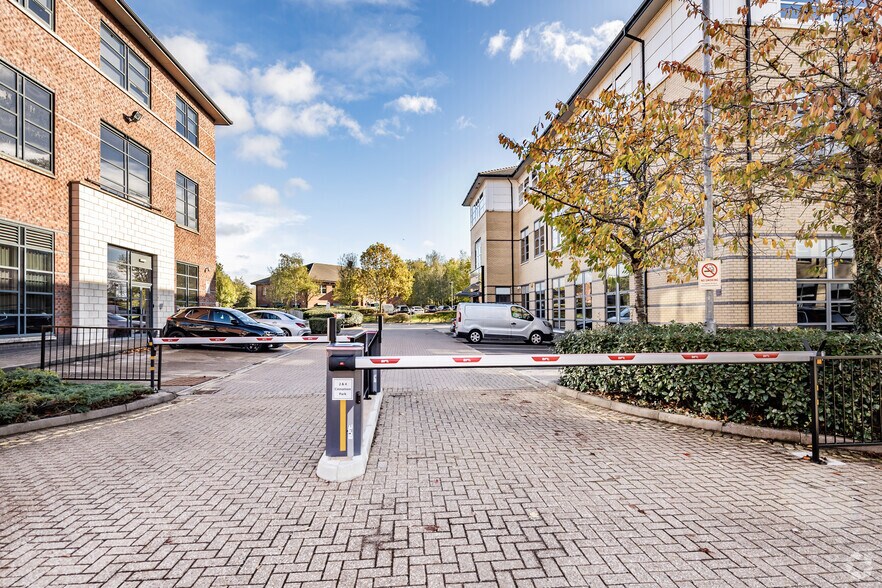
- Dedicated on-site parking and bicycle storage provided
Tous les espaces disponibles(1)
Afficher les taux de location en
- Espace
- Taille
- Terme
- Taux de location
- Utilisation de l’espace
- Aménagement
- Disponible
The available accommodation comprises the second floor of this modern office building, extending to 4,941 sq ft (459 sq m). The space is fully fitted and arranged to provide approximately 64 workstations, two meeting rooms, a breakout area and kitchen facilities. The suite benefits from good natural light and is served by raised access floors, VRF air conditioning, suspended ceilings, LG7 lighting, lift access and shared toilet facilities within the building. Rent: Available on application
- Classe d’utilisation : E
- Disposition du plan d’étage ouverte en général
- Bureaux partitionnés
- Accès aux ascenseurs
- Lumière naturelle
- Plan ouvert
- Fully fitted second floor suite
- Meeting rooms, kitchen and breakout facilities
- Partiellement construit comme Bureau standard
- Convient pour 12 à 37 personnes
- Air central et chauffage
- Entreposage sécurisé
- Installations WC abandonnées
- Détecteur de fumée
- 64 desk layout with breakout area
| Espace | Taille | Terme | Taux de location | Utilisation de l’espace | Aménagement | Disponible |
| RDC | 4 553 pi² | 1-10 ans | Sur demande Sur demande Sur demande Sur demande | Bureau | construction partielle | 30 jours |
RDC
| Taille |
| 4 553 pi² |
| Terme |
| 1-10 ans |
| Taux de location |
| Sur demande Sur demande Sur demande Sur demande |
| Utilisation de l’espace |
| Bureau |
| Aménagement |
| construction partielle |
| Disponible |
| 30 jours |
RDC
| Taille | 4 553 pi² |
| Terme | 1-10 ans |
| Taux de location | Sur demande |
| Utilisation de l’espace | Bureau |
| Aménagement | construction partielle |
| Disponible | 30 jours |
The available accommodation comprises the second floor of this modern office building, extending to 4,941 sq ft (459 sq m). The space is fully fitted and arranged to provide approximately 64 workstations, two meeting rooms, a breakout area and kitchen facilities. The suite benefits from good natural light and is served by raised access floors, VRF air conditioning, suspended ceilings, LG7 lighting, lift access and shared toilet facilities within the building. Rent: Available on application
- Classe d’utilisation : E
- Partiellement construit comme Bureau standard
- Disposition du plan d’étage ouverte en général
- Convient pour 12 à 37 personnes
- Bureaux partitionnés
- Air central et chauffage
- Accès aux ascenseurs
- Entreposage sécurisé
- Lumière naturelle
- Installations WC abandonnées
- Plan ouvert
- Détecteur de fumée
- Fully fitted second floor suite
- 64 desk layout with breakout area
- Meeting rooms, kitchen and breakout facilities
Aperçu de la propriété
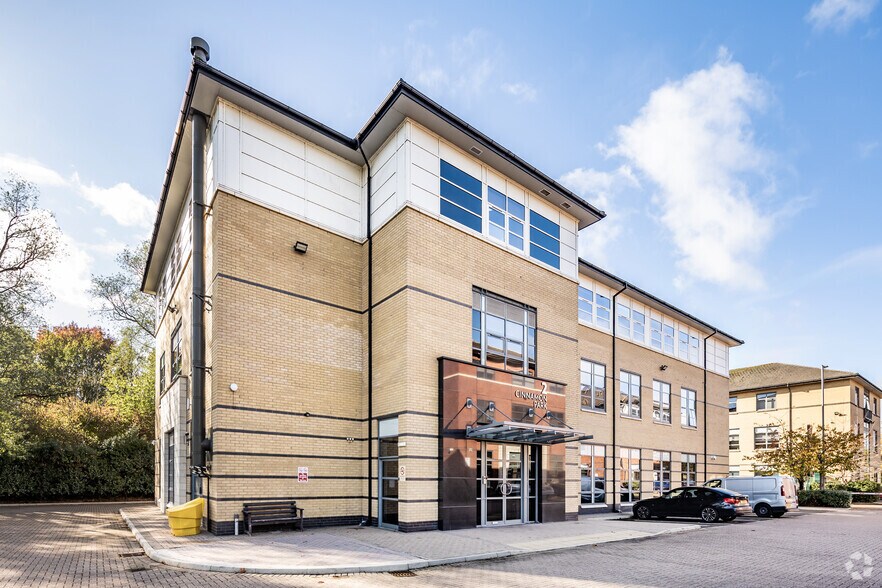
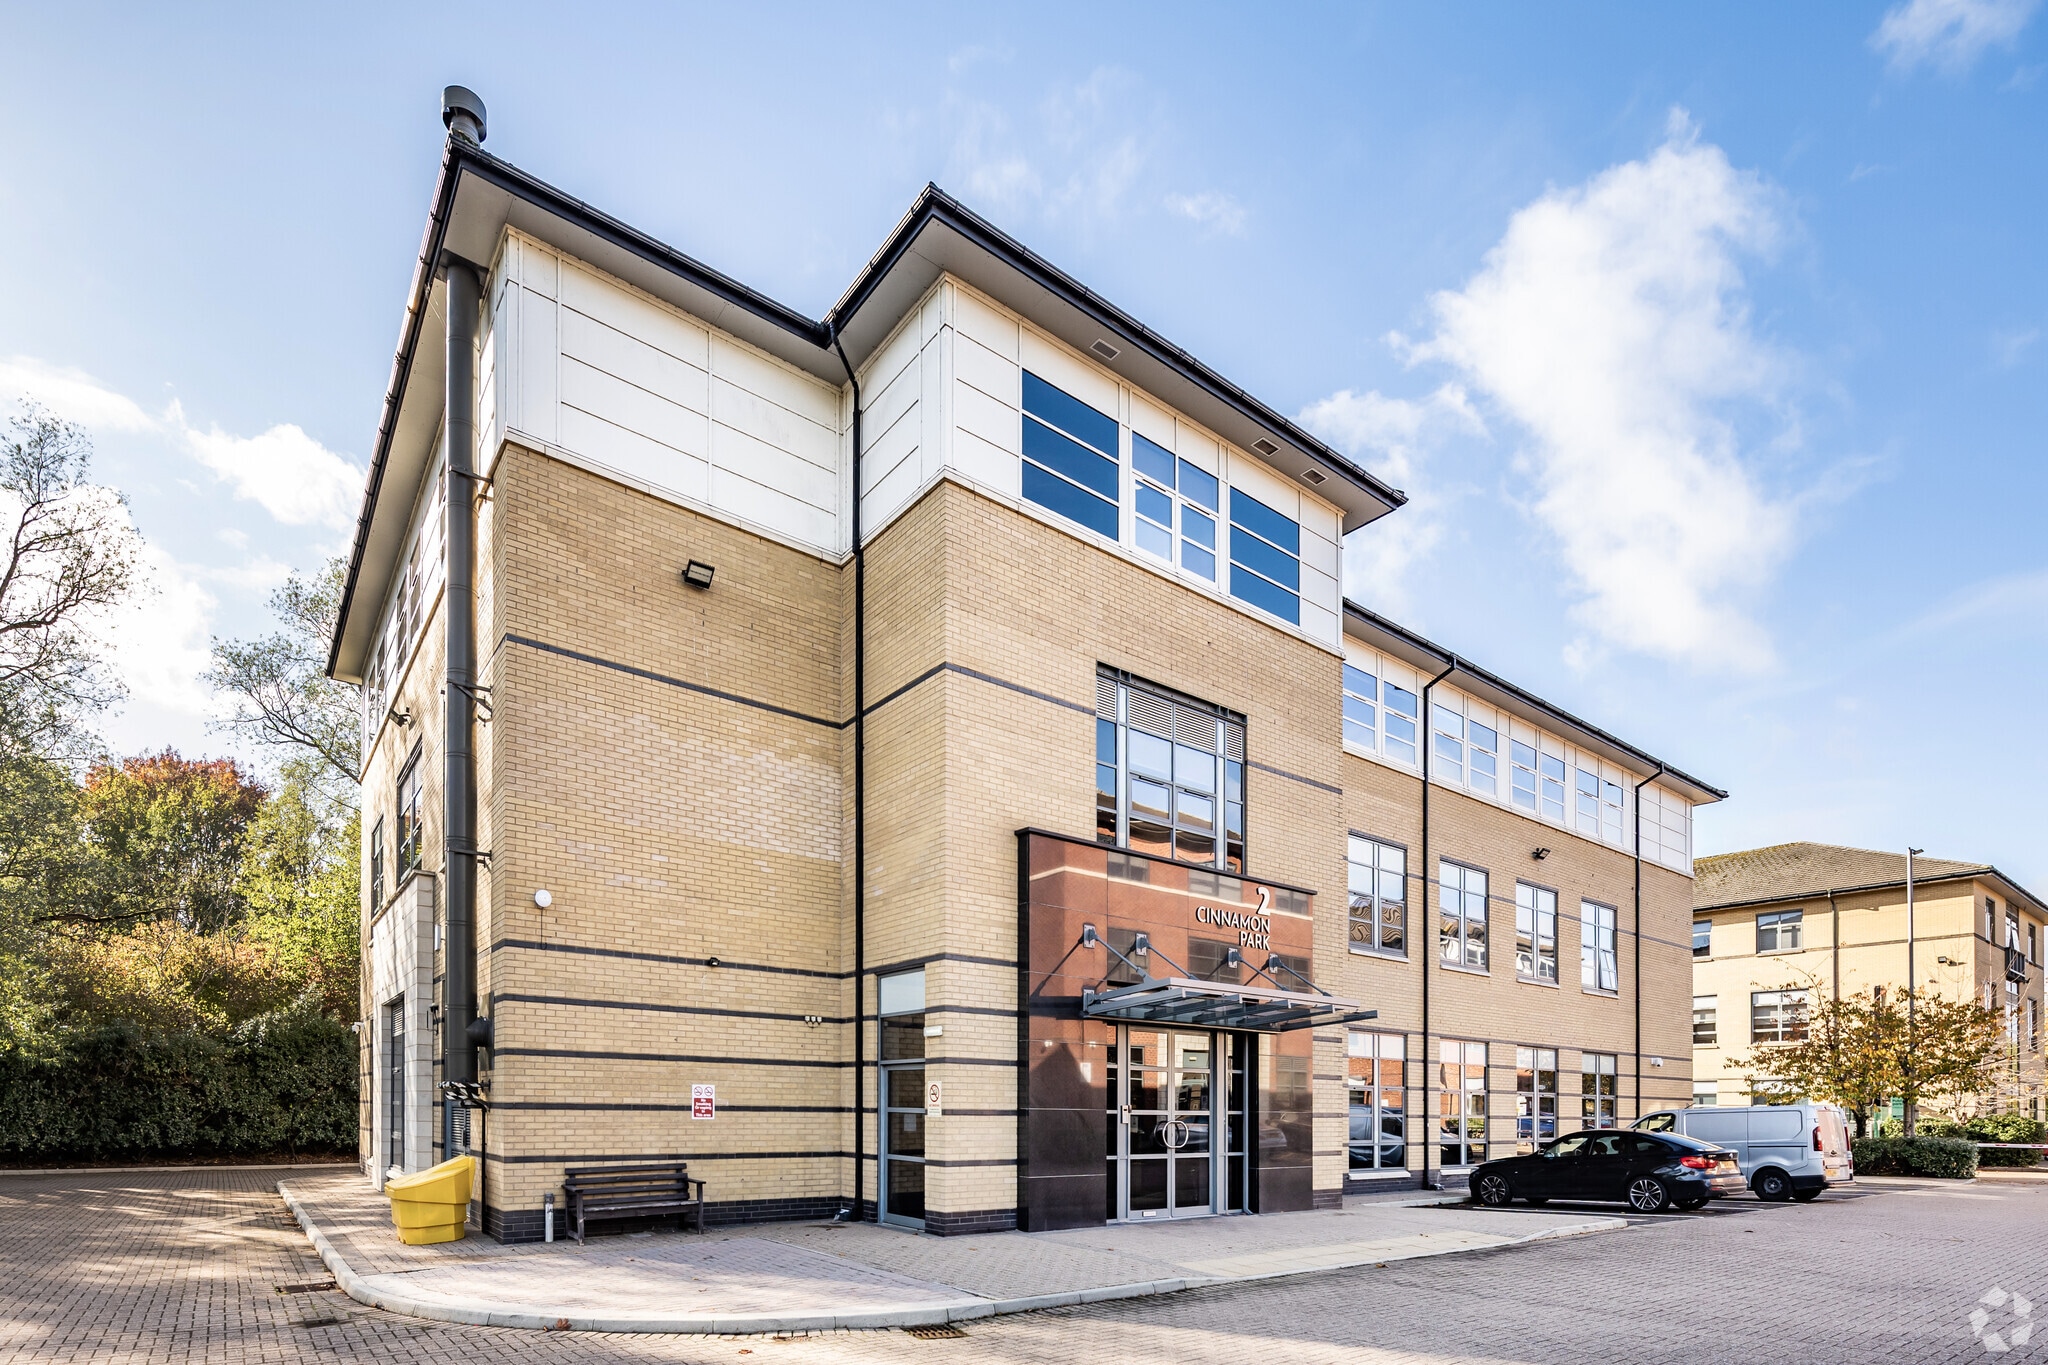
2 Cinnamon Park is a modern three-storey office building located within the established Cinnamon Park business park in Birchwood, Warrington. The building forms part of a wider office development comprising five office buildings and benefits from landscaped surroundings, dedicated on-site parking, bicycle storage and convenient access to the regional motorway network, public transport connections and local amenities.
- Ligne d'autobus
- Accès contrôlé
- Système de sécurité
- Affichage
- Accessible aux fauteuils roulants
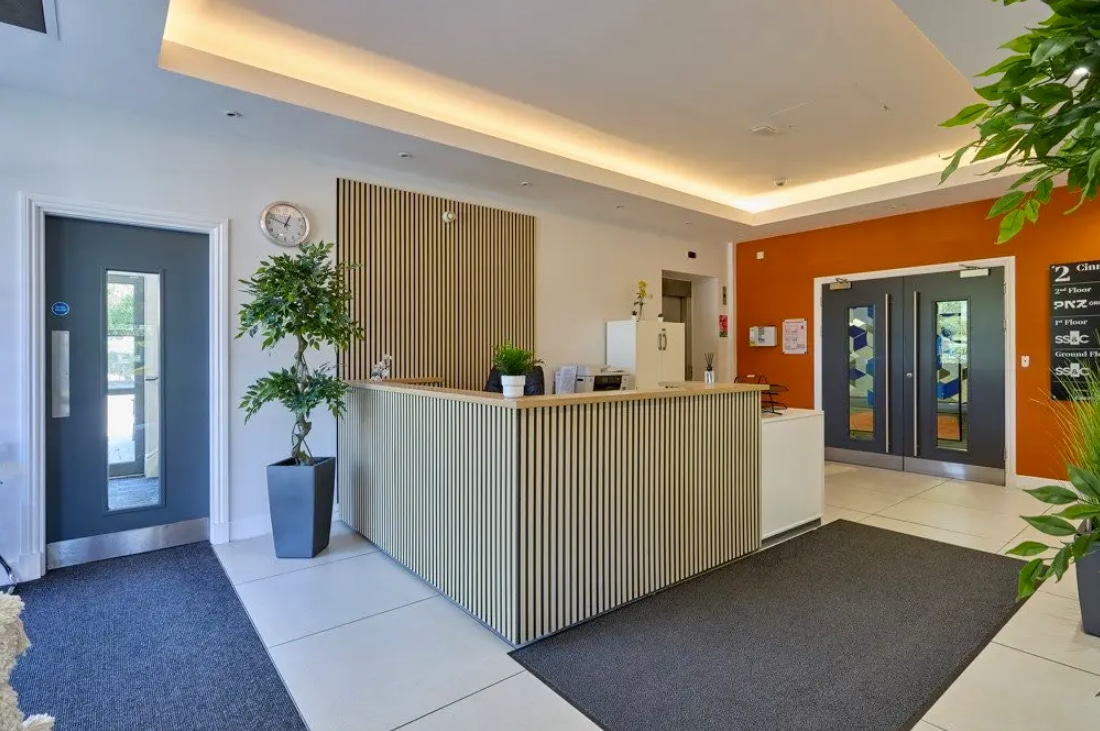
- Réception
- Entreposage de vélo
- Toilettes privées
- Exposition directe à l'ascenseur
- Douches
- Plafond suspendu
- Climatisation
- Détecteur de fumée
- Système de plancher surélevé
Faits sur la propriété


Présenté par
Unit 2 Cinnamon Park | Crab Ln
Hmm, il semble y avoir eu une erreur lors de l’envoi de votre message. Veuillez réessayer.
Merci! Votre message a été envoyé.