Se Connecter/S’inscrire
Votre courriel a été envoyé.

Craigshaw Rd 14 406 pi² Industriel Immeuble Aberdeen AB12 3AR À vendre
Certaines informations ont été traduites automatiquement.
Faits saillants de l'investissement
- Secure yard
- Available for immediate occupation
- Conference and meeting rooms available
- Overhead crane
- Offices on both floors
- Car park
Résumé de l'annonce
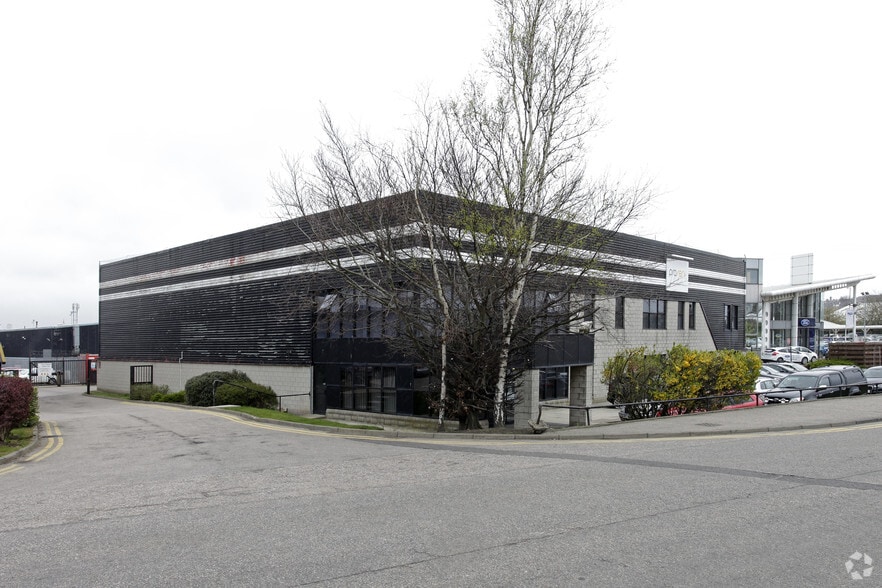
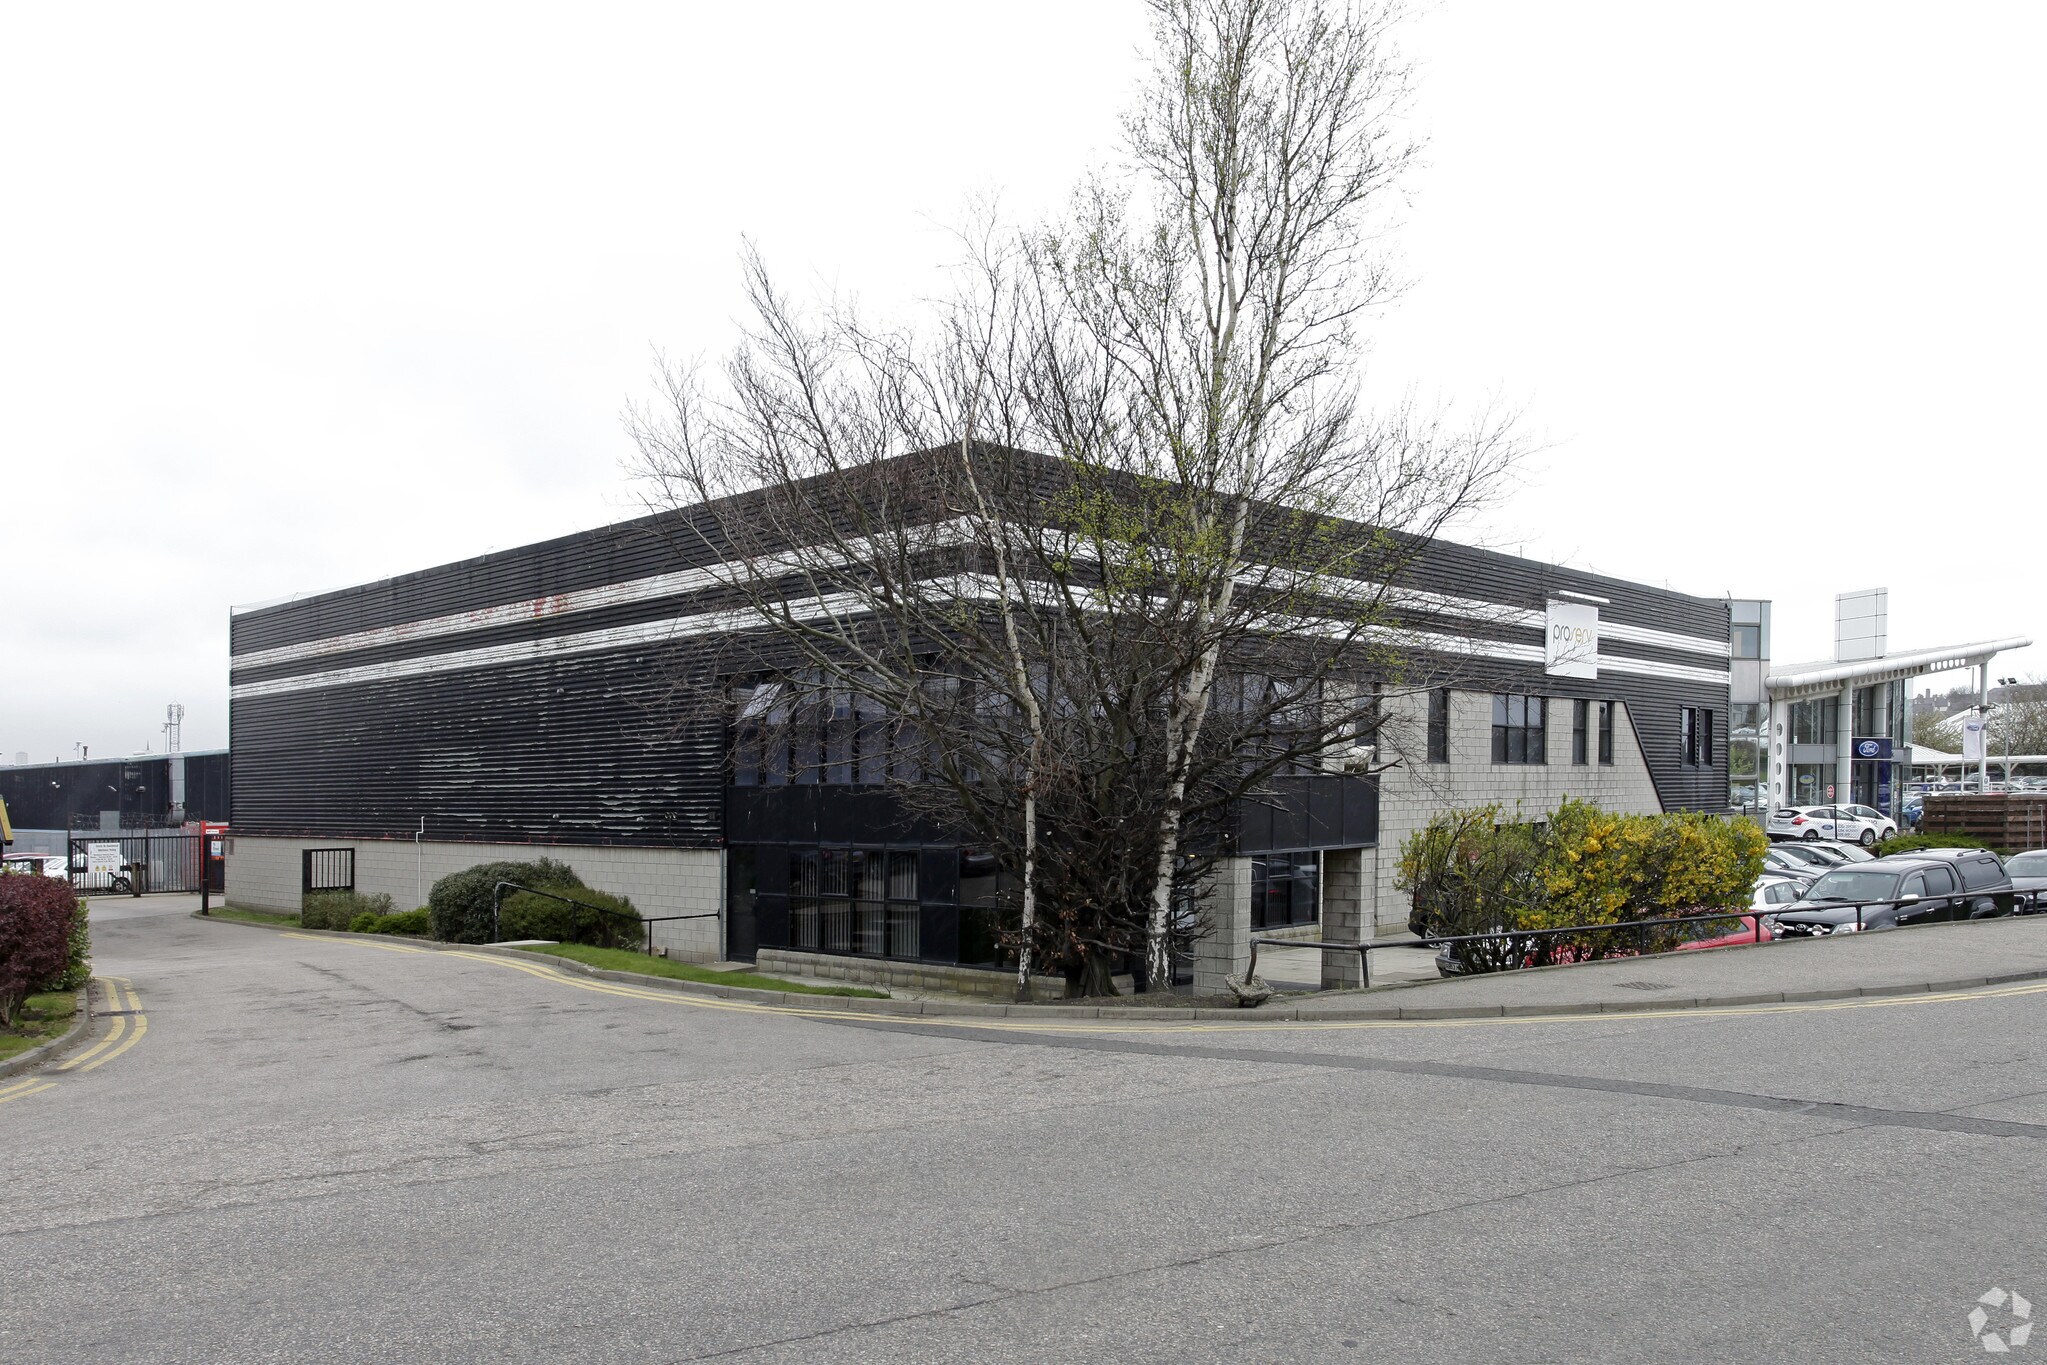
The subjects comprise of a detached steel portal frame industrial unit with a tarmac surfaced car park to the front and a concrete yard to the rear. The subjects are constructed of concrete infill dadao walls with profile metal sheeting above a solid concrete under a pitched profiled steel sheet roof with translucent panels providing natural light.
Internally, the building has been sub-divided to provide a concrete floored warehouse unit with two floors of office accommodation to the front of the building. Both floors of offices are arranged to provide cellular and open plan accommodation and are generally finished with painted or papered plasterboard lined walls, suspended plasterboard ceilings and carpeted floorings, although the lab areas have vinyl flooring.
Internally, the building has been sub-divided to provide a concrete floored warehouse unit with two floors of office accommodation to the front of the building. Both floors of offices are arranged to provide cellular and open plan accommodation and are generally finished with painted or papered plasterboard lined walls, suspended plasterboard ceilings and carpeted floorings, although the lab areas have vinyl flooring.
Faits sur la propriété
| Type de vente | Propriétaire utilisateur | Aire du bâtiment louable | 14 406 pi² |
| Ancienneté | Pleine propriété | Nombre d’étages | 3 |
| Type de propriété | Industriel | Année de construction | 1972 |
| Sous-type de propriété | Entrepôt | Location | Unique |
| Classe d’immeuble | C | Ratio de stationnement | 0,69/1 000 pi² |
| Taille du lot | 0,37 AC | Nbre d’entrées dans les portes/au niveau du sol | 1 |
| Type de vente | Propriétaire utilisateur |
| Ancienneté | Pleine propriété |
| Type de propriété | Industriel |
| Sous-type de propriété | Entrepôt |
| Classe d’immeuble | C |
| Taille du lot | 0,37 AC |
| Aire du bâtiment louable | 14 406 pi² |
| Nombre d’étages | 3 |
| Année de construction | 1972 |
| Location | Unique |
| Ratio de stationnement | 0,69/1 000 pi² |
| Nbre d’entrées dans les portes/au niveau du sol | 1 |
Commodités
- Terrain clôturé
- Système de sécurité
- Cour
- Stores automatiques
Services publics
- Éclairage - Fluorescent
- Eau
- Égout
- Chauffage - Électricité
1 1


1 de 2
Vidéos
Visite extérieure 3D Matterport
Visite 3D Matterport
Photos
Vue depuis la rue
Rue
Carte
1 de 1

Présenté par
Craigshaw Rd
Vous êtes déjà membre? Connectez-vous
Hmm, il semble y avoir eu une erreur lors de l’envoi de votre message. Veuillez réessayer.
Merci! Votre message a été envoyé.