Votre courriel a été envoyé.
Creake Business Park Creake Business Park 829 pi² d'espace disponible • Industriel • Fakenham
Certaines informations ont été traduites automatiquement.
Faits saillants
- Part of Modern, Good Quality Development
- Established with occupiers including Spice Building, Nola Fitness, Pat Johnson Paint and Body Repairs, Motorworks Norfolk and Summit Sports & Classics
- Well Located between Fakenham and Burnham Market
Caractéristiques
Tous les espaces disponibles(1)
Afficher les taux de location en
- Espace
- Taille
- Terme
- Taux de location
- Utilisation de l’espace
- Aménagement
- Disponible
Les 2 espaces de cet immeuble doivent être loués ensemble, pour une superficie totale de 829 pi² (Zone contiguë):
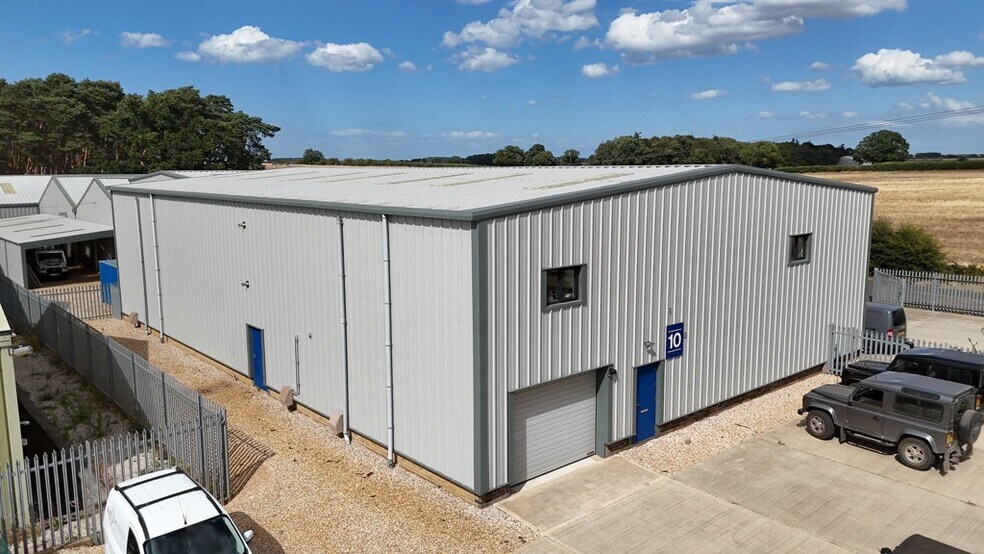
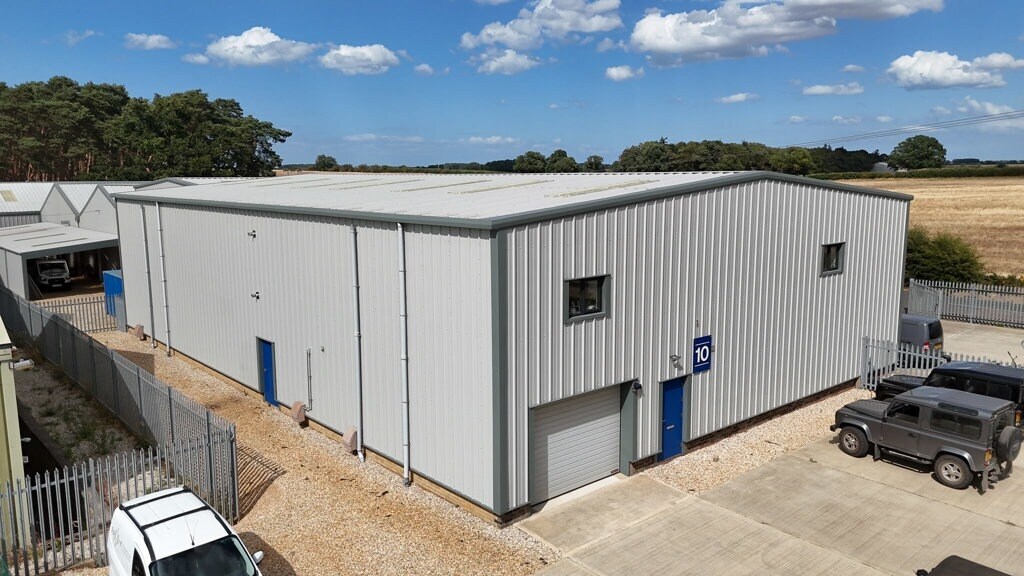
The property comprises a modern industrial unit constructed in 2020. The building is of steel portal frame construction with profiled steel sheet cladding to all elevations and roof. Internally, the ground floor accommodation comprises a warehouse with a power floated concrete floor with an electric up and over doors and W/C . A mezzanine floor has been installed providing additional storage and fitted office accommodation, benefiting from sensor-controlled LED lighting and heating/ cooling units.
- Classe d’utilisation : B2
- Bureaux partitionnés
- Cote de rendement énergétique - A
- Ideal for Starter Business
- 1 accès plain-pied
- Installations WC abandonnées
- Virtually Brand New Unit
- Secure Concrete Yard
| Espace | Taille | Terme | Taux de location | Utilisation de l’espace | Aménagement | Disponible |
| RDC - Unit 10, 1er étage - Unit 10 | 829 pi² | Négociable | 22,70 $ CAD/pi²/an 1,89 $ CAD/pi²/mois 18 815 $ CAD/an 1 568 $ CAD/mois | Industriel | espace cloisonné | 2026-09-01 |
RDC - Unit 10, 1er étage - Unit 10
Les 2 espaces de cet immeuble doivent être loués ensemble, pour une superficie totale de 829 pi² (Zone contiguë):
| Taille |
|
RDC - Unit 10 - 452 pi²
1er étage - Unit 10 - 377 pi²
|
| Terme |
| Négociable |
| Taux de location |
| 22,70 $ CAD/pi²/an 1,89 $ CAD/pi²/mois 18 815 $ CAD/an 1 568 $ CAD/mois |
| Utilisation de l’espace |
| Industriel |
| Aménagement |
| espace cloisonné |
| Disponible |
| 2026-09-01 |
RDC - Unit 10, 1er étage - Unit 10
| Taille |
RDC - Unit 10 - 452 pi²
1er étage - Unit 10 - 377 pi²
|
| Terme | Négociable |
| Taux de location | 22,70 $ CAD/pi²/an |
| Utilisation de l’espace | Industriel |
| Aménagement | espace cloisonné |
| Disponible | 2026-09-01 |
The property comprises a modern industrial unit constructed in 2020. The building is of steel portal frame construction with profiled steel sheet cladding to all elevations and roof. Internally, the ground floor accommodation comprises a warehouse with a power floated concrete floor with an electric up and over doors and W/C . A mezzanine floor has been installed providing additional storage and fitted office accommodation, benefiting from sensor-controlled LED lighting and heating/ cooling units.
- Classe d’utilisation : B2
- 1 accès plain-pied
- Bureaux partitionnés
- Installations WC abandonnées
- Cote de rendement énergétique - A
- Virtually Brand New Unit
- Ideal for Starter Business
- Secure Concrete Yard
Aperçu de la propriété
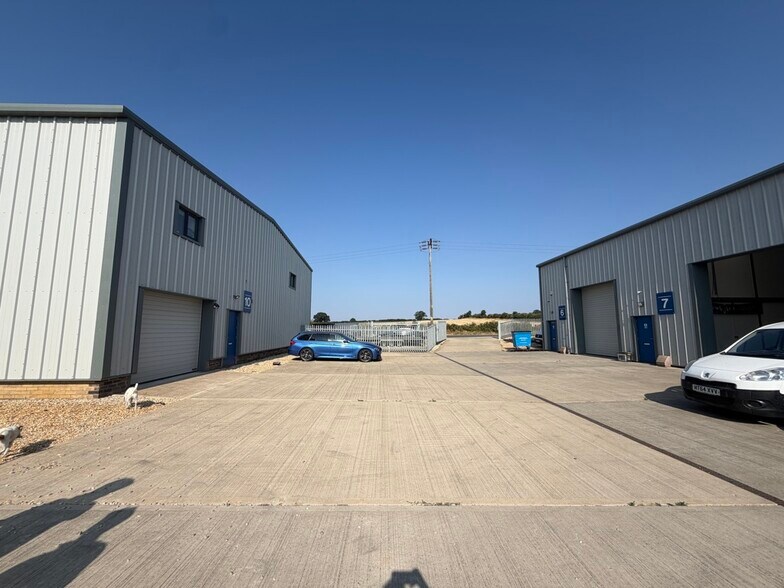
The property is situated on Creake Business Park, a modern development surrounded by picturesque countryside of 10 high-quality office and light industrial units. The development occupies a strategic commercial location 3 miles off the A148 between Fakenham and Burnham Market. The property is 5 miles from Burnham Market and 3 miles from Fakenham.
Faits sur l’installation entrepôt



Présenté par

Creake Business Park | Creake Business Park
Hmm, il semble y avoir eu une erreur lors de l’envoi de votre message. Veuillez réessayer.
Merci! Votre message a été envoyé.