Votre courriel a été envoyé.
Crowhurst Rd 1 759 pi² d'espace disponible • Industriel • Brighton BN1 8AF
Certaines informations ont été traduites automatiquement.
Faits saillants
- Situated on an established industrial estate
- Good parking provision
- Arranged over ground and first floor
- Excellent location near A27 Brighton bypass
- Roller shutter door approx. 3.9m high x 3.5m wide
- New (effectively) FRI lease available
Caractéristiques
Tous les espaces disponibles(1)
Afficher les taux de location en
- Espace
- Taille
- Terme
- Taux de location
- Utilisation de l’espace
- Aménagement
- Disponible
Les 2 espaces de cet immeuble doivent être loués ensemble, pour une superficie totale de 1 759 pi² (Zone contiguë):
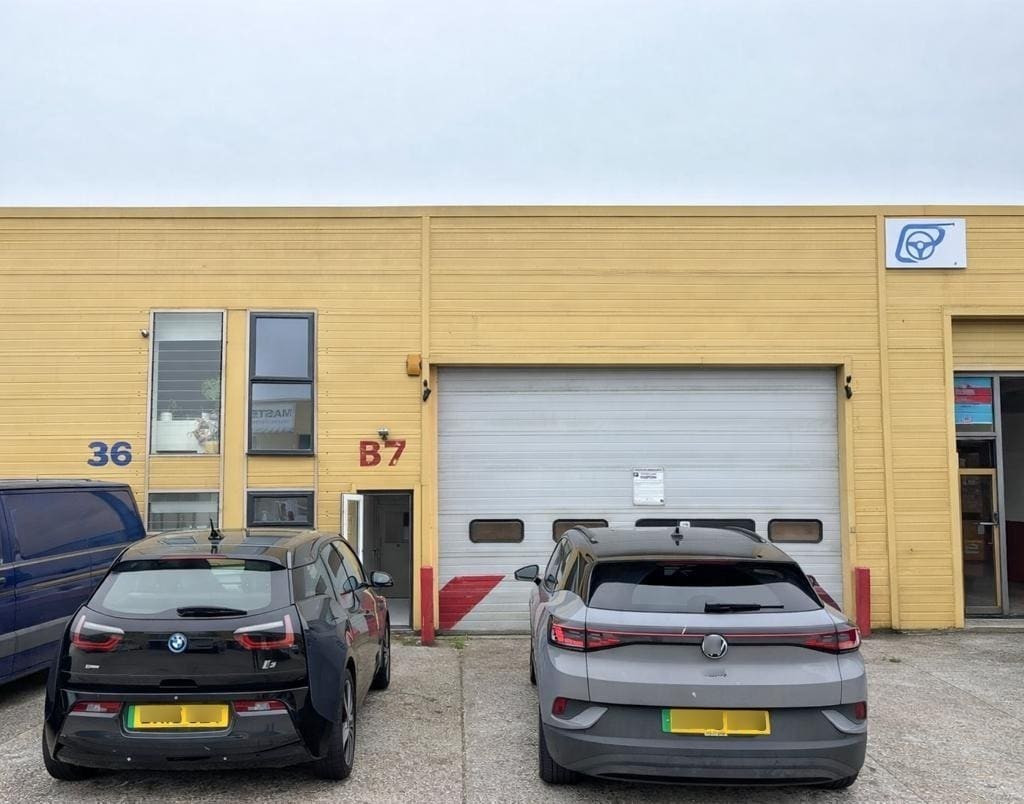


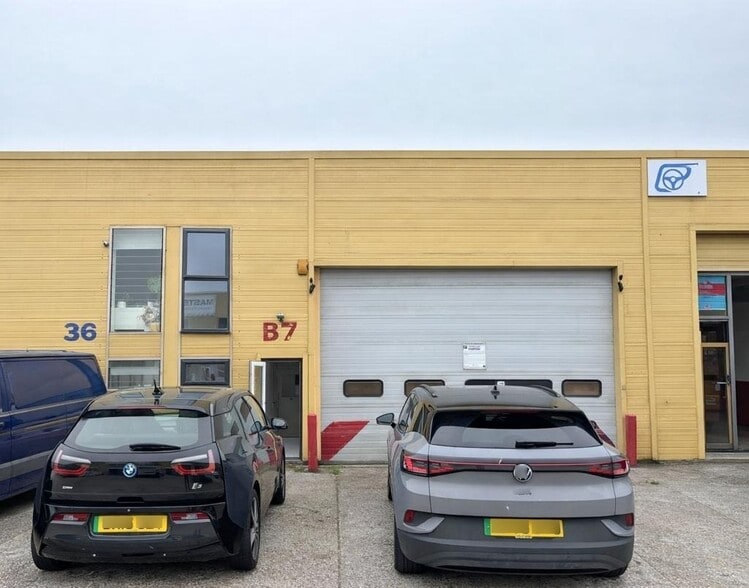
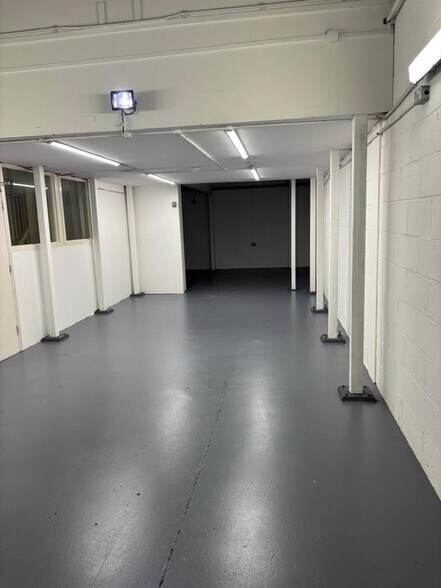
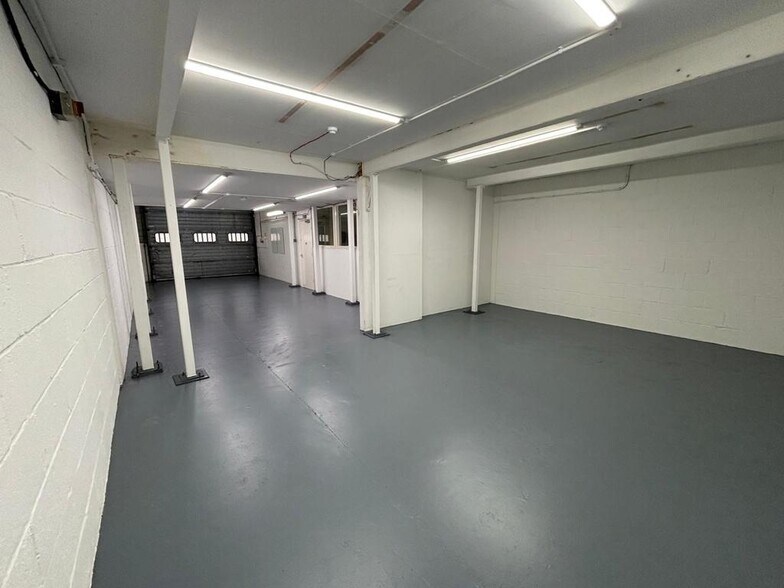
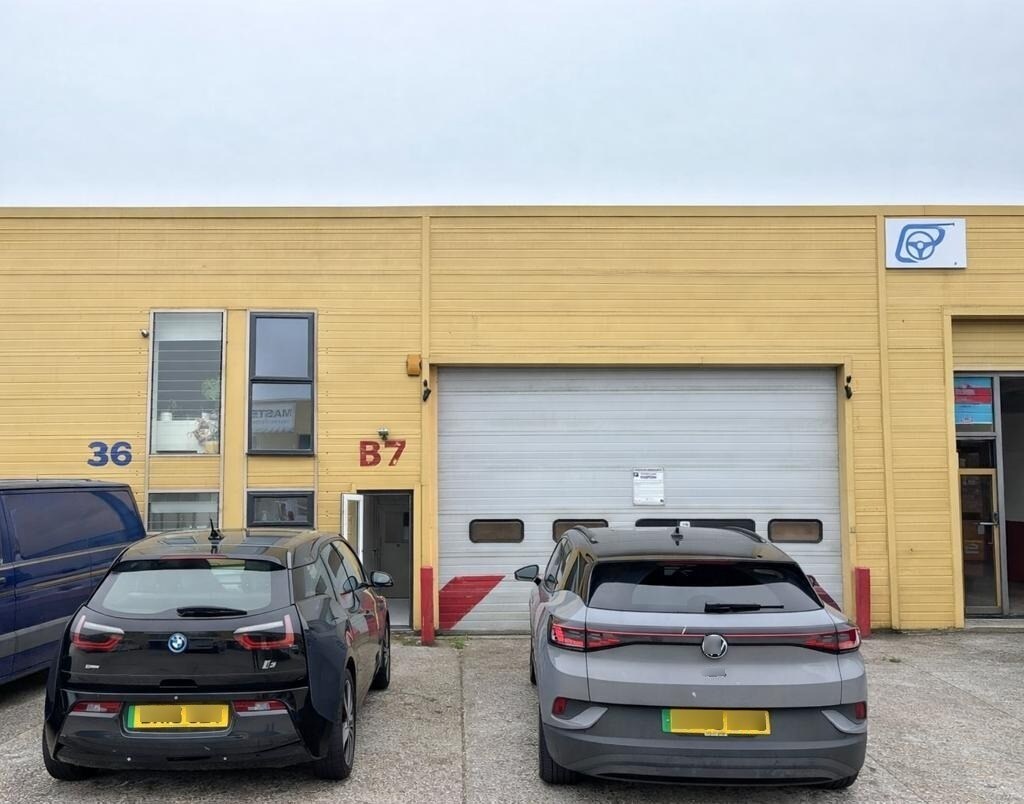
The subject property comprises a mid-terraced, purpose-built two storey industrial / warehouse unit of reinforced concrete framed construction with profiled metal cladding and a double skin roof. The unit provides ground floor open plan light industrial / showroom accommodation with office space at first floor level. There is kitchen and WC facilities on the ground floor, with a yard to the front with designated parking on the estate. The property is available to let by way of a new (effectively) full repairing and insuring lease for a term to be agreed at a commencing rent of £20,000 per annum exclusive. Rents and prices are quoted exclusive of, but may be subject to VAT. Each party to bear their own legal costs incurred.
- Classe d’utilisation : B2
- Système de sécurité
- Stores automatiques
- Espace en excellent état
- Entreposage sécurisé
- Cote de rendement énergétique - E
| Espace | Taille | Terme | Taux de location | Utilisation de l’espace | Aménagement | Disponible |
| RDC - Unit B7, 1er étage - Unit B7 | 1 759 pi² | Négociable | 21,35 $ CAD/pi²/an 1,78 $ CAD/pi²/mois 37 554 $ CAD/an 3 130 $ CAD/mois | Industriel | construction partielle | Maintenant |
RDC - Unit B7, 1er étage - Unit B7
Les 2 espaces de cet immeuble doivent être loués ensemble, pour une superficie totale de 1 759 pi² (Zone contiguë):
| Taille |
|
RDC - Unit B7 - 1 018 pi²
1er étage - Unit B7 - 741 pi²
|
| Terme |
| Négociable |
| Taux de location |
| 21,35 $ CAD/pi²/an 1,78 $ CAD/pi²/mois 37 554 $ CAD/an 3 130 $ CAD/mois |
| Utilisation de l’espace |
| Industriel |
| Aménagement |
| construction partielle |
| Disponible |
| Maintenant |
RDC - Unit B7, 1er étage - Unit B7
| Taille |
RDC - Unit B7 - 1 018 pi²
1er étage - Unit B7 - 741 pi²
|
| Terme | Négociable |
| Taux de location | 21,35 $ CAD/pi²/an |
| Utilisation de l’espace | Industriel |
| Aménagement | construction partielle |
| Disponible | Maintenant |
The subject property comprises a mid-terraced, purpose-built two storey industrial / warehouse unit of reinforced concrete framed construction with profiled metal cladding and a double skin roof. The unit provides ground floor open plan light industrial / showroom accommodation with office space at first floor level. There is kitchen and WC facilities on the ground floor, with a yard to the front with designated parking on the estate. The property is available to let by way of a new (effectively) full repairing and insuring lease for a term to be agreed at a commencing rent of £20,000 per annum exclusive. Rents and prices are quoted exclusive of, but may be subject to VAT. Each party to bear their own legal costs incurred.
- Classe d’utilisation : B2
- Espace en excellent état
- Système de sécurité
- Entreposage sécurisé
- Stores automatiques
- Cote de rendement énergétique - E
Aperçu de la propriété
The property is situated on an established industrial estate to the north of Brighton city centre, just off the A27 Brighton bypass. Road communications are good with the A23 junction only a few minutes' drive away offering access to Gatwick, the M23, M25 and national motorway network.
Faits sur l’installation entrepôt



Présenté par

Crowhurst Rd
Hmm, il semble y avoir eu une erreur lors de l’envoi de votre message. Veuillez réessayer.
Merci! Votre message a été envoyé.