Se Connecter/S’inscrire
Votre courriel a été envoyé.
Crowhurst Rd Unités de condo • Flex • 1 355 pi² • À vendre 553 634 $-656 853 $ CAD par unité • Brighton BN1 8AF
Certaines informations ont été traduites automatiquement.
Faits saillants de l'investissement
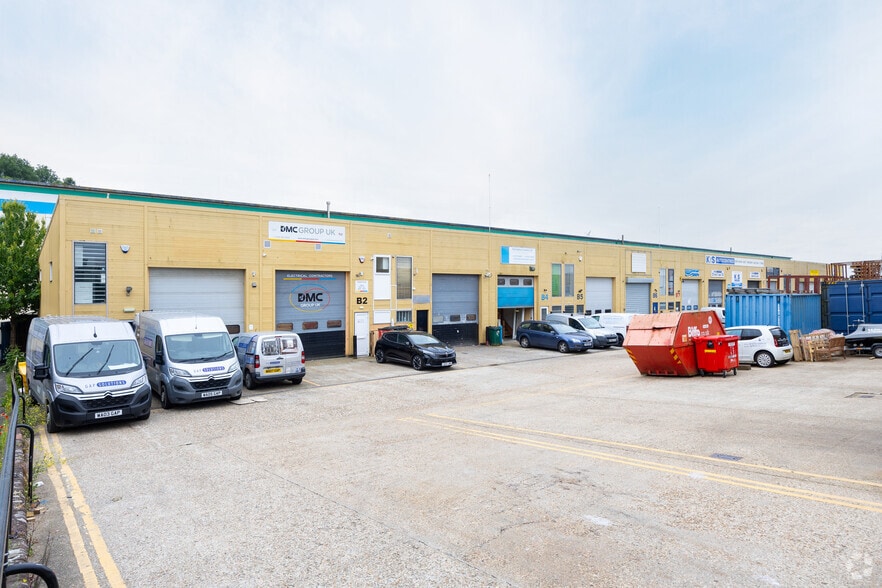
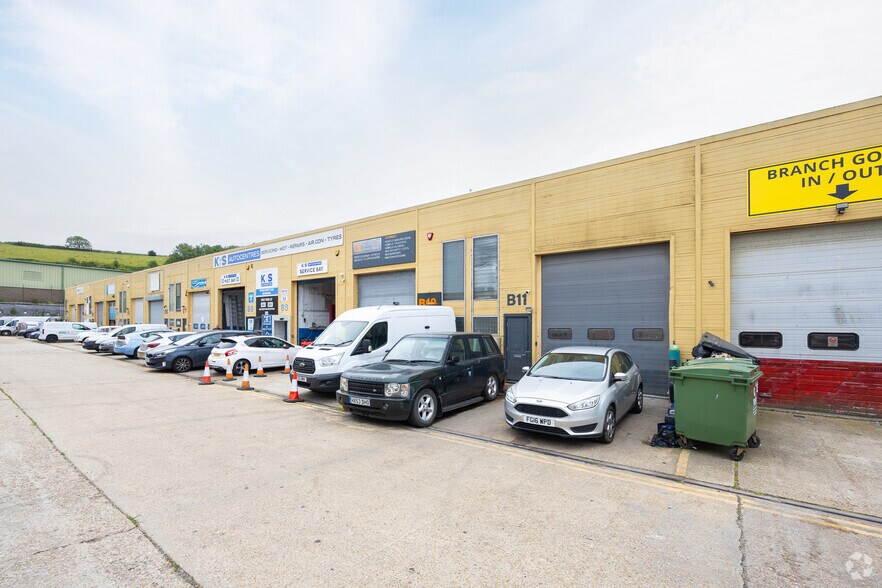
- Situated on busy estate to the North of Brighton
- Within 350m of the A27 Brighton by-pass
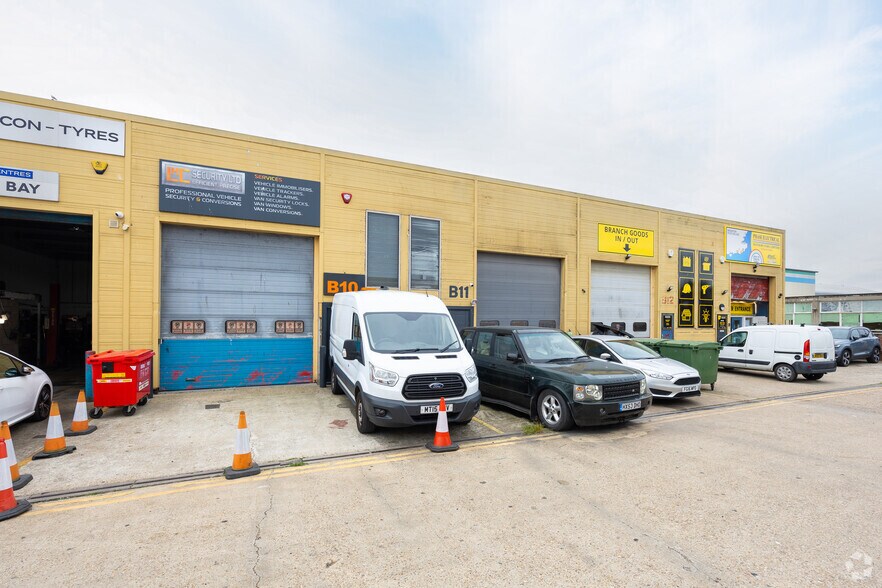
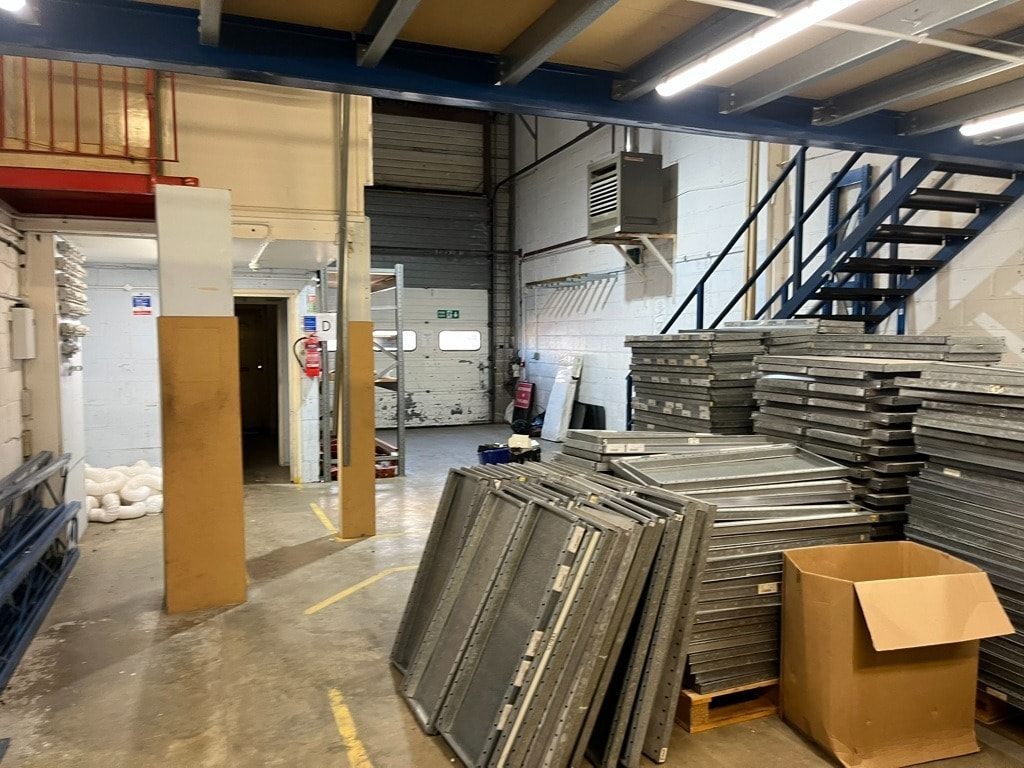
- Roller shutter doors approx. 3.9m high x 3.5 wide
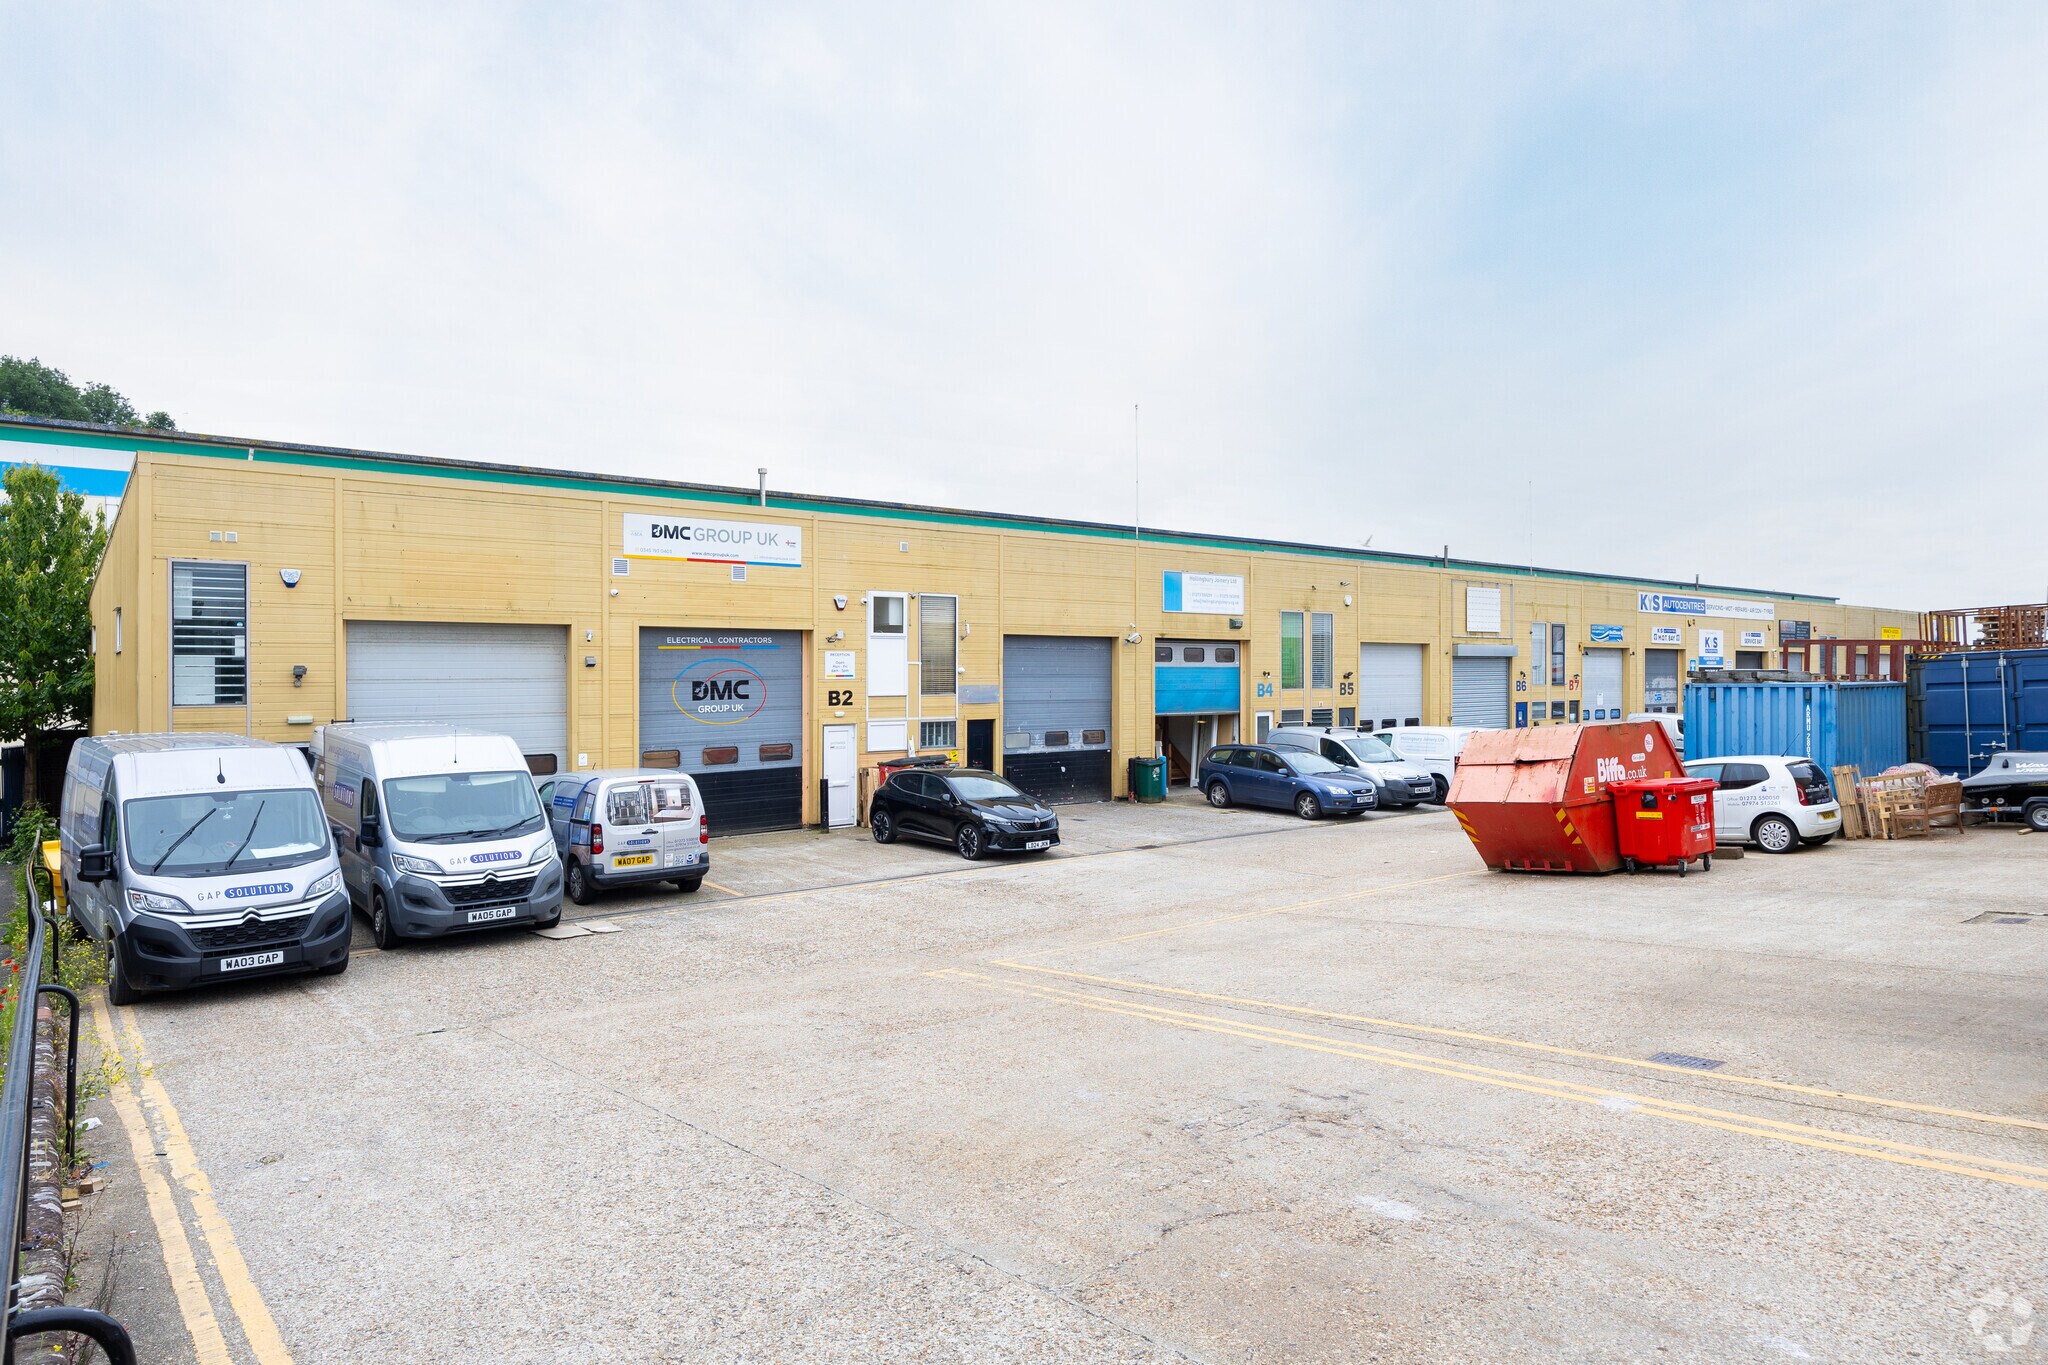
- Car parking to front of unit and further allocated space on estate
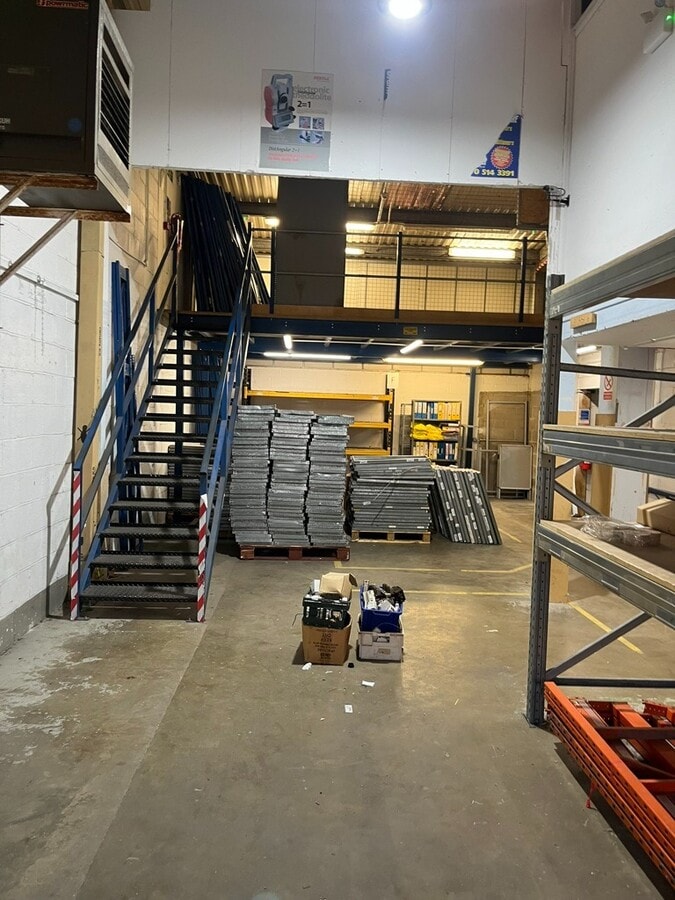
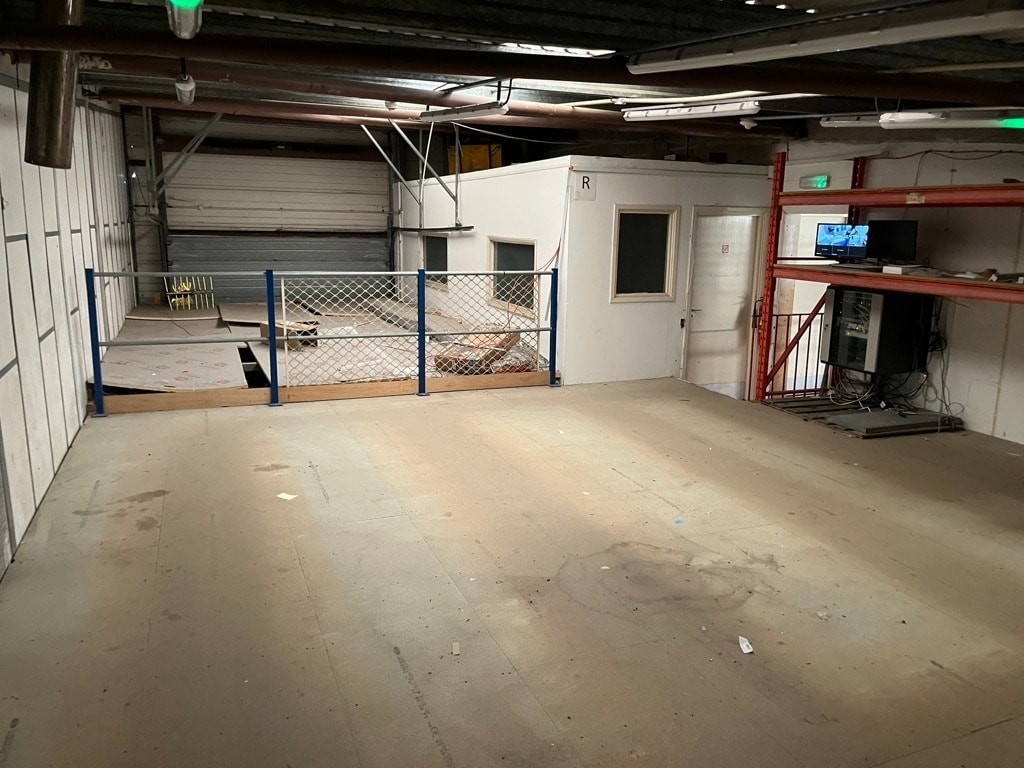
- Internal mezzanine floor included
Résumé de l'annonce
La propriété est située dans un parc industriel établi au nord du centre-ville de Brighton, juste à côté de la déviation A27 de Brighton. Les communications routières sont bonnes avec la jonction A23 à seulement quelques minutes en voiture, offrant un accès à Gatwick, à la M23, à la M25 et au réseau autoroutier national.
2 Unités disponibles
- Unité
- Taille de l’unité
- Utilisation du condo
- Prix
- Revenu net d’exploitation
| Type de vente | Propriétaire utilisateur | Ancienneté | Bail long |
| Type de vente | Propriétaire utilisateur |
| Ancienneté | Bail long |
Description
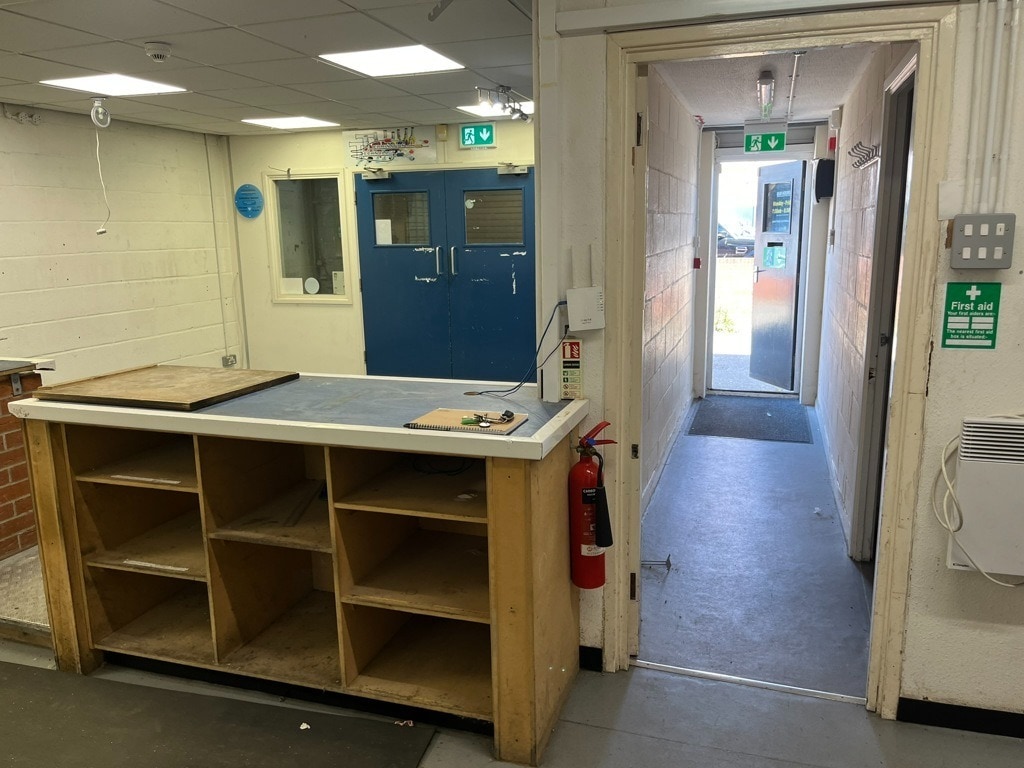
The unit comprises a mid-terrace purpose built industrial / warehouse unit made of reinforced concrete framed construction with profiled metal cladding and a double skin roof. The unit provides ground floor open plan light industrial / showroom accommodation with office space at first floor level. There is a yard to the front with designated parking on the estate.
Notes sur la vente
For sale £350,000 for long leasehold interest.
| Type de vente | Propriétaire utilisateur | Ancienneté | Bail long |
| Type de vente | Propriétaire utilisateur |
| Ancienneté | Bail long |
Description
The unit comprises a mid-terrace purpose built industrial / warehouse unit made of reinforced concrete framed construction with profiled metal cladding and a double skin roof. The unit provides ground floor open plan light industrial / showroom accommodation with office space at first floor level. There is a yard to the front with designated parking on the estate.
Notes sur la vente
For sale £350,000 for long leasehold interest.
| Unité | Taille de l’unité | Utilisation du condo | Prix | Revenu net d’exploitation |
| Unité B12 | 1 355 pi² | Flex | 656 853 $ CAD (484,76 $ CAD/pi²) | - |
| Unité B14 | 1 355 pi² | Flex | 553 634 $ CAD (408,59 $ CAD/pi²) | - |
Unité B12
| Taille de l’unité |
| 1 355 pi² |
| Utilisation du condo |
| Flex |
| Prix |
| 656 853 $ CAD (484,76 $ CAD/pi²) |
| Revenu net d’exploitation |
| - |
Unité B14
| Taille de l’unité |
| 1 355 pi² |
| Utilisation du condo |
| Flex |
| Prix |
| 553 634 $ CAD (408,59 $ CAD/pi²) |
| Revenu net d’exploitation |
| - |
1 de 3
Vidéos
Visite extérieure 3D Matterport
Visite 3D Matterport
Photos
Vue depuis la rue
Rue
Carte
Unité B12
| Taille de l’unité | 1 355 pi² |
| Utilisation du condo | Flex |
| Prix | 656 853 $ CAD (484,76 $ CAD/pi²) |
| Revenu net d’exploitation | - |
| Type de vente | Propriétaire utilisateur |
| Ancienneté | Bail long |
| Description | |
| The unit comprises a mid-terrace purpose built industrial / warehouse unit made of reinforced concrete framed construction with profiled metal cladding and a double skin roof. The unit provides ground floor open plan light industrial / showroom accommodation with office space at first floor level. There is a yard to the front with designated parking on the estate. | |
| Notes sur la vente | |
| For sale £350,000 for long leasehold interest. |
1 de 3
Vidéos
Visite extérieure 3D Matterport
Visite 3D Matterport
Photos
Vue depuis la rue
Rue
Carte
Unité B14
| Taille de l’unité | 1 355 pi² |
| Utilisation du condo | Flex |
| Prix | 553 634 $ CAD (408,59 $ CAD/pi²) |
| Revenu net d’exploitation | - |
| Type de vente | Propriétaire utilisateur |
| Ancienneté | Bail long |
| Description | |
| The unit comprises a mid-terrace purpose built industrial / warehouse unit made of reinforced concrete framed construction with profiled metal cladding and a double skin roof. The unit provides ground floor open plan light industrial / showroom accommodation with office space at first floor level. There is a yard to the front with designated parking on the estate. | |
| Notes sur la vente | |
| For sale £350,000 for long leasehold interest. |
Faits sur la propriété
Les informations ci-dessous concernent l’ensemble de l’immeuble. Les caractéristiques propres à chaque lot peuvent varier et sont précisées dans la description du lot présenté ci-dessus.
| Taille totale du bâtiment | 18 992 pi² | Superficie de plancher typique | 13 166 pi² |
| Type de propriété | Industriel | Année de construction | 1987 |
| Sous-type de propriété | Entrepôt | Taille du lot | 4,62 AC |
| Classe d’immeuble | C | Ratio de stationnement | 0,63/1 000 pi² |
| Planchers | 2 |
| Taille totale du bâtiment | 18 992 pi² |
| Type de propriété | Industriel |
| Sous-type de propriété | Entrepôt |
| Classe d’immeuble | C |
| Planchers | 2 |
| Superficie de plancher typique | 13 166 pi² |
| Année de construction | 1987 |
| Taille du lot | 4,62 AC |
| Ratio de stationnement | 0,63/1 000 pi² |
Commodités
- Barres sous gaine
- Stores automatiques
- Espace d'entreposage
- Climatisation
Services publics
- Éclairage
- Gaz
- Chauffage
1 1

1 de 8
Vidéos
Visite extérieure 3D Matterport
Visite 3D Matterport
Photos
Vue depuis la rue
Rue
Carte
1 de 1

Présenté par

Crowhurst Rd
Vous êtes déjà membre? Connectez-vous
Hmm, il semble y avoir eu une erreur lors de l’envoi de votre message. Veuillez réessayer.
Merci! Votre message a été envoyé.