Votre courriel a été envoyé.

Crystal Dr Unité de condo • Industriel • 1 954 pi² • À vendre 466 502 $ CAD • Smethwick B66 1RB
Certaines informations ont été traduites automatiquement.
Faits saillants de l'investissement
- Established commercial location
- The estate is located about 5 miles to the north west of Birmingham City Centre
- Crystal Drive enjoys direct access on to Spon Lane South and the A457 Birmingham Road/Oldbury Road
Résumé de l'annonce
The site and premises are situated on ‘Ash Court’ forming part of the ‘Sandwell Business Park’ on Crystal Drive between Smethwick and Oldbury, in an established commercial location attractive to small & medium sized businesses. Crystal Drive enjoys direct access on to Spon Lane South and the A457 Birmingham Road/Oldbury Road dual carriageway which in turn links to Junction 2 of the M5 Motorway to the west (2.5 miles) or Junction 1 of the M5 Motorway to the north east (2 miles). The estate is located about 5 miles to the north west of Birmingham City Centre and about 4 miles to the east of Dudley Town Centre.
1 Unité disponible
- Unité
- Taille de l’unité
- Utilisation du condo
- Prix
- Revenu net d’exploitation
| Type de vente | Investissement | Ancienneté | Bail long |
| Taux de capitalisation | 7,00% |
| Type de vente | Investissement |
| Taux de capitalisation | 7,00% |
| Ancienneté | Bail long |
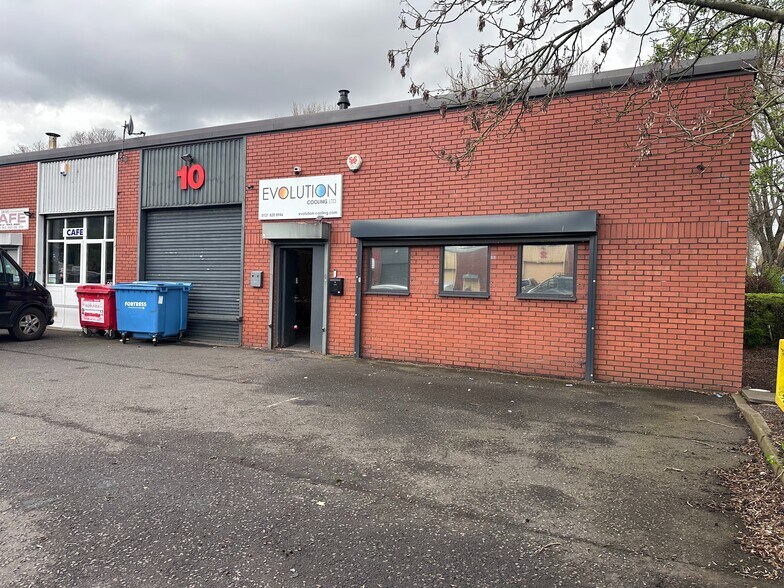
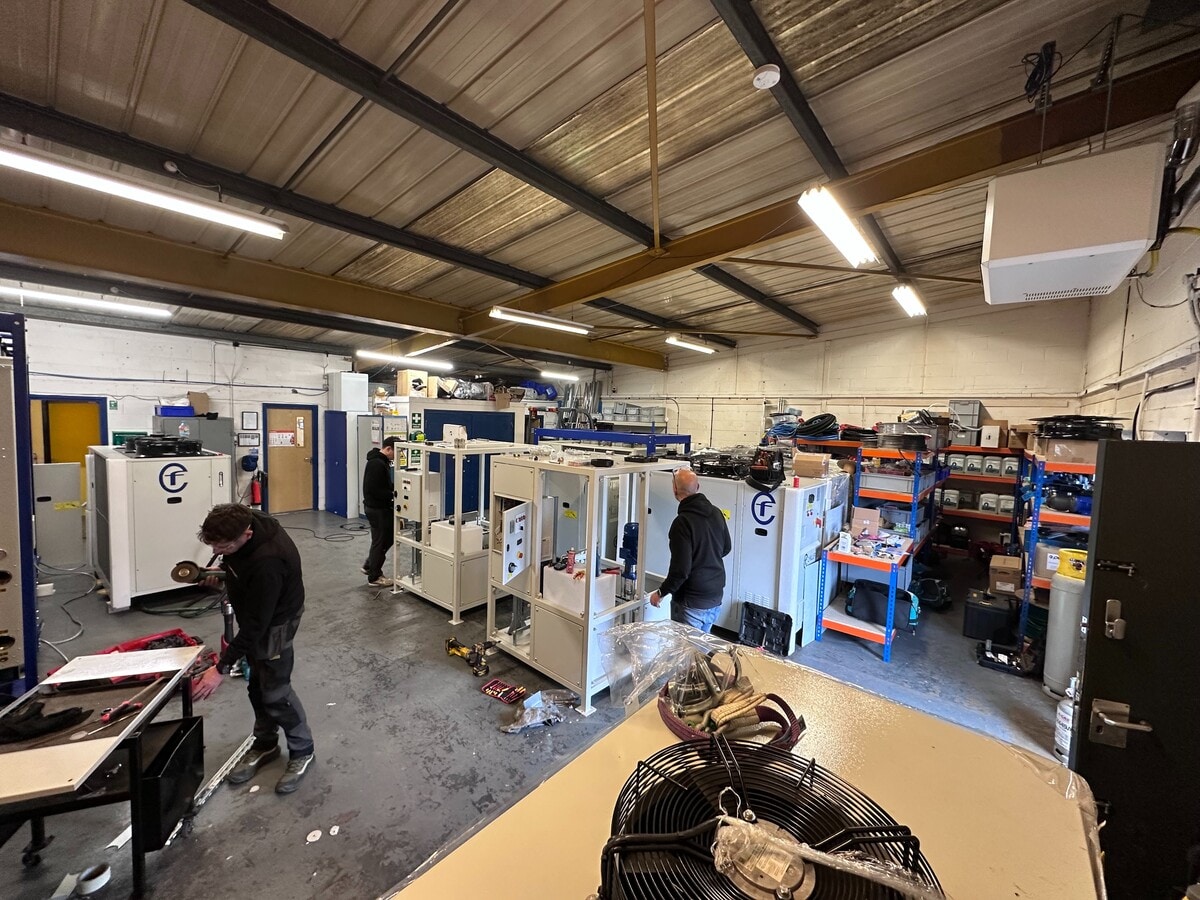
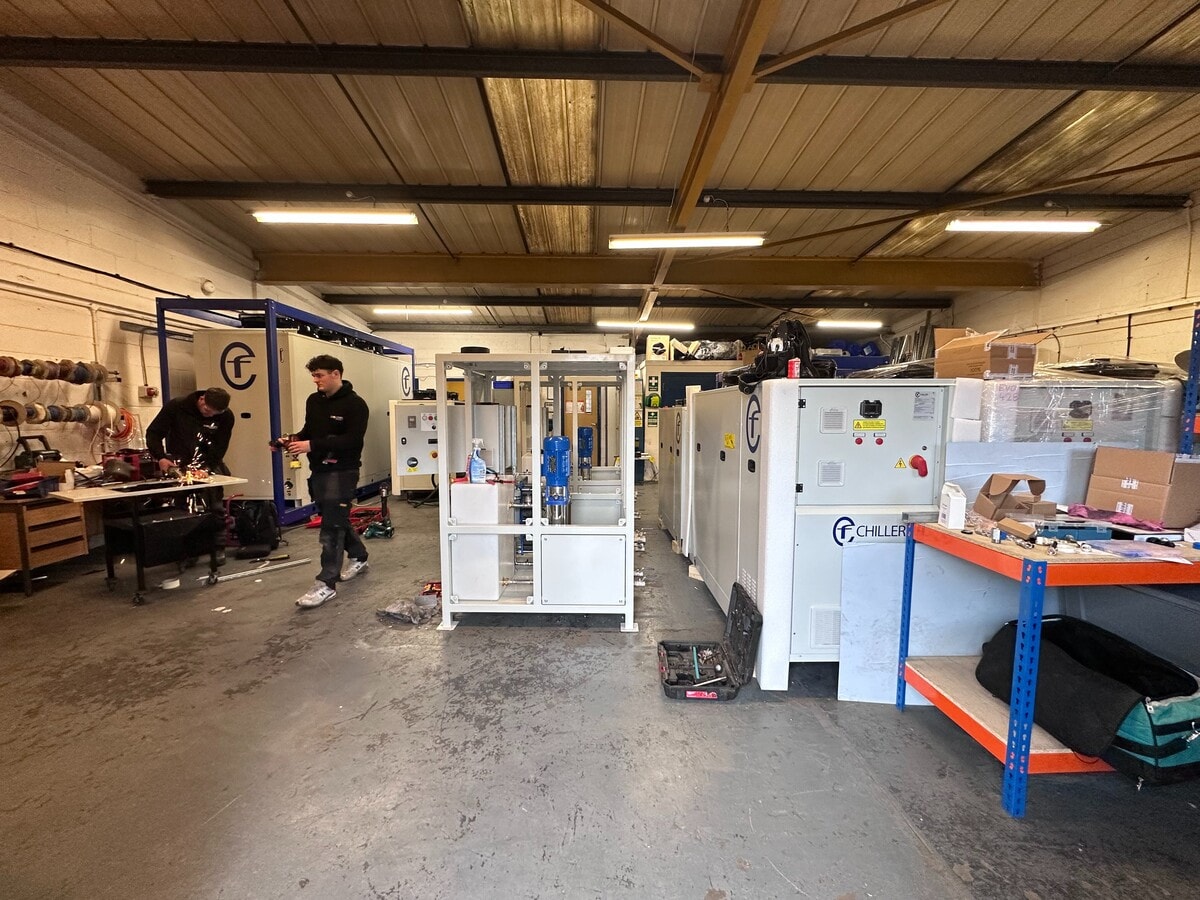
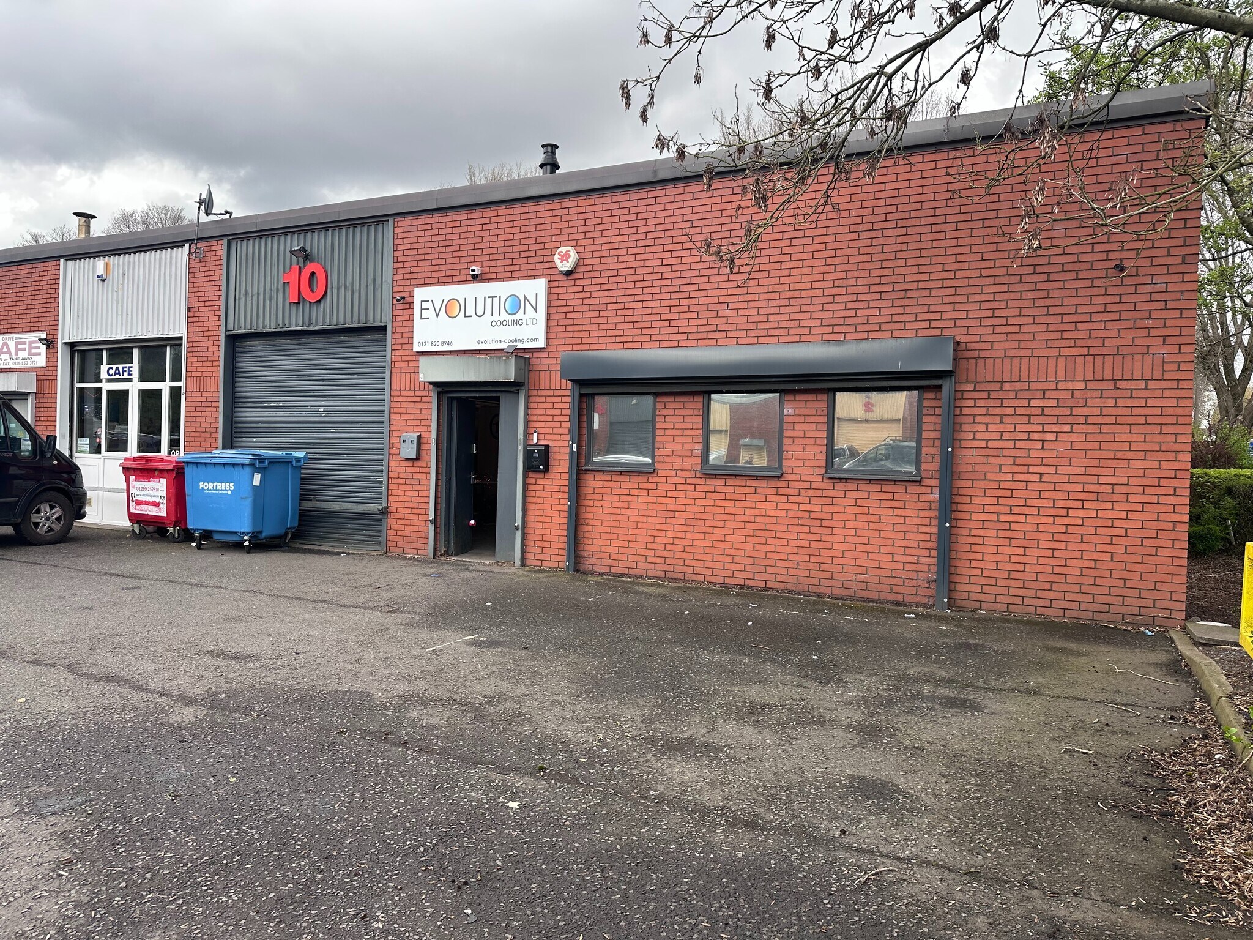
Access is via either a pedestrian door or the main roller shutter door (3m x 3m). Internally the warehouse benefits from strip fluorescent lighting and a gas fired blower heater.
Additionally, there is a fitted office which has a suspended ceiling incorporating recessed lighting, and wall mounted air conditioning. Separately there is a small kitchenette area and both male and female toilet facilities to the rear of the property.
To the front of the premises is a tarmacadam surfaced parking and loading area.
Metered 3 phase electricity, gas, water, and drainage are all connected to the premises.
The agent has not tested any apparatus, equipment, fixtures, fittings, or services and so cannot verify they are in working order or fit for their purpose.
Let to Evolution Cooling Ltd on a full repairing and insuring (FRI) lease for a term in expiring 29th November 2028 at a rent of £17,500 per annum exclusive. Tenant break option 31st May 2027. Tenant has been in occupation of the premises since November 2020.
Tenant is in the process of relocating so there may be an opportunity to obtain early possession subject to agreement between the parties.
Evolution Cooling Ltd – Established in May 2019, are given a CreditSafeUK rating of B52.
Key Financials:-
Shareholder’s Funds -
I 2026: £345,058 I 2025: £223,771 I 2024: £217,588 I
Evolution Cooling support UK manufacturers with engineered chiller solutions, structured maintenance and rapid-response breakdown support. Source: https://evolution-cooling.com/
| Unité | Taille de l’unité | Utilisation du condo | Prix | Revenu net d’exploitation |
| Unité 10 | 1 954 pi² | Industriel | 466 502 $ CAD (238,74 $ CAD/pi²) | 32 655,16 $ CAD |
Unité 10
| Taille de l’unité |
| 1 954 pi² |
| Utilisation du condo |
| Industriel |
| Prix |
| 466 502 $ CAD (238,74 $ CAD/pi²) |
| Revenu net d’exploitation |
| 32 655,16 $ CAD |
Unité 10
| Taille de l’unité | 1 954 pi² |
| Utilisation du condo | Industriel |
| Prix | 466 502 $ CAD (238,74 $ CAD/pi²) |
| Revenu net d’exploitation | 32 655,16 $ CAD |
| Type de vente | Investissement |
| Taux de capitalisation | 7,00% |
| Ancienneté | Bail long |
| Description | |
|
The property comprises of a self-contained end of terrace unit of steel frame construction with brick and block work elevations, reinforced concrete floor, beneath a mono-pitch roof with insulated profile steel sheet covering incorporating translucent light panels. Access is via either a pedestrian door or the main roller shutter door (3m x 3m). Internally the warehouse benefits from strip fluorescent lighting and a gas fired blower heater. Additionally, there is a fitted office which has a suspended ceiling incorporating recessed lighting, and wall mounted air conditioning. Separately there is a small kitchenette area and both male and female toilet facilities to the rear of the property. To the front of the premises is a tarmacadam surfaced parking and loading area. Metered 3 phase electricity, gas, water, and drainage are all connected to the premises. The agent has not tested any apparatus, equipment, fixtures, fittings, or services and so cannot verify they are in working order or fit for their purpose. |
|
| Notes sur la vente | |
|
Long Leasehold – 250 years from 24th August 2004 at a peppercorn rent. Let to Evolution Cooling Ltd on a full repairing and insuring (FRI) lease for a term in expiring 29th November 2028 at a rent of £17,500 per annum exclusive. Tenant break option 31st May 2027. Tenant has been in occupation of the premises since November 2020. Tenant is in the process of relocating so there may be an opportunity to obtain early possession subject to agreement between the parties. Evolution Cooling Ltd – Established in May 2019, are given a CreditSafeUK rating of B52. Key Financials:- Shareholder’s Funds - I 2026: £345,058 I 2025: £223,771 I 2024: £217,588 I Evolution Cooling support UK manufacturers with engineered chiller solutions, structured maintenance and rapid-response breakdown support. Source: https://evolution-cooling.com/ |
Faits sur la propriété
| Taille totale du bâtiment | 4 087 pi² | Planchers | 1 |
| Type de propriété | Industriel (Condo) | Superficie de plancher typique | 4 087 pi² |
| Sous-type de propriété | Entrepôt | Année de construction | 1979 |
| Classe d’immeuble | B | Taille du lot | 0,49 AC |
| Taille totale du bâtiment | 4 087 pi² |
| Type de propriété | Industriel (Condo) |
| Sous-type de propriété | Entrepôt |
| Classe d’immeuble | B |
| Planchers | 1 |
| Superficie de plancher typique | 4 087 pi² |
| Année de construction | 1979 |
| Taille du lot | 0,49 AC |
Commodités
- Accès 24 heures
- Cour
- Mezzanine
Services publics
- Éclairage
- Eau
- Égout


Présenté par
Crystal Dr
Hmm, il semble y avoir eu une erreur lors de l’envoi de votre message. Veuillez réessayer.
Merci! Votre message a été envoyé.