Votre courriel a été envoyé.

Stargate 38 Cuckoo Rd 37 710 pi² d'espace disponible • Industriel • Birmingham B7 5SE
Certaines informations ont été traduites automatiquement.
Faits saillants
- EV charging
- High profile location
- Smart Solar power
Caractéristiques
Tous les espaces disponibles(1)
Afficher les taux de location en
- Espace
- Taille
- Terme
- Taux de location
- Utilisation de l’espace
- Aménagement
- Disponible
Les 2 espaces de cet immeuble doivent être loués ensemble, pour une superficie totale de 37 710 pi² (Zone contiguë):
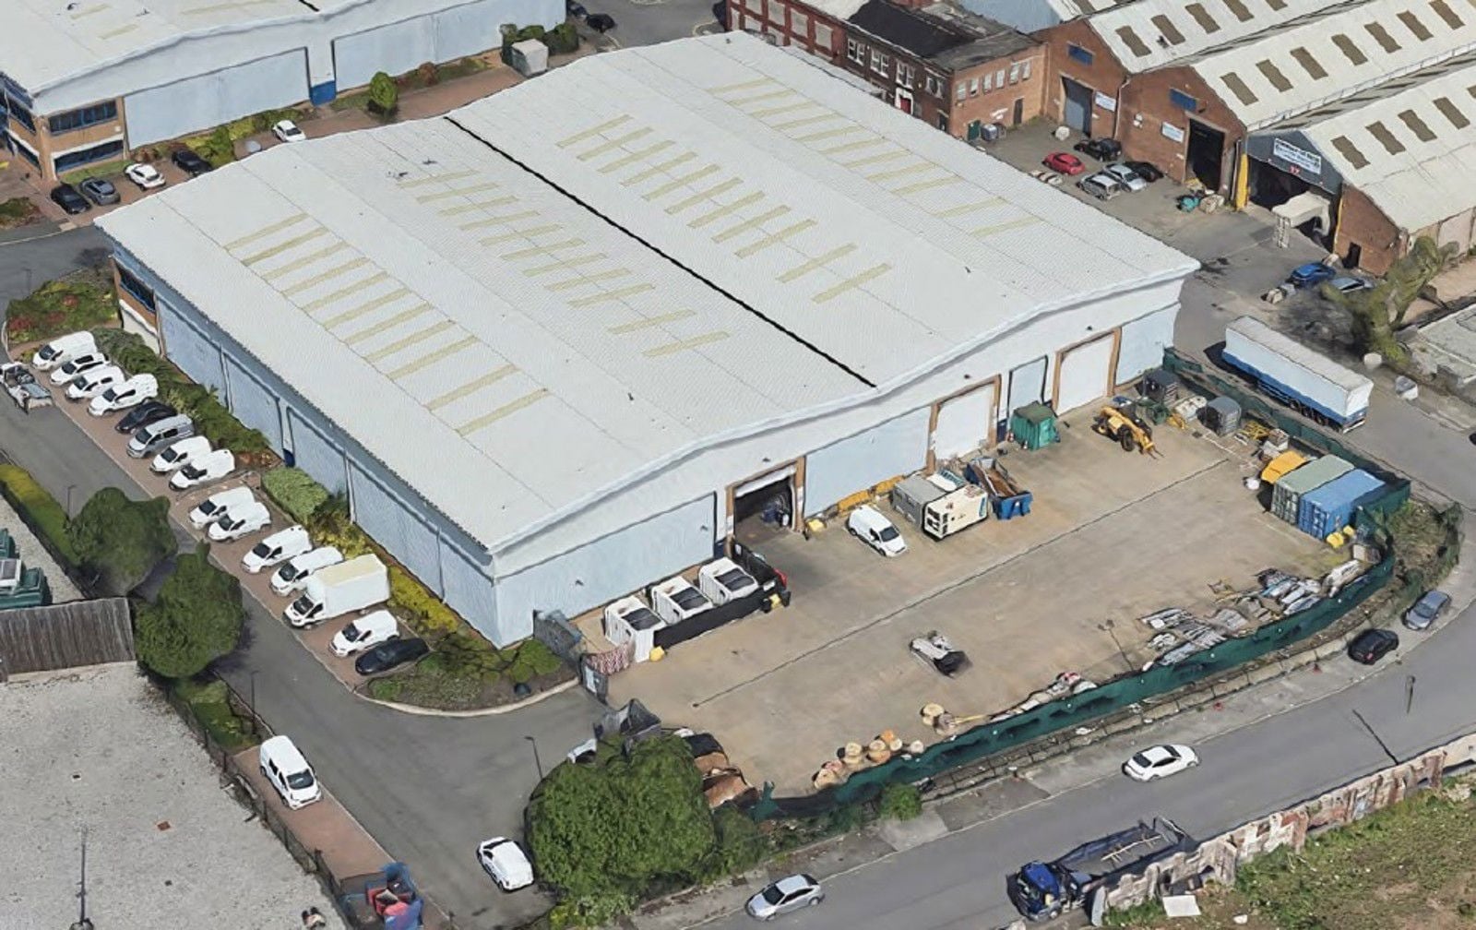
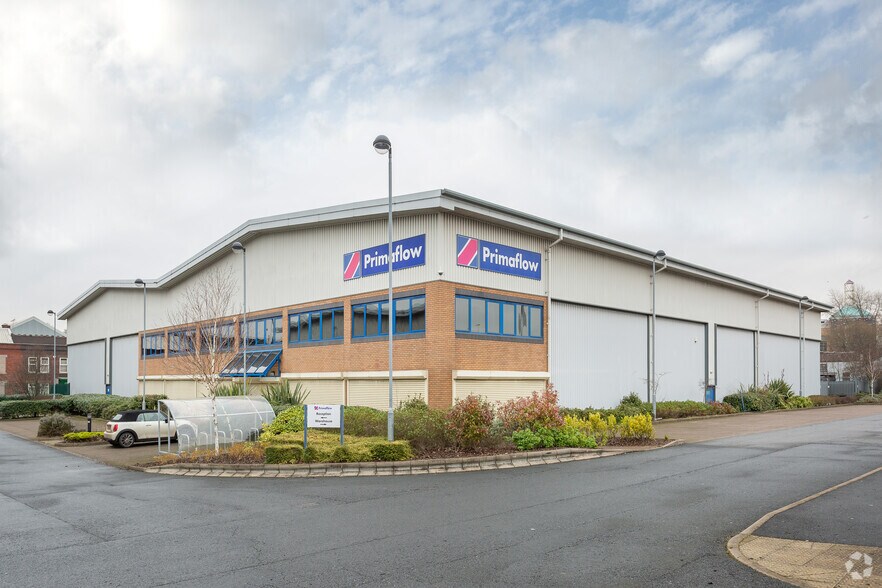
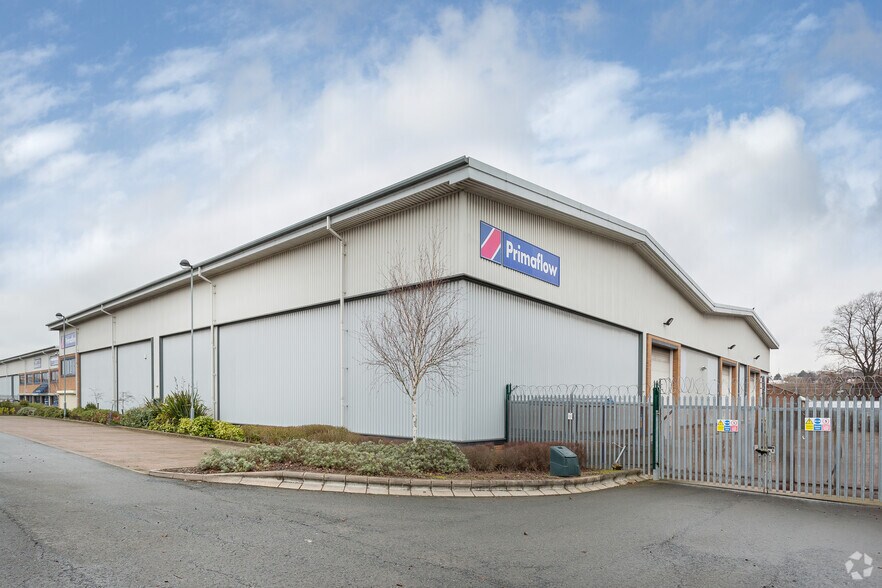
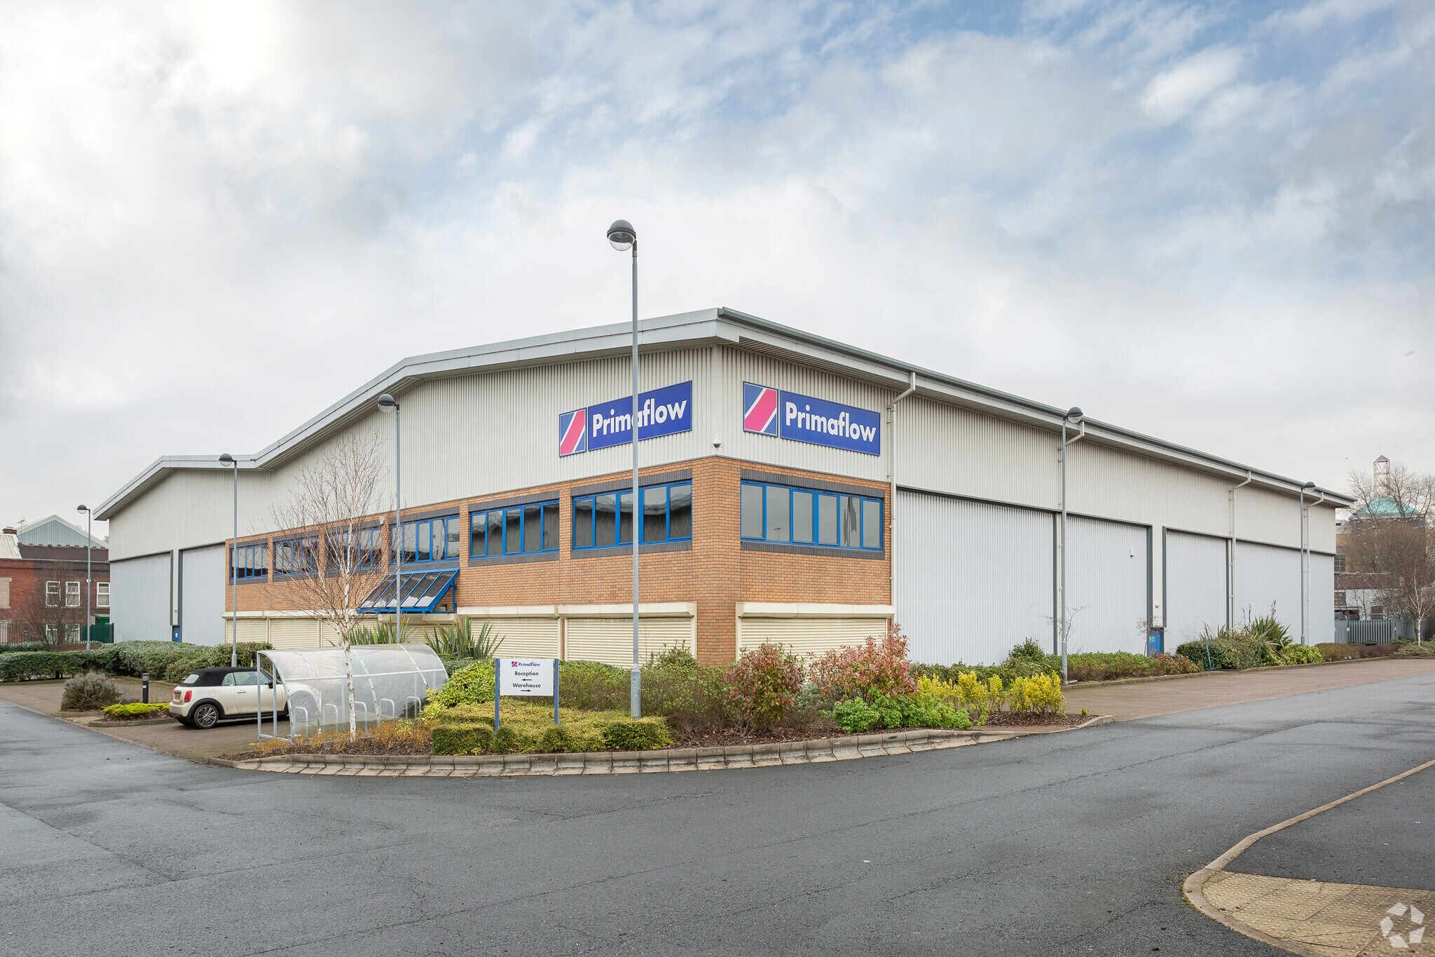
Unit 2 at Stargate Business Park is a detached, modern industrial/warehouse premises currently undergoing full refurbishment. Offering a total of 37,710 sq ft, the unit features 8m eaves height, three level access doors, a secure 28m self-contained yard, and 61 designated car parking spaces. The building includes fully refurbished two-storey offices with LED lighting and a new VRF heat recovery system, along with sustainable features such as twin EV chargers and solar PV panels. The unit is available to let on a new full repairing and insuring lease.
- Classe d’utilisation : B2
- Cour
- EV chargers
- Comprend 5 460 pi² d’espace de bureau dédié
- Secure 28m yard
- VRF heat recovery system
| Espace | Taille | Terme | Taux de location | Utilisation de l’espace | Aménagement | Disponible |
| RDC, 1er étage | 37 710 pi² | Négociable | Sur demande Sur demande Sur demande Sur demande | Industriel | construction partielle | Maintenant |
RDC, 1er étage
Les 2 espaces de cet immeuble doivent être loués ensemble, pour une superficie totale de 37 710 pi² (Zone contiguë):
| Taille |
|
RDC - 34 980 pi²
1er étage - 2 730 pi²
|
| Terme |
| Négociable |
| Taux de location |
| Sur demande Sur demande Sur demande Sur demande |
| Utilisation de l’espace |
| Industriel |
| Aménagement |
| construction partielle |
| Disponible |
| Maintenant |
RDC, 1er étage
| Taille |
RDC - 34 980 pi²
1er étage - 2 730 pi²
|
| Terme | Négociable |
| Taux de location | Sur demande |
| Utilisation de l’espace | Industriel |
| Aménagement | construction partielle |
| Disponible | Maintenant |
Unit 2 at Stargate Business Park is a detached, modern industrial/warehouse premises currently undergoing full refurbishment. Offering a total of 37,710 sq ft, the unit features 8m eaves height, three level access doors, a secure 28m self-contained yard, and 61 designated car parking spaces. The building includes fully refurbished two-storey offices with LED lighting and a new VRF heat recovery system, along with sustainable features such as twin EV chargers and solar PV panels. The unit is available to let on a new full repairing and insuring lease.
- Classe d’utilisation : B2
- Comprend 5 460 pi² d’espace de bureau dédié
- Cour
- Secure 28m yard
- EV chargers
- VRF heat recovery system
Aperçu de la propriété
Stargate Business Park is strategically located in Aston, Birmingham, just 3 miles from the city centre and outside the Clean Air Zone. The site benefits from excellent transport links, being adjacent to Junction 6 of the M6 (Spaghetti Junction), and within easy reach of Birmingham New Street Station and Birmingham International Airport. The business park offers a secure and well-maintained environment with communal parking and estate security, making it an ideal location for logistics, distribution, or industrial operations.
Faits sur l’installation entrepôt
Sélectionner des locataires
- Étage
- Nom du locataire
- Secteur
- Multiple
- National Rail
- Services


Présenté par
Stargate 38 | Cuckoo Rd
Hmm, il semble y avoir eu une erreur lors de l’envoi de votre message. Veuillez réessayer.
Merci! Votre message a été envoyé.