Votre courriel a été envoyé.

Curnick's Ln 7 285 pi² Vacant Local d'activités Immeuble Londres SE27 0UT 2 817 604 $ CAD (386,77 $ CAD/pi²)
Certaines informations ont été traduites automatiquement.
Faits saillants de l'investissement
- Unique and Rarely Available Development Opportunity.
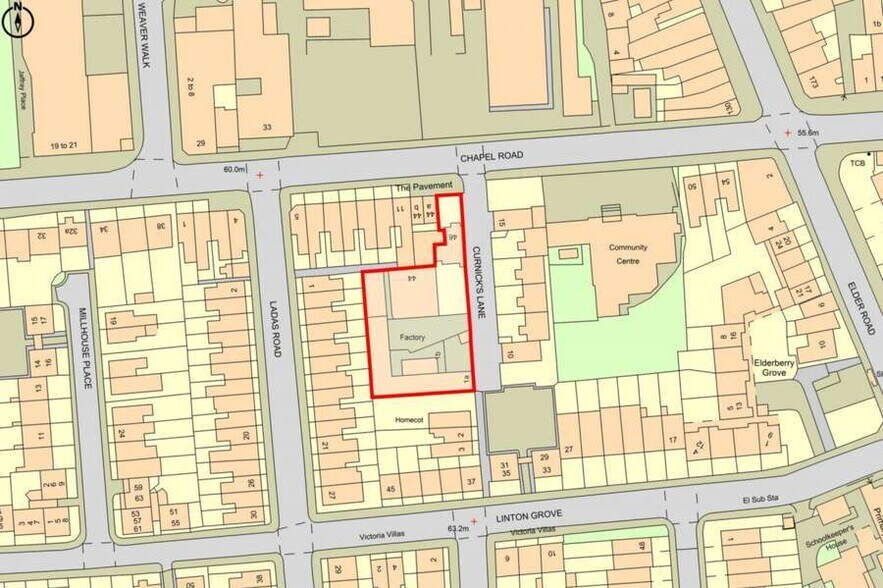
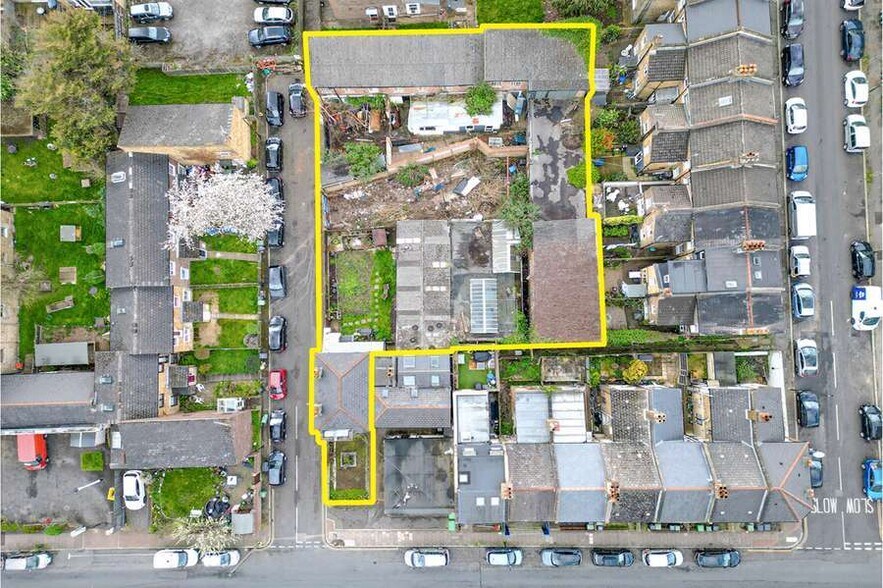
- Site Area of 0.25 acres (0.104 hectares)
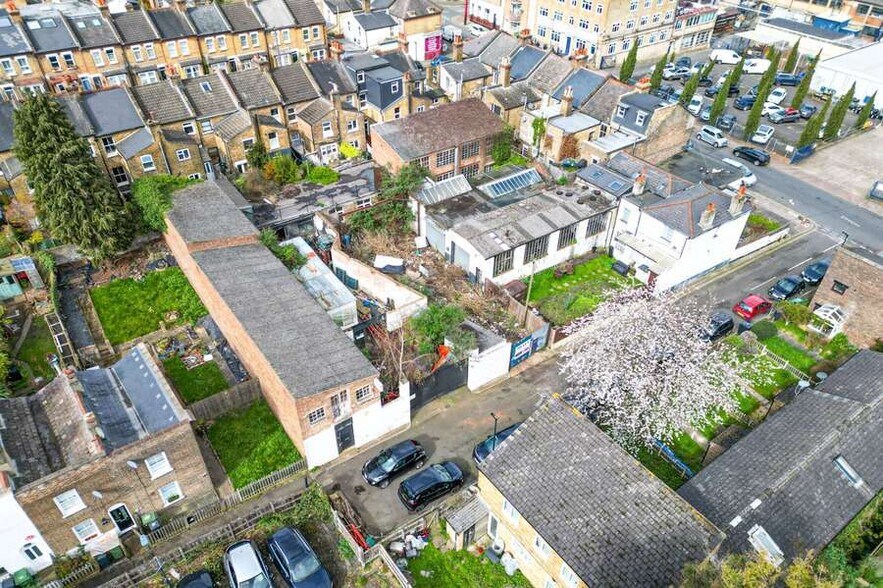
- Vacant Industrial Buildings and a Single Detached House
Résumé de l'annonce
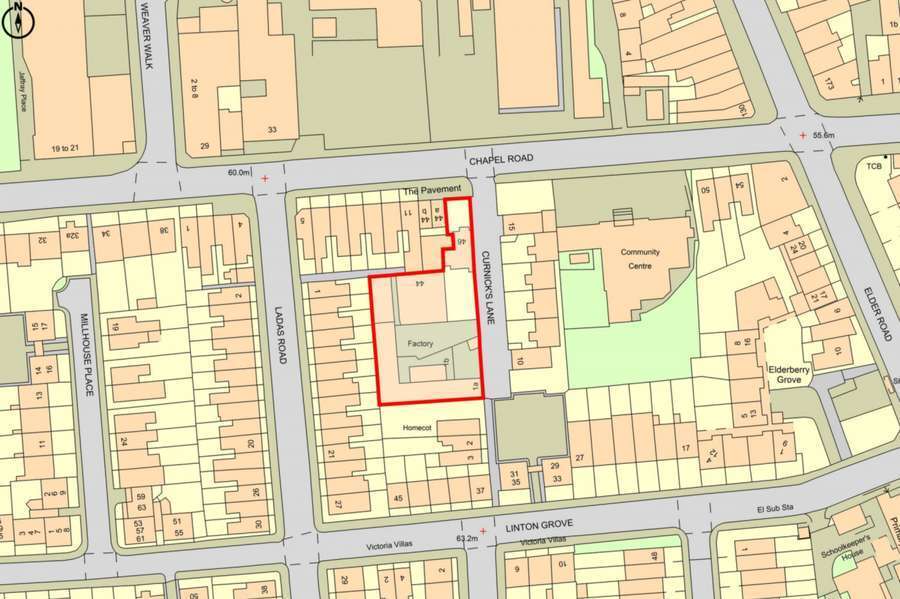
Freehold Mixed Use Site Located in an Established and Popular Location
Vacant Industrial Buildings and a Single Detached House Occupying a Site of 0.25 acres (0.104 hectares) - Potential for Conversion or Development to Alternative Uses, Including Residential (subject to consents)
Main Site Offered Vacant - House Let on Informal Terms Producing £4,920 p.a.
Faits sur la propriété
| Prix | 2 817 604 $ CAD | Classe d’immeuble | C |
| Prix par pi² | 386,77 $ CAD | Taille du lot | 0,25 AC |
| Type de vente | Investissement ou propriétaire utilisateur | Aire du bâtiment louable | 7 285 pi² |
| Condition de vente | Vente à l’encan | Nombre d’étages | 2 |
| Ancienneté | Pleine propriété | Année de construction | 1980 |
| Type de propriété | Local d'activités | Nbre d’entrées dans les portes/au niveau du sol | 1 |
| Prix | 2 817 604 $ CAD |
| Prix par pi² | 386,77 $ CAD |
| Type de vente | Investissement ou propriétaire utilisateur |
| Condition de vente | Vente à l’encan |
| Ancienneté | Pleine propriété |
| Type de propriété | Local d'activités |
| Classe d’immeuble | C |
| Taille du lot | 0,25 AC |
| Aire du bâtiment louable | 7 285 pi² |
| Nombre d’étages | 2 |
| Année de construction | 1980 |
| Nbre d’entrées dans les portes/au niveau du sol | 1 |
Commodités
- Accès 24 heures
Services publics
- Éclairage
- Eau - Ville
- Égout - Ville
Disponibilité des espaces
- Espace
- Taille
- Utilisation de l’espace
- Aménagement
- Disponible
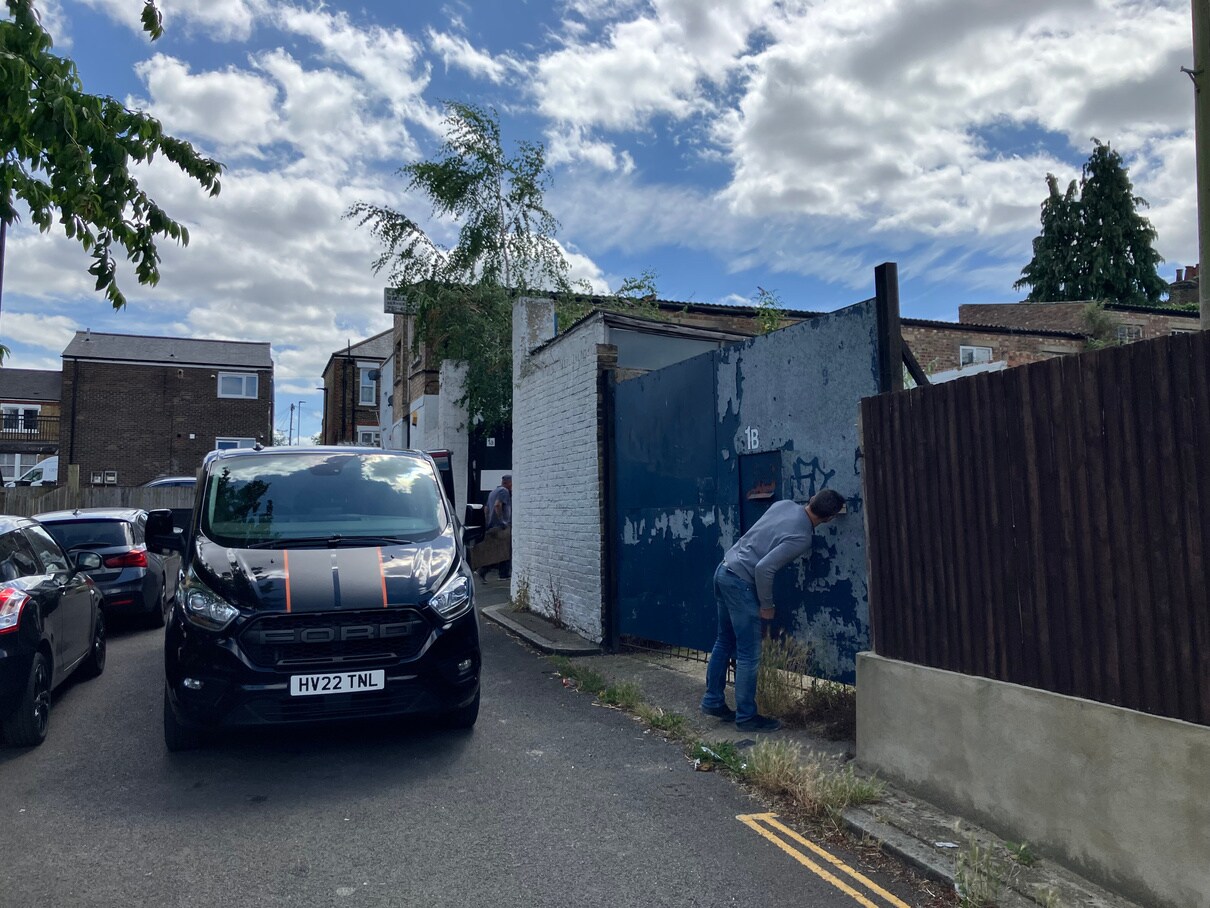


The buildings are arranged over ground floor and first floor and benefits from two forecourt to the front, which is accessed via double width doors.
The buildings are arranged over ground floor and first floor and benefits from two forecourt to the front, which is accessed via double width doors.
The buildings are arranged over ground floor and first floor and benefits from two forecourt to the front, which is accessed via double width doors.
| Espace | Taille | Utilisation de l’espace | Aménagement | Disponible |
| RDC - 1a | 4 033 pi² | Flex | espace cloisonné | Maintenant |
| RDC - 1b | 1 756 pi² | Flex | espace cloisonné | Maintenant |
| 1er Ét. - 1a | 1 496 pi² | Flex | espace cloisonné | Maintenant |
RDC - 1a
| Taille |
| 4 033 pi² |
| Utilisation de l’espace |
| Flex |
| Aménagement |
| espace cloisonné |
| Disponible |
| Maintenant |
RDC - 1b
| Taille |
| 1 756 pi² |
| Utilisation de l’espace |
| Flex |
| Aménagement |
| espace cloisonné |
| Disponible |
| Maintenant |
1er Ét. - 1a
| Taille |
| 1 496 pi² |
| Utilisation de l’espace |
| Flex |
| Aménagement |
| espace cloisonné |
| Disponible |
| Maintenant |
RDC - 1a
| Taille | 4 033 pi² |
| Utilisation de l’espace | Flex |
| Aménagement | espace cloisonné |
| Disponible | Maintenant |
The buildings are arranged over ground floor and first floor and benefits from two forecourt to the front, which is accessed via double width doors.
RDC - 1b
| Taille | 1 756 pi² |
| Utilisation de l’espace | Flex |
| Aménagement | espace cloisonné |
| Disponible | Maintenant |
The buildings are arranged over ground floor and first floor and benefits from two forecourt to the front, which is accessed via double width doors.
1er Ét. - 1a
| Taille | 1 496 pi² |
| Utilisation de l’espace | Flex |
| Aménagement | espace cloisonné |
| Disponible | Maintenant |
The buildings are arranged over ground floor and first floor and benefits from two forecourt to the front, which is accessed via double width doors.


Présenté par
Curnick's Ln
Hmm, il semble y avoir eu une erreur lors de l’envoi de votre message. Veuillez réessayer.
Merci! Votre message a été envoyé.