Votre courriel a été envoyé.
Derby Rd 1 000–2 541 pi² d'espace disponible • Flex • Hounslow TW3 3UQ
Certaines informations ont été traduites automatiquement.
Faits saillants
- End-of-terrace warehouse unit
- Excellent Hounslow transport links
- Established industrial estate
Caractéristiques
Tous les espaces disponibles(2)
Afficher les taux de location en
- Espace
- Taille
- Terme
- Taux de location
- Utilisation de l’espace
- Aménagement
- Disponible
The available space comprises an end-of-terrace industrial and warehouse unit extending to 1,541 sq ft with an additional mezzanine level of approximately 1,000 sq ft. The unit provides front loading access via a full height loading door, 4.7 m eaves height, and integrated office accommodation arranged across ground and first floors. Air conditioning is installed to both the warehouse and office areas, making the space suitable for storage, distribution, light industrial, trade counter and business occupiers.
- Classe d’utilisation : E
- Stores automatiques
- Hauts plafonds
- Détecteur de fumée
- Full height loading door
- Climatisation centrale
- Cote de rendement énergétique - D
- Cour
- Additional 1,000 sq ft mezzanine
- Ground & first floor offices
The available space comprises an end-of-terrace industrial and warehouse unit extending to 1,541 sq ft with an additional mezzanine level of approximately 1,000 sq ft. The unit provides front loading access via a full height loading door, 4.7 m eaves height, and integrated office accommodation arranged across ground and first floors. Air conditioning is installed to both the warehouse and office areas, making the space suitable for storage, distribution, light industrial, trade counter and business occupiers.
- Classe d’utilisation : E
- Stores automatiques
- Hauts plafonds
- Détecteur de fumée
- Full height loading door
- Climatisation centrale
- Cote de rendement énergétique - D
- Cour
- Additional 1,000 sq ft mezzanine
- Ground & first floor offices
| Espace | Taille | Terme | Taux de location | Utilisation de l’espace | Aménagement | Disponible |
| RDC - 7 | 1 541 pi² | Négociable | Sur demande Sur demande Sur demande Sur demande | Flex | espace cloisonné | 30 jours |
| Mezzanine - 7 | 1 000 pi² | Négociable | Sur demande Sur demande Sur demande Sur demande | Flex | espace cloisonné | 30 jours |
RDC - 7
| Taille |
| 1 541 pi² |
| Terme |
| Négociable |
| Taux de location |
| Sur demande Sur demande Sur demande Sur demande |
| Utilisation de l’espace |
| Flex |
| Aménagement |
| espace cloisonné |
| Disponible |
| 30 jours |
Mezzanine - 7
| Taille |
| 1 000 pi² |
| Terme |
| Négociable |
| Taux de location |
| Sur demande Sur demande Sur demande Sur demande |
| Utilisation de l’espace |
| Flex |
| Aménagement |
| espace cloisonné |
| Disponible |
| 30 jours |
RDC - 7
| Taille | 1 541 pi² |
| Terme | Négociable |
| Taux de location | Sur demande |
| Utilisation de l’espace | Flex |
| Aménagement | espace cloisonné |
| Disponible | 30 jours |
The available space comprises an end-of-terrace industrial and warehouse unit extending to 1,541 sq ft with an additional mezzanine level of approximately 1,000 sq ft. The unit provides front loading access via a full height loading door, 4.7 m eaves height, and integrated office accommodation arranged across ground and first floors. Air conditioning is installed to both the warehouse and office areas, making the space suitable for storage, distribution, light industrial, trade counter and business occupiers.
- Classe d’utilisation : E
- Climatisation centrale
- Stores automatiques
- Cote de rendement énergétique - D
- Hauts plafonds
- Cour
- Détecteur de fumée
- Additional 1,000 sq ft mezzanine
- Full height loading door
- Ground & first floor offices
Mezzanine - 7
| Taille | 1 000 pi² |
| Terme | Négociable |
| Taux de location | Sur demande |
| Utilisation de l’espace | Flex |
| Aménagement | espace cloisonné |
| Disponible | 30 jours |
The available space comprises an end-of-terrace industrial and warehouse unit extending to 1,541 sq ft with an additional mezzanine level of approximately 1,000 sq ft. The unit provides front loading access via a full height loading door, 4.7 m eaves height, and integrated office accommodation arranged across ground and first floors. Air conditioning is installed to both the warehouse and office areas, making the space suitable for storage, distribution, light industrial, trade counter and business occupiers.
- Classe d’utilisation : E
- Climatisation centrale
- Stores automatiques
- Cote de rendement énergétique - D
- Hauts plafonds
- Cour
- Détecteur de fumée
- Additional 1,000 sq ft mezzanine
- Full height loading door
- Ground & first floor offices
Aperçu de la propriété
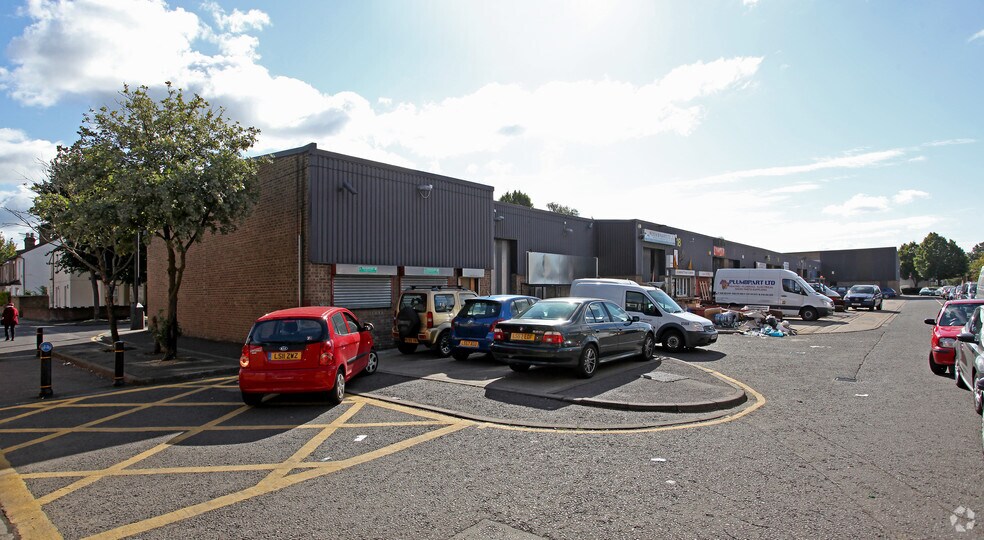
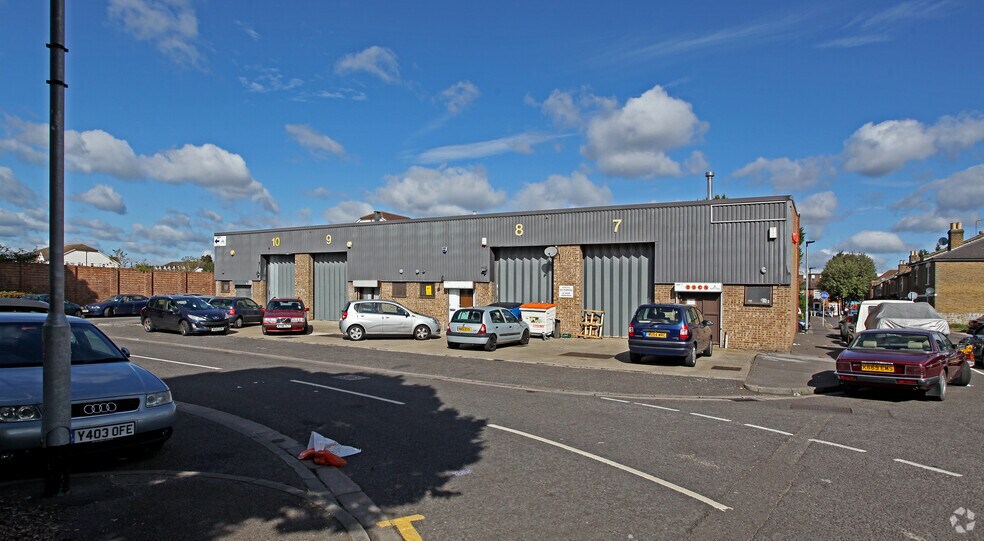
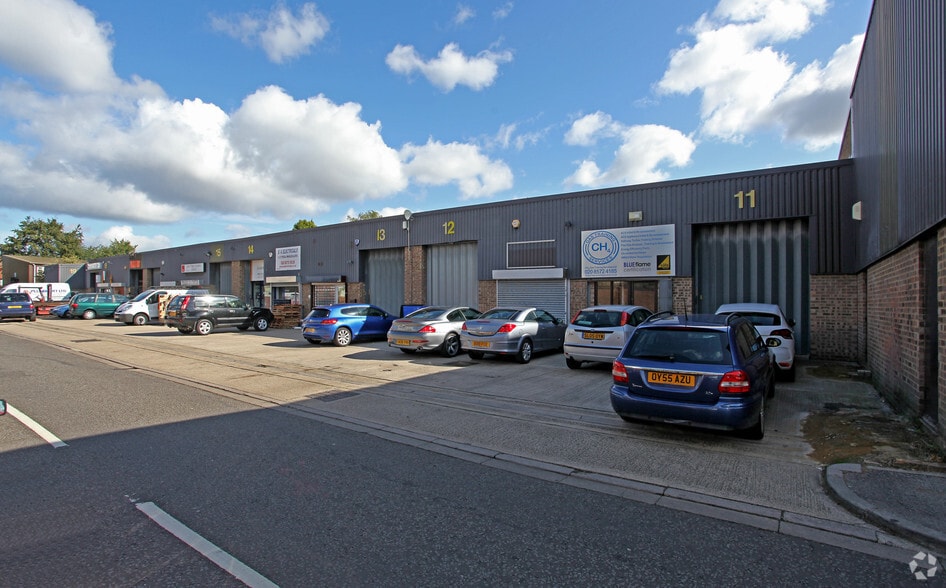
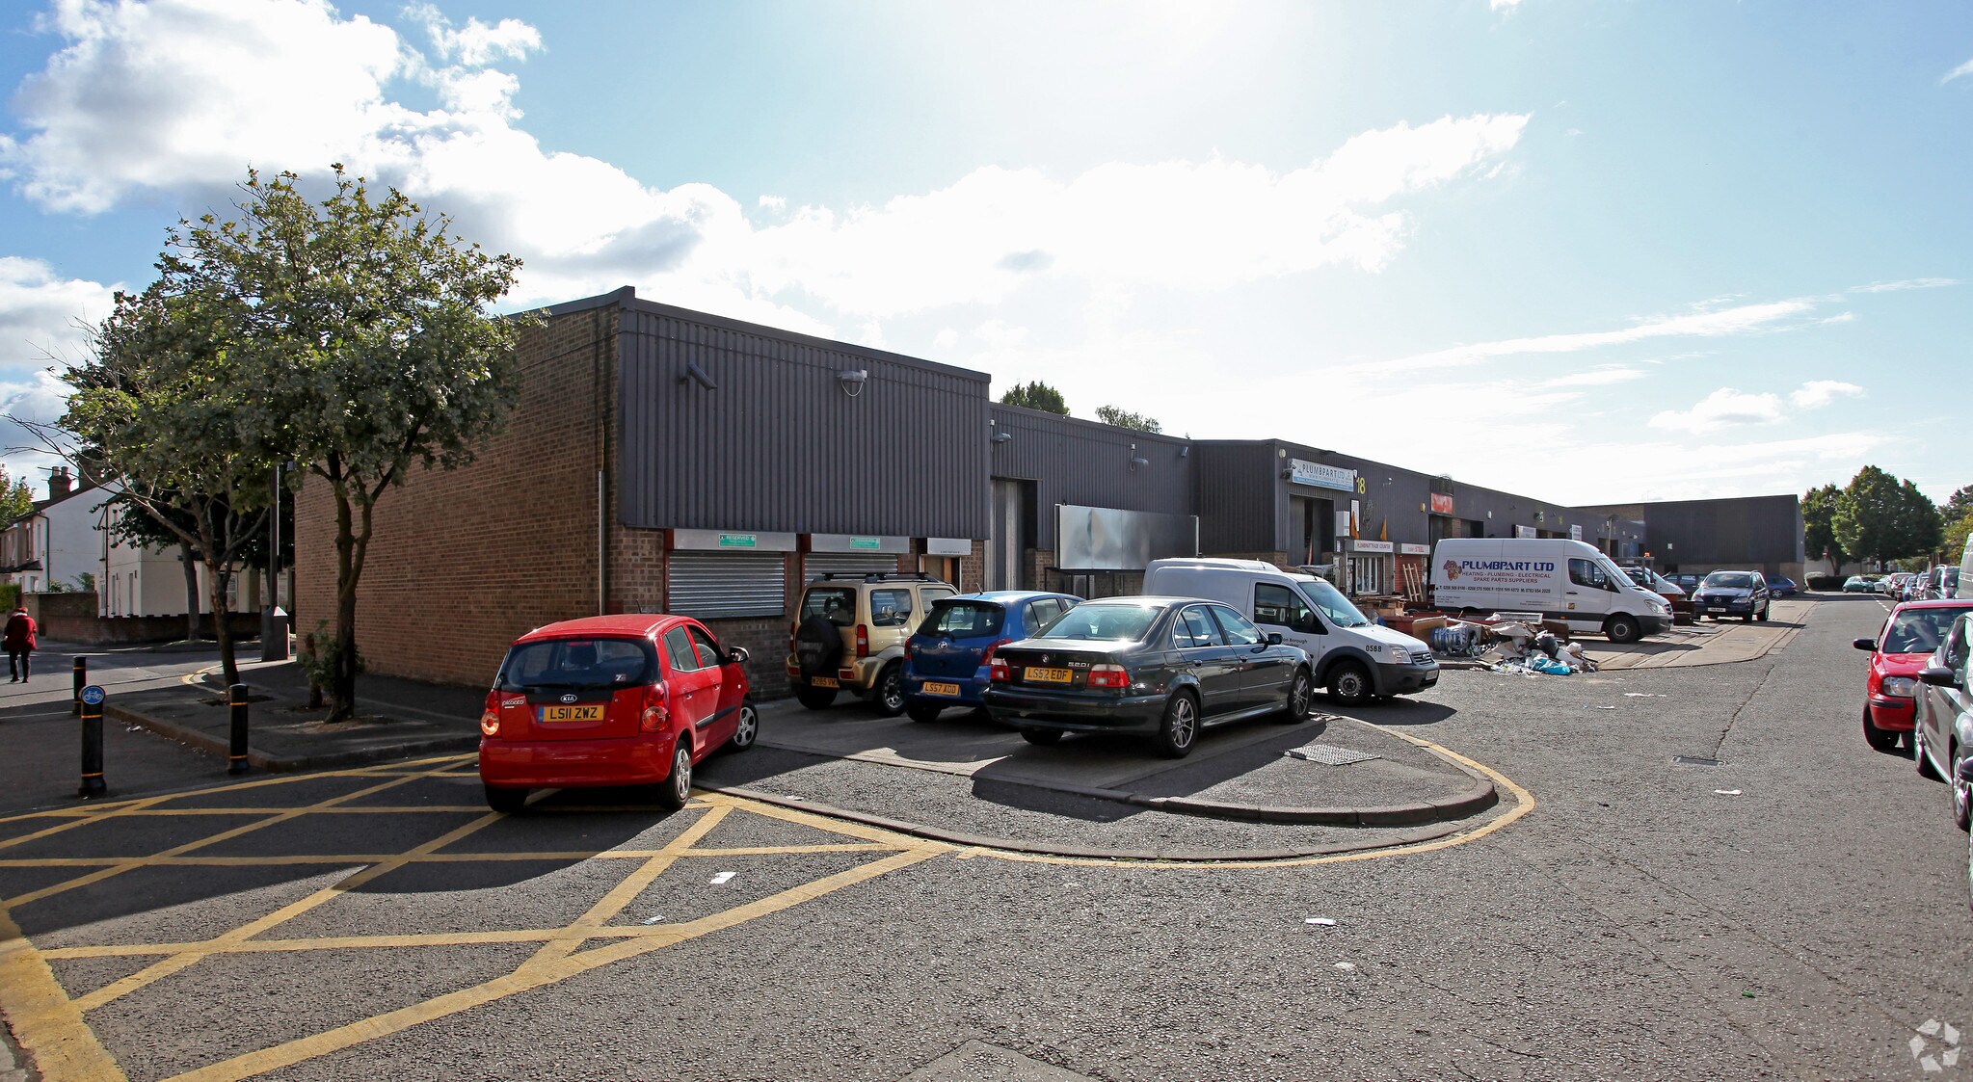
Unit 7 forms part of the established Derby Road Industrial Estate in Hounslow. The property comprises a purpose-built industrial warehouse building of steel portal frame construction with brick and profile clad elevations. The estate benefits from good access to local road networks including the A314 and A315, while Hounslow Main Line Station and Hounslow Central Underground Station are within walking distance. On-site parking is provided.
Faits sur la propriété



Présenté par

Derby Rd
Hmm, il semble y avoir eu une erreur lors de l’envoi de votre message. Veuillez réessayer.
Merci! Votre message a été envoyé.