Votre courriel a été envoyé.

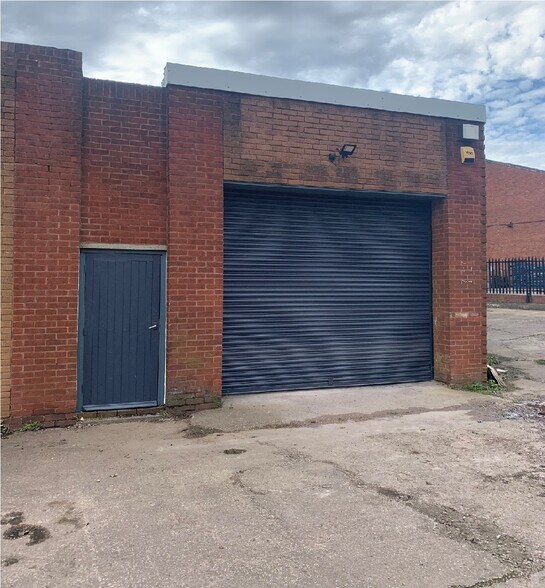
Ashford Industrial Estate Dixon St 1 356 pi² d'espace disponible • Industriel • Wolverhampton WV2 2BX
Certaines informations ont été traduites automatiquement.
Faits saillants
- Established gated industrial estate
- Close to Wolverhampton centre
- Prominent A41 road frontage
Caractéristiques
Tous les espaces disponibles(1)
Afficher les taux de location en
- Espace
- Taille
- Terme
- Taux de location
- Utilisation de l’espace
- Aménagement
- Disponible
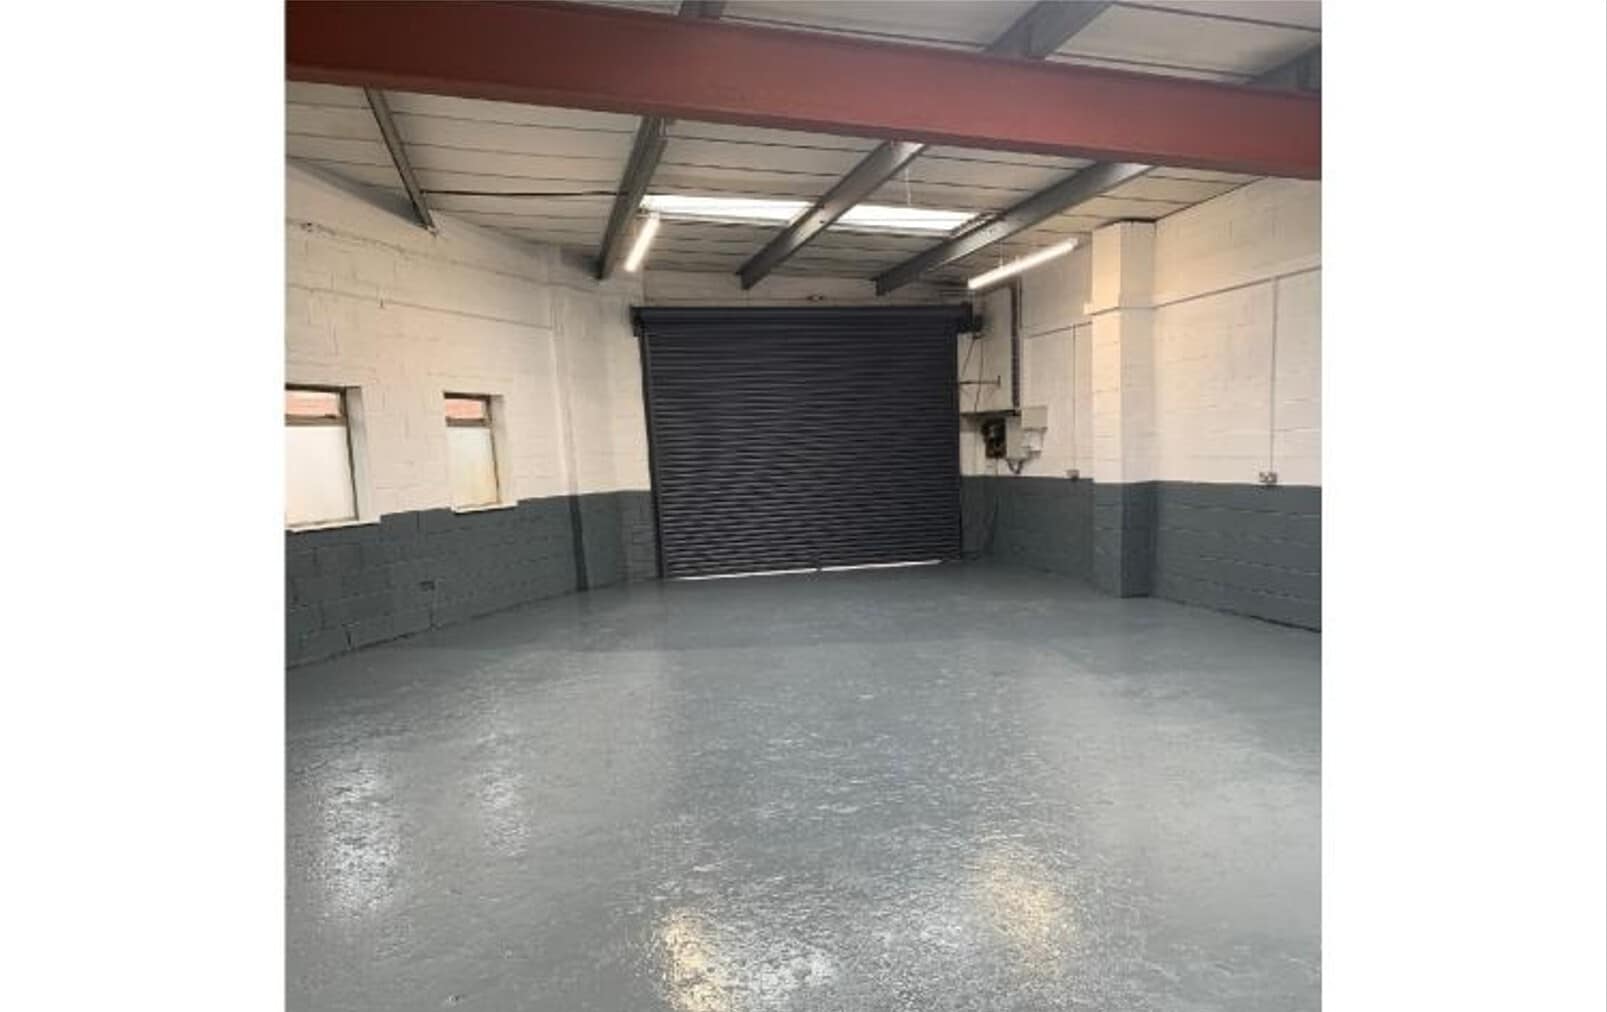

The available accommodation comprises an end-terrace industrial and warehouse unit of portal frame construction with full-height brick elevations beneath a mono-pitched steel profile clad roof. The space includes a partitioned reception/sales counter area, a private office, male and female WC facilities, and open warehouse accommodation suitable for storage, distribution, light industrial or trade occupiers.
- Classe d’utilisation : B2
- Aire de réception
- Lumière naturelle
- Installations WC abandonnées
- Cour
- Office space
- Roller shutter door
- Bureaux partitionnés
- Entreposage sécurisé
- Stores automatiques
- Cote de rendement énergétique - C
- Reception area
- WC facilities
- Four parking spaces
| Espace | Taille | Terme | Taux de location | Utilisation de l’espace | Aménagement | Disponible |
| RDC - Unit 1 | 1 356 pi² | Négociable | 14,78 $ CAD/pi²/an 1,23 $ CAD/pi²/mois 20 035 $ CAD/an 1 670 $ CAD/mois | Industriel | espace cloisonné | Maintenant |
RDC - Unit 1
| Taille |
| 1 356 pi² |
| Terme |
| Négociable |
| Taux de location |
| 14,78 $ CAD/pi²/an 1,23 $ CAD/pi²/mois 20 035 $ CAD/an 1 670 $ CAD/mois |
| Utilisation de l’espace |
| Industriel |
| Aménagement |
| espace cloisonné |
| Disponible |
| Maintenant |
RDC - Unit 1
| Taille | 1 356 pi² |
| Terme | Négociable |
| Taux de location | 14,78 $ CAD/pi²/an |
| Utilisation de l’espace | Industriel |
| Aménagement | espace cloisonné |
| Disponible | Maintenant |
The available accommodation comprises an end-terrace industrial and warehouse unit of portal frame construction with full-height brick elevations beneath a mono-pitched steel profile clad roof. The space includes a partitioned reception/sales counter area, a private office, male and female WC facilities, and open warehouse accommodation suitable for storage, distribution, light industrial or trade occupiers.
- Classe d’utilisation : B2
- Bureaux partitionnés
- Aire de réception
- Entreposage sécurisé
- Lumière naturelle
- Stores automatiques
- Installations WC abandonnées
- Cote de rendement énergétique - C
- Cour
- Reception area
- Office space
- WC facilities
- Roller shutter door
- Four parking spaces
Aperçu de la propriété
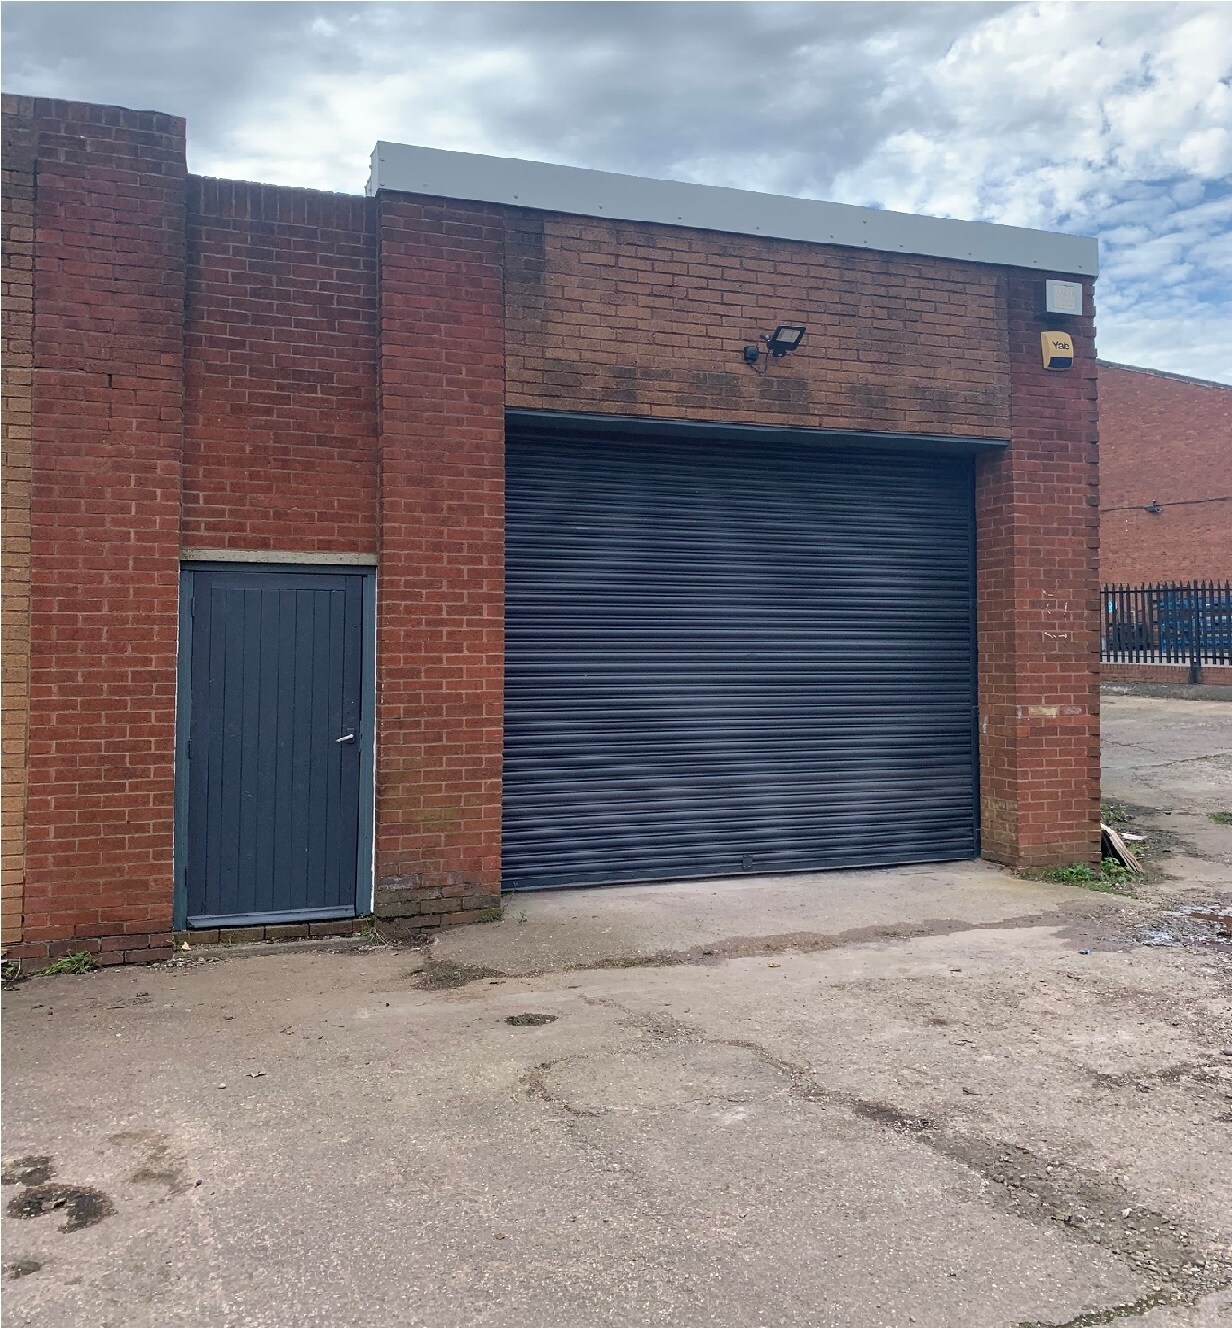
Ashford Industrial Estate is an established gated industrial development located at the junction of Dixon Street and the A41 Bilston Road in Wolverhampton. The estate comprises a range of industrial and warehouse units with dedicated parking and vehicular access, providing occupiers with convenient connectivity to Wolverhampton City Centre, Bilston and the wider Black Country road network.
Faits sur l’installation entrepôt


Présenté par
Ashford Industrial Estate | Dixon St
Hmm, il semble y avoir eu une erreur lors de l’envoi de votre message. Veuillez réessayer.
Merci! Votre message a été envoyé.