Votre courriel a été envoyé.
Dudbrook Hall Dudbrook Rd 10 140 pi² d'espace disponible • Bureau • Brentwood CM14 5TQ
Certaines informations ont été traduites automatiquement.
Faits saillants
- Emplacement commercial important
- Hauts plafonds
- Liaisons de transport solides
Tous les espaces disponibles(1)
Afficher les taux de location en
- Espace
- Taille
- Terme
- Taux de location
- Utilisation de l’espace
- Aménagement
- Disponible
Les 4 espaces de cet immeuble doivent être loués ensemble, pour une superficie totale de 10 140 pi² (Zone contiguë):


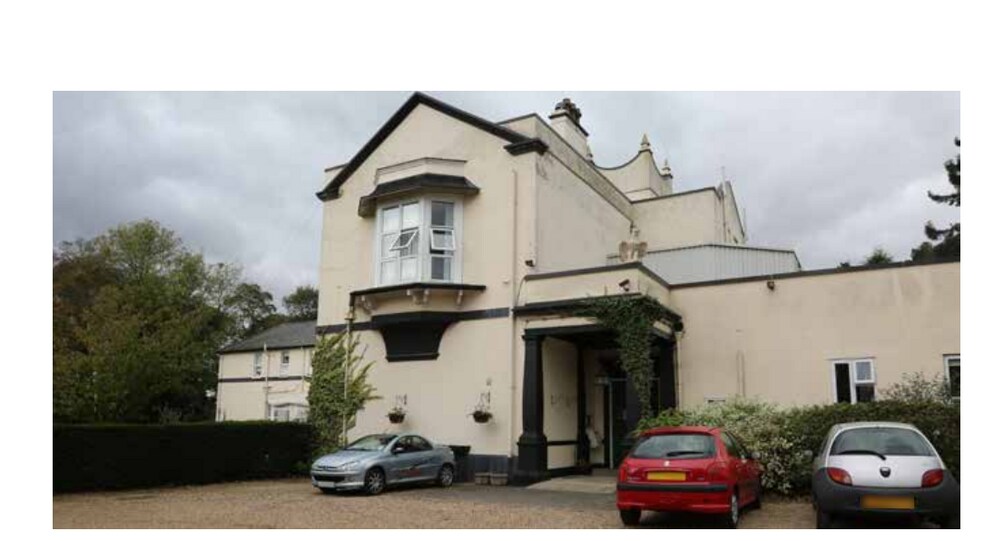
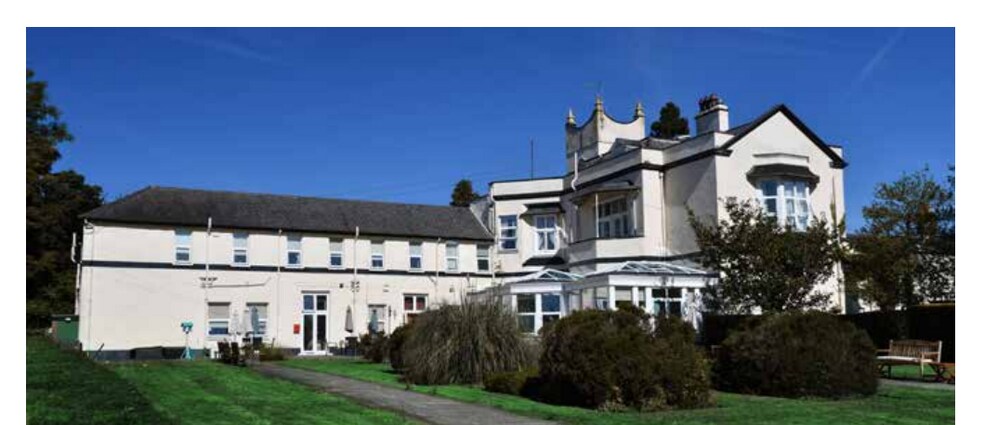
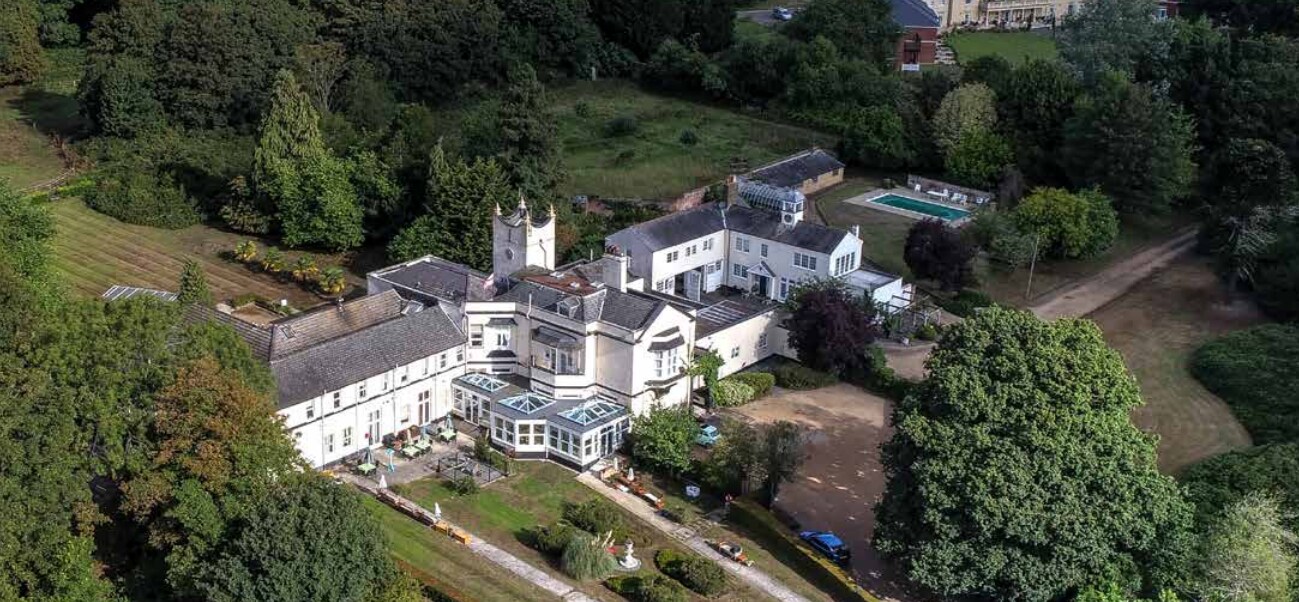
There is a small basement area, ideal for storage and additional space on the second floor currently comprising of 3 offices and a WC. The main entrance is accessed via the large car park to the front of the property. The ground floor has a central main room with high ceilings and character features, connecting to a large well built conservatory offering additional space and direct access to the well kept grounds. There are two additional good sized rooms, one with kitchen facilities. The balance of the ground floor space and the entire first floor space is divided into multiple rooms of varying sizes and several WC’s.
- Classe d’utilisation : E
- Disposition du plan d’étage ouverte en général
- Air central et chauffage
- Mise en page ouverte
- Excellent éclairage naturel
- Entièrement construit comme Bureau standard
- Convient pour 7 à 21 personnes
- Toilettes communes
- Propriété du personnage
| Espace | Taille | Terme | Taux de location | Utilisation de l’espace | Aménagement | Disponible |
| Sous-sol, RDC, 1er étage, 2e étage | 10 140 pi² | Négociable | 36,09 $ CAD/pi²/an 3,01 $ CAD/pi²/mois 365 947 $ CAD/an 30 496 $ CAD/mois | Bureau | construction complète | Maintenant |
Sous-sol, RDC, 1er étage, 2e étage
Les 4 espaces de cet immeuble doivent être loués ensemble, pour une superficie totale de 10 140 pi² (Zone contiguë):
| Taille |
|
Sous-sol - 2 535 pi²
RDC - 2 535 pi²
1er étage - 2 535 pi²
2e étage - 2 535 pi²
|
| Terme |
| Négociable |
| Taux de location |
| 36,09 $ CAD/pi²/an 3,01 $ CAD/pi²/mois 365 947 $ CAD/an 30 496 $ CAD/mois |
| Utilisation de l’espace |
| Bureau |
| Aménagement |
| construction complète |
| Disponible |
| Maintenant |
Sous-sol, RDC, 1er étage, 2e étage
| Taille |
Sous-sol - 2 535 pi²
RDC - 2 535 pi²
1er étage - 2 535 pi²
2e étage - 2 535 pi²
|
| Terme | Négociable |
| Taux de location | 36,09 $ CAD/pi²/an |
| Utilisation de l’espace | Bureau |
| Aménagement | construction complète |
| Disponible | Maintenant |
There is a small basement area, ideal for storage and additional space on the second floor currently comprising of 3 offices and a WC. The main entrance is accessed via the large car park to the front of the property. The ground floor has a central main room with high ceilings and character features, connecting to a large well built conservatory offering additional space and direct access to the well kept grounds. There are two additional good sized rooms, one with kitchen facilities. The balance of the ground floor space and the entire first floor space is divided into multiple rooms of varying sizes and several WC’s.
- Classe d’utilisation : E
- Entièrement construit comme Bureau standard
- Disposition du plan d’étage ouverte en général
- Convient pour 7 à 21 personnes
- Air central et chauffage
- Toilettes communes
- Mise en page ouverte
- Propriété du personnage
- Excellent éclairage naturel
À propos de la propriété
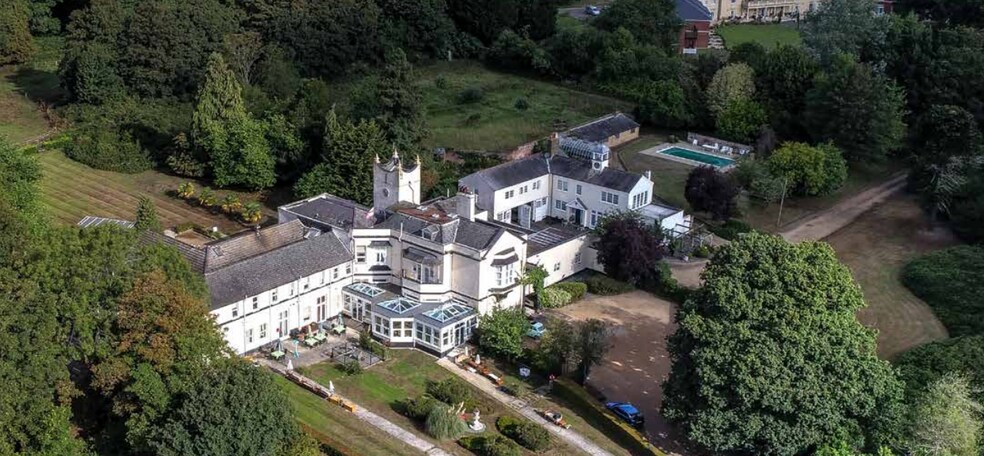
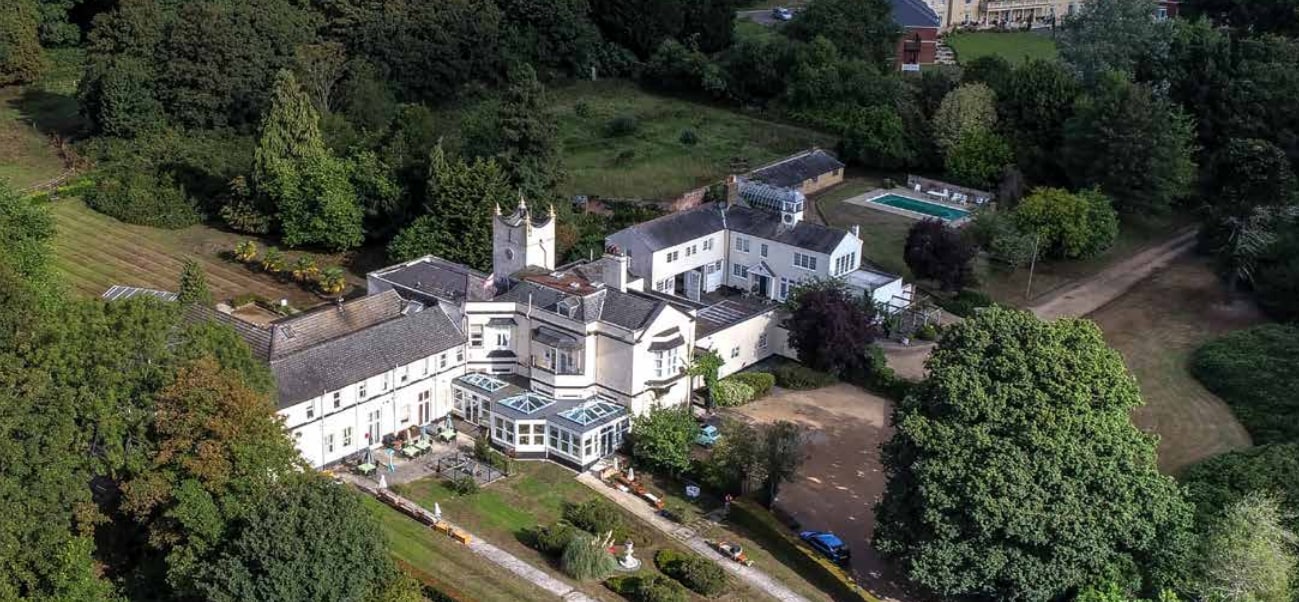
Un imposant ancien bâtiment de soins de santé, planifié principalement au rez-de-chaussée et au premier étage, situé dans un vaste terrain bien entretenu.
Faits sur la propriété
| Superficie totale disponible | 10 140 pi² | Taille du bâtiment | 10 140 pi² |
| Type de propriété | Soins de santé | Année de construction | 1960 |
| Classe d’immeuble | C |
| Superficie totale disponible | 10 140 pi² |
| Type de propriété | Soins de santé |
| Classe d’immeuble | C |
| Taille du bâtiment | 10 140 pi² |
| Année de construction | 1960 |



Présenté par

Dudbrook Hall | Dudbrook Rd
Hmm, il semble y avoir eu une erreur lors de l’envoi de votre message. Veuillez réessayer.
Merci! Votre message a été envoyé.