Votre courriel a été envoyé.

Unit 6 Dudley Rd 11 108–23 304 pi² d'espace disponible • Bureau • Brierley Hill DY5 1LX
Certaines informations ont été traduites automatiquement.
Faits saillants
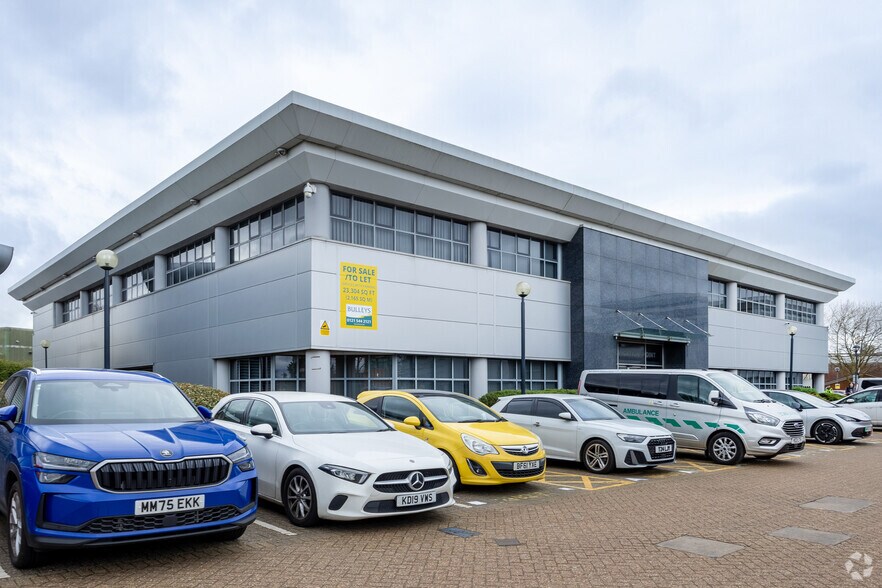
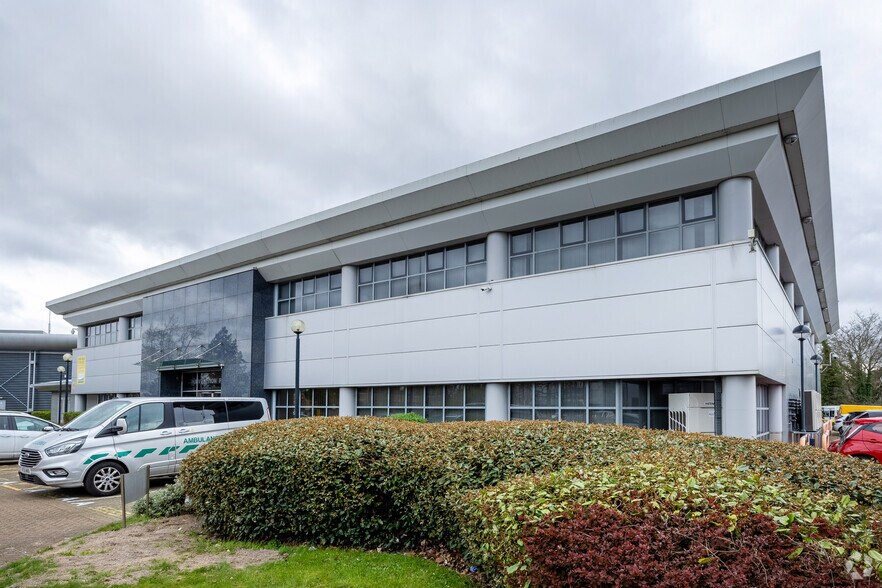
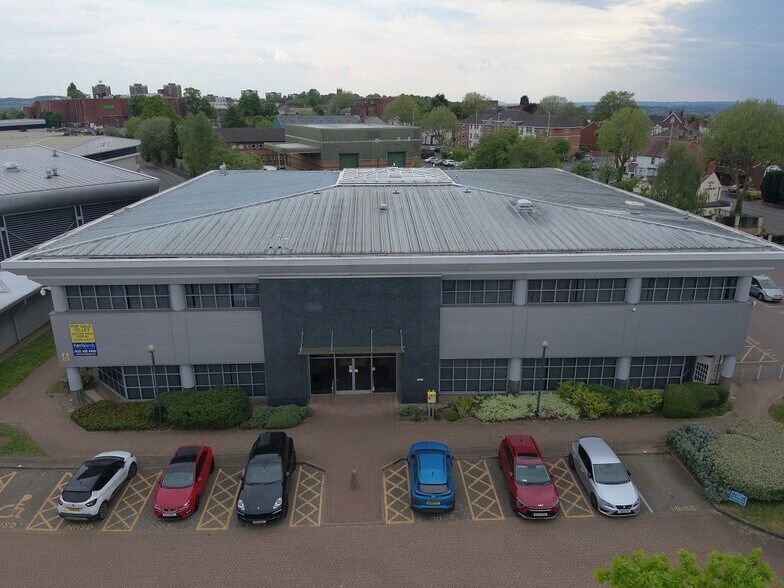
- Modern business park setting close to Waterfront amenities
- Recently refurbished common areas with central atrium and strong corporate neighbours
- Excellent connectivity with major bus routes and future Metro extension
Tous les espaces disponibles(2)
Afficher les taux de location en
- Espace
- Taille
- Terme
- Taux de location
- Utilisation de l’espace
- Aménagement
- Disponible
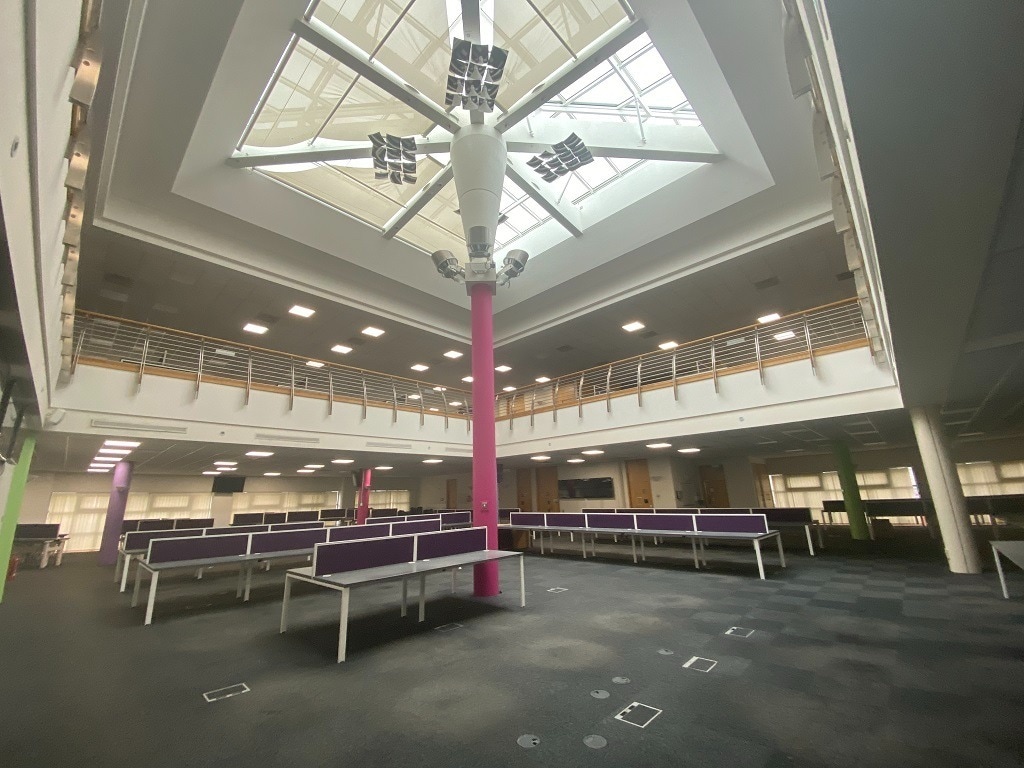


Unit 6 at Navigation Point offers a modern, recently refurbished two-storey office environment designed for efficient open-plan working. The accommodation includes raised access floors, suspended ceilings with LED lighting, kitchen facilities and WCs on both floors, all centred around a large naturally lit atrium that enhances the sense of space. The building benefits from a VRF heating and cooling system and a passenger lift, supporting both comfort and accessibility. With the potential to be split to suit operational needs, the property provides flexibility for occupiers seeking contemporary workspace within an established business setting.
- Classe d’utilisation : E
- Disposition du plan d’étage ouverte en général
- Peut être associé à un ou plusieurs espaces supplémentaires pour obtenir jusqu’à 23 304 pi² d’espace adjacent.
- Plancher surélevé
- Entreposage sécurisé
- Installations WC abandonnées
- Contemporary office fit-out with LED lighting
- Large on-site car allocation
- Entièrement construit comme Bureau standard
- Convient pour 31 à 98 personnes
- Aire de réception
- Plafond suspendu
- Éclairage encastré
- Détecteur de fumée
- VRF heating and cooling system
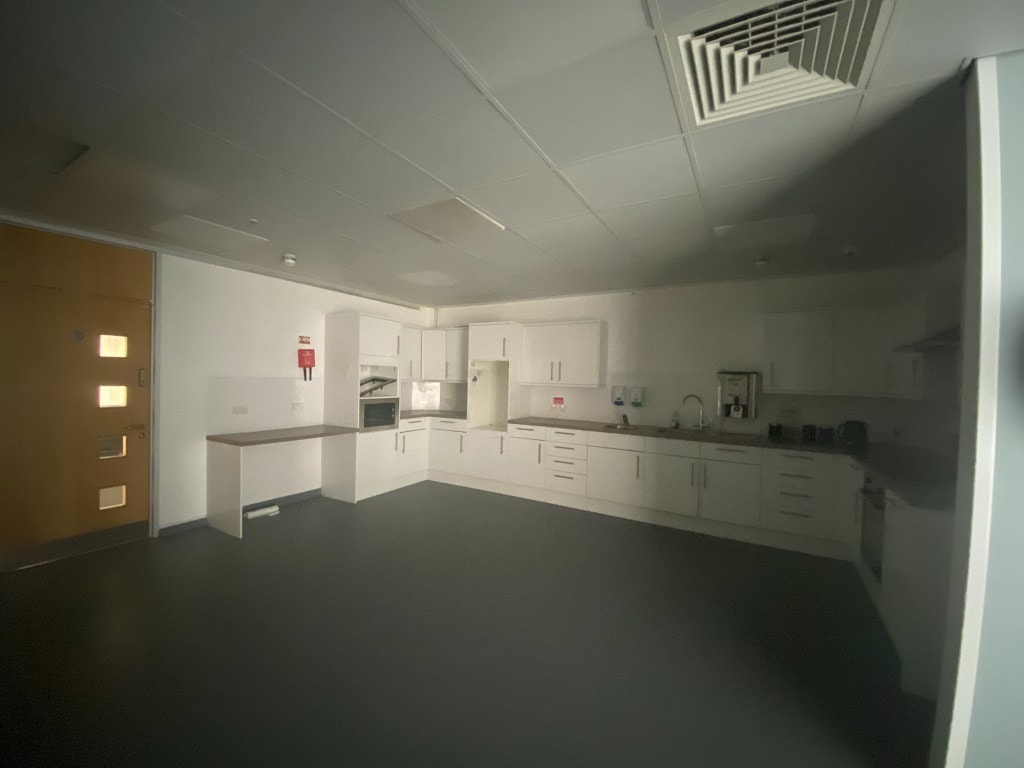
Unit 6 at Navigation Point offers a modern, recently refurbished two-storey office environment designed for efficient open-plan working. The accommodation includes raised access floors, suspended ceilings with LED lighting, kitchen facilities and WCs on both floors, all centred around a large naturally lit atrium that enhances the sense of space. The building benefits from a VRF heating and cooling system and a passenger lift, supporting both comfort and accessibility. With the potential to be split to suit operational needs, the property provides flexibility for occupiers seeking contemporary workspace within an established business setting.
- Classe d’utilisation : E
- Disposition du plan d’étage ouverte en général
- Peut être associé à un ou plusieurs espaces supplémentaires pour obtenir jusqu’à 23 304 pi² d’espace adjacent.
- Plancher surélevé
- Entreposage sécurisé
- Installations WC abandonnées
- Contemporary office fit-out with LED lighting
- Large on-site car allocation
- Entièrement construit comme Bureau standard
- Convient pour 28 à 89 personnes
- Aire de réception
- Plafond suspendu
- Éclairage encastré
- Détecteur de fumée
- VRF heating and cooling system
| Espace | Taille | Terme | Taux de location | Utilisation de l’espace | Aménagement | Disponible |
| RDC | 12 196 pi² | Négociable | 15,90 $ CAD/pi²/an 1,32 $ CAD/pi²/mois 193 860 $ CAD/an 16 155 $ CAD/mois | Bureau | construction complète | Maintenant |
| 1er étage | 11 108 pi² | Négociable | 15,90 $ CAD/pi²/an 1,32 $ CAD/pi²/mois 176 565 $ CAD/an 14 714 $ CAD/mois | Bureau | construction complète | Maintenant |
RDC
| Taille |
| 12 196 pi² |
| Terme |
| Négociable |
| Taux de location |
| 15,90 $ CAD/pi²/an 1,32 $ CAD/pi²/mois 193 860 $ CAD/an 16 155 $ CAD/mois |
| Utilisation de l’espace |
| Bureau |
| Aménagement |
| construction complète |
| Disponible |
| Maintenant |
1er étage
| Taille |
| 11 108 pi² |
| Terme |
| Négociable |
| Taux de location |
| 15,90 $ CAD/pi²/an 1,32 $ CAD/pi²/mois 176 565 $ CAD/an 14 714 $ CAD/mois |
| Utilisation de l’espace |
| Bureau |
| Aménagement |
| construction complète |
| Disponible |
| Maintenant |
RDC
| Taille | 12 196 pi² |
| Terme | Négociable |
| Taux de location | 15,90 $ CAD/pi²/an |
| Utilisation de l’espace | Bureau |
| Aménagement | construction complète |
| Disponible | Maintenant |
Unit 6 at Navigation Point offers a modern, recently refurbished two-storey office environment designed for efficient open-plan working. The accommodation includes raised access floors, suspended ceilings with LED lighting, kitchen facilities and WCs on both floors, all centred around a large naturally lit atrium that enhances the sense of space. The building benefits from a VRF heating and cooling system and a passenger lift, supporting both comfort and accessibility. With the potential to be split to suit operational needs, the property provides flexibility for occupiers seeking contemporary workspace within an established business setting.
- Classe d’utilisation : E
- Entièrement construit comme Bureau standard
- Disposition du plan d’étage ouverte en général
- Convient pour 31 à 98 personnes
- Peut être associé à un ou plusieurs espaces supplémentaires pour obtenir jusqu’à 23 304 pi² d’espace adjacent.
- Aire de réception
- Plancher surélevé
- Plafond suspendu
- Entreposage sécurisé
- Éclairage encastré
- Installations WC abandonnées
- Détecteur de fumée
- Contemporary office fit-out with LED lighting
- VRF heating and cooling system
- Large on-site car allocation
1er étage
| Taille | 11 108 pi² |
| Terme | Négociable |
| Taux de location | 15,90 $ CAD/pi²/an |
| Utilisation de l’espace | Bureau |
| Aménagement | construction complète |
| Disponible | Maintenant |
Unit 6 at Navigation Point offers a modern, recently refurbished two-storey office environment designed for efficient open-plan working. The accommodation includes raised access floors, suspended ceilings with LED lighting, kitchen facilities and WCs on both floors, all centred around a large naturally lit atrium that enhances the sense of space. The building benefits from a VRF heating and cooling system and a passenger lift, supporting both comfort and accessibility. With the potential to be split to suit operational needs, the property provides flexibility for occupiers seeking contemporary workspace within an established business setting.
- Classe d’utilisation : E
- Entièrement construit comme Bureau standard
- Disposition du plan d’étage ouverte en général
- Convient pour 28 à 89 personnes
- Peut être associé à un ou plusieurs espaces supplémentaires pour obtenir jusqu’à 23 304 pi² d’espace adjacent.
- Aire de réception
- Plancher surélevé
- Plafond suspendu
- Entreposage sécurisé
- Éclairage encastré
- Installations WC abandonnées
- Détecteur de fumée
- Contemporary office fit-out with LED lighting
- VRF heating and cooling system
- Large on-site car allocation
Aperçu de la propriété
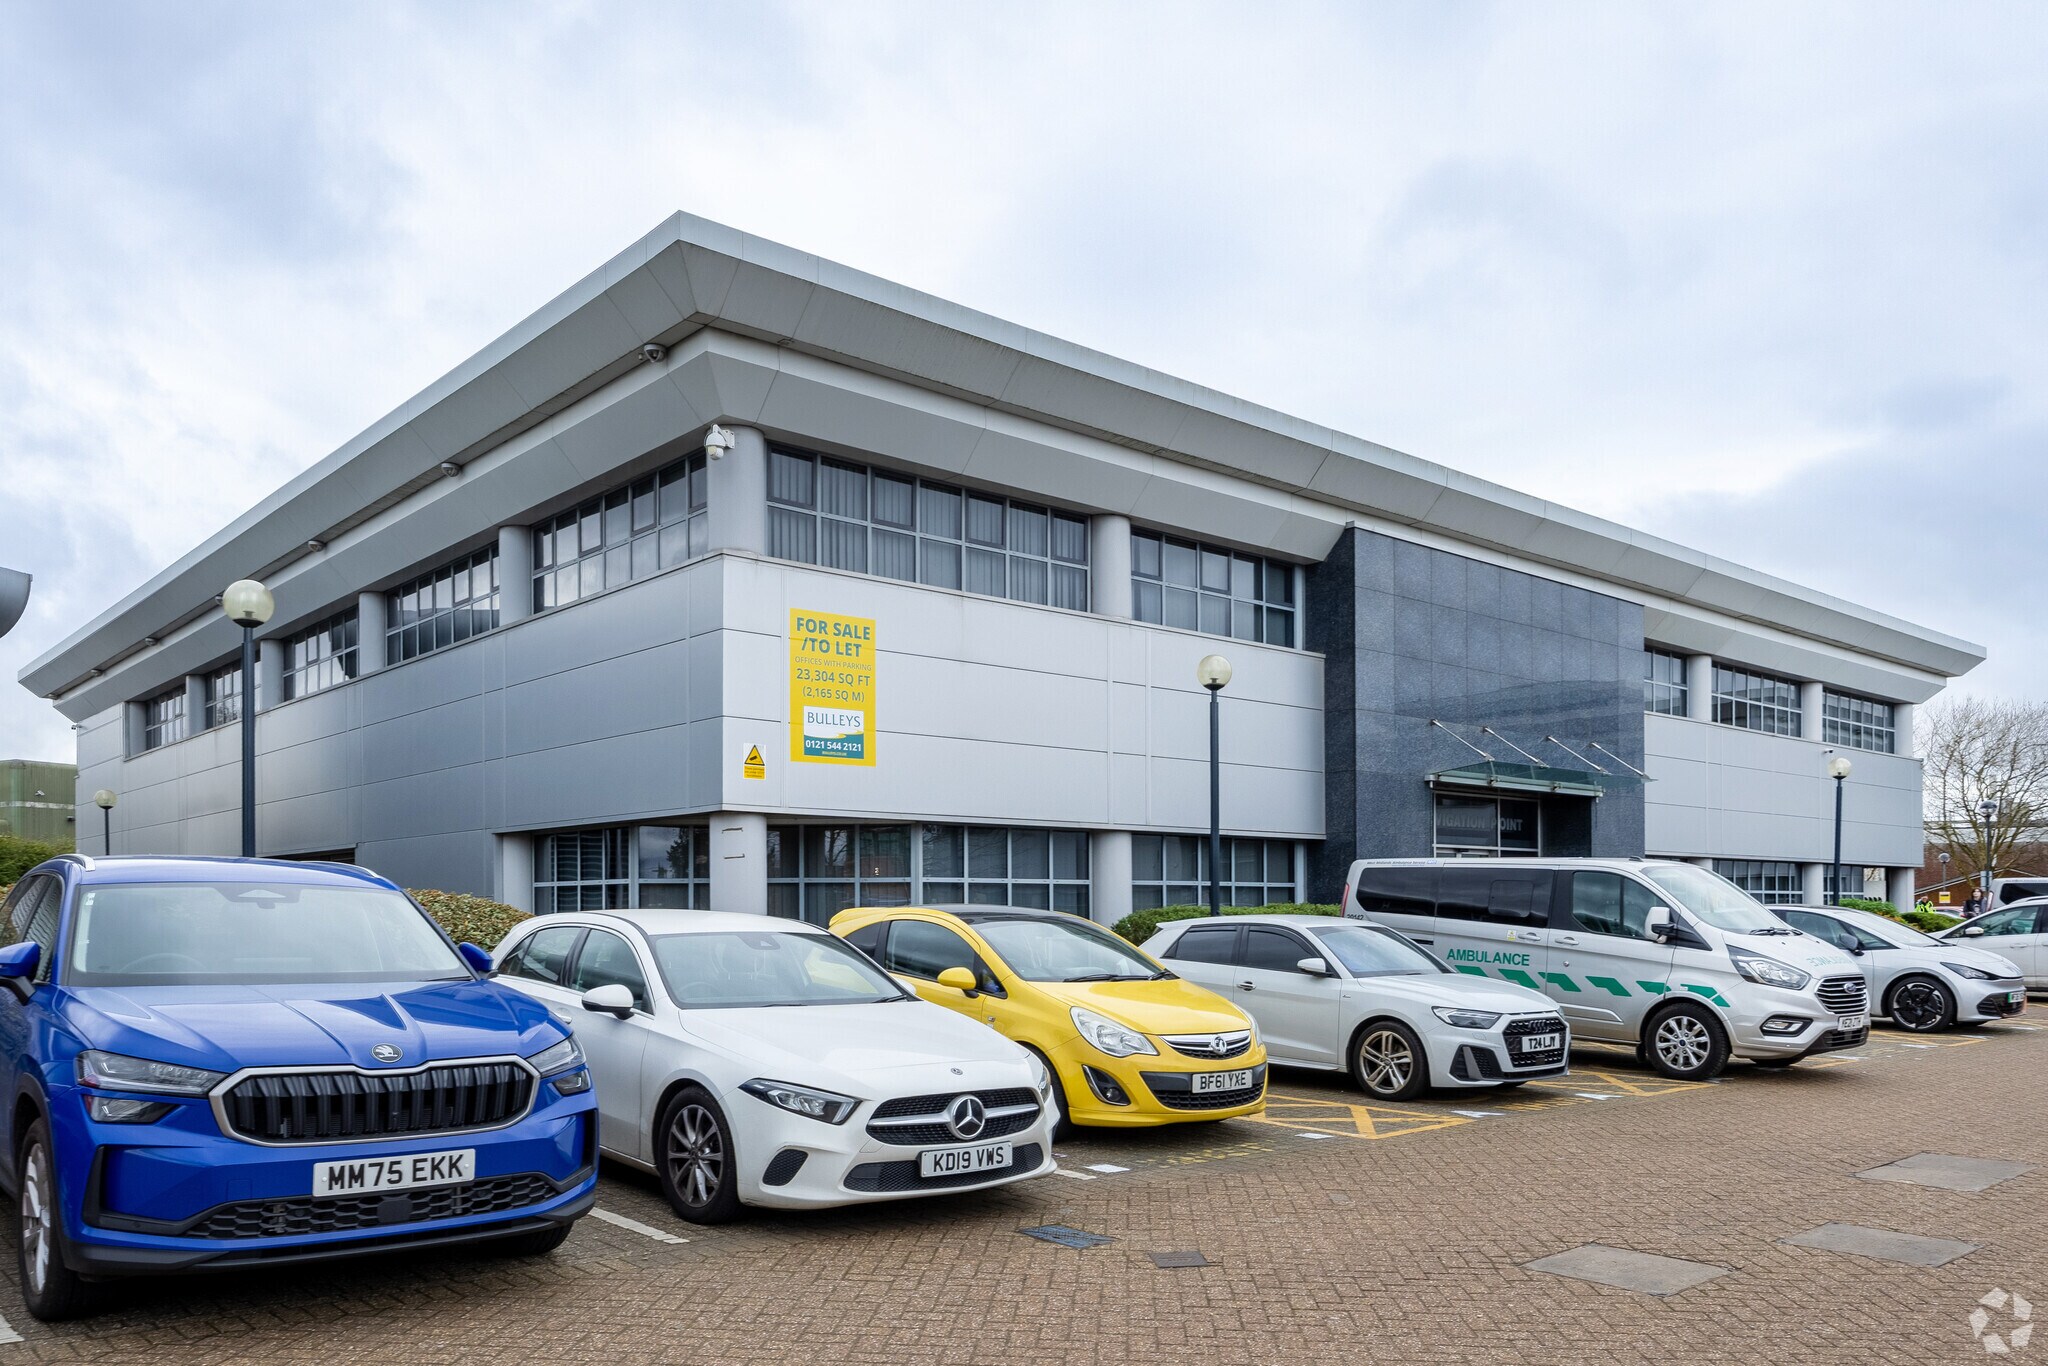
Navigation Point is located within the well-regarded Waterfront Business Park, an established commercial hub comprising nine self-contained buildings with dedicated parking and strong local corporate presence. The property is positioned close to the popular Waterfront area, benefiting from nearby restaurants, cafés and amenities, as well as access to extensive public transport links via the newly remodelled Merry Hill Bus Station. The site will be further enhanced by the planned Wednesbury to Brierley Hill Midland Metro extension, improving connectivity to the wider Black Country, rail networks and HS2. The broader Brierley Hill area enjoys a substantial catchment population and strong employment density, reinforcing its appeal for office occupiers.
- Accès 24 heures
- Ligne d'autobus
- Accès contrôlé
- Cour
- Système de sécurité
- Affichage
- Cuisine
- Réception
- Toilettes communes
- Conforme DDA
- Plafond suspendu
- Climatisation
- Détecteur de fumée
- Système de plancher surélevé
Faits sur la propriété



Présenté par
Unit 6 | Dudley Rd
Hmm, il semble y avoir eu une erreur lors de l’envoi de votre message. Veuillez réessayer.
Merci! Votre message a été envoyé.