Votre courriel a été envoyé.

KUKA Dudley Rd 32 075 pi² d'espace disponible • Flex • Halesowen B63 3NR
Certaines informations ont été traduites automatiquement.
Faits saillants
- Detached 32,075 sq ft facility
- Freehold or leasehold opportunity
- Prominent A459 roadside position
Caractéristiques
Tous les espaces disponibles(1)
Afficher les taux de location en
- Espace
- Taille
- Terme
- Taux de location
- Utilisation de l’espace
- Aménagement
- Disponible
Les 3 espaces de cet immeuble doivent être loués ensemble, pour une superficie totale de 32 075 pi² (Zone contiguë):
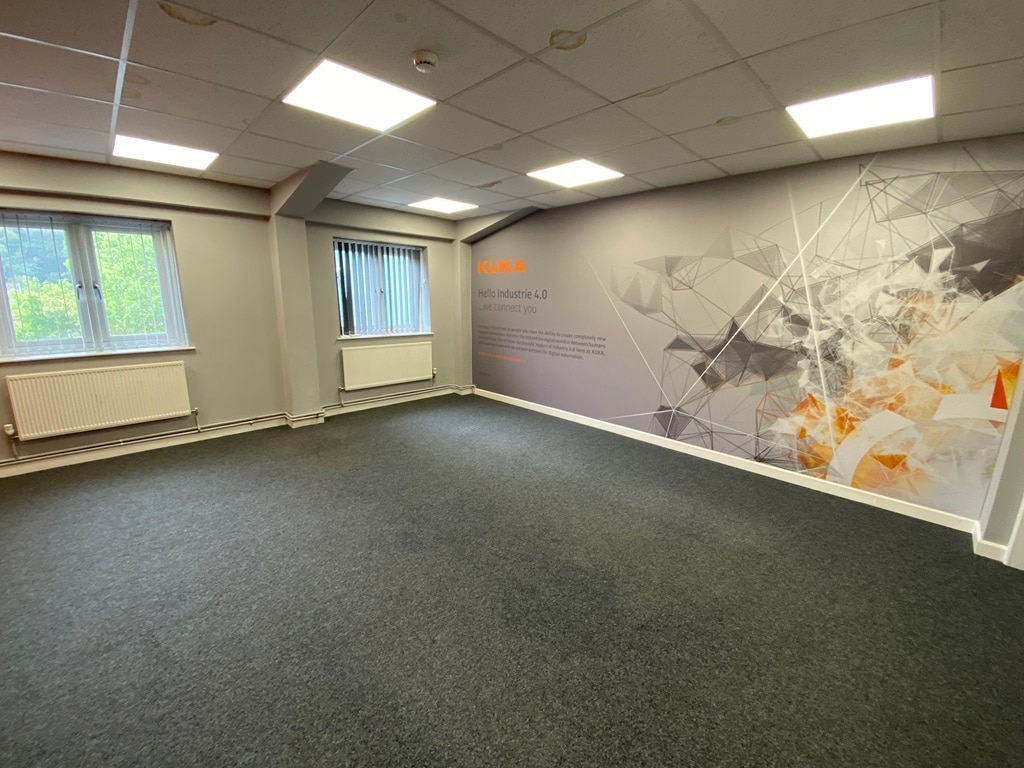


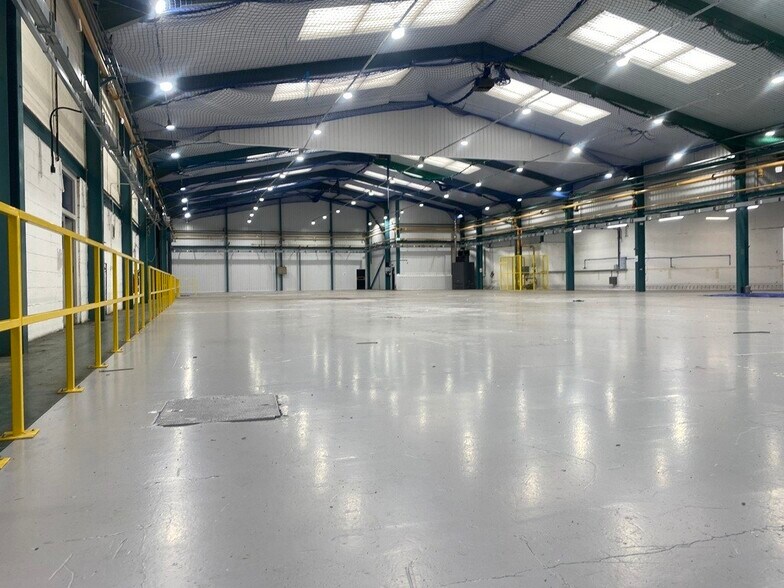
The available accommodation comprises a detached industrial and warehouse facility with ancillary office accommodation arranged over ground and first floors. The warehouse provides open storage and operational space with roller shutter loading access, LED lighting and rooflights, while the offices include air conditioning, welfare facilities and a canteen. The configuration is suitable for a range of manufacturing, warehouse, trade counter and distribution occupiers, subject to planning requirements.
- Classe d’utilisation : B2
- Stores automatiques
- Installations WC abandonnées
- Refurbished warehouse with LED lighting
- Canteen
- Comprend 8 394 pi² d’espace de bureau dédié
- Cote de rendement énergétique - E
- Air-conditioned office accommodation
- Roller shutter loading access
- WC Facilities
| Espace | Taille | Terme | Taux de location | Utilisation de l’espace | Aménagement | Disponible |
| RDC, RDC - Warehouse, 1er étage | 32 075 pi² | Négociable | Sur demande Sur demande Sur demande Sur demande | Flex | espace cloisonné | Maintenant |
RDC, RDC - Warehouse, 1er étage
Les 3 espaces de cet immeuble doivent être loués ensemble, pour une superficie totale de 32 075 pi² (Zone contiguë):
| Taille |
|
RDC - 3 534 pi²
RDC - Warehouse - 27 215 pi²
1er étage - 1 326 pi²
|
| Terme |
| Négociable |
| Taux de location |
| Sur demande Sur demande Sur demande Sur demande |
| Utilisation de l’espace |
| Flex |
| Aménagement |
| espace cloisonné |
| Disponible |
| Maintenant |
RDC, RDC - Warehouse, 1er étage
| Taille |
RDC - 3 534 pi²
RDC - Warehouse - 27 215 pi²
1er étage - 1 326 pi²
|
| Terme | Négociable |
| Taux de location | Sur demande |
| Utilisation de l’espace | Flex |
| Aménagement | espace cloisonné |
| Disponible | Maintenant |
The available accommodation comprises a detached industrial and warehouse facility with ancillary office accommodation arranged over ground and first floors. The warehouse provides open storage and operational space with roller shutter loading access, LED lighting and rooflights, while the offices include air conditioning, welfare facilities and a canteen. The configuration is suitable for a range of manufacturing, warehouse, trade counter and distribution occupiers, subject to planning requirements.
- Classe d’utilisation : B2
- Comprend 8 394 pi² d’espace de bureau dédié
- Stores automatiques
- Cote de rendement énergétique - E
- Installations WC abandonnées
- Air-conditioned office accommodation
- Refurbished warehouse with LED lighting
- Roller shutter loading access
- Canteen
- WC Facilities
Aperçu de la propriété
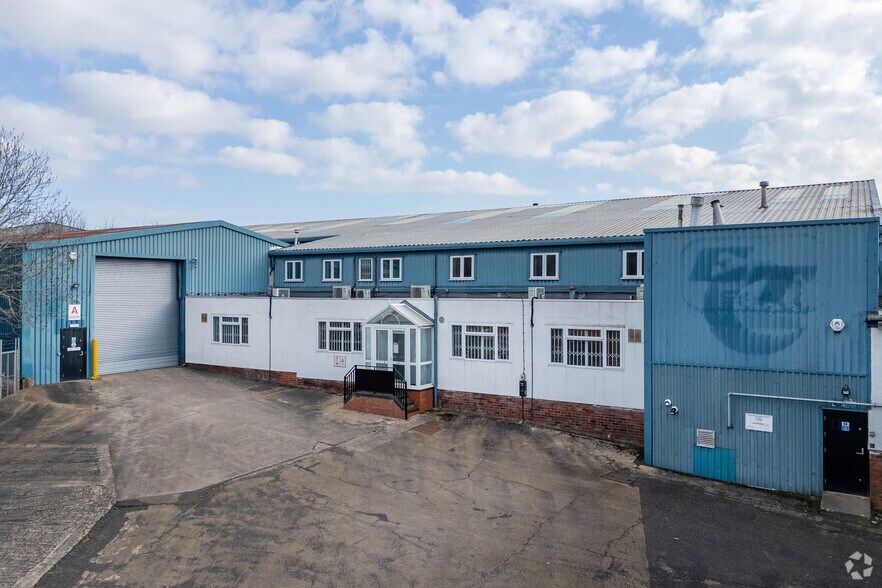
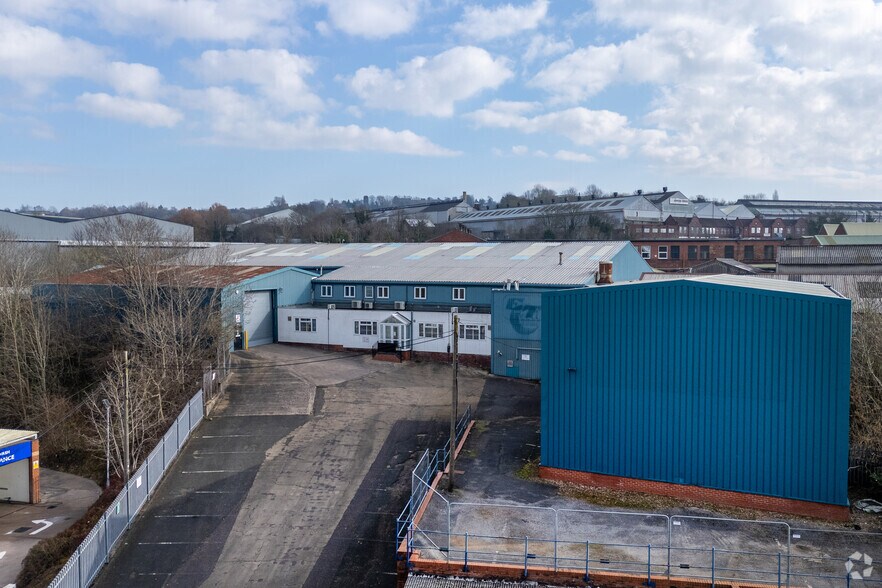
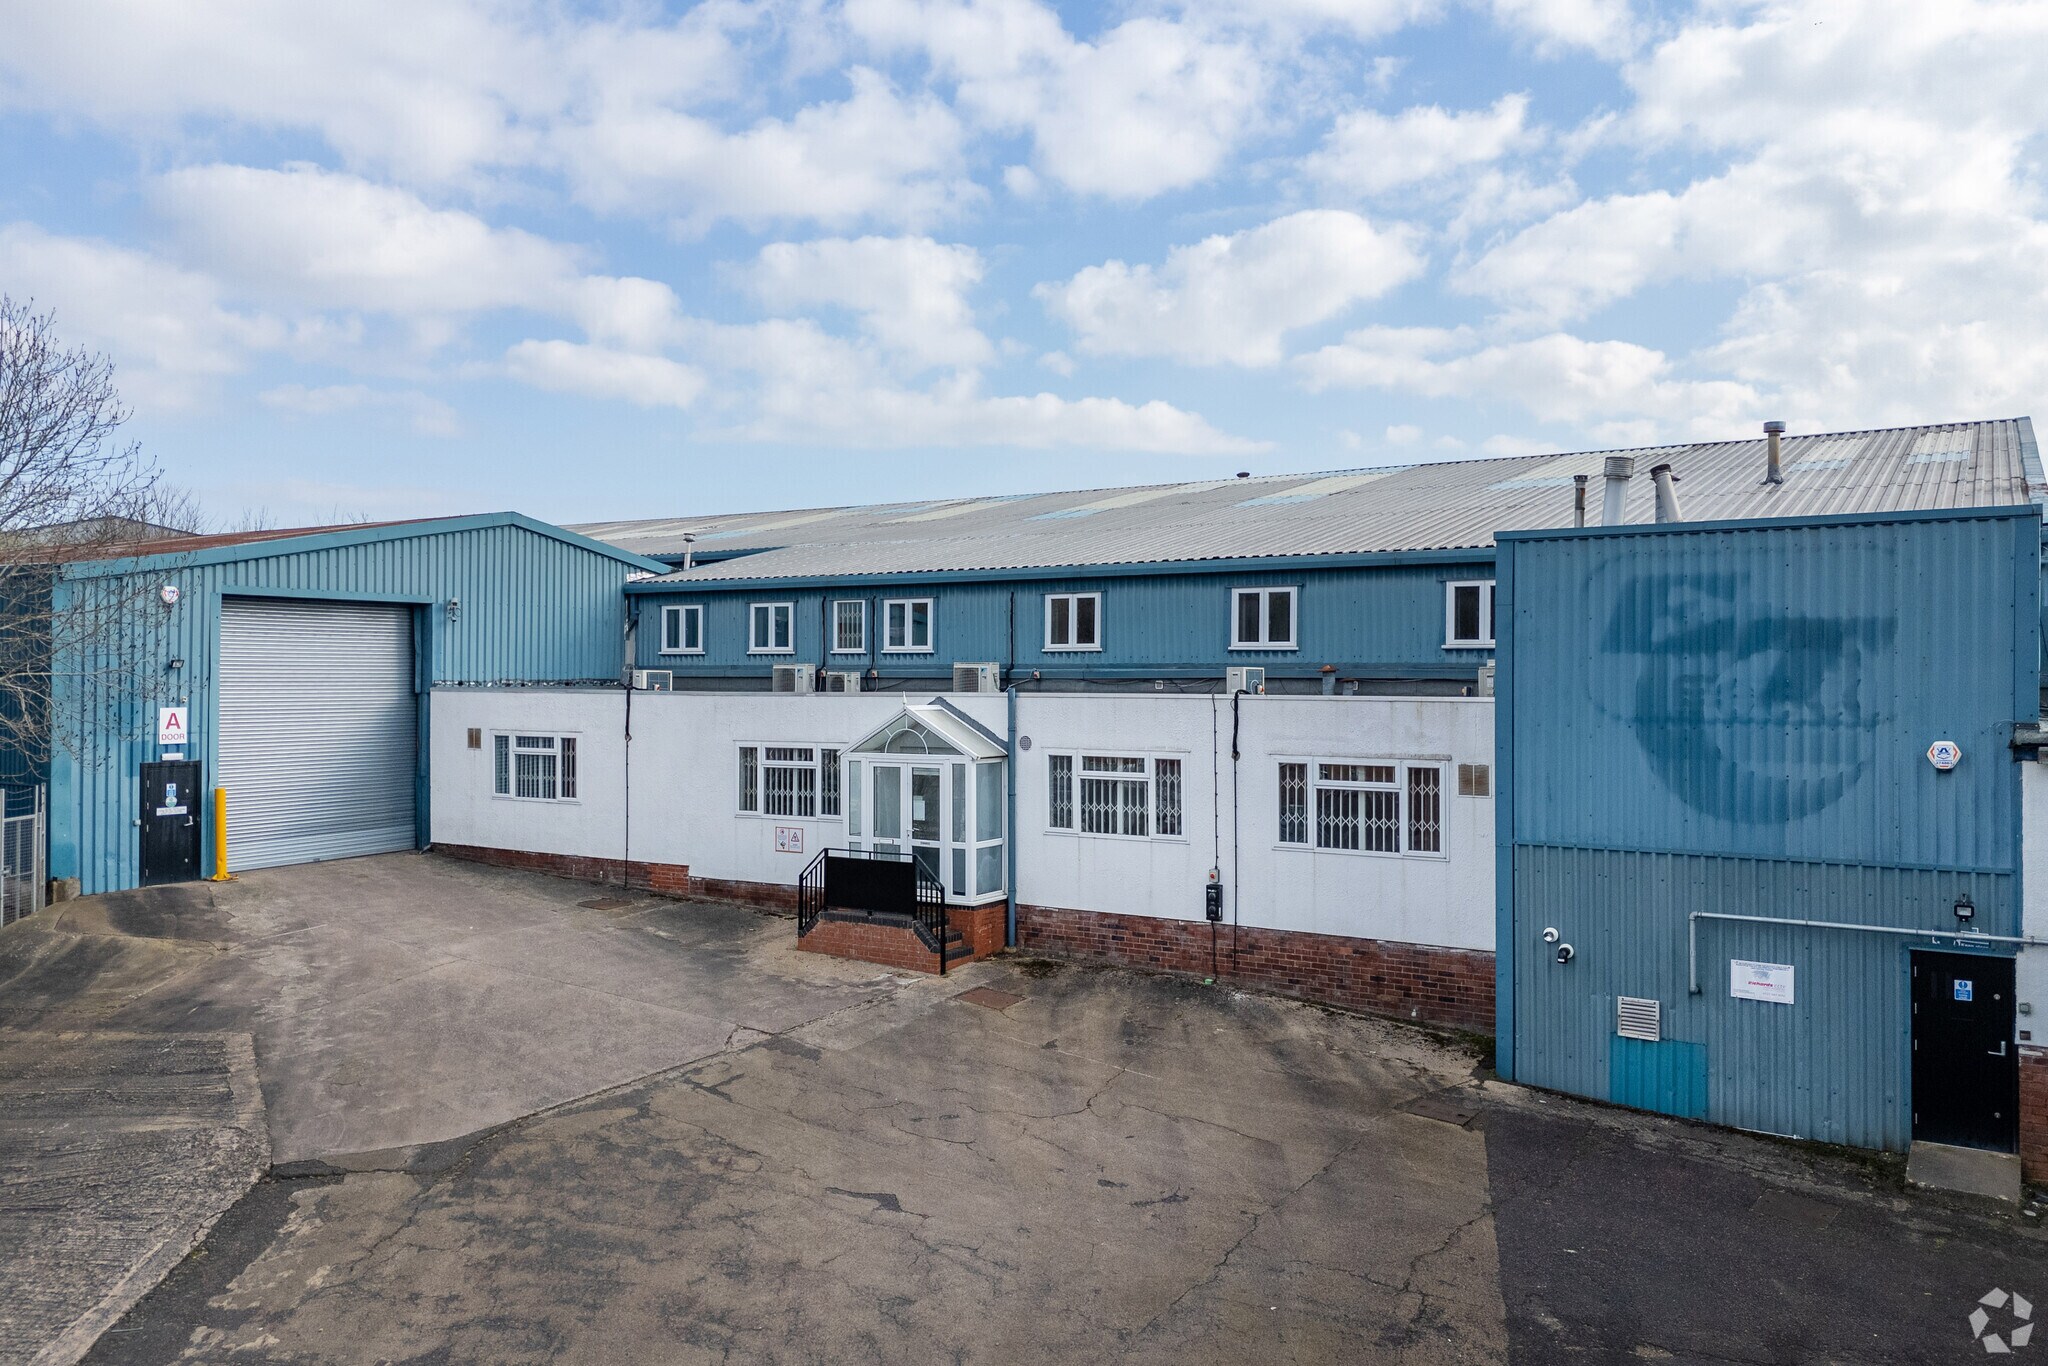
The property comprises a detached steel portal frame industrial and warehouse building with profile clad elevations beneath a shallow pitched roof. The building occupies a prominent roadside position on Dudley Road (A459) and benefits from a secure gated site, forecourt parking, loading access and ancillary office accommodation. Externally, the property provides parking areas and EV charging facilities, with convenient access to Halesowen town centre and Junction 3 of the M5 motorway.
Faits sur la propriété



Présenté par
KUKA | Dudley Rd
Hmm, il semble y avoir eu une erreur lors de l’envoi de votre message. Veuillez réessayer.
Merci! Votre message a été envoyé.