Votre courriel a été envoyé.
Dukesway Ct 689–7 891 pi² d'espace disponible • Industriel • Gateshead NE11 0BH
Certaines informations ont été traduites automatiquement.
Faits saillants
- Premier business park
- 3 miles south west of Gateshead
- Adjacent to the A1
Caractéristiques
Tous les espaces disponibles(3)
Afficher les taux de location en
- Espace
- Taille
- Terme
- Taux de location
- Utilisation de l’espace
- Aménagement
- Disponible
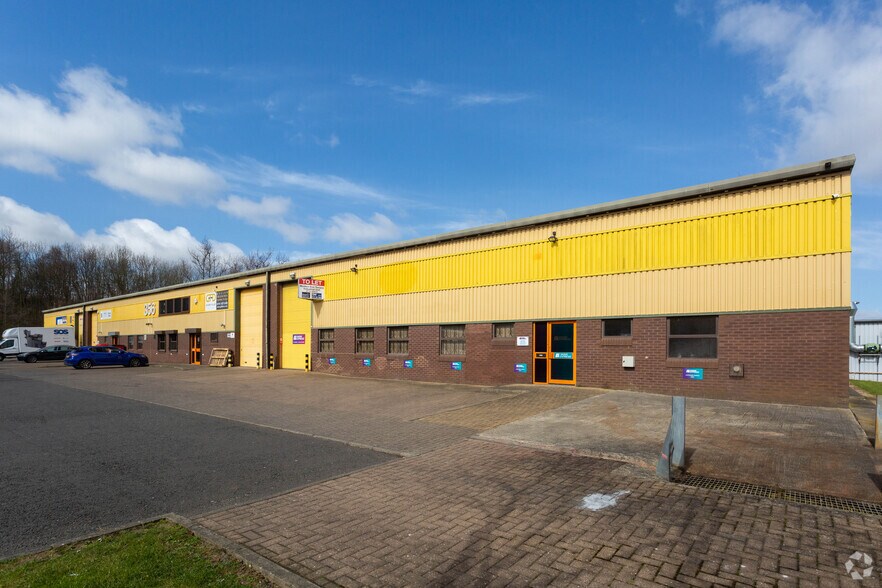
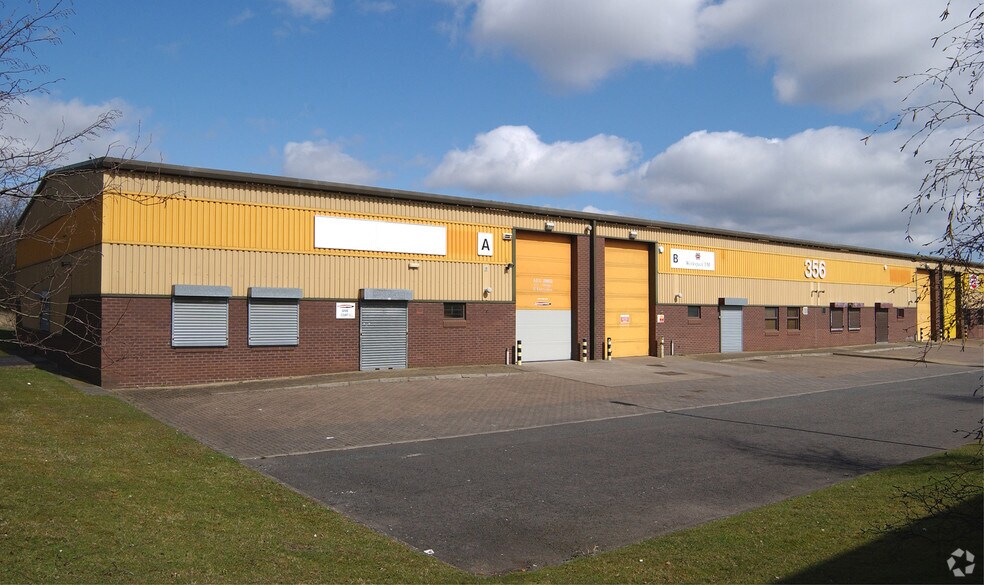
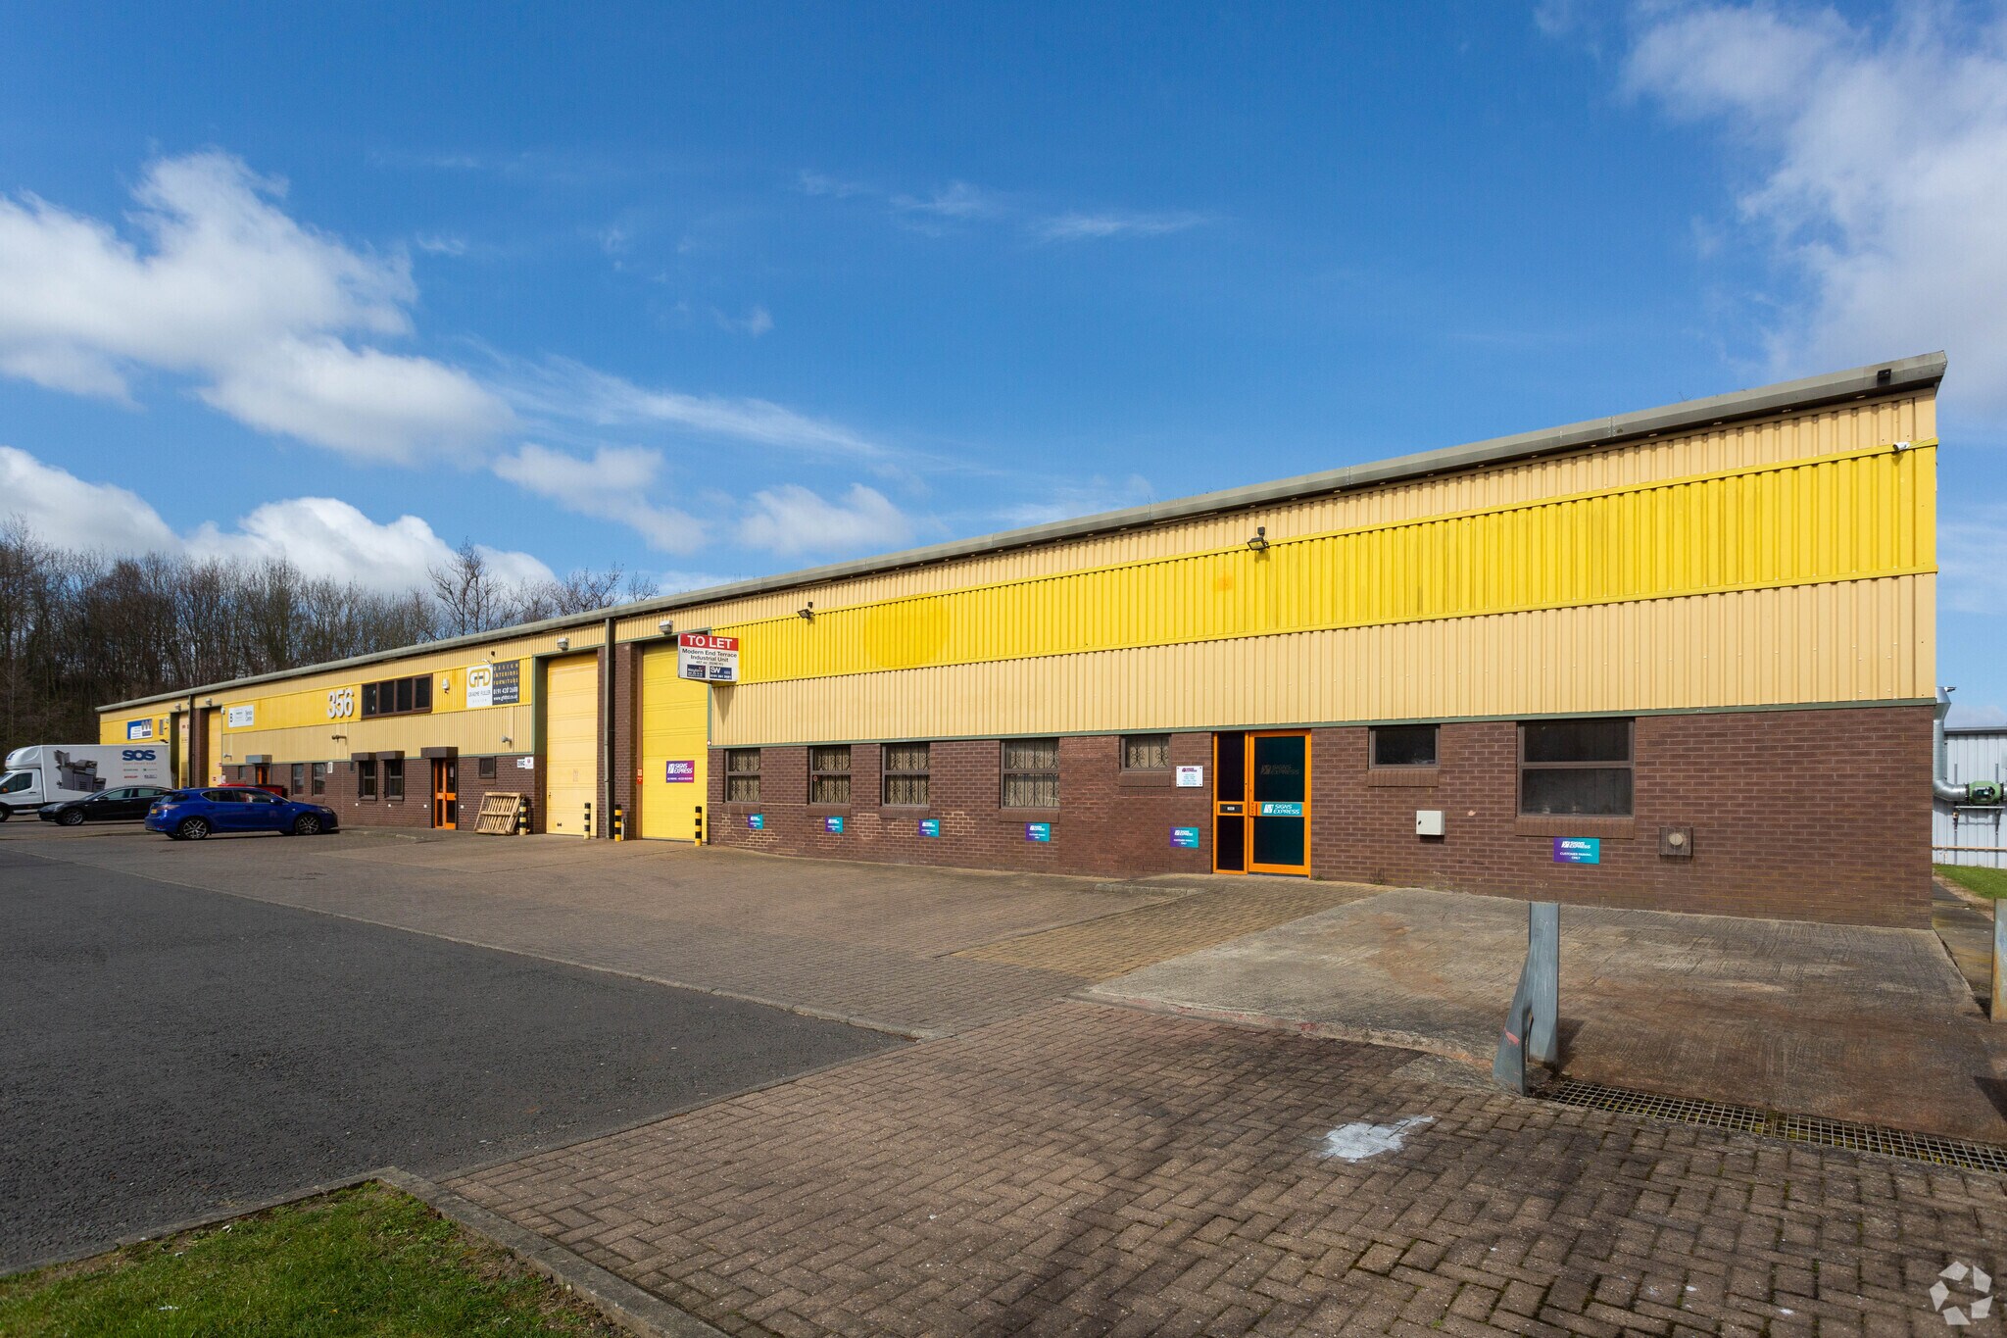
An end terrace industrial/warehouse unit with trade counter of steel portal frame construction with brick/block and profile sheet clad elevations beneath a dual pitched profile sheet clad roof incorporating translucent light panels.
- Classe d’utilisation : B2
- Peut être associé à un ou plusieurs espaces supplémentaires pour obtenir jusqu’à 7 891 pi² d’espace adjacent.
- Stores automatiques
- Heating and 3 phase power
- Good access to A1(M)
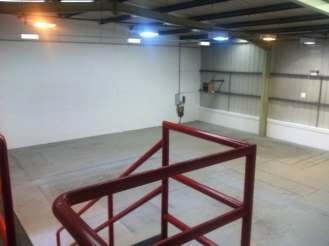
- Comprend 814 pi² d’espace de bureau dédié
- Système de chauffage central
- Cote de rendement énergétique - D
- Forecourt parking
An end terrace industrial/warehouse unit with trade counter of steel portal frame construction with brick/block and profile sheet clad elevations beneath a dual pitched profile sheet clad roof incorporating translucent light panels.
- Classe d’utilisation : B2
- Peut être associé à un ou plusieurs espaces supplémentaires pour obtenir jusqu’à 7 891 pi² d’espace adjacent.
- Stores automatiques
- Heating and 3 phase power
- Good access to A1(M)
- Comprend 689 pi² d’espace de bureau dédié
- Système de chauffage central
- Cote de rendement énergétique - D
- Forecourt parking
An end terrace industrial/warehouse unit with trade counter of steel portal frame construction with brick/block and profile sheet clad elevations beneath a dual pitched profile sheet clad roof incorporating translucent light panels.
- Classe d’utilisation : B2
- Système de chauffage central
- Cote de rendement énergétique - D
- Forecourt parking
- Peut être associé à un ou plusieurs espaces supplémentaires pour obtenir jusqu’à 7 891 pi² d’espace adjacent.
- Stores automatiques
- Heating and 3 phase power
- Good access to A1(M)
| Espace | Taille | Terme | Taux de location | Utilisation de l’espace | Aménagement | Disponible |
| RDC - 356D | 5 331 pi² | Négociable | 11,39 $ CAD/pi²/an 0,95 $ CAD/pi²/mois 60 729 $ CAD/an 5 061 $ CAD/mois | Industriel | - | Maintenant |
| 1er étage - 356D | 689 pi² | Négociable | 11,39 $ CAD/pi²/an 0,95 $ CAD/pi²/mois 7 849 $ CAD/an 654,07 $ CAD/mois | Industriel | - | Maintenant |
| Mezzanine - 356D | 1 871 pi² | Négociable | 11,39 $ CAD/pi²/an 0,95 $ CAD/pi²/mois 21 314 $ CAD/an 1 776 $ CAD/mois | Industriel | - | Maintenant |
RDC - 356D
| Taille |
| 5 331 pi² |
| Terme |
| Négociable |
| Taux de location |
| 11,39 $ CAD/pi²/an 0,95 $ CAD/pi²/mois 60 729 $ CAD/an 5 061 $ CAD/mois |
| Utilisation de l’espace |
| Industriel |
| Aménagement |
| - |
| Disponible |
| Maintenant |
1er étage - 356D
| Taille |
| 689 pi² |
| Terme |
| Négociable |
| Taux de location |
| 11,39 $ CAD/pi²/an 0,95 $ CAD/pi²/mois 7 849 $ CAD/an 654,07 $ CAD/mois |
| Utilisation de l’espace |
| Industriel |
| Aménagement |
| - |
| Disponible |
| Maintenant |
Mezzanine - 356D
| Taille |
| 1 871 pi² |
| Terme |
| Négociable |
| Taux de location |
| 11,39 $ CAD/pi²/an 0,95 $ CAD/pi²/mois 21 314 $ CAD/an 1 776 $ CAD/mois |
| Utilisation de l’espace |
| Industriel |
| Aménagement |
| - |
| Disponible |
| Maintenant |
RDC - 356D
| Taille | 5 331 pi² |
| Terme | Négociable |
| Taux de location | 11,39 $ CAD/pi²/an |
| Utilisation de l’espace | Industriel |
| Aménagement | - |
| Disponible | Maintenant |
An end terrace industrial/warehouse unit with trade counter of steel portal frame construction with brick/block and profile sheet clad elevations beneath a dual pitched profile sheet clad roof incorporating translucent light panels.
- Classe d’utilisation : B2
- Comprend 814 pi² d’espace de bureau dédié
- Peut être associé à un ou plusieurs espaces supplémentaires pour obtenir jusqu’à 7 891 pi² d’espace adjacent.
- Système de chauffage central
- Stores automatiques
- Cote de rendement énergétique - D
- Heating and 3 phase power
- Forecourt parking
- Good access to A1(M)
1er étage - 356D
| Taille | 689 pi² |
| Terme | Négociable |
| Taux de location | 11,39 $ CAD/pi²/an |
| Utilisation de l’espace | Industriel |
| Aménagement | - |
| Disponible | Maintenant |
An end terrace industrial/warehouse unit with trade counter of steel portal frame construction with brick/block and profile sheet clad elevations beneath a dual pitched profile sheet clad roof incorporating translucent light panels.
- Classe d’utilisation : B2
- Comprend 689 pi² d’espace de bureau dédié
- Peut être associé à un ou plusieurs espaces supplémentaires pour obtenir jusqu’à 7 891 pi² d’espace adjacent.
- Système de chauffage central
- Stores automatiques
- Cote de rendement énergétique - D
- Heating and 3 phase power
- Forecourt parking
- Good access to A1(M)
Mezzanine - 356D
| Taille | 1 871 pi² |
| Terme | Négociable |
| Taux de location | 11,39 $ CAD/pi²/an |
| Utilisation de l’espace | Industriel |
| Aménagement | - |
| Disponible | Maintenant |
An end terrace industrial/warehouse unit with trade counter of steel portal frame construction with brick/block and profile sheet clad elevations beneath a dual pitched profile sheet clad roof incorporating translucent light panels.
- Classe d’utilisation : B2
- Peut être associé à un ou plusieurs espaces supplémentaires pour obtenir jusqu’à 7 891 pi² d’espace adjacent.
- Système de chauffage central
- Stores automatiques
- Cote de rendement énergétique - D
- Heating and 3 phase power
- Forecourt parking
- Good access to A1(M)
Aperçu de la propriété
Team Valley Trading Estate is the region's premier business park lying adjacent to the A1(M) approximately 3 miles south west of Gateshead and 4 miles south west of Newcastle City Centre. The property is positioned within a cul-de-sac on Dukesway Court less than a mile from junction 67 of the A1(M) and to the south of the A849/A692.
Faits sur l’installation entrepôt



Présenté par

Dukesway Ct
Hmm, il semble y avoir eu une erreur lors de l’envoi de votre message. Veuillez réessayer.
Merci! Votre message a été envoyé.