Votre courriel a été envoyé.

Queensway Business Centre Dunlop Way 298–2 860 pi² d'espace disponible • Bureau • Scunthorpe DN16 3RN
Certaines informations ont été traduites automatiquement.
Faits saillants
- Excellent location.
- On site building manager.
- Broad tenant mix to support a range of businesses.
- Ample car parking.
- Refurbished modern suites & break out areas.
- Outstanding accessibility.
Tous les espaces disponibles(6)
Afficher les taux de location en
- Espace
- Taille
- Terme
- Taux de location
- Utilisation de l’espace
- Aménagement
- Disponible
Suite 11 comprises 306 sq ft of office accommodation. The space features an open plan space featuring suspended ceilings, integrated lighting, perimeter trunking, and heating and cooling systems. Double-glazed windows ensuring lots of natural light. Available by way of new lease for a minimum term of a year at passing rent of £306PCM.
- Classe d’utilisation : E
- Disposition du plan d’étage ouverte en général
- Espace en excellent état
- Air central et chauffage
- Lumière naturelle
- Toilettes communes
- Plan ouvert
- Détecteur de fumée
- Car parking
- Partiellement construit comme Bureau standard
- Convient pour 1 à 3 personnes
- Peut être associé à un ou plusieurs espaces supplémentaires pour obtenir jusqu’à 2 860 pi² d’espace adjacent.
- Plafond suspendu
- Cote de rendement énergétique - D
- Installations WC abandonnées
- Câbles périphériques
- Suspended ceiling with fitted lighting
- Double glazing
Suite 13 comprises 312 sq ft of office accommodation. The space features an open plan space featuring suspended ceilings, integrated lighting, perimeter trunking, and heating and cooling systems. Double-glazed windows ensuring lots of natural light. Available by way of new lease for a minimum term of a year at passing rent of £312 PCM.
- Classe d’utilisation : E
- Disposition du plan d’étage ouverte en général
- Espace en excellent état
- Air central et chauffage
- Lumière naturelle
- Toilettes communes
- Plan ouvert
- Détecteur de fumée
- Stationnement de voiture
- Partiellement construit comme Bureau standard
- Convient pour 1 à 3 personnes
- Peut être associé à un ou plusieurs espaces supplémentaires pour obtenir jusqu’à 2 860 pi² d’espace adjacent.
- Plafond suspendu
- Cote de rendement énergétique - D
- Installations WC abandonnées
- Câbles périphériques
- Plafond suspendu avec éclairage intégré
- Double vitrage
Suite 18 comprises 1,001 sq ft of office accommodation. The space features an open plan space featuring suspended ceilings, integrated lighting, perimeter trunking, and heating and cooling systems. Double-glazed windows ensuring lots of natural light. Available by way of new lease for a minimum term of a year at passing rent of £918 PCM.
- Classe d’utilisation : E
- Disposition du plan d’étage ouverte en général
- Espace en excellent état
- Air central et chauffage
- Cote de rendement énergétique - D
- Suspended ceiling with fitted lighting
- Double glazing
- Partiellement construit comme Bureau standard
- Convient pour 3 à 9 personnes
- Peut être associé à un ou plusieurs espaces supplémentaires pour obtenir jusqu’à 2 860 pi² d’espace adjacent.
- Cuisine
- Toilettes communes
- Car parking
Suite 3 comprises 508 sq ft of office accommodation. The space features an open plan space featuring suspended ceilings, integrated lighting, perimeter trunking, and heating and cooling systems. Double-glazed windows ensuring lots of natural light. Available by way of new lease for a minimum term of a year at passing rent of £508 PCM.
- Classe d’utilisation : E
- Disposition du plan d’étage ouverte en général
- Espace en excellent état
- Air central et chauffage
- Éclairage encastré
- Cote de rendement énergétique - D
- Plan ouvert
- Détecteur de fumée
- Stationnement de voiture
- Partiellement construit comme Bureau standard
- Convient pour 2 à 5 personnes
- Peut être associé à un ou plusieurs espaces supplémentaires pour obtenir jusqu’à 2 860 pi² d’espace adjacent.
- Plafond suspendu
- Lumière naturelle
- Toilettes communes
- Câbles périphériques
- Plafond suspendu avec éclairage intégré
- Double vitrage
Suite 4D comprises 435 sq ft of office accommodation. The space features an open plan space featuring suspended ceilings, integrated lighting, perimeter trunking, and heating and cooling systems. Double-glazed windows ensuring lots of natural light. Available by way of new lease for a minimum term of a year at passing rent of £435PCM.
- Classe d’utilisation : E
- Disposition du plan d’étage ouverte en général
- Espace en excellent état
- Air central et chauffage
- Cote de rendement énergétique - D
- Suspended ceiling with fitted lighting
- Double glazing
- Partiellement construit comme Bureau standard
- Convient pour 2 à 4 personnes
- Peut être associé à un ou plusieurs espaces supplémentaires pour obtenir jusqu’à 2 860 pi² d’espace adjacent.
- Cuisine
- Toilettes communes
- Car parking
Suite 8 comprises 298 sq ft of office accommodation. The space features an open plan space featuring suspended ceilings, integrated lighting, perimeter trunking, and heating and cooling systems. Double-glazed windows ensuring lots of natural light. Available by way of new lease for a minimum term of a year at passing rent of £298PCM.
- Classe d’utilisation : E
- Disposition du plan d’étage ouverte en général
- Espace en excellent état
- Air central et chauffage
- Lumière naturelle
- Toilettes communes
- Plan ouvert
- Détecteur de fumée
- Car parking
- Partiellement construit comme Bureau standard
- Convient pour 1 à 3 personnes
- Peut être associé à un ou plusieurs espaces supplémentaires pour obtenir jusqu’à 2 860 pi² d’espace adjacent.
- Plafond suspendu
- Cote de rendement énergétique - D
- Installations WC abandonnées
- Câbles périphériques
- Suspended ceiling with fitted lighting
- Double glazing
| Espace | Taille | Terme | Taux de location | Utilisation de l’espace | Aménagement | Disponible |
| RDC, ste 11 | 306 pi² | 1-10 ans | 22,40 $ CAD/pi²/an 1,87 $ CAD/pi²/mois 6 854 $ CAD/an 571,20 $ CAD/mois | Bureau | construction partielle | Maintenant |
| RDC, ste 13 | 312 pi² | 1-10 ans | 22,40 $ CAD/pi²/an 1,87 $ CAD/pi²/mois 6 989 $ CAD/an 582,40 $ CAD/mois | Bureau | construction partielle | Maintenant |
| RDC, ste 18 | 1 001 pi² | Négociable | 20,53 $ CAD/pi²/an 1,71 $ CAD/pi²/mois 20 554 $ CAD/an 1 713 $ CAD/mois | Bureau | construction partielle | Maintenant |
| RDC, ste 3 | 508 pi² | Négociable | 22,40 $ CAD/pi²/an 1,87 $ CAD/pi²/mois 11 379 $ CAD/an 948,26 $ CAD/mois | Bureau | construction partielle | Maintenant |
| RDC, ste 4D | 435 pi² | Négociable | 22,40 $ CAD/pi²/an 1,87 $ CAD/pi²/mois 9 744 $ CAD/an 812,00 $ CAD/mois | Bureau | construction partielle | Maintenant |
| RDC, ste 8 | 298 pi² | 1-10 ans | 22,40 $ CAD/pi²/an 1,87 $ CAD/pi²/mois 6 675 $ CAD/an 556,27 $ CAD/mois | Bureau | construction partielle | Maintenant |
RDC, ste 11
| Taille |
| 306 pi² |
| Terme |
| 1-10 ans |
| Taux de location |
| 22,40 $ CAD/pi²/an 1,87 $ CAD/pi²/mois 6 854 $ CAD/an 571,20 $ CAD/mois |
| Utilisation de l’espace |
| Bureau |
| Aménagement |
| construction partielle |
| Disponible |
| Maintenant |
RDC, ste 13
| Taille |
| 312 pi² |
| Terme |
| 1-10 ans |
| Taux de location |
| 22,40 $ CAD/pi²/an 1,87 $ CAD/pi²/mois 6 989 $ CAD/an 582,40 $ CAD/mois |
| Utilisation de l’espace |
| Bureau |
| Aménagement |
| construction partielle |
| Disponible |
| Maintenant |
RDC, ste 18
| Taille |
| 1 001 pi² |
| Terme |
| Négociable |
| Taux de location |
| 20,53 $ CAD/pi²/an 1,71 $ CAD/pi²/mois 20 554 $ CAD/an 1 713 $ CAD/mois |
| Utilisation de l’espace |
| Bureau |
| Aménagement |
| construction partielle |
| Disponible |
| Maintenant |
RDC, ste 3
| Taille |
| 508 pi² |
| Terme |
| Négociable |
| Taux de location |
| 22,40 $ CAD/pi²/an 1,87 $ CAD/pi²/mois 11 379 $ CAD/an 948,26 $ CAD/mois |
| Utilisation de l’espace |
| Bureau |
| Aménagement |
| construction partielle |
| Disponible |
| Maintenant |
RDC, ste 4D
| Taille |
| 435 pi² |
| Terme |
| Négociable |
| Taux de location |
| 22,40 $ CAD/pi²/an 1,87 $ CAD/pi²/mois 9 744 $ CAD/an 812,00 $ CAD/mois |
| Utilisation de l’espace |
| Bureau |
| Aménagement |
| construction partielle |
| Disponible |
| Maintenant |
RDC, ste 8
| Taille |
| 298 pi² |
| Terme |
| 1-10 ans |
| Taux de location |
| 22,40 $ CAD/pi²/an 1,87 $ CAD/pi²/mois 6 675 $ CAD/an 556,27 $ CAD/mois |
| Utilisation de l’espace |
| Bureau |
| Aménagement |
| construction partielle |
| Disponible |
| Maintenant |
RDC, ste 11
| Taille | 306 pi² |
| Terme | 1-10 ans |
| Taux de location | 22,40 $ CAD/pi²/an |
| Utilisation de l’espace | Bureau |
| Aménagement | construction partielle |
| Disponible | Maintenant |
Suite 11 comprises 306 sq ft of office accommodation. The space features an open plan space featuring suspended ceilings, integrated lighting, perimeter trunking, and heating and cooling systems. Double-glazed windows ensuring lots of natural light. Available by way of new lease for a minimum term of a year at passing rent of £306PCM.
- Classe d’utilisation : E
- Partiellement construit comme Bureau standard
- Disposition du plan d’étage ouverte en général
- Convient pour 1 à 3 personnes
- Espace en excellent état
- Peut être associé à un ou plusieurs espaces supplémentaires pour obtenir jusqu’à 2 860 pi² d’espace adjacent.
- Air central et chauffage
- Plafond suspendu
- Lumière naturelle
- Cote de rendement énergétique - D
- Toilettes communes
- Installations WC abandonnées
- Plan ouvert
- Câbles périphériques
- Détecteur de fumée
- Suspended ceiling with fitted lighting
- Car parking
- Double glazing
RDC, ste 13
| Taille | 312 pi² |
| Terme | 1-10 ans |
| Taux de location | 22,40 $ CAD/pi²/an |
| Utilisation de l’espace | Bureau |
| Aménagement | construction partielle |
| Disponible | Maintenant |
Suite 13 comprises 312 sq ft of office accommodation. The space features an open plan space featuring suspended ceilings, integrated lighting, perimeter trunking, and heating and cooling systems. Double-glazed windows ensuring lots of natural light. Available by way of new lease for a minimum term of a year at passing rent of £312 PCM.
- Classe d’utilisation : E
- Partiellement construit comme Bureau standard
- Disposition du plan d’étage ouverte en général
- Convient pour 1 à 3 personnes
- Espace en excellent état
- Peut être associé à un ou plusieurs espaces supplémentaires pour obtenir jusqu’à 2 860 pi² d’espace adjacent.
- Air central et chauffage
- Plafond suspendu
- Lumière naturelle
- Cote de rendement énergétique - D
- Toilettes communes
- Installations WC abandonnées
- Plan ouvert
- Câbles périphériques
- Détecteur de fumée
- Plafond suspendu avec éclairage intégré
- Stationnement de voiture
- Double vitrage
RDC, ste 18
| Taille | 1 001 pi² |
| Terme | Négociable |
| Taux de location | 20,53 $ CAD/pi²/an |
| Utilisation de l’espace | Bureau |
| Aménagement | construction partielle |
| Disponible | Maintenant |
Suite 18 comprises 1,001 sq ft of office accommodation. The space features an open plan space featuring suspended ceilings, integrated lighting, perimeter trunking, and heating and cooling systems. Double-glazed windows ensuring lots of natural light. Available by way of new lease for a minimum term of a year at passing rent of £918 PCM.
- Classe d’utilisation : E
- Partiellement construit comme Bureau standard
- Disposition du plan d’étage ouverte en général
- Convient pour 3 à 9 personnes
- Espace en excellent état
- Peut être associé à un ou plusieurs espaces supplémentaires pour obtenir jusqu’à 2 860 pi² d’espace adjacent.
- Air central et chauffage
- Cuisine
- Cote de rendement énergétique - D
- Toilettes communes
- Suspended ceiling with fitted lighting
- Car parking
- Double glazing
RDC, ste 3
| Taille | 508 pi² |
| Terme | Négociable |
| Taux de location | 22,40 $ CAD/pi²/an |
| Utilisation de l’espace | Bureau |
| Aménagement | construction partielle |
| Disponible | Maintenant |
Suite 3 comprises 508 sq ft of office accommodation. The space features an open plan space featuring suspended ceilings, integrated lighting, perimeter trunking, and heating and cooling systems. Double-glazed windows ensuring lots of natural light. Available by way of new lease for a minimum term of a year at passing rent of £508 PCM.
- Classe d’utilisation : E
- Partiellement construit comme Bureau standard
- Disposition du plan d’étage ouverte en général
- Convient pour 2 à 5 personnes
- Espace en excellent état
- Peut être associé à un ou plusieurs espaces supplémentaires pour obtenir jusqu’à 2 860 pi² d’espace adjacent.
- Air central et chauffage
- Plafond suspendu
- Éclairage encastré
- Lumière naturelle
- Cote de rendement énergétique - D
- Toilettes communes
- Plan ouvert
- Câbles périphériques
- Détecteur de fumée
- Plafond suspendu avec éclairage intégré
- Stationnement de voiture
- Double vitrage
RDC, ste 4D
| Taille | 435 pi² |
| Terme | Négociable |
| Taux de location | 22,40 $ CAD/pi²/an |
| Utilisation de l’espace | Bureau |
| Aménagement | construction partielle |
| Disponible | Maintenant |
Suite 4D comprises 435 sq ft of office accommodation. The space features an open plan space featuring suspended ceilings, integrated lighting, perimeter trunking, and heating and cooling systems. Double-glazed windows ensuring lots of natural light. Available by way of new lease for a minimum term of a year at passing rent of £435PCM.
- Classe d’utilisation : E
- Partiellement construit comme Bureau standard
- Disposition du plan d’étage ouverte en général
- Convient pour 2 à 4 personnes
- Espace en excellent état
- Peut être associé à un ou plusieurs espaces supplémentaires pour obtenir jusqu’à 2 860 pi² d’espace adjacent.
- Air central et chauffage
- Cuisine
- Cote de rendement énergétique - D
- Toilettes communes
- Suspended ceiling with fitted lighting
- Car parking
- Double glazing
RDC, ste 8
| Taille | 298 pi² |
| Terme | 1-10 ans |
| Taux de location | 22,40 $ CAD/pi²/an |
| Utilisation de l’espace | Bureau |
| Aménagement | construction partielle |
| Disponible | Maintenant |
Suite 8 comprises 298 sq ft of office accommodation. The space features an open plan space featuring suspended ceilings, integrated lighting, perimeter trunking, and heating and cooling systems. Double-glazed windows ensuring lots of natural light. Available by way of new lease for a minimum term of a year at passing rent of £298PCM.
- Classe d’utilisation : E
- Partiellement construit comme Bureau standard
- Disposition du plan d’étage ouverte en général
- Convient pour 1 à 3 personnes
- Espace en excellent état
- Peut être associé à un ou plusieurs espaces supplémentaires pour obtenir jusqu’à 2 860 pi² d’espace adjacent.
- Air central et chauffage
- Plafond suspendu
- Lumière naturelle
- Cote de rendement énergétique - D
- Toilettes communes
- Installations WC abandonnées
- Plan ouvert
- Câbles périphériques
- Détecteur de fumée
- Suspended ceiling with fitted lighting
- Car parking
- Double glazing
Aperçu de la propriété
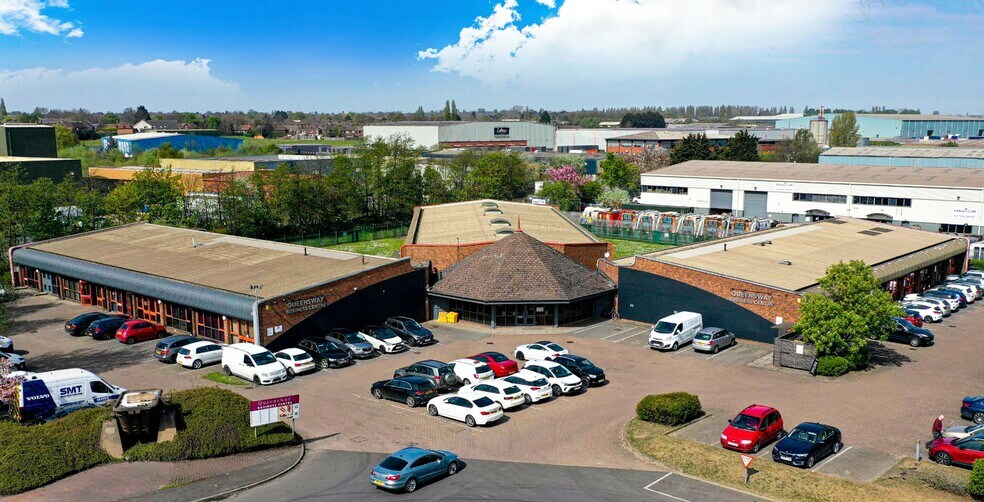
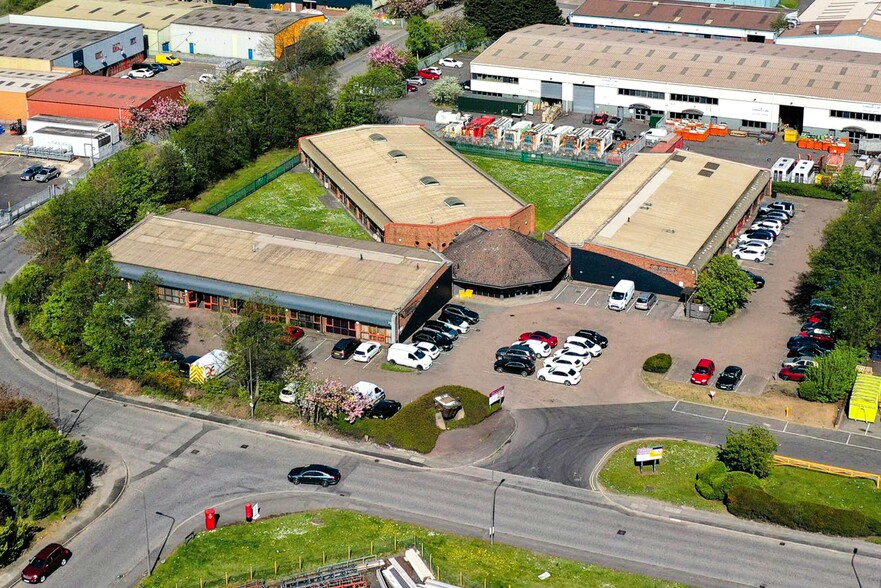
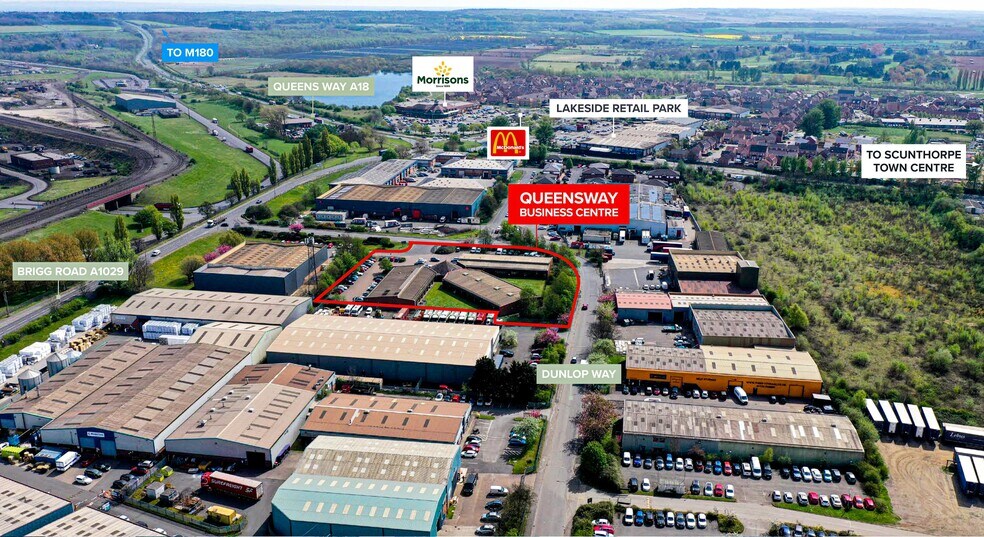
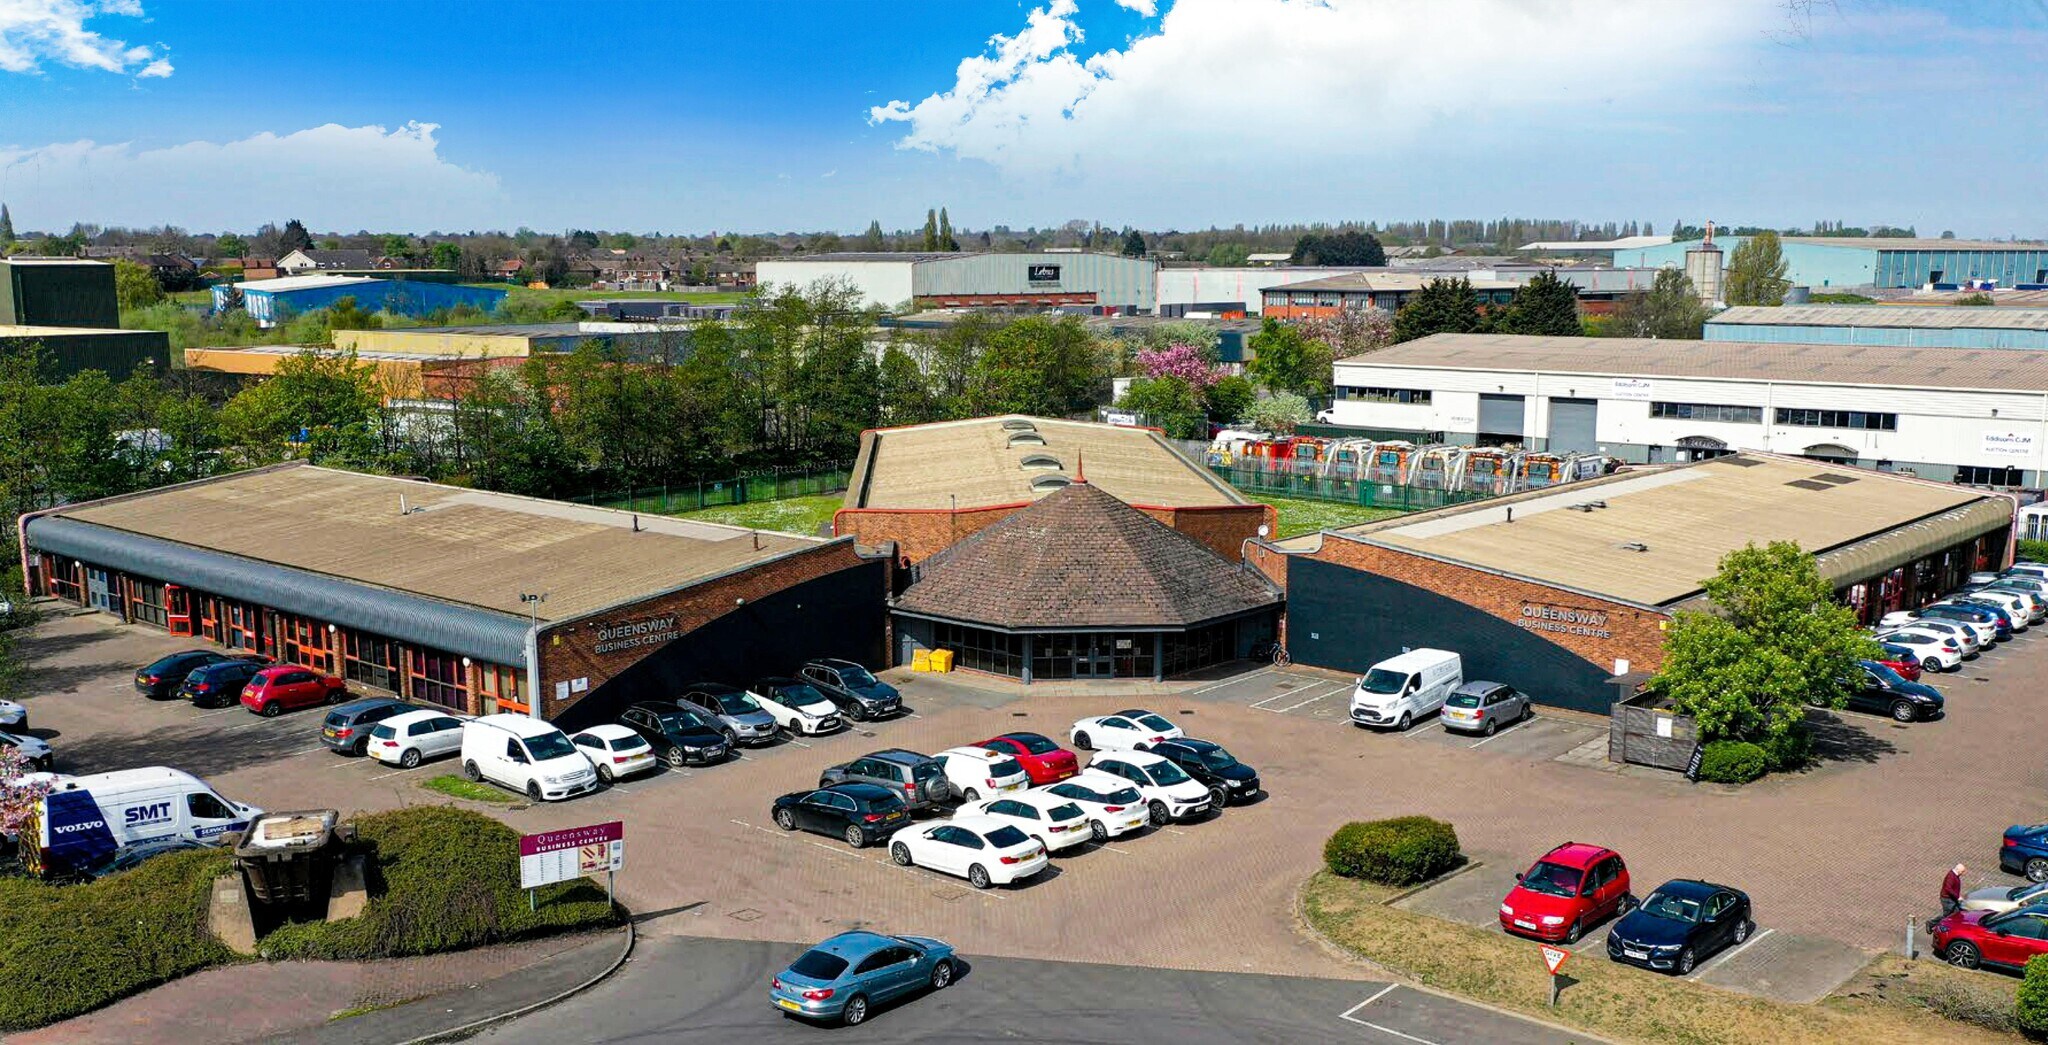
La propriété comprend un centre d'affaires moderne d'un étage qui est aménagé en trois ailes autour d'une aire de réception centrale. Le Centre d'affaires Queensway est subdivisé pour fournir 32 suites qui bénéficient toutes d'un accès 24 heures sur 24, 7 jours par semaine et sont situées dans un environnement paysager attrayant avec un stationnement adéquat disponible sur place. La propriété est située du côté nord de Dunlop Way, à l'entrée de la propriété industrielle populaire et bien établie de Queensway, qui comprend un mélange de locaux industriels et de bureaux.
- Accès 24 heures
- Système de sécurité
Faits sur la propriété



Présenté par
Queensway Business Centre | Dunlop Way
Hmm, il semble y avoir eu une erreur lors de l’envoi de votre message. Veuillez réessayer.
Merci! Votre message a été envoyé.