Votre courriel a été envoyé.

East Horton Knowle Ln 678–1 648 pi² d'espace disponible • Bureau • Eastleigh SO50 7DZ
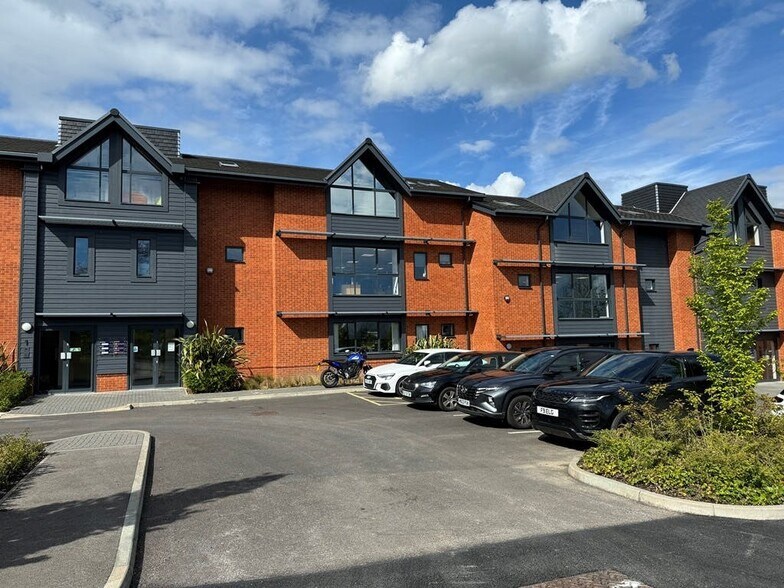
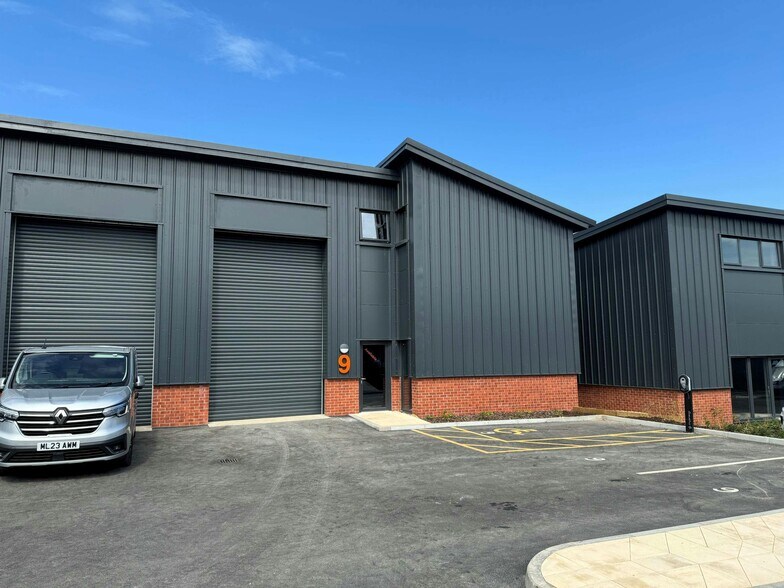
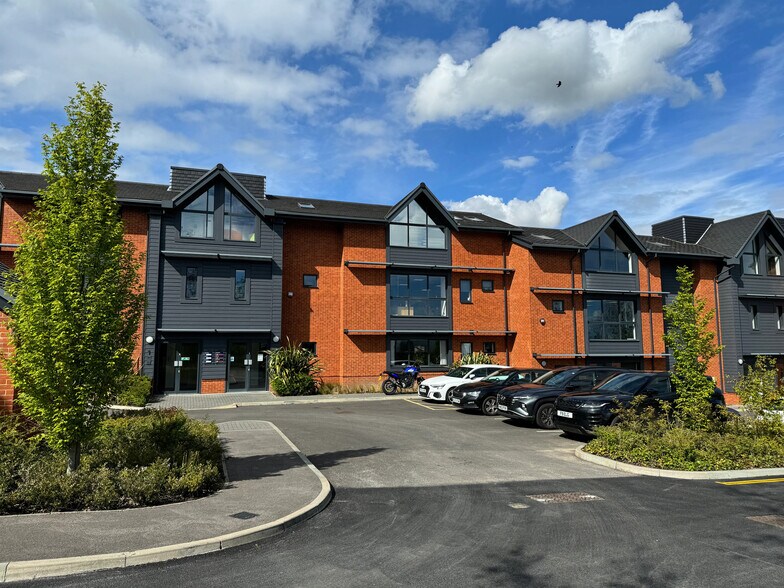
Certaines informations ont été traduites automatiquement.
Faits saillants
- Excellent connectivity
- Estate CCTV and secure electronic gate at entrance (timed with 24/7 access)
- Strategic location
Tous les espaces disponibles(2)
Afficher les taux de location en
- Espace
- Taille
- Terme
- Taux de location
- Utilisation de l’espace
- Aménagement
- Disponible
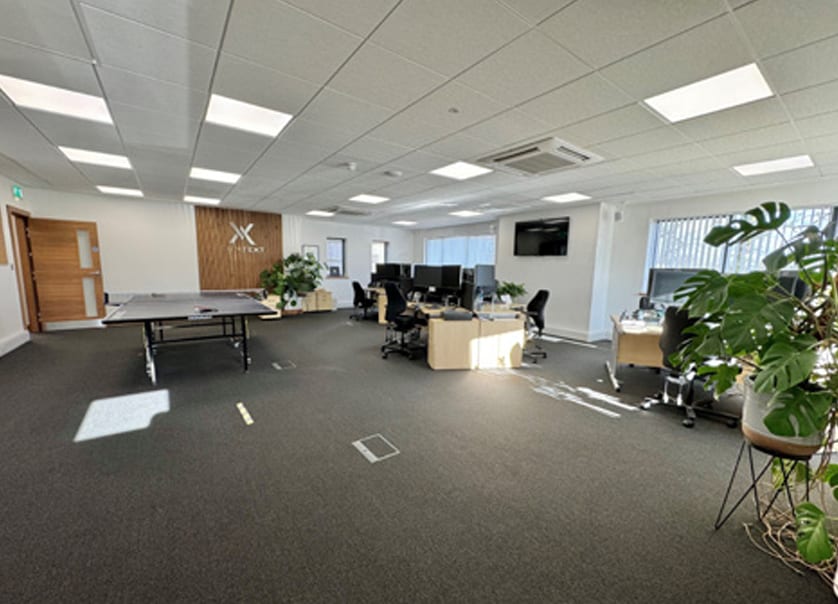

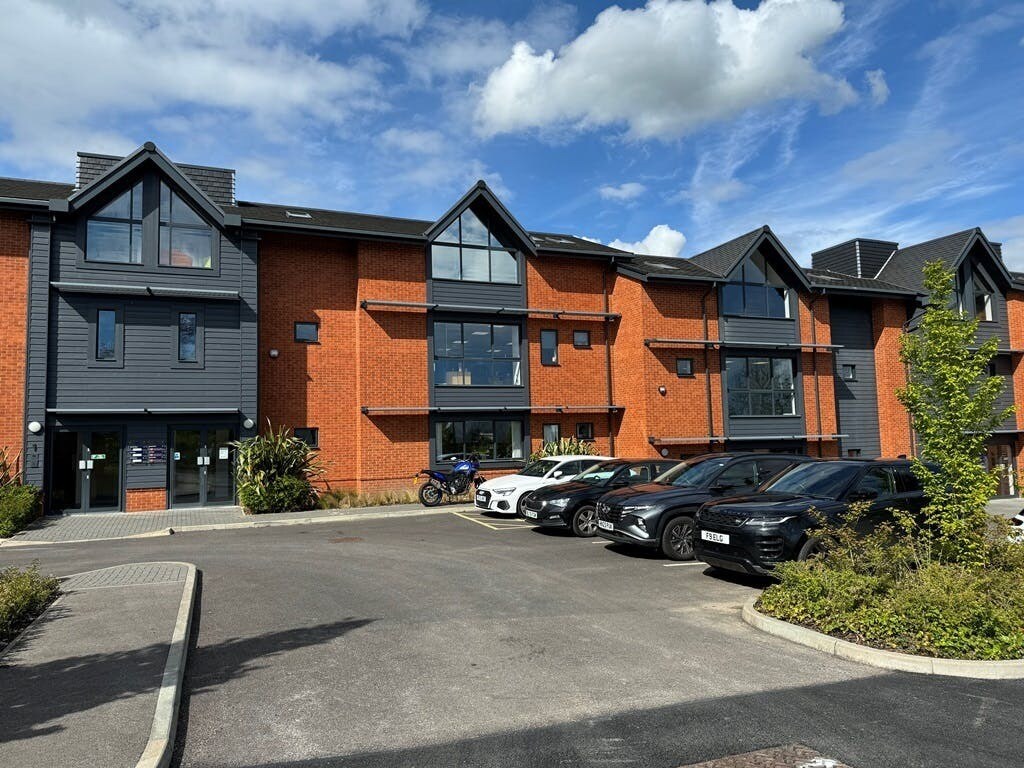
The property is available by way of a new effectively full repairing & Insuring lease at the following stepped rent subject to a minimum term of 5 years: Yr 1 - £12,650 pa, Yr 2 - £15,900 pa, Yr 3 - £19,000 pa Rents are exclusive of rates, VAT & all other outgoings. The subject office forms part of Office 4 and is located on the ground floor. Access is via a communal entrance, with intercom system, leading to internal staircase and pedestrian lift. The subject suite has 5 allocated parking spaces.
- Classe d’utilisation : E
- Disposition du plan d’étage ouverte en général
- Peut être associé à un ou plusieurs espaces supplémentaires pour obtenir jusqu’à 1 648 pi² d’espace adjacent.
- Douches
- Lift to all floors
- LED lighting throughout
- Entièrement construit comme Bureau standard
- Convient pour 3 à 8 personnes
- Lumière naturelle
- Cote de rendement énergétique - A
- EPC A rating
- Shower facilities on site
Asking rent £16,000 pa exclusive of rates, VAT and all other outgoings. The available accommodation comprises the top-floor suite within an impressive three-storey Grade A office building. Finished to a high specification, the suite provides predominantly open-plan workspace together with two private meeting rooms/offices enclosed by contemporary glazed partitioning. Additional amenities include a kitchenette and an accessible WC.
- Classe d’utilisation : E
- Convient pour 2 à 6 personnes
- Lumière naturelle
- Cote de rendement énergétique - A
- EPC A rating
- Shower facilities on site
- Disposition du plan d’étage ouverte en général
- Peut être associé à un ou plusieurs espaces supplémentaires pour obtenir jusqu’à 1 648 pi² d’espace adjacent.
- Douches
- Lift to all floors
- LED lighting throughout
| Espace | Taille | Terme | Taux de location | Utilisation de l’espace | Aménagement | Disponible |
| RDC, ste 4 | 970 pi² | Négociable | 24,40 $ CAD/pi²/an 2,03 $ CAD/pi²/mois 23 665 $ CAD/an 1 972 $ CAD/mois | Bureau | construction complète | Maintenant |
| 2e étage, ste 2 | 678 pi² | Négociable | 44,27 $ CAD/pi²/an 3,69 $ CAD/pi²/mois 30 016 $ CAD/an 2 501 $ CAD/mois | Bureau | selon spécifications | Maintenant |
RDC, ste 4
| Taille |
| 970 pi² |
| Terme |
| Négociable |
| Taux de location |
| 24,40 $ CAD/pi²/an 2,03 $ CAD/pi²/mois 23 665 $ CAD/an 1 972 $ CAD/mois |
| Utilisation de l’espace |
| Bureau |
| Aménagement |
| construction complète |
| Disponible |
| Maintenant |
2e étage, ste 2
| Taille |
| 678 pi² |
| Terme |
| Négociable |
| Taux de location |
| 44,27 $ CAD/pi²/an 3,69 $ CAD/pi²/mois 30 016 $ CAD/an 2 501 $ CAD/mois |
| Utilisation de l’espace |
| Bureau |
| Aménagement |
| selon spécifications |
| Disponible |
| Maintenant |
RDC, ste 4
| Taille | 970 pi² |
| Terme | Négociable |
| Taux de location | 24,40 $ CAD/pi²/an |
| Utilisation de l’espace | Bureau |
| Aménagement | construction complète |
| Disponible | Maintenant |
The property is available by way of a new effectively full repairing & Insuring lease at the following stepped rent subject to a minimum term of 5 years: Yr 1 - £12,650 pa, Yr 2 - £15,900 pa, Yr 3 - £19,000 pa Rents are exclusive of rates, VAT & all other outgoings. The subject office forms part of Office 4 and is located on the ground floor. Access is via a communal entrance, with intercom system, leading to internal staircase and pedestrian lift. The subject suite has 5 allocated parking spaces.
- Classe d’utilisation : E
- Entièrement construit comme Bureau standard
- Disposition du plan d’étage ouverte en général
- Convient pour 3 à 8 personnes
- Peut être associé à un ou plusieurs espaces supplémentaires pour obtenir jusqu’à 1 648 pi² d’espace adjacent.
- Lumière naturelle
- Douches
- Cote de rendement énergétique - A
- Lift to all floors
- EPC A rating
- LED lighting throughout
- Shower facilities on site
2e étage, ste 2
| Taille | 678 pi² |
| Terme | Négociable |
| Taux de location | 44,27 $ CAD/pi²/an |
| Utilisation de l’espace | Bureau |
| Aménagement | selon spécifications |
| Disponible | Maintenant |
Asking rent £16,000 pa exclusive of rates, VAT and all other outgoings. The available accommodation comprises the top-floor suite within an impressive three-storey Grade A office building. Finished to a high specification, the suite provides predominantly open-plan workspace together with two private meeting rooms/offices enclosed by contemporary glazed partitioning. Additional amenities include a kitchenette and an accessible WC.
- Classe d’utilisation : E
- Disposition du plan d’étage ouverte en général
- Convient pour 2 à 6 personnes
- Peut être associé à un ou plusieurs espaces supplémentaires pour obtenir jusqu’à 1 648 pi² d’espace adjacent.
- Lumière naturelle
- Douches
- Cote de rendement énergétique - A
- Lift to all floors
- EPC A rating
- LED lighting throughout
- Shower facilities on site
Aperçu de la propriété
The Estate benefits from excellent road transport links with M27 Junction 7 approximately 3 miles to the south and M3 Junction 13 approximately 4.5 miles to the west or alternatively Junction 11 which is approximately 5.75 miles to north.
- Accès 24 heures
- Système de sécurité
Faits sur la propriété
Sélectionner des locataires
- Étage
- Nom du locataire
- Secteur
- REZ-DE-CHAUSSÉE
- Context Recruitment Ltd
- Services administratifs et de soutien
- 2ᵉ
- GoBig Online Ltd
- Services éducatifs
- 1ᵉʳ
- KGO Contractors
- Construction


Présenté par
East Horton Knowle Ln
Hmm, il semble y avoir eu une erreur lors de l’envoi de votre message. Veuillez réessayer.
Merci! Votre message a été envoyé.