Votre courriel a été envoyé.

Titchfield Industries East St 1 011–6 144 pi² d'espace disponible • Titchfield PO14 4AR
Certaines informations ont été traduites automatiquement.
Faits saillants
- 1st and 2nd Floor Offices.
- 4 Parking Spaces.
- Available Nov 25'.
- Kitchenette and Toilet Facilities.
- UPVC Double Glazing.
Caractéristiques
Afficher les taux de location en
- Espace
- Taille
- Terme
- Taux de location
- Utilisation de l’espace
- Aménagement
- Disponible
Les 2 espaces de cet immeuble doivent être loués ensemble, pour une superficie totale de 1 011 pi² (Zone contiguë):


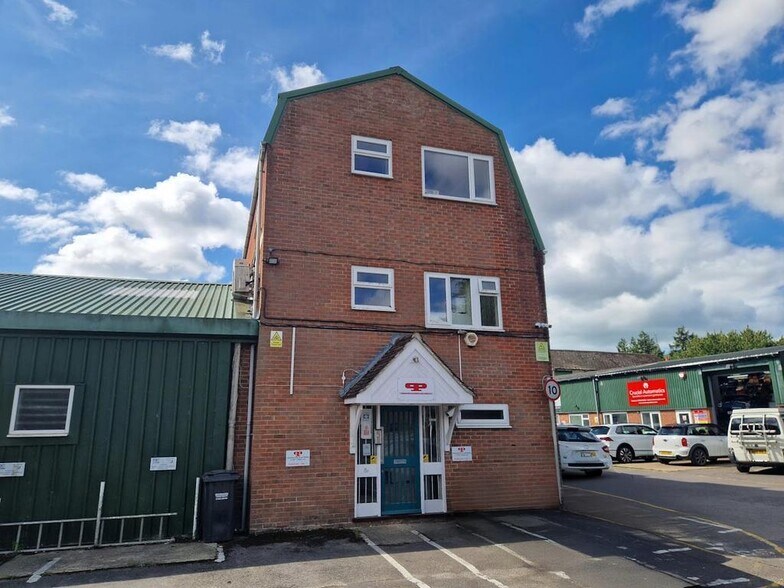
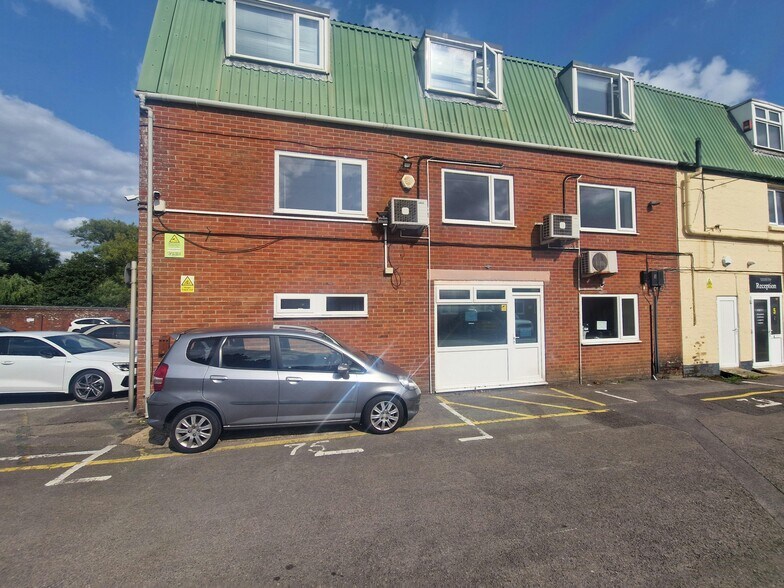
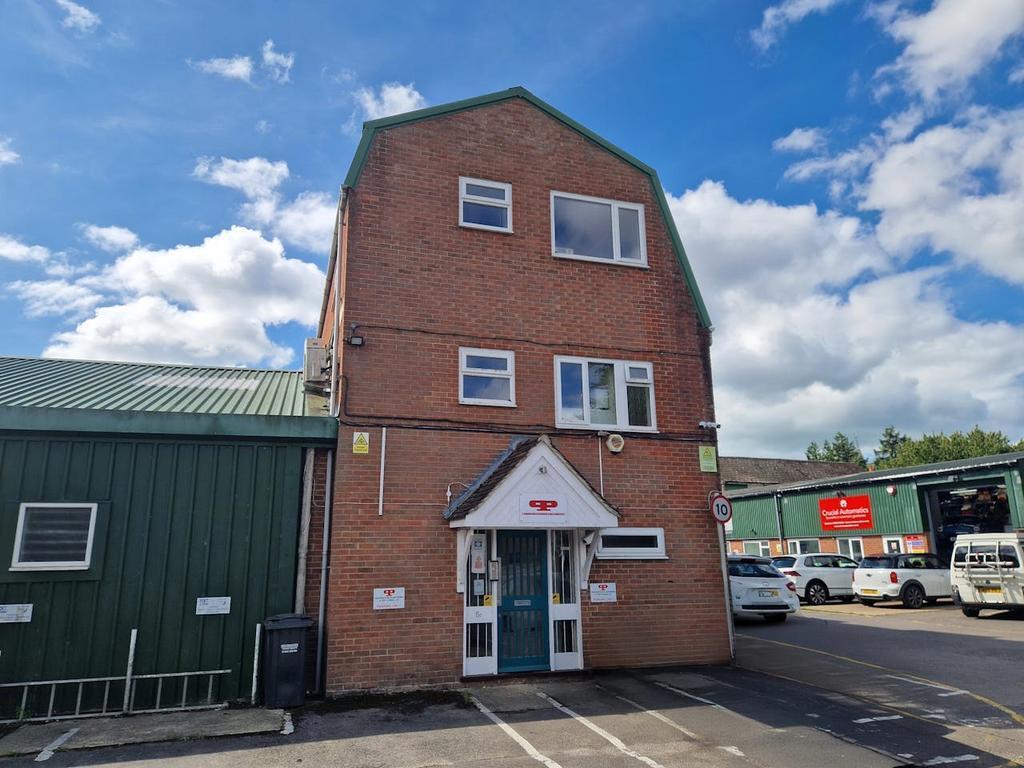
The offices are based on the 1st and 2nd floor providing office space, with a meeting room, kitchenette and toilet facilities. The suites benefit from having UPVC double glazing, strip lighting, electric heating and 4 parking spaces. Available on a new full repairing and insuring lease for term to be agreed. Available on a new lease for a minimum term of three years. Rent is £12,000 per annum. Each party to be responsible for their own legal costs incurred in the transaction. Service charge (£800 pa) and building insurance (£750) will apply. Unless stated, all prices and rents are quoted exclusive of VAT. VAT is applicable.
- Classe d’utilisation : E
- Disposition du plan d’étage ouverte
- Salles de conférence
- Lumière naturelle
- Installations WC abandonnées
- Available Nov 25'
- Convient pour 2 à 5 personnes
- Entièrement construit comme Bureau standard
- Convient pour 1 à 4 personnes
- Complètement tapissé
- Cote de rendement énergétique - C
- 1st and 2nd Floor Offices
- Kitchenette and Toilet Facilities
| Espace | Taille | Terme | Taux de location | Utilisation de l’espace | Aménagement | Disponible |
| 1er étage - ste 5c, 2e étage - ste 5c | 1 011 pi² | 3-10 ans | 22,16 $ CAD/pi²/an 1,85 $ CAD/pi²/mois 22 401 $ CAD/an 1 867 $ CAD/mois | Bureau | construction complète | Bail en cours |
1er étage - ste 5c, 2e étage - ste 5c
Les 2 espaces de cet immeuble doivent être loués ensemble, pour une superficie totale de 1 011 pi² (Zone contiguë):
| Taille |
|
1er étage - ste 5c - 392 pi²
2e étage - ste 5c - 619 pi²
|
| Terme |
| 3-10 ans |
| Taux de location |
| 22,16 $ CAD/pi²/an 1,85 $ CAD/pi²/mois 22 401 $ CAD/an 1 867 $ CAD/mois |
| Utilisation de l’espace |
| Bureau |
| Aménagement |
| construction complète |
| Disponible |
| Bail en cours |
- Espace
- Taille
- Terme
- Taux de location
- Utilisation de l’espace
- Aménagement
- Disponible
Les 3 espaces de cet immeuble doivent être loués ensemble, pour une superficie totale de 5 133 pi² (Zone contiguë):
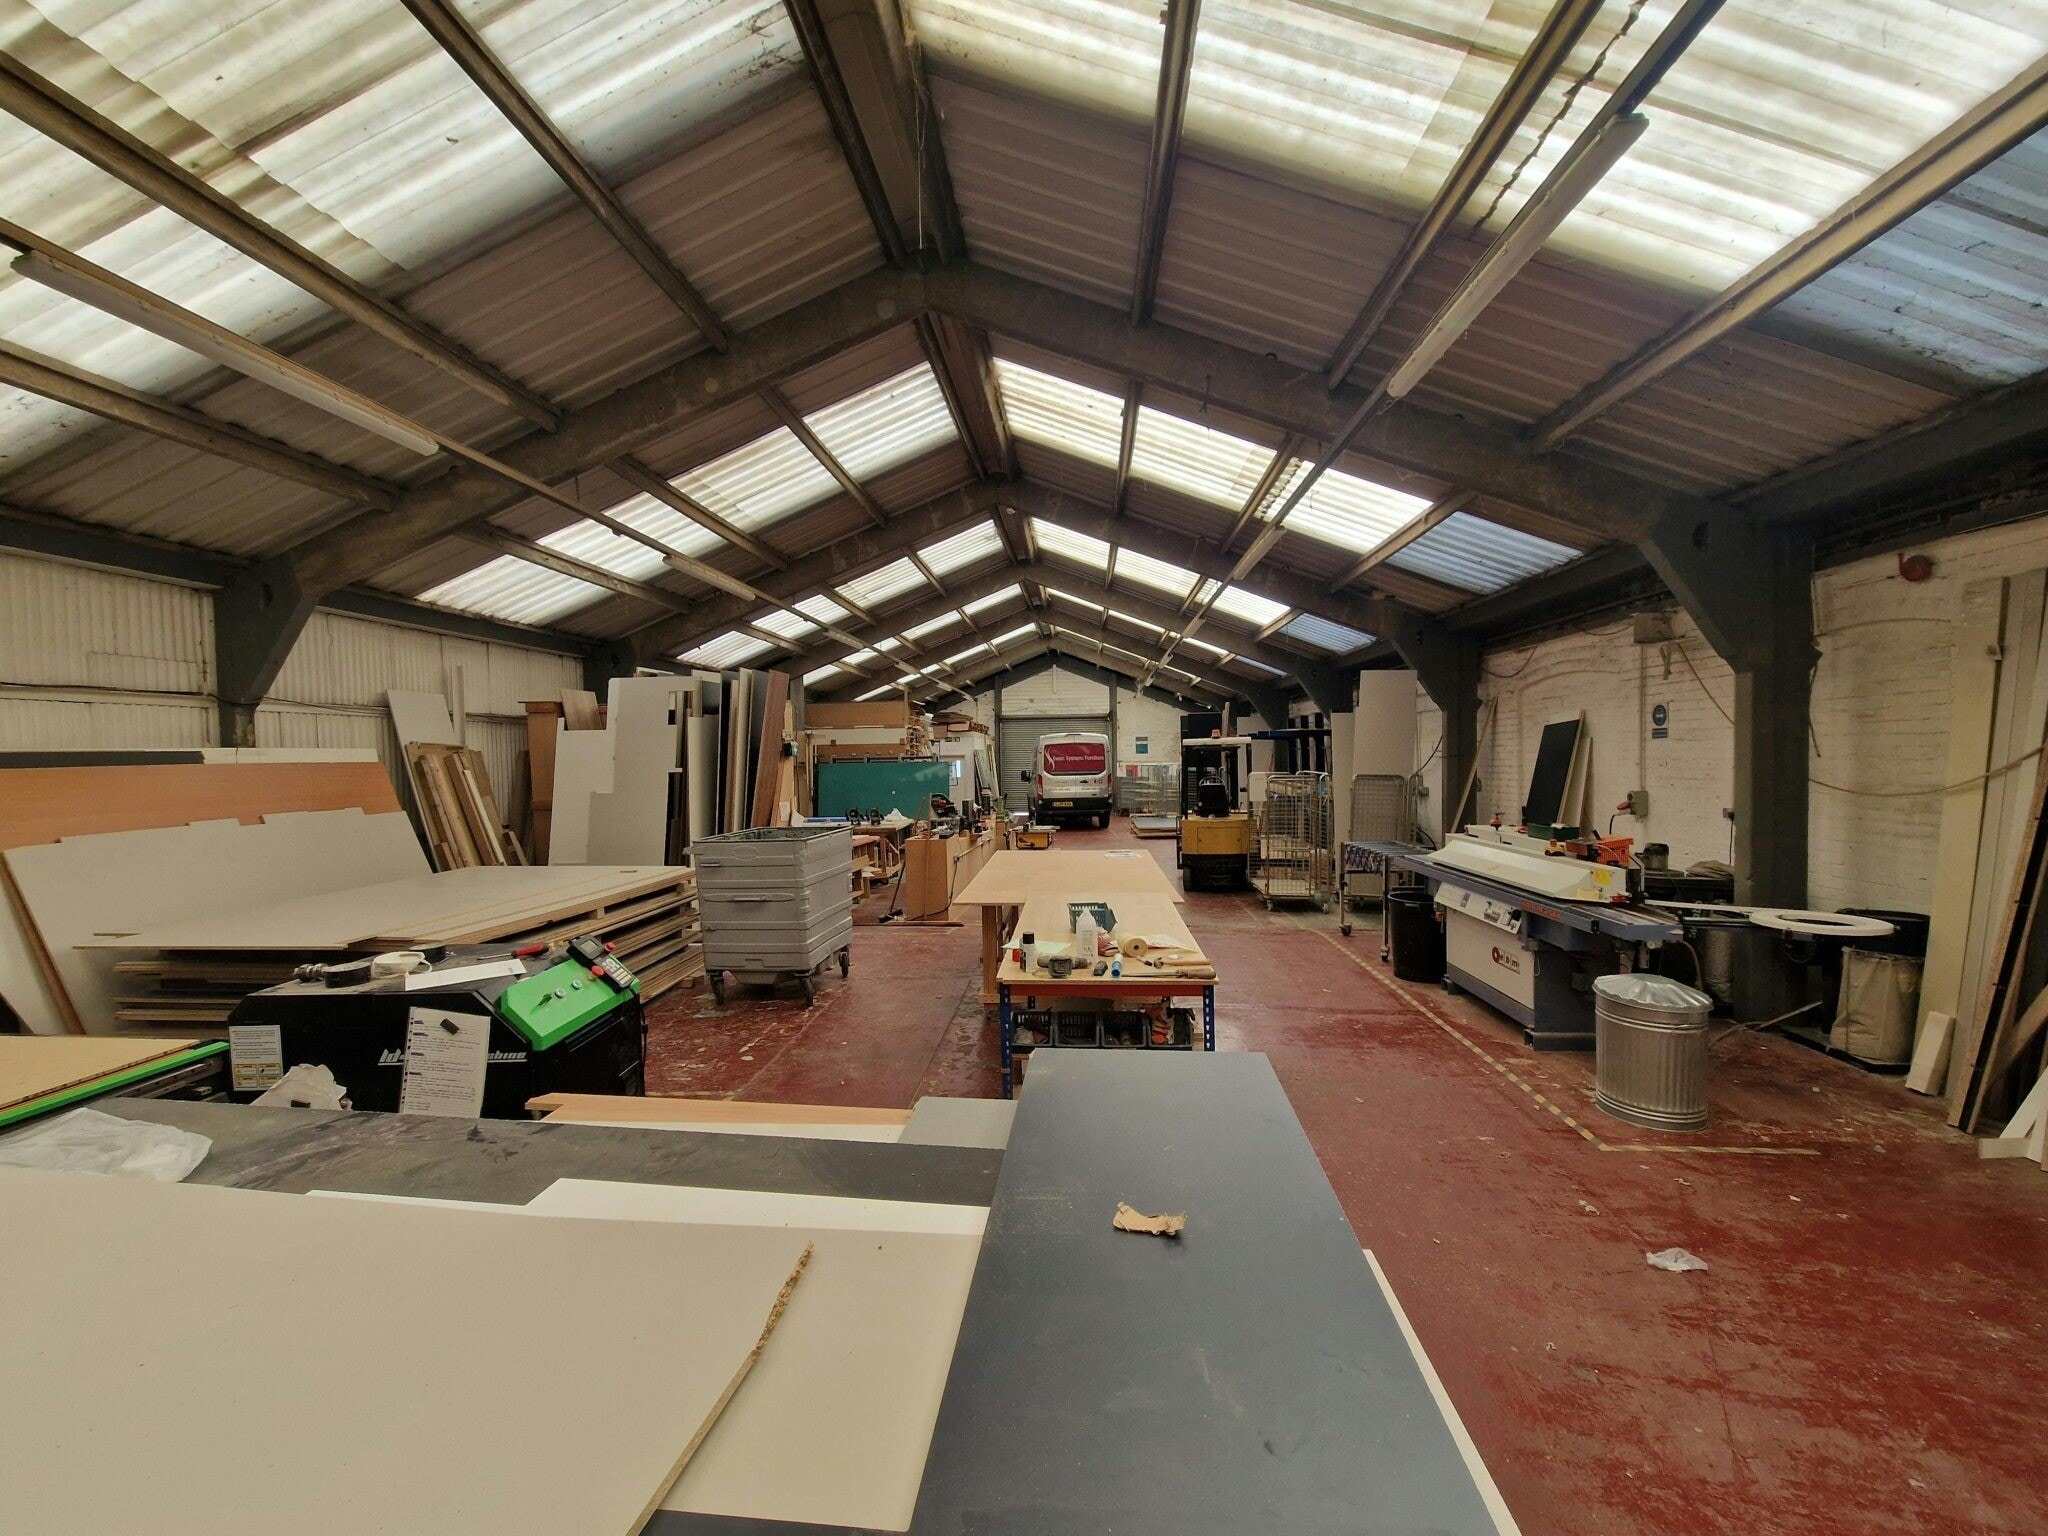


The property consists of a single storey industrial/warehouse unit, of brick and block construction, with a temporary built office, pedestrian entrance, and w.c. There is also a ground, 1st, and 2nd floor offices adjoined to the property. Unit - Gf, 1st & 2nd floor 1,280 sq. ft Unit - Warehouse 3,853 sq. ft Total: 5,133 sq. ft Terms: £45,000 per annum exclusive of VAT. Available on a new lease on three yearly terms. A service charge of £2,200 for the current service charge year. Building insurance £1864.83 pa for the current policy.
- Classe d’utilisation : B8
- Système de sécurité
- Entreposage sécurisé
- Installations WC abandonnées
- Concrete painted floor
- Strip lighting
- x6 parking spaces
- Carpet and wood flooring
- Comprend 1 280 pi² d’espace de bureau dédié
- Vidéosurveillance
- Stores automatiques
- Cote de rendement énergétique - C
- Min Eaves to frame - 2.4m
- W.C. + basin
- Pedestrian entrance
Les 2 espaces de cet immeuble doivent être loués ensemble, pour une superficie totale de 1 011 pi² (Zone contiguë):
The offices are based on the 1st and 2nd floor providing office space, with a meeting room, kitchenette and toilet facilities. The suites benefit from having UPVC double glazing, strip lighting, electric heating and 4 parking spaces. Available on a new full repairing and insuring lease for term to be agreed. Available on a new lease for a minimum term of three years. Rent is £12,000 per annum. Each party to be responsible for their own legal costs incurred in the transaction. Service charge (£800 pa) and building insurance (£750) will apply. Unless stated, all prices and rents are quoted exclusive of VAT. VAT is applicable.
- Classe d’utilisation : E
- Disposition du plan d’étage ouverte
- Salles de conférence
- Lumière naturelle
- Installations WC abandonnées
- Available Nov 25'
- Convient pour 2 à 5 personnes
- Entièrement construit comme Bureau standard
- Convient pour 1 à 4 personnes
- Complètement tapissé
- Cote de rendement énergétique - C
- 1st and 2nd Floor Offices
- Kitchenette and Toilet Facilities
| Espace | Taille | Terme | Taux de location | Utilisation de l’espace | Aménagement | Disponible |
| RDC - 6-6A, 1er étage - 6-6A, 2e étage - 6-6A | 5 133 pi² | Négociable | 16,37 $ CAD/pi²/an 1,36 $ CAD/pi²/mois 84 030 $ CAD/an 7 003 $ CAD/mois | Industriel | construction partielle | Maintenant |
| 1er étage - ste 5c, 2e étage - ste 5c | 1 011 pi² | 3-10 ans | 22,16 $ CAD/pi²/an 1,85 $ CAD/pi²/mois 22 401 $ CAD/an 1 867 $ CAD/mois | Bureau | construction complète | Bail en cours |
RDC - 6-6A, 1er étage - 6-6A, 2e étage - 6-6A
Les 3 espaces de cet immeuble doivent être loués ensemble, pour une superficie totale de 5 133 pi² (Zone contiguë):
| Taille |
|
RDC - 6-6A - 4 280 pi²
1er étage - 6-6A - 427 pi²
2e étage - 6-6A - 426 pi²
|
| Terme |
| Négociable |
| Taux de location |
| 16,37 $ CAD/pi²/an 1,36 $ CAD/pi²/mois 84 030 $ CAD/an 7 003 $ CAD/mois |
| Utilisation de l’espace |
| Industriel |
| Aménagement |
| construction partielle |
| Disponible |
| Maintenant |
1er étage - ste 5c, 2e étage - ste 5c
Les 2 espaces de cet immeuble doivent être loués ensemble, pour une superficie totale de 1 011 pi² (Zone contiguë):
| Taille |
|
1er étage - ste 5c - 392 pi²
2e étage - ste 5c - 619 pi²
|
| Terme |
| 3-10 ans |
| Taux de location |
| 22,16 $ CAD/pi²/an 1,85 $ CAD/pi²/mois 22 401 $ CAD/an 1 867 $ CAD/mois |
| Utilisation de l’espace |
| Bureau |
| Aménagement |
| construction complète |
| Disponible |
| Bail en cours |
RDC - 6-6A, 1er étage - 6-6A, 2e étage - 6-6A
| Taille |
RDC - 6-6A - 4 280 pi²
1er étage - 6-6A - 427 pi²
2e étage - 6-6A - 426 pi²
|
| Terme | Négociable |
| Taux de location | 16,37 $ CAD/pi²/an |
| Utilisation de l’espace | Industriel |
| Aménagement | construction partielle |
| Disponible | Maintenant |
The property consists of a single storey industrial/warehouse unit, of brick and block construction, with a temporary built office, pedestrian entrance, and w.c. There is also a ground, 1st, and 2nd floor offices adjoined to the property. Unit - Gf, 1st & 2nd floor 1,280 sq. ft Unit - Warehouse 3,853 sq. ft Total: 5,133 sq. ft Terms: £45,000 per annum exclusive of VAT. Available on a new lease on three yearly terms. A service charge of £2,200 for the current service charge year. Building insurance £1864.83 pa for the current policy.
- Classe d’utilisation : B8
- Comprend 1 280 pi² d’espace de bureau dédié
- Système de sécurité
- Vidéosurveillance
- Entreposage sécurisé
- Stores automatiques
- Installations WC abandonnées
- Cote de rendement énergétique - C
- Concrete painted floor
- Min Eaves to frame - 2.4m
- Strip lighting
- W.C. + basin
- x6 parking spaces
- Pedestrian entrance
- Carpet and wood flooring
1er étage - ste 5c, 2e étage - ste 5c
| Taille |
1er étage - ste 5c - 392 pi²
2e étage - ste 5c - 619 pi²
|
| Terme | 3-10 ans |
| Taux de location | 22,16 $ CAD/pi²/an |
| Utilisation de l’espace | Bureau |
| Aménagement | construction complète |
| Disponible | Bail en cours |
The offices are based on the 1st and 2nd floor providing office space, with a meeting room, kitchenette and toilet facilities. The suites benefit from having UPVC double glazing, strip lighting, electric heating and 4 parking spaces. Available on a new full repairing and insuring lease for term to be agreed. Available on a new lease for a minimum term of three years. Rent is £12,000 per annum. Each party to be responsible for their own legal costs incurred in the transaction. Service charge (£800 pa) and building insurance (£750) will apply. Unless stated, all prices and rents are quoted exclusive of VAT. VAT is applicable.
- Classe d’utilisation : E
- Entièrement construit comme Bureau standard
- Disposition du plan d’étage ouverte
- Convient pour 1 à 4 personnes
- Salles de conférence
- Complètement tapissé
- Lumière naturelle
- Cote de rendement énergétique - C
- Installations WC abandonnées
- 1st and 2nd Floor Offices
- Available Nov 25'
- Kitchenette and Toilet Facilities
- Convient pour 2 à 5 personnes
Aperçu de la propriété
Un développement d'environ vingt-cinq unités légères industrielles et de bureaux sur un site autonome. Titchfield Industries est situé du côté sud de East Street, près de son intersection avec Titchfield Hill et pratiquement en face de la jonction entre East Street et Mill Street. L'accès à la route à double voie menant à l'autoroute M27 est disponible à la sortie 9.
Faits sur la propriété
Sélectionner des locataires
- Étage
- Nom du locataire
- Secteur
- REZ-DE-CHAUSSÉE
- Alpha Med Training and Medical Services Ltd
- -
- Multiple
- Compass Accountants
- Services professionnels, scientifiques et techniques
- REZ-DE-CHAUSSÉE
- Crucial Automatics Ltd
- Services
- REZ-DE-CHAUSSÉE
- Holmes & Quinn
- Services
- 1ᵉʳ
- Port & Lemon
- -
- Multiple
- Quality Covers All
- Fabrication
- REZ-DE-CHAUSSÉE
- Specsavers
- Détaillant
- REZ-DE-CHAUSSÉE
- Swan Systems
- Détaillant
- REZ-DE-CHAUSSÉE
- Wananchi
- Services publics


Présenté par
Titchfield Industries | East St
Hmm, il semble y avoir eu une erreur lors de l’envoi de votre message. Veuillez réessayer.
Merci! Votre message a été envoyé.