Votre courriel a été envoyé.


Larch Court Elm Rd 1 500 pi² d'espace disponible • Industriel • North Shields NE29 8SF
Certaines informations ont été traduites automatiquement.
Faits saillants
- 4.4m Eaves.
- Electrically operated up and over doors.
- Floor loadings 25kN/sq m.
- LED lighting.
- Office with double glazed windows.
Caractéristiques
Tous les espaces disponibles(1)
Afficher les taux de location en
- Espace
- Taille
- Terme
- Taux de location
- Utilisation de l’espace
- Aménagement
- Disponible
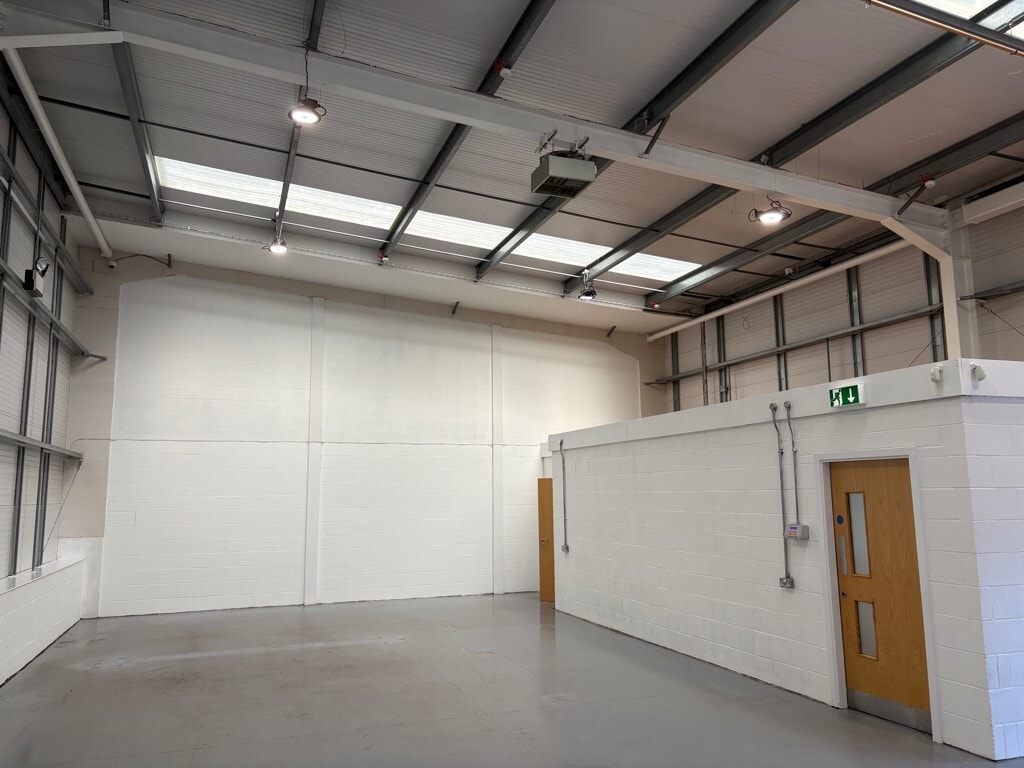


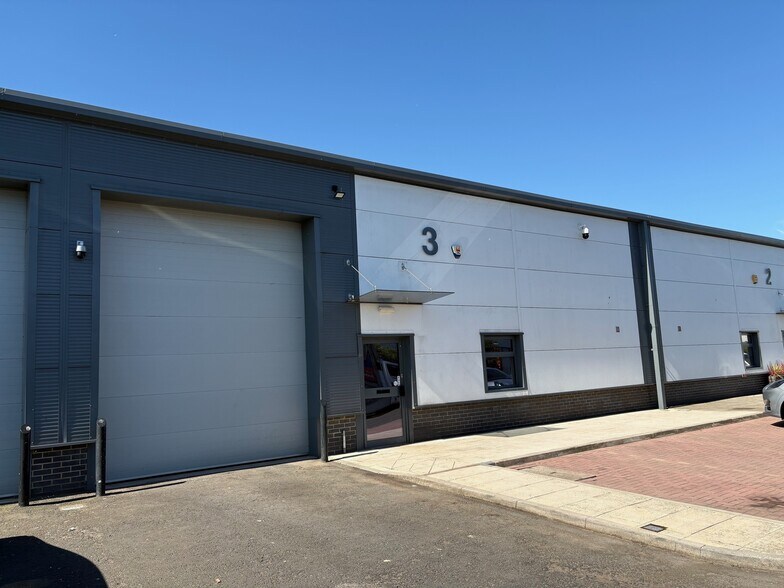
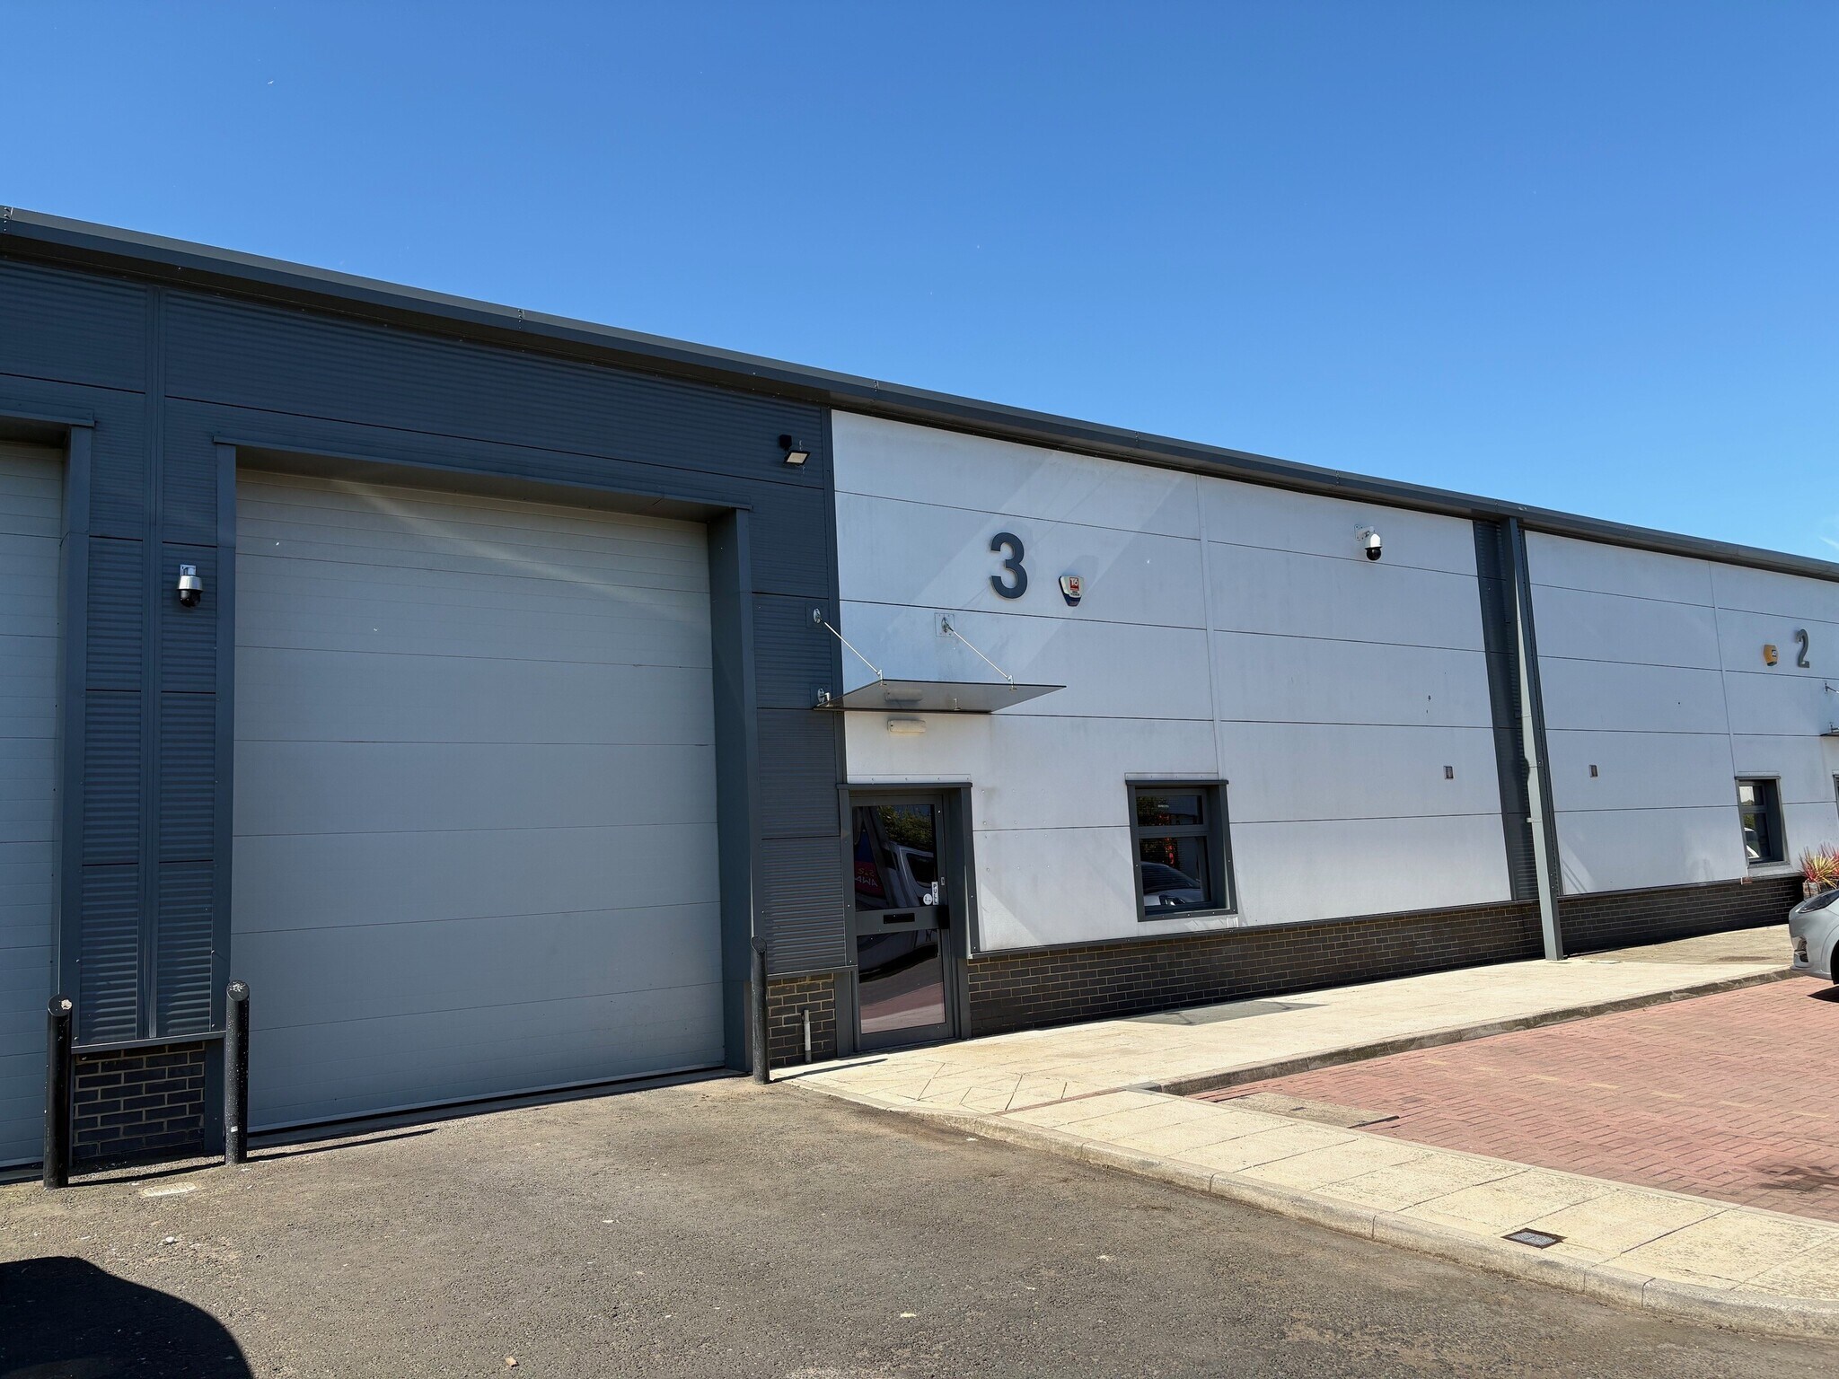
A modern mid-terrace industrial/workshop unit extending to 1,500 sqft with the following specification: Approximately 4.4M to underside of haunch Floor loadings 25kN/sq m Electrically operated up and over doors Designated car parking Office with double glazed windows
- Classe d’utilisation : B2
- LED lighting
- Stores automatiques
| Espace | Taille | Terme | Taux de location | Utilisation de l’espace | Aménagement | Disponible |
| RDC - Unit 3 | 1 500 pi² | Négociable | 27,31 $ CAD/pi²/an 2,28 $ CAD/pi²/mois 40 962 $ CAD/an 3 414 $ CAD/mois | Industriel | construction complète | Maintenant |
RDC - Unit 3
| Taille |
| 1 500 pi² |
| Terme |
| Négociable |
| Taux de location |
| 27,31 $ CAD/pi²/an 2,28 $ CAD/pi²/mois 40 962 $ CAD/an 3 414 $ CAD/mois |
| Utilisation de l’espace |
| Industriel |
| Aménagement |
| construction complète |
| Disponible |
| Maintenant |
RDC - Unit 3
| Taille | 1 500 pi² |
| Terme | Négociable |
| Taux de location | 27,31 $ CAD/pi²/an |
| Utilisation de l’espace | Industriel |
| Aménagement | construction complète |
| Disponible | Maintenant |
A modern mid-terrace industrial/workshop unit extending to 1,500 sqft with the following specification: Approximately 4.4M to underside of haunch Floor loadings 25kN/sq m Electrically operated up and over doors Designated car parking Office with double glazed windows
- Classe d’utilisation : B2
- Stores automatiques
- LED lighting
Aperçu de la propriété
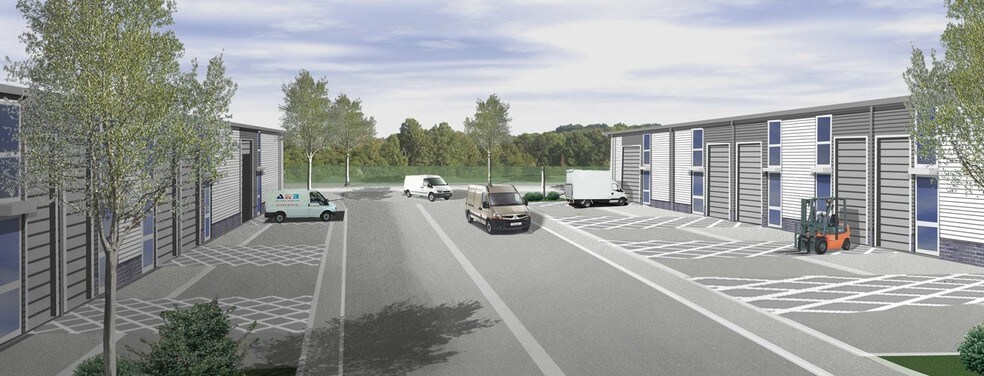
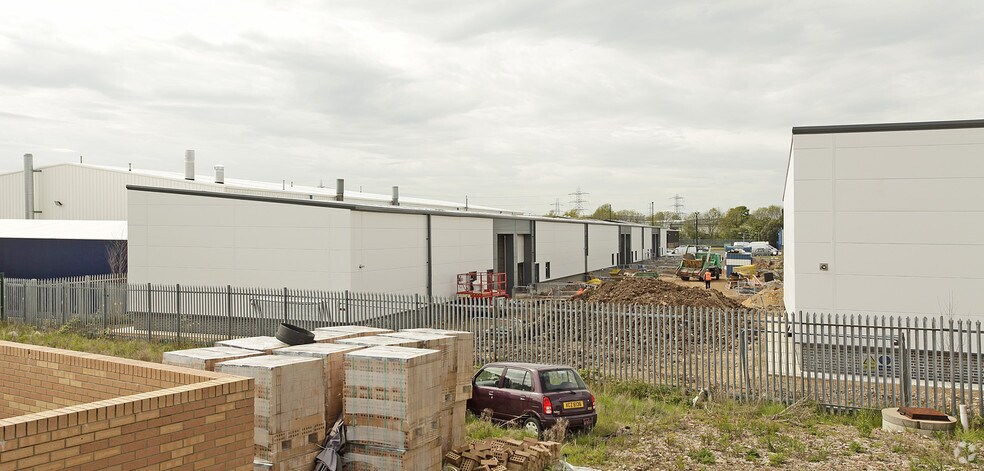
The property comprises a building of steel frame construction arranged over the ground floor offering industrial accommodation with integral office space within. The premises form a terrace of six industrial warehouse units fronting on to a shared yard. The property is located on Larch Court within West Chirton North Industrial Estate located to the north of the Tyne Tunnel with access to the A19 and the A1058 Coast Road via Norham Road.
Faits sur l’installation entrepôt
Contacts
-
 Simon
Hill
Simon
Hill
-
 Nick
Atkinson
Nick
Atkinson
-
 Douglas
Cranston
Douglas
Cranston
-
 Richard
Scott
Richard
Scott
-
 Danny
Cramman
Danny
Cramman
-
 Adam
Lawson
Adam
Lawson
-
 Megan
Cooper
Megan
Cooper

Présenté par
Entreprise non fournie
Larch Court | Elm Rd
Hmm, il semble y avoir eu une erreur lors de l’envoi de votre message. Veuillez réessayer.
Merci! Votre message a été envoyé.