Votre courriel a été envoyé.
Lower Enterprise Road Enterprise Vlg 590 pi² d'espace disponible • Industriel • Melton Mowbray LE14 3AY
Certaines informations ont été traduites automatiquement.
Faits saillants
- Enjoying Delightful Country Views
- Bespoke Workshop/Warehouse & Office Unit
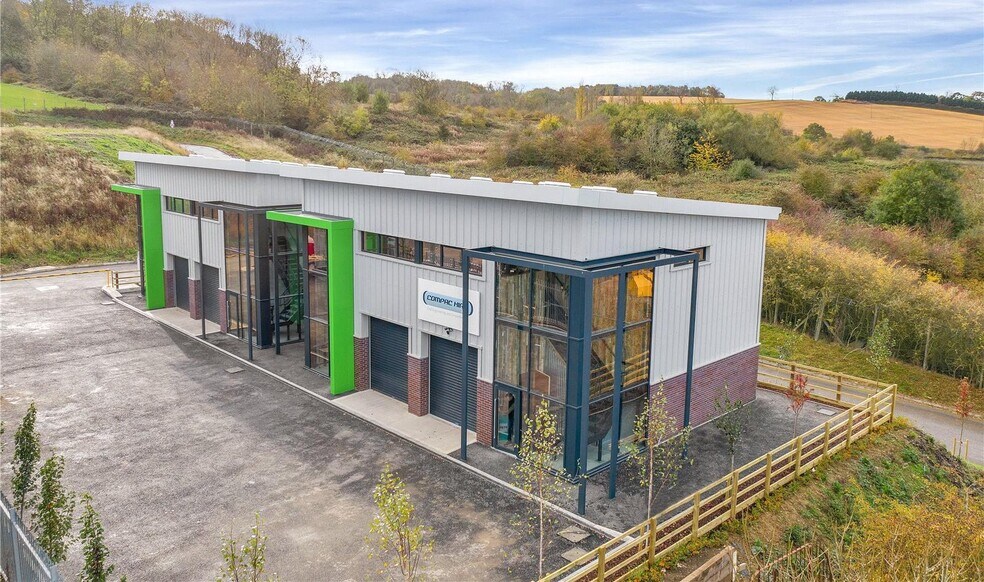
- Atrium Entrance
- Built to a High Specification
Caractéristiques
Tous les espaces disponibles(1)
Afficher les taux de location en
- Espace
- Taille
- Terme
- Taux de location
- Utilisation de l’espace
- Aménagement
- Disponible
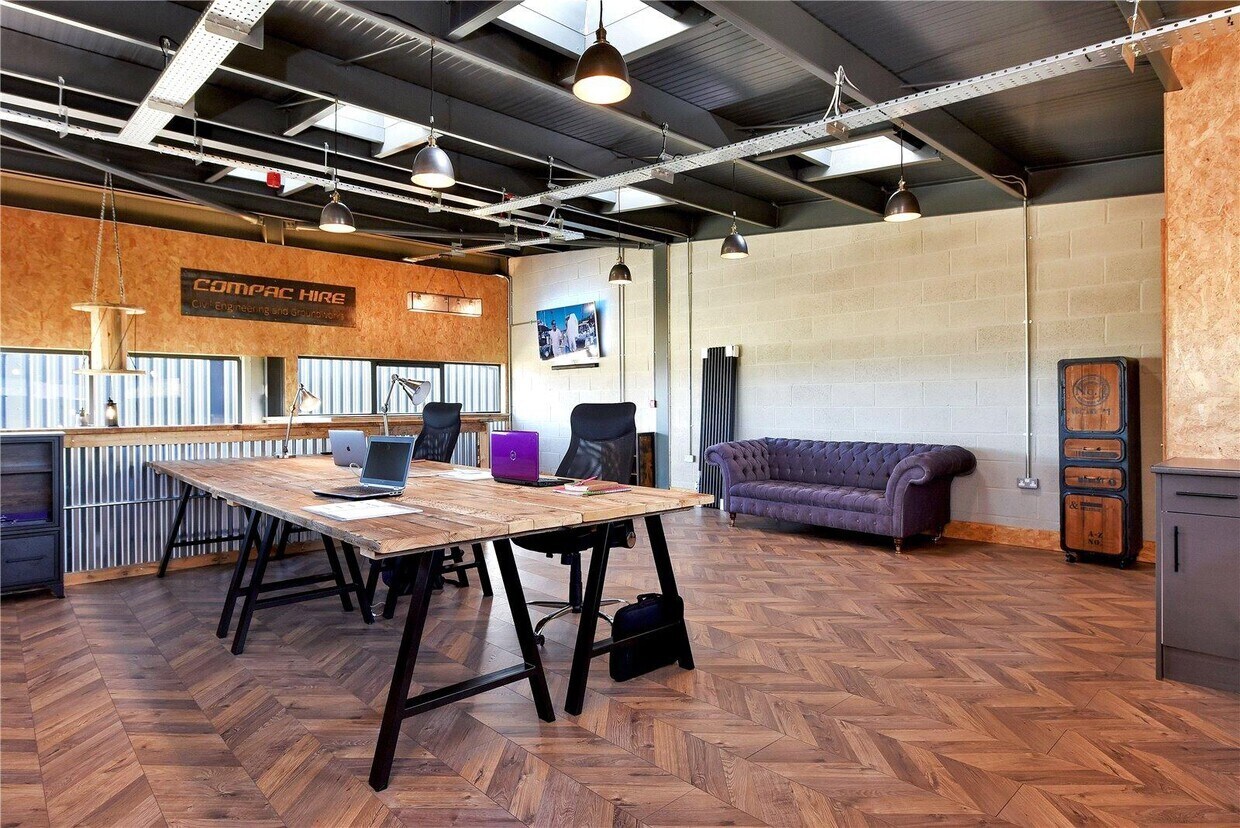


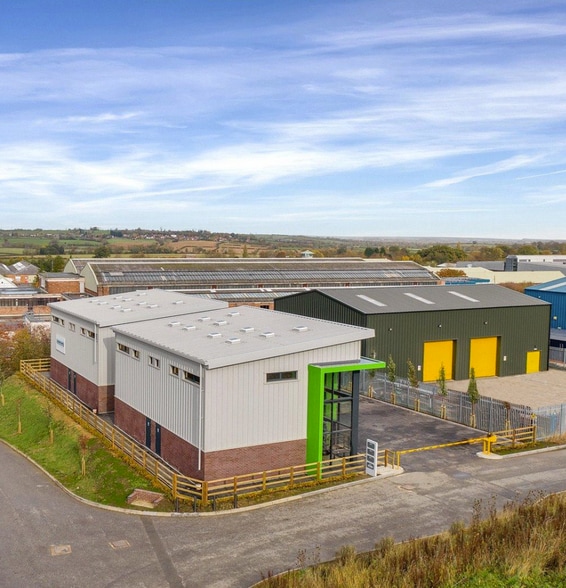
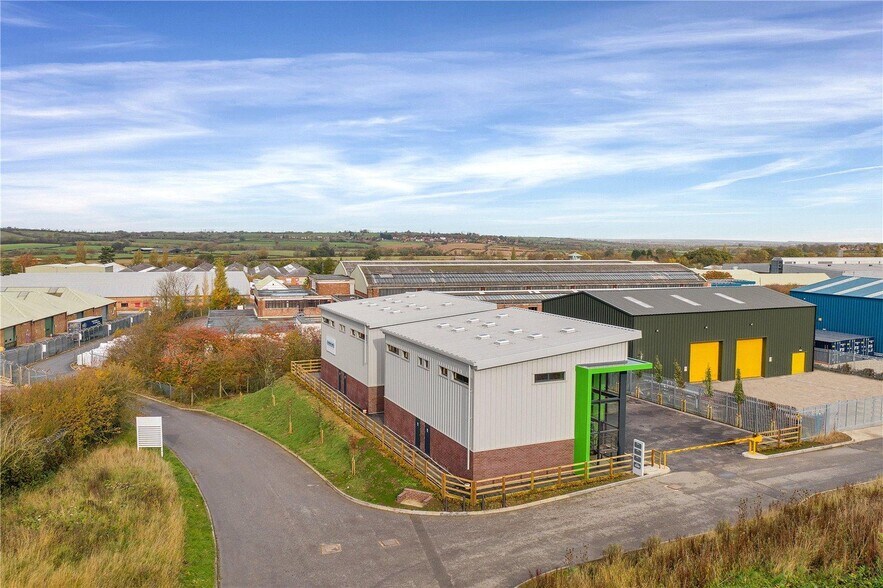
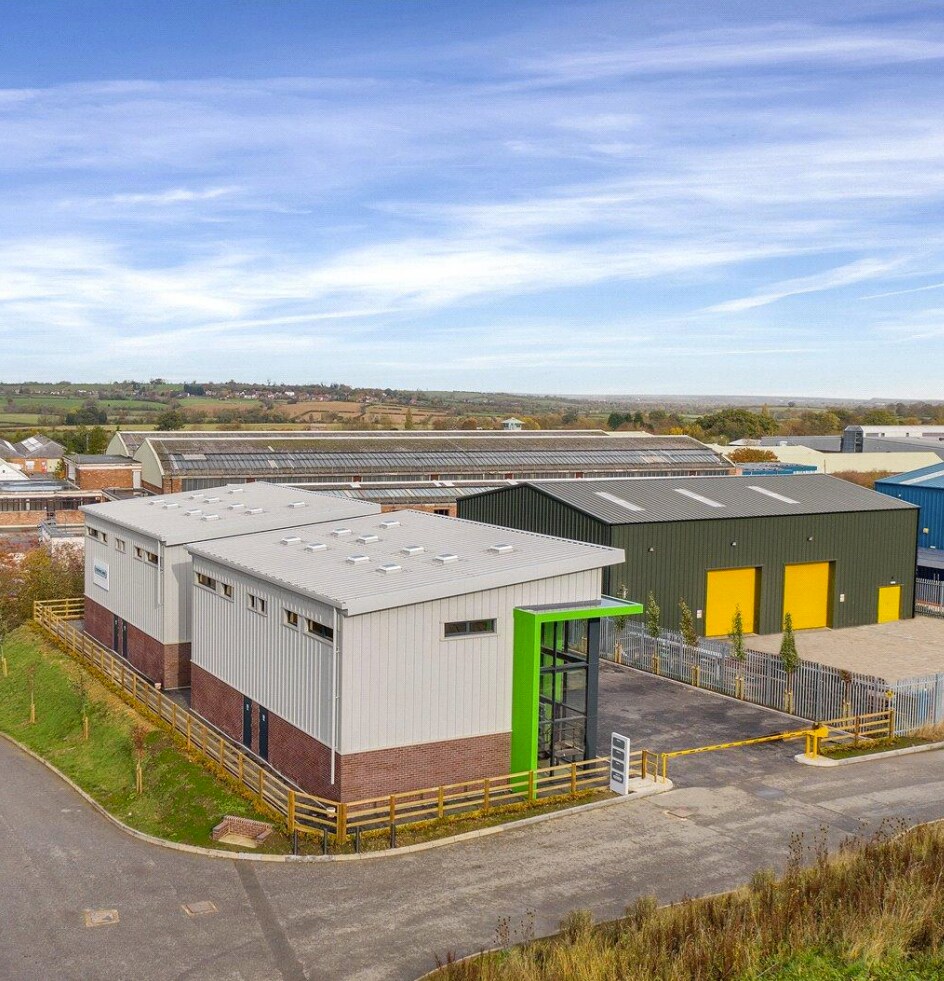
A hugely rare offering on to the rental market, one of four high quality recently built office & workshop/warehouse units. The unit has been built to an exceptionally high specification with a contemporary interior and exterior and being visually attractive with a double height glazed entrance atrium, bespoke steel staircase rising to the first floor office space. The property is heated by air source heating and has 3 phase electricity. The ground floor lends itself to a workshop/warehouse accessed via a high sided roller door, ideal height for tall racking or could be converted into further office space with a ground floor WC. On the first floor there is also a high ceiling and windows enjoying panoramic views across open countryside which is a rare offering on an industrial park. There is a contemporary fitted kitchenette with sink and drainer unit and space for a fridge as well as a first floor WC and has aluminium glazing throughout. Externally the site surrounding the property is accessed via a secure barrier, there are three allocated car parking spaces immediately in front of the unit and additional visitors’ spaces. The boundaries of the site are landscaped with trees and planting and there are two break-out seating areas for the communal use of the four units.
- Classe d’utilisation : B1
- Système de sécurité
- Lumière naturelle
- Installations WC abandonnées
- Workshop/Warehouse Area with Roller Shutter Door
- Kitchenette Area to the First Floor
- Visitors Parking
- Comprend 755 pi² d’espace de bureau dédié
- Plafond suspendu
- Stores automatiques
- Cour
- WC's to Ground & First Floors
- Three Allocated Parking Spaces
| Espace | Taille | Terme | Taux de location | Utilisation de l’espace | Aménagement | Disponible |
| RDC - Unit 1C | 590 pi² | 2 ans | Sur demande Sur demande Sur demande Sur demande | Industriel | construction complète | Maintenant |
RDC - Unit 1C
| Taille |
| 590 pi² |
| Terme |
| 2 ans |
| Taux de location |
| Sur demande Sur demande Sur demande Sur demande |
| Utilisation de l’espace |
| Industriel |
| Aménagement |
| construction complète |
| Disponible |
| Maintenant |
RDC - Unit 1C
| Taille | 590 pi² |
| Terme | 2 ans |
| Taux de location | Sur demande |
| Utilisation de l’espace | Industriel |
| Aménagement | construction complète |
| Disponible | Maintenant |
A hugely rare offering on to the rental market, one of four high quality recently built office & workshop/warehouse units. The unit has been built to an exceptionally high specification with a contemporary interior and exterior and being visually attractive with a double height glazed entrance atrium, bespoke steel staircase rising to the first floor office space. The property is heated by air source heating and has 3 phase electricity. The ground floor lends itself to a workshop/warehouse accessed via a high sided roller door, ideal height for tall racking or could be converted into further office space with a ground floor WC. On the first floor there is also a high ceiling and windows enjoying panoramic views across open countryside which is a rare offering on an industrial park. There is a contemporary fitted kitchenette with sink and drainer unit and space for a fridge as well as a first floor WC and has aluminium glazing throughout. Externally the site surrounding the property is accessed via a secure barrier, there are three allocated car parking spaces immediately in front of the unit and additional visitors’ spaces. The boundaries of the site are landscaped with trees and planting and there are two break-out seating areas for the communal use of the four units.
- Classe d’utilisation : B1
- Comprend 755 pi² d’espace de bureau dédié
- Système de sécurité
- Plafond suspendu
- Lumière naturelle
- Stores automatiques
- Installations WC abandonnées
- Cour
- Workshop/Warehouse Area with Roller Shutter Door
- WC's to Ground & First Floors
- Kitchenette Area to the First Floor
- Three Allocated Parking Spaces
- Visitors Parking
Aperçu de la propriété
The property sits in a complex of four identical properties built to a particularly high specification, there is a central courtyard which is tarmac with three allocated parking spaces for the property with additional visitor parking bays. The site has been landscaped with established trees which are dotted along the boundary and a communal pathway which wraps around the outside of the building. There are two external seating areas for communal use of the units for break-out areas with field views beyond. There is secure barrier access to the development.
Faits sur l’installation entrepôt


Présenté par

Lower Enterprise Road | Enterprise Vlg
Hmm, il semble y avoir eu une erreur lors de l’envoi de votre message. Veuillez réessayer.
Merci! Votre message a été envoyé.