Votre courriel a été envoyé.


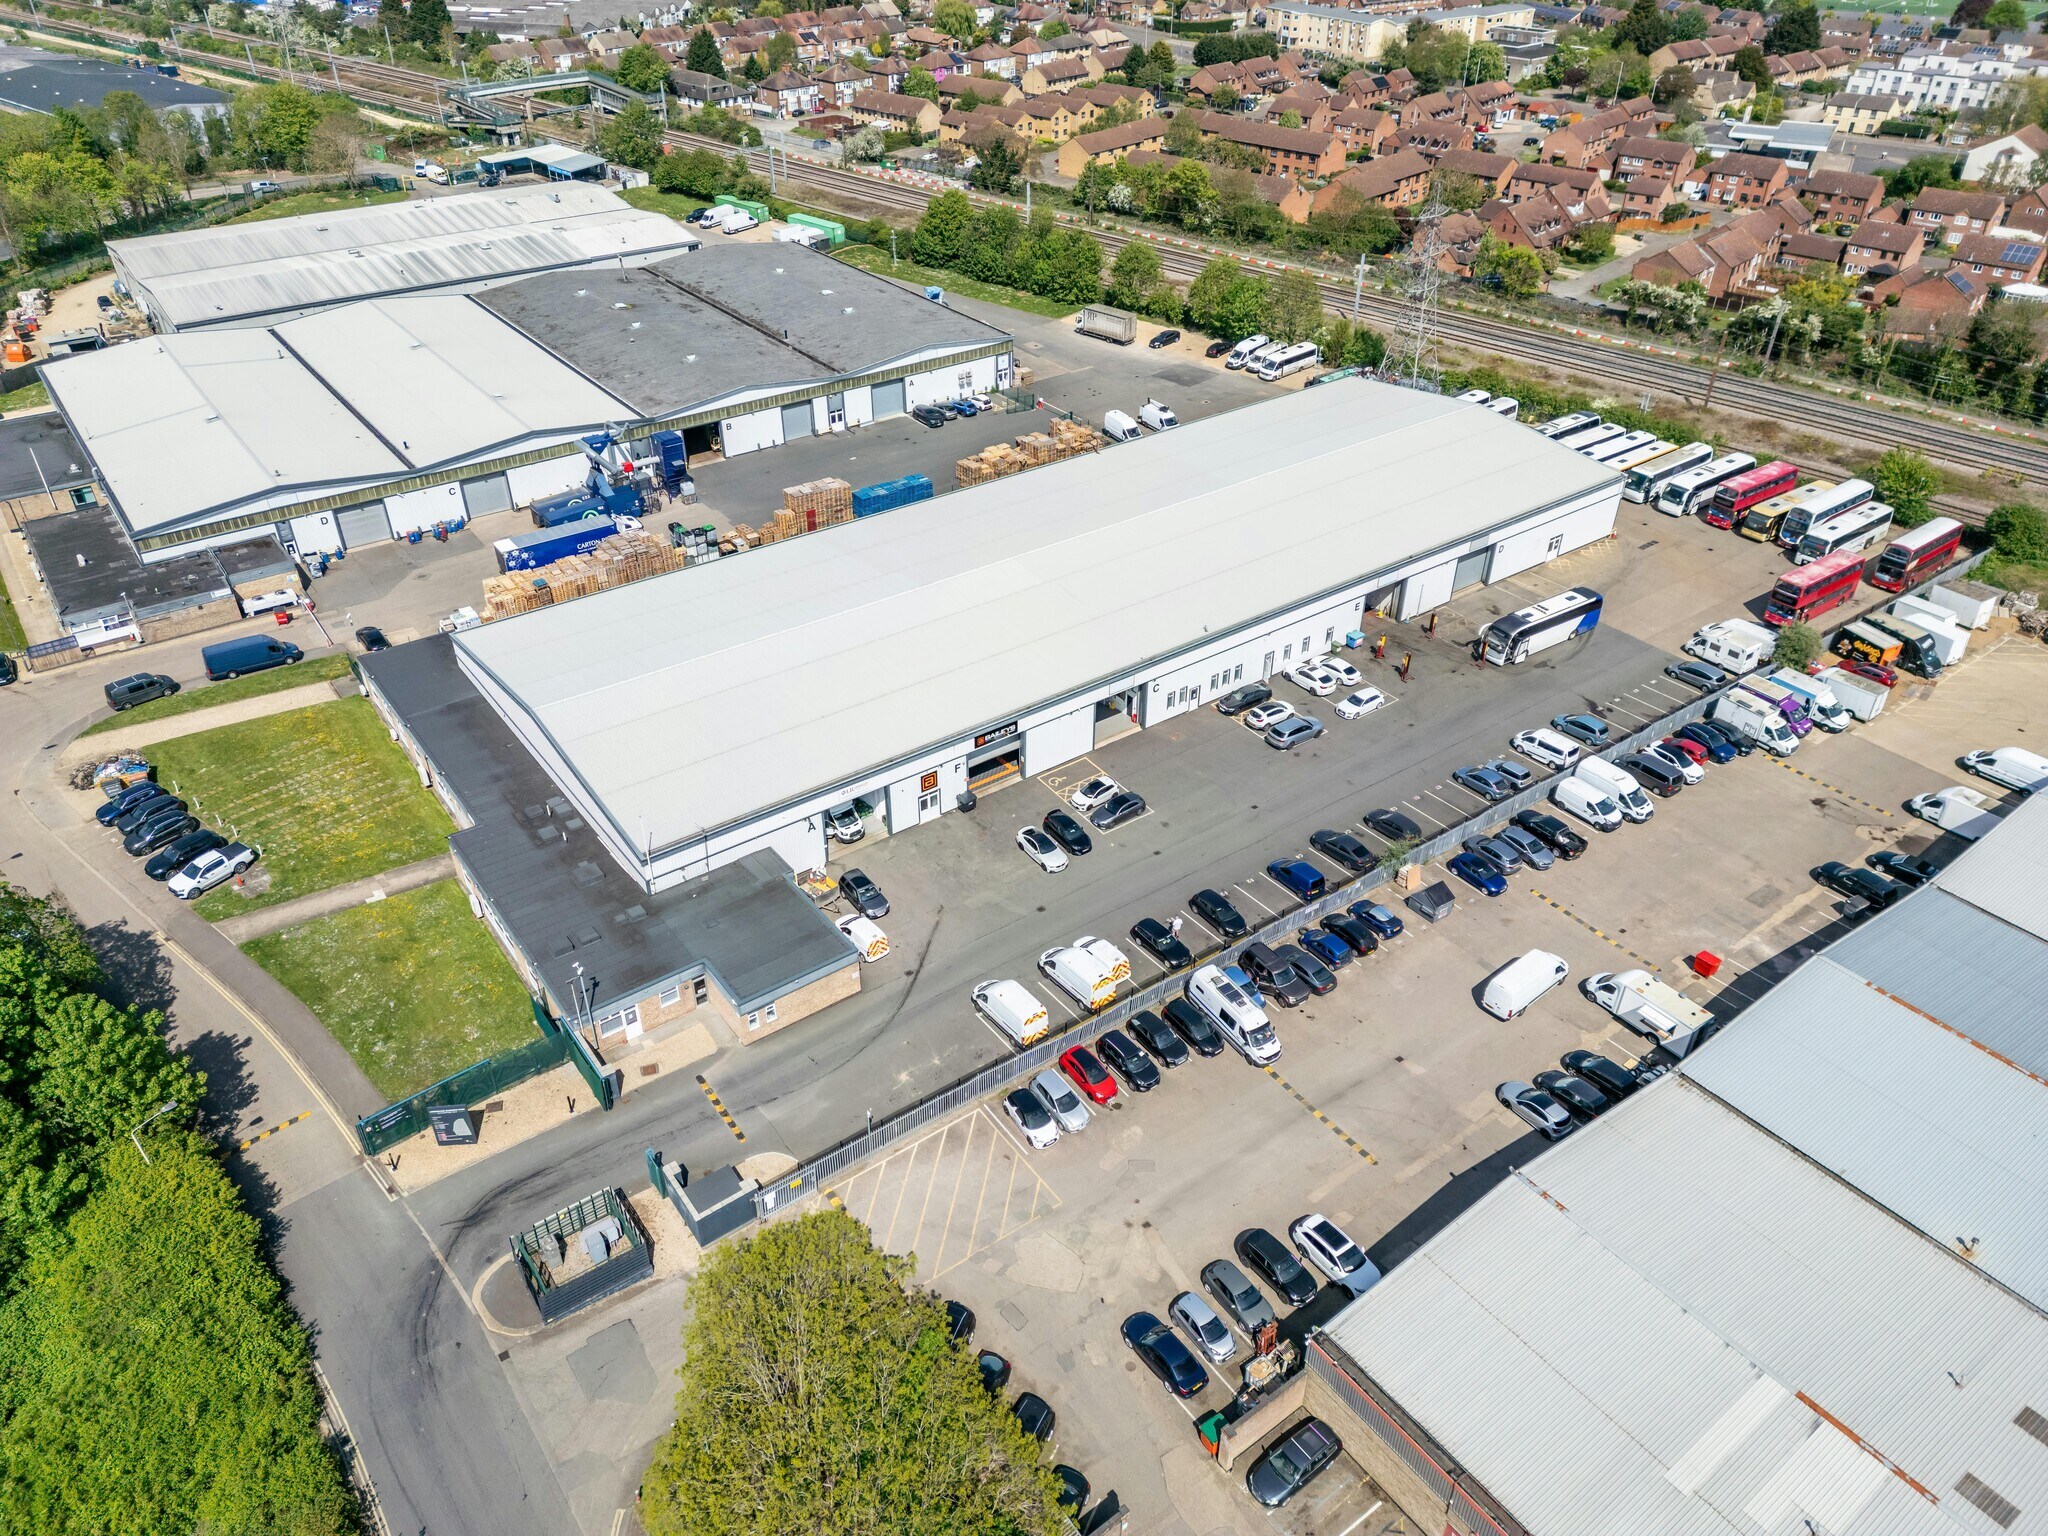
Oaklea House Enterprise Way 636–36 832 pi² d'espace disponible • Industriel • Peterborough PE3 8YQ
Certaines informations ont été traduites automatiquement.
Faits saillants
- Secure site.
- Roller shutter door.
- Eaves Height 5.05m.
- Refurbished.
- Option to combine units.
- EPC Rating: B.
- 3 phase power.
Caractéristiques
Tous les espaces disponibles(7)
Afficher les taux de location en
- Espace
- Taille
- Terme
- Taux de location
- Utilisation de l’espace
- Aménagement
- Disponible
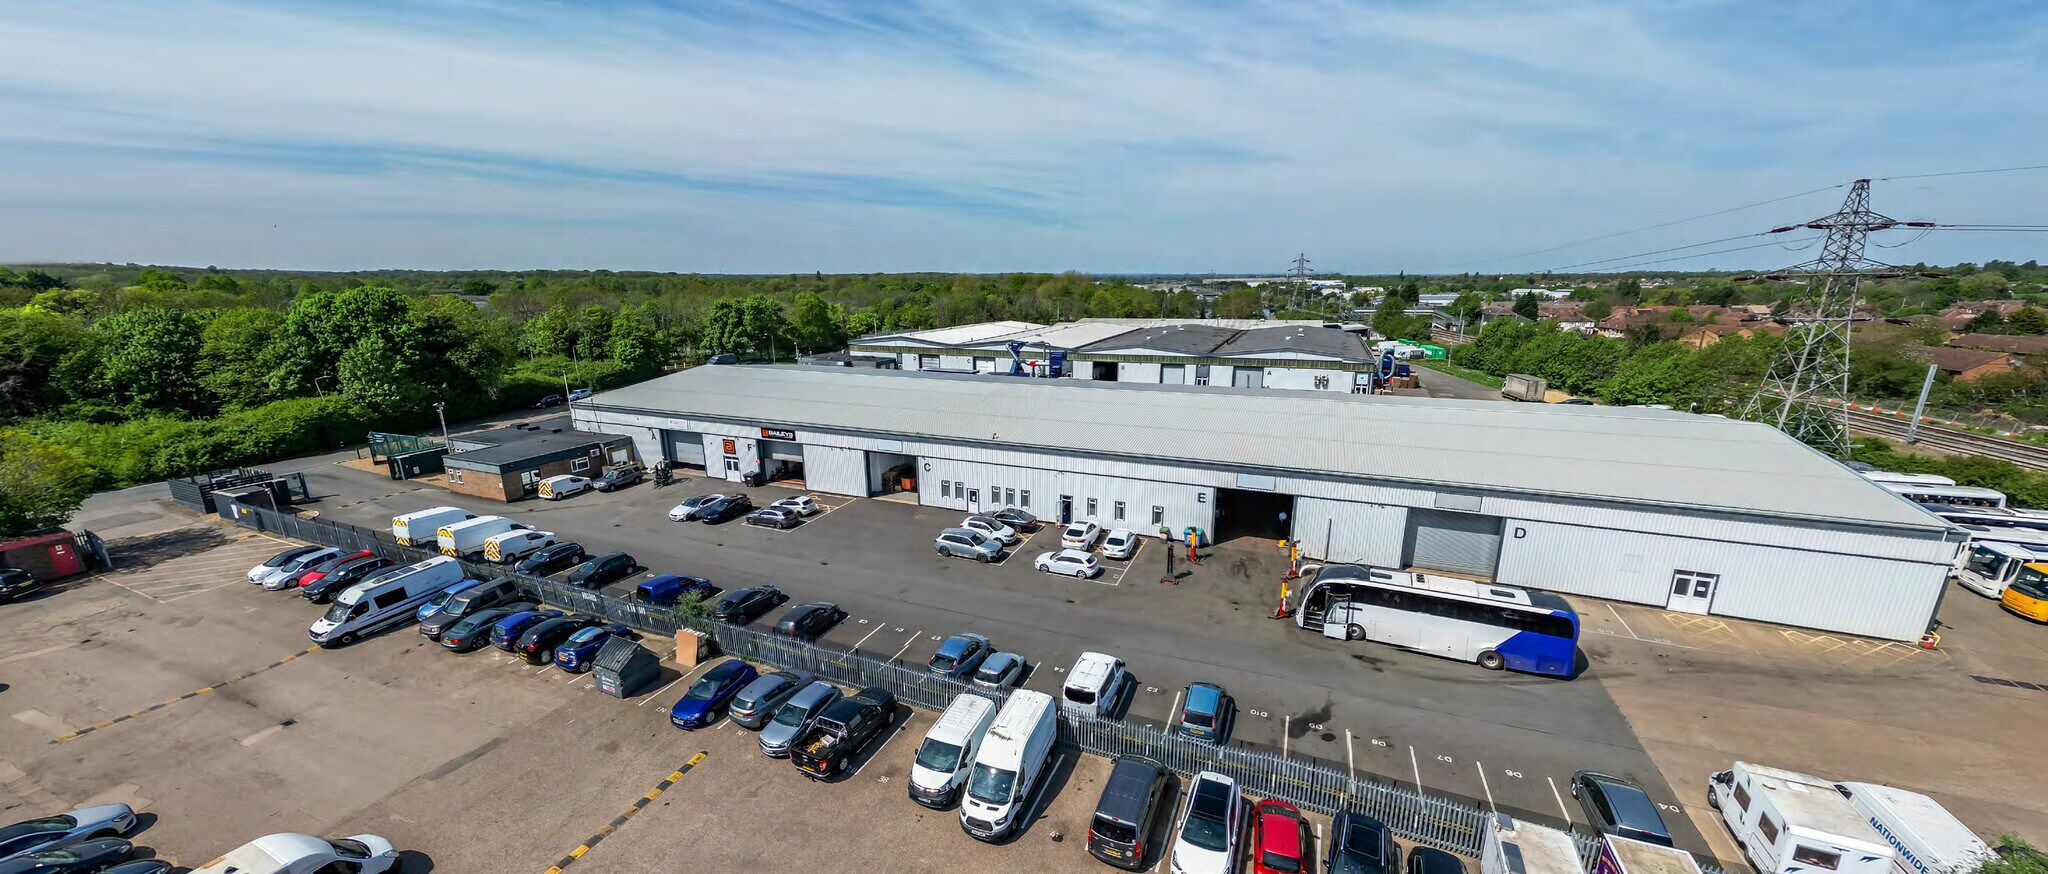


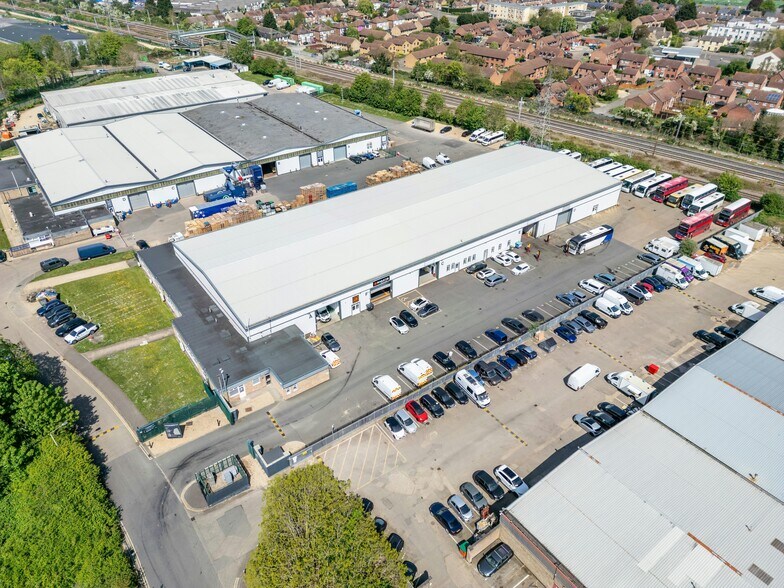
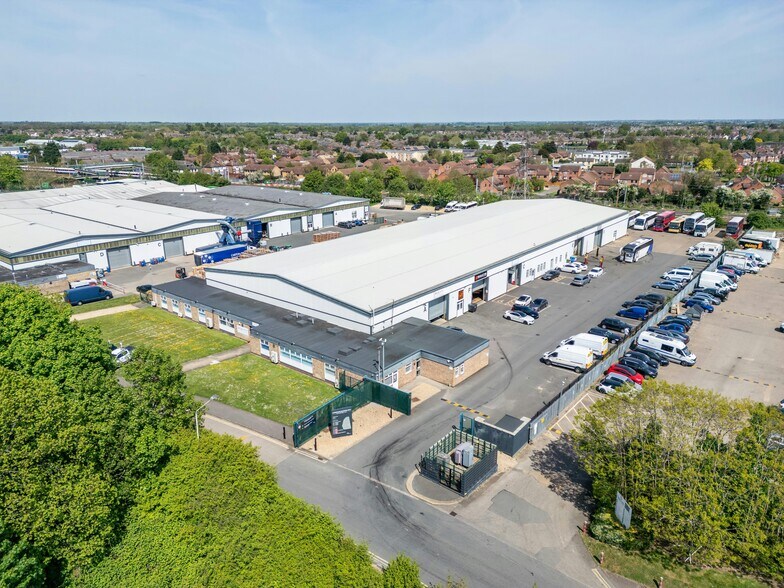
Terraced industrial units of steel portal frame construction with roller shutter door and offices. Unit A is due to be refurbished to a high standard including LED Lighting throughout and painted floors in the warehouse. The eaves height is 5.05 m (16ft 6inches). The office refurbishments will include air conditioning, LED lighting throughout, painted floor through the warehouse, redecoration, new carpet tiles and LED lights.
- Classe d’utilisation : B2
- Peut être associé à un ou plusieurs espaces supplémentaires pour obtenir jusqu’à 36 832 pi² d’espace adjacent.
- Entreposage sécurisé
- Toilettes communes
- 3 phase power
- Comprend 1 708 pi² d’espace de bureau dédié
- Système de chauffage central
- Stores automatiques
- EPC Rating: B
- Open Layout
Terraced industrial units of steel portal frame construction with roller shutter door and offices. Unit B is due to be refurbished to a high standard including LED Lighting throughout and painted floors in the warehouse. The eaves height is 5.05 m (16ft 6inches). The office refurbishments will include air conditioning, LED lighting throughout, painted floor through the warehouse, redecoration, new carpet tiles and LED lights.
- Classe d’utilisation : B2
- Peut être associé à un ou plusieurs espaces supplémentaires pour obtenir jusqu’à 36 832 pi² d’espace adjacent.
- Entreposage sécurisé
- Toilettes communes
- 3 phase power
- Comprend 3 119 pi² d’espace de bureau dédié
- Système de chauffage central
- Stores automatiques
- EPC Rating: B
- Open Layout
Terraced industrial units of steel portal frame construction with roller shutter door and offices. Unit C is newly refurbished to a high standard including LED Lighting throughout and painted floors in the warehouse. The eaves height is 5.05 m (16ft 6inches). The office refurbishments will include air conditioning, LED lighting throughout, painted floor through the warehouse, redecoration, new carpet tiles and LED lights.
- Classe d’utilisation : B2
- Peut être associé à un ou plusieurs espaces supplémentaires pour obtenir jusqu’à 36 832 pi² d’espace adjacent.
- Entreposage sécurisé
- Toilettes communes
- 3 phase power
- Comprend 721 pi² d’espace de bureau dédié
- Système de chauffage central
- Stores automatiques
- EPC Rating: B
- Open Layout
Terraced industrial units of steel portal frame construction with roller shutter door and offices. Unit D is newly refurbished to a high standard including LED Lighting throughout and painted floors in the warehouse. The eaves height is 5.05 m (16ft 6inches). The office refurbishments will include air conditioning, LED lighting throughout, painted floor through the warehouse, redecoration, new carpet tiles and LED lights.
- Classe d’utilisation : B2
- Peut être associé à un ou plusieurs espaces supplémentaires pour obtenir jusqu’à 36 832 pi² d’espace adjacent.
- Entreposage sécurisé
- Toilettes communes
- 3 phase power
- Comprend 1 826 pi² d’espace de bureau dédié
- Système de chauffage central
- Stores automatiques
- EPC Rating: B
- Open Layout
Terraced industrial units of steel portal frame construction with roller shutter door and offices. Unit E is due to be refurbished to a high standard including LED Lighting throughout and painted floors in the warehouse. The eaves height is 5.05 m (16ft 6inches). The office refurbishments will include air conditioning, LED lighting throughout, painted floor through the warehouse, redecoration, new carpet tiles and LED lights.
- Classe d’utilisation : B2
- Peut être associé à un ou plusieurs espaces supplémentaires pour obtenir jusqu’à 36 832 pi² d’espace adjacent.
- Entreposage sécurisé
- Toilettes communes
- 3 phase power
- Comprend 1 213 pi² d’espace de bureau dédié
- Système de chauffage central
- Stores automatiques
- EPC Rating: B
- Open Layout
Terraced industrial units of steel portal frame construction with roller shutter door and offices. Unit C is newly refurbished to a high standard including LED Lighting throughout and painted floors in the warehouse. The eaves height is 5.05 m (16ft 6inches). The office refurbishments will include air conditioning, LED lighting throughout, painted floor through the warehouse, redecoration, new carpet tiles and LED lights.
- Classe d’utilisation : B2
- Peut être associé à un ou plusieurs espaces supplémentaires pour obtenir jusqu’à 36 832 pi² d’espace adjacent.
- Entreposage sécurisé
- Toilettes communes
- 3 phase power
- Comprend 636 pi² d’espace de bureau dédié
- Système de chauffage central
- Stores automatiques
- EPC Rating: B
- Open Layout
Terraced industrial units of steel portal frame construction with roller shutter door and offices. Unit E is due to be refurbished to a high standard including LED Lighting throughout and painted floors in the warehouse. The eaves height is 5.05 m (16ft 6inches). The office refurbishments will include air conditioning, LED lighting throughout, painted floor through the warehouse, redecoration, new carpet tiles and LED lights.
- Classe d’utilisation : B2
- Peut être associé à un ou plusieurs espaces supplémentaires pour obtenir jusqu’à 36 832 pi² d’espace adjacent.
- Entreposage sécurisé
- Toilettes communes
- 3 phase power
- Comprend 1 227 pi² d’espace de bureau dédié
- Système de chauffage central
- Stores automatiques
- EPC Rating: B
- Open Layout
| Espace | Taille | Terme | Taux de location | Utilisation de l’espace | Aménagement | Disponible |
| RDC - A | 6 263 pi² | Négociable | Sur demande Sur demande Sur demande Sur demande | Industriel | espace cloisonné | Bail en cours |
| RDC - B | 5 434 pi² | Négociable | Sur demande Sur demande Sur demande Sur demande | Industriel | espace cloisonné | Bail en cours |
| RDC - C | 6 877 pi² | Négociable | Sur demande Sur demande Sur demande Sur demande | Industriel | espace cloisonné | Bail en cours |
| RDC - D | 9 628 pi² | Négociable | Sur demande Sur demande Sur demande Sur demande | Industriel | espace cloisonné | Bail en cours |
| RDC - E | 6 767 pi² | Négociable | Sur demande Sur demande Sur demande Sur demande | Industriel | espace cloisonné | Bail en cours |
| 1er étage - C | 636 pi² | Négociable | Sur demande Sur demande Sur demande Sur demande | Industriel | espace cloisonné | Bail en cours |
| 1er étage - E | 1 227 pi² | Négociable | Sur demande Sur demande Sur demande Sur demande | Industriel | espace cloisonné | Bail en cours |
RDC - A
| Taille |
| 6 263 pi² |
| Terme |
| Négociable |
| Taux de location |
| Sur demande Sur demande Sur demande Sur demande |
| Utilisation de l’espace |
| Industriel |
| Aménagement |
| espace cloisonné |
| Disponible |
| Bail en cours |
RDC - B
| Taille |
| 5 434 pi² |
| Terme |
| Négociable |
| Taux de location |
| Sur demande Sur demande Sur demande Sur demande |
| Utilisation de l’espace |
| Industriel |
| Aménagement |
| espace cloisonné |
| Disponible |
| Bail en cours |
RDC - C
| Taille |
| 6 877 pi² |
| Terme |
| Négociable |
| Taux de location |
| Sur demande Sur demande Sur demande Sur demande |
| Utilisation de l’espace |
| Industriel |
| Aménagement |
| espace cloisonné |
| Disponible |
| Bail en cours |
RDC - D
| Taille |
| 9 628 pi² |
| Terme |
| Négociable |
| Taux de location |
| Sur demande Sur demande Sur demande Sur demande |
| Utilisation de l’espace |
| Industriel |
| Aménagement |
| espace cloisonné |
| Disponible |
| Bail en cours |
RDC - E
| Taille |
| 6 767 pi² |
| Terme |
| Négociable |
| Taux de location |
| Sur demande Sur demande Sur demande Sur demande |
| Utilisation de l’espace |
| Industriel |
| Aménagement |
| espace cloisonné |
| Disponible |
| Bail en cours |
1er étage - C
| Taille |
| 636 pi² |
| Terme |
| Négociable |
| Taux de location |
| Sur demande Sur demande Sur demande Sur demande |
| Utilisation de l’espace |
| Industriel |
| Aménagement |
| espace cloisonné |
| Disponible |
| Bail en cours |
1er étage - E
| Taille |
| 1 227 pi² |
| Terme |
| Négociable |
| Taux de location |
| Sur demande Sur demande Sur demande Sur demande |
| Utilisation de l’espace |
| Industriel |
| Aménagement |
| espace cloisonné |
| Disponible |
| Bail en cours |
RDC - A
| Taille | 6 263 pi² |
| Terme | Négociable |
| Taux de location | Sur demande |
| Utilisation de l’espace | Industriel |
| Aménagement | espace cloisonné |
| Disponible | Bail en cours |
Terraced industrial units of steel portal frame construction with roller shutter door and offices. Unit A is due to be refurbished to a high standard including LED Lighting throughout and painted floors in the warehouse. The eaves height is 5.05 m (16ft 6inches). The office refurbishments will include air conditioning, LED lighting throughout, painted floor through the warehouse, redecoration, new carpet tiles and LED lights.
- Classe d’utilisation : B2
- Comprend 1 708 pi² d’espace de bureau dédié
- Peut être associé à un ou plusieurs espaces supplémentaires pour obtenir jusqu’à 36 832 pi² d’espace adjacent.
- Système de chauffage central
- Entreposage sécurisé
- Stores automatiques
- Toilettes communes
- EPC Rating: B
- 3 phase power
- Open Layout
RDC - B
| Taille | 5 434 pi² |
| Terme | Négociable |
| Taux de location | Sur demande |
| Utilisation de l’espace | Industriel |
| Aménagement | espace cloisonné |
| Disponible | Bail en cours |
Terraced industrial units of steel portal frame construction with roller shutter door and offices. Unit B is due to be refurbished to a high standard including LED Lighting throughout and painted floors in the warehouse. The eaves height is 5.05 m (16ft 6inches). The office refurbishments will include air conditioning, LED lighting throughout, painted floor through the warehouse, redecoration, new carpet tiles and LED lights.
- Classe d’utilisation : B2
- Comprend 3 119 pi² d’espace de bureau dédié
- Peut être associé à un ou plusieurs espaces supplémentaires pour obtenir jusqu’à 36 832 pi² d’espace adjacent.
- Système de chauffage central
- Entreposage sécurisé
- Stores automatiques
- Toilettes communes
- EPC Rating: B
- 3 phase power
- Open Layout
RDC - C
| Taille | 6 877 pi² |
| Terme | Négociable |
| Taux de location | Sur demande |
| Utilisation de l’espace | Industriel |
| Aménagement | espace cloisonné |
| Disponible | Bail en cours |
Terraced industrial units of steel portal frame construction with roller shutter door and offices. Unit C is newly refurbished to a high standard including LED Lighting throughout and painted floors in the warehouse. The eaves height is 5.05 m (16ft 6inches). The office refurbishments will include air conditioning, LED lighting throughout, painted floor through the warehouse, redecoration, new carpet tiles and LED lights.
- Classe d’utilisation : B2
- Comprend 721 pi² d’espace de bureau dédié
- Peut être associé à un ou plusieurs espaces supplémentaires pour obtenir jusqu’à 36 832 pi² d’espace adjacent.
- Système de chauffage central
- Entreposage sécurisé
- Stores automatiques
- Toilettes communes
- EPC Rating: B
- 3 phase power
- Open Layout
RDC - D
| Taille | 9 628 pi² |
| Terme | Négociable |
| Taux de location | Sur demande |
| Utilisation de l’espace | Industriel |
| Aménagement | espace cloisonné |
| Disponible | Bail en cours |
Terraced industrial units of steel portal frame construction with roller shutter door and offices. Unit D is newly refurbished to a high standard including LED Lighting throughout and painted floors in the warehouse. The eaves height is 5.05 m (16ft 6inches). The office refurbishments will include air conditioning, LED lighting throughout, painted floor through the warehouse, redecoration, new carpet tiles and LED lights.
- Classe d’utilisation : B2
- Comprend 1 826 pi² d’espace de bureau dédié
- Peut être associé à un ou plusieurs espaces supplémentaires pour obtenir jusqu’à 36 832 pi² d’espace adjacent.
- Système de chauffage central
- Entreposage sécurisé
- Stores automatiques
- Toilettes communes
- EPC Rating: B
- 3 phase power
- Open Layout
RDC - E
| Taille | 6 767 pi² |
| Terme | Négociable |
| Taux de location | Sur demande |
| Utilisation de l’espace | Industriel |
| Aménagement | espace cloisonné |
| Disponible | Bail en cours |
Terraced industrial units of steel portal frame construction with roller shutter door and offices. Unit E is due to be refurbished to a high standard including LED Lighting throughout and painted floors in the warehouse. The eaves height is 5.05 m (16ft 6inches). The office refurbishments will include air conditioning, LED lighting throughout, painted floor through the warehouse, redecoration, new carpet tiles and LED lights.
- Classe d’utilisation : B2
- Comprend 1 213 pi² d’espace de bureau dédié
- Peut être associé à un ou plusieurs espaces supplémentaires pour obtenir jusqu’à 36 832 pi² d’espace adjacent.
- Système de chauffage central
- Entreposage sécurisé
- Stores automatiques
- Toilettes communes
- EPC Rating: B
- 3 phase power
- Open Layout
1er étage - C
| Taille | 636 pi² |
| Terme | Négociable |
| Taux de location | Sur demande |
| Utilisation de l’espace | Industriel |
| Aménagement | espace cloisonné |
| Disponible | Bail en cours |
Terraced industrial units of steel portal frame construction with roller shutter door and offices. Unit C is newly refurbished to a high standard including LED Lighting throughout and painted floors in the warehouse. The eaves height is 5.05 m (16ft 6inches). The office refurbishments will include air conditioning, LED lighting throughout, painted floor through the warehouse, redecoration, new carpet tiles and LED lights.
- Classe d’utilisation : B2
- Comprend 636 pi² d’espace de bureau dédié
- Peut être associé à un ou plusieurs espaces supplémentaires pour obtenir jusqu’à 36 832 pi² d’espace adjacent.
- Système de chauffage central
- Entreposage sécurisé
- Stores automatiques
- Toilettes communes
- EPC Rating: B
- 3 phase power
- Open Layout
1er étage - E
| Taille | 1 227 pi² |
| Terme | Négociable |
| Taux de location | Sur demande |
| Utilisation de l’espace | Industriel |
| Aménagement | espace cloisonné |
| Disponible | Bail en cours |
Terraced industrial units of steel portal frame construction with roller shutter door and offices. Unit E is due to be refurbished to a high standard including LED Lighting throughout and painted floors in the warehouse. The eaves height is 5.05 m (16ft 6inches). The office refurbishments will include air conditioning, LED lighting throughout, painted floor through the warehouse, redecoration, new carpet tiles and LED lights.
- Classe d’utilisation : B2
- Comprend 1 227 pi² d’espace de bureau dédié
- Peut être associé à un ou plusieurs espaces supplémentaires pour obtenir jusqu’à 36 832 pi² d’espace adjacent.
- Système de chauffage central
- Entreposage sécurisé
- Stores automatiques
- Toilettes communes
- EPC Rating: B
- 3 phase power
- Open Layout
Aperçu de la propriété
Terraced industrial units of steel portal frame construction with roller shutter door and offices.
Faits sur l’installation entrepôt
Sélectionner des locataires
- Étage
- Nom du locataire
- Secteur
- REZ-DE-CHAUSSÉE
- A P Car Care & Tyres
- Services professionnels, scientifiques et techniques
- REZ-DE-CHAUSSÉE
- Catering Van Conversions
- Transport et entreposage
- REZ-DE-CHAUSSÉE
- Fragrance Oils
- Grossiste
- REZ-DE-CHAUSSÉE
- I J L Comms Ltd
- Services professionnels, scientifiques et techniques
- REZ-DE-CHAUSSÉE
- Mike & Sebastian Transport
- Transport et entreposage
- REZ-DE-CHAUSSÉE
- Nationwide Coaches
- -
- REZ-DE-CHAUSSÉE
- Playscape Playgrounds
- Détaillant




Présenté par
Entreprise non fournie
Oaklea House | Enterprise Way
Hmm, il semble y avoir eu une erreur lors de l’envoi de votre message. Veuillez réessayer.
Merci! Votre message a été envoyé.