Votre courriel a été envoyé.

Canal Wharf Eshton Rd 300–1 560 pi² d'espace disponible • Bureau • Skipton BD23 3PN
Certaines informations ont été traduites automatiquement.
Faits saillants
- Prominent location
- Convenient position in the popular village of Gargrave with excellent access via the A65
- Dedicated parking spaces
Tous les espaces disponibles(3)
Afficher les taux de location en
- Espace
- Taille
- Terme
- Taux de location
- Utilisation de l’espace
- Aménagement
- Disponible
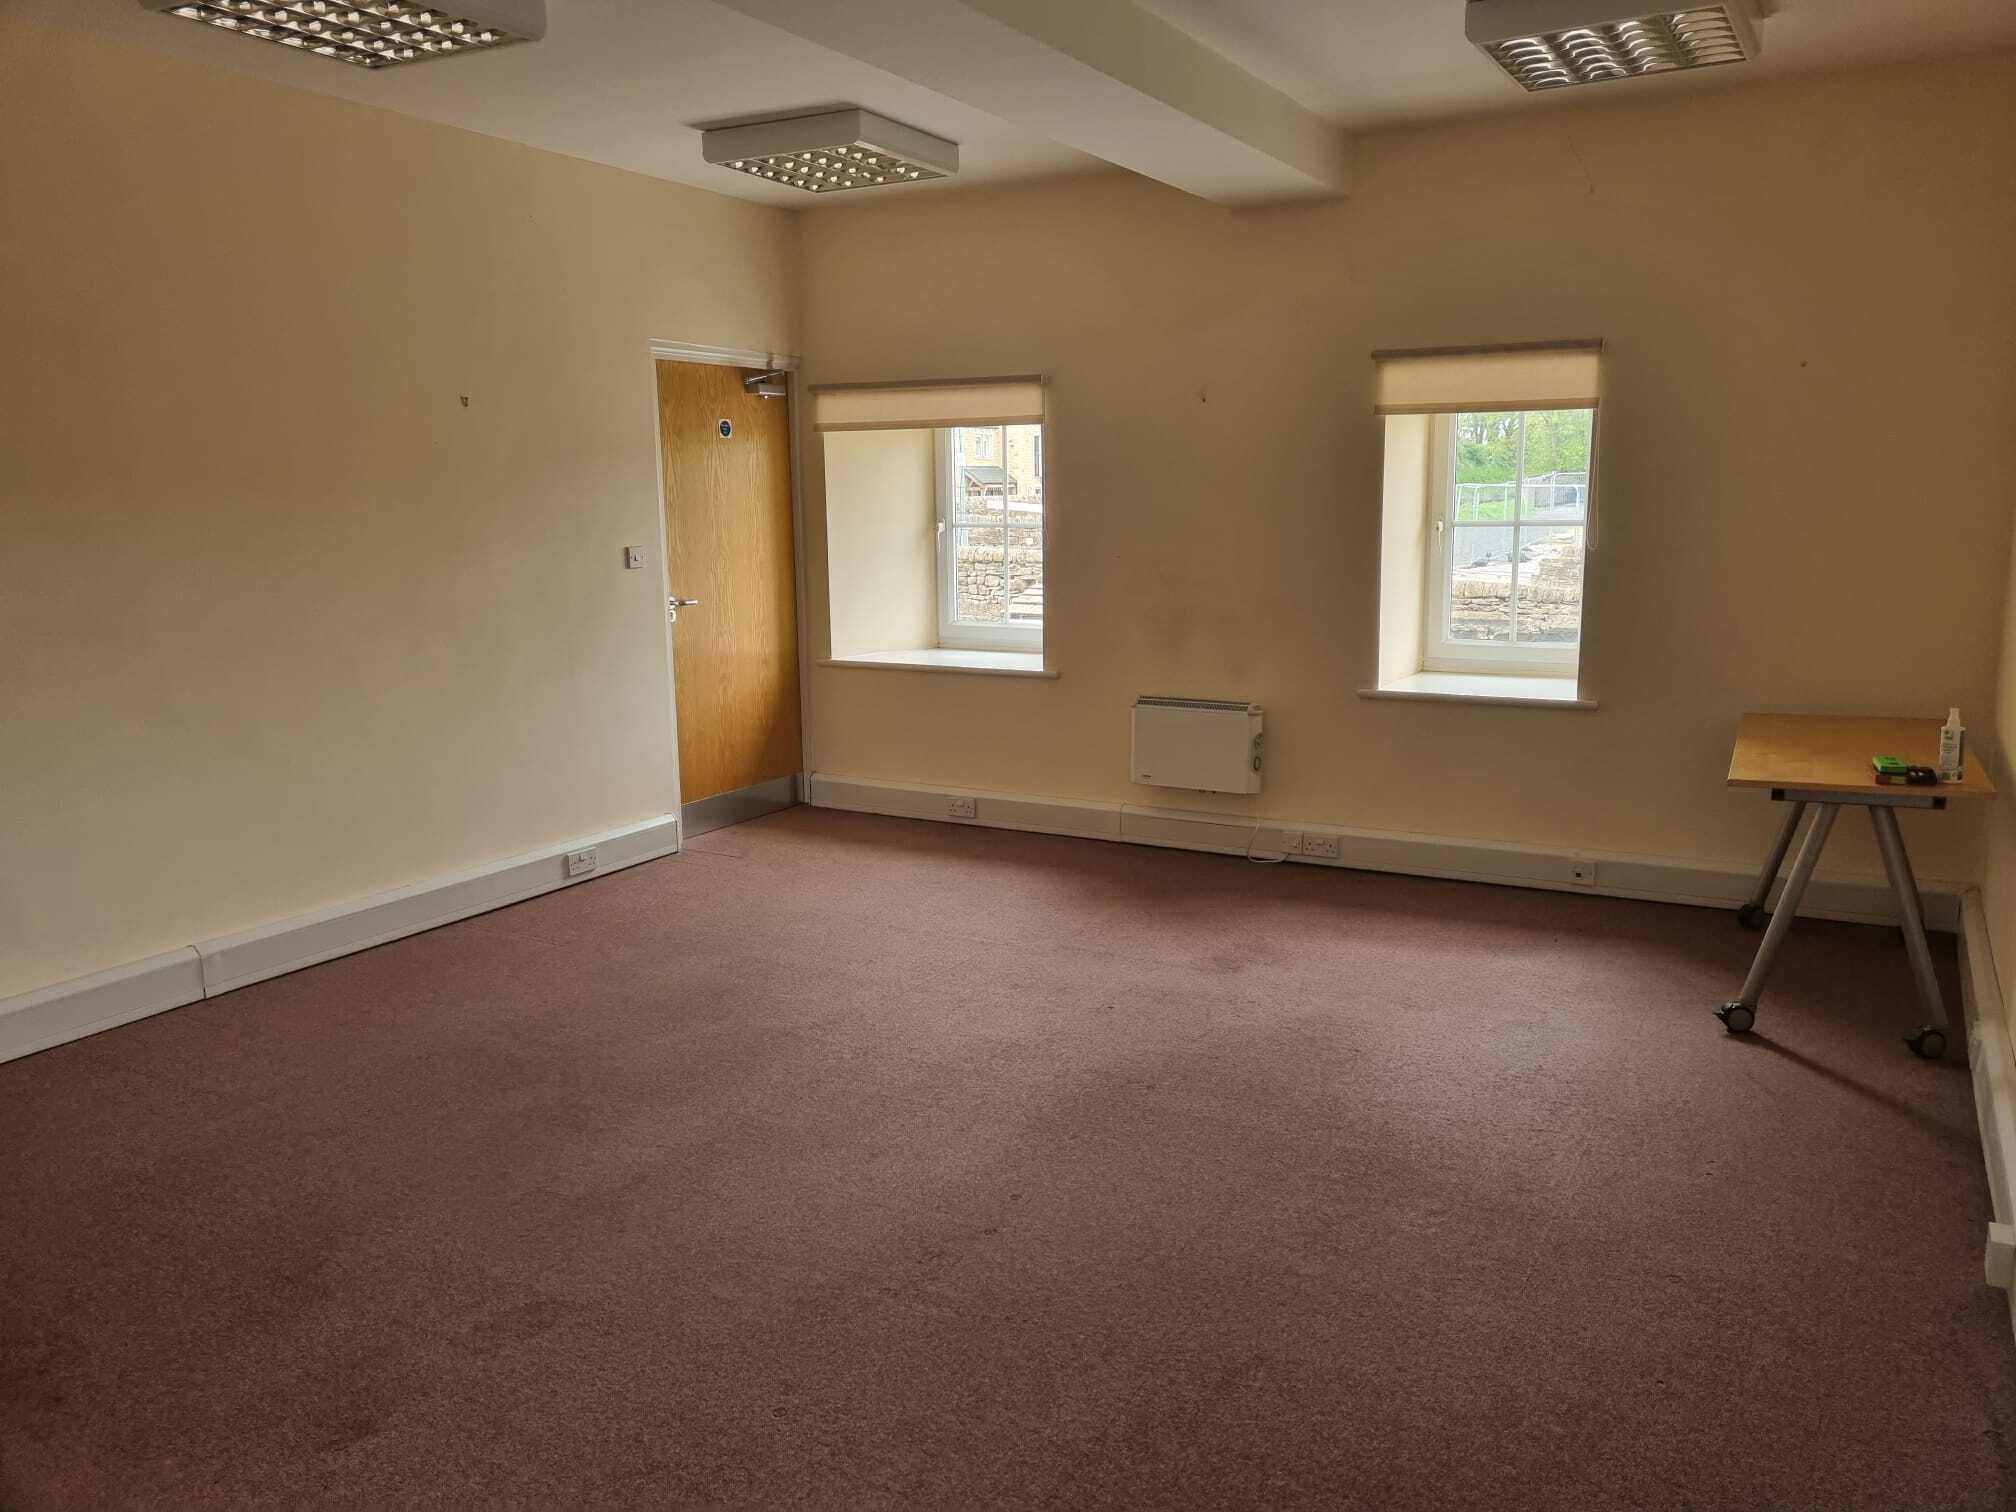

Comprising a one room office extending in total to approximately 27.87 sq.m (300 sq.ft). Ground floor shared Entrance Lobby with communal kitchen (with facilities including microwave, fridge, kettle) and stairs to first floor: Office: approx. with central heating radiator and double glazed window. Shared Cloakrooms: with W.C and wash hand basin. External: Dedicated parking space and shared visitor parking.
- Classe d’utilisation : E
- Convenient location close to the A65
- Peut être associé à un ou plusieurs espaces supplémentaires pour obtenir jusqu’à 1 560 pi² d’espace adjacent.
- Dedicated parking area
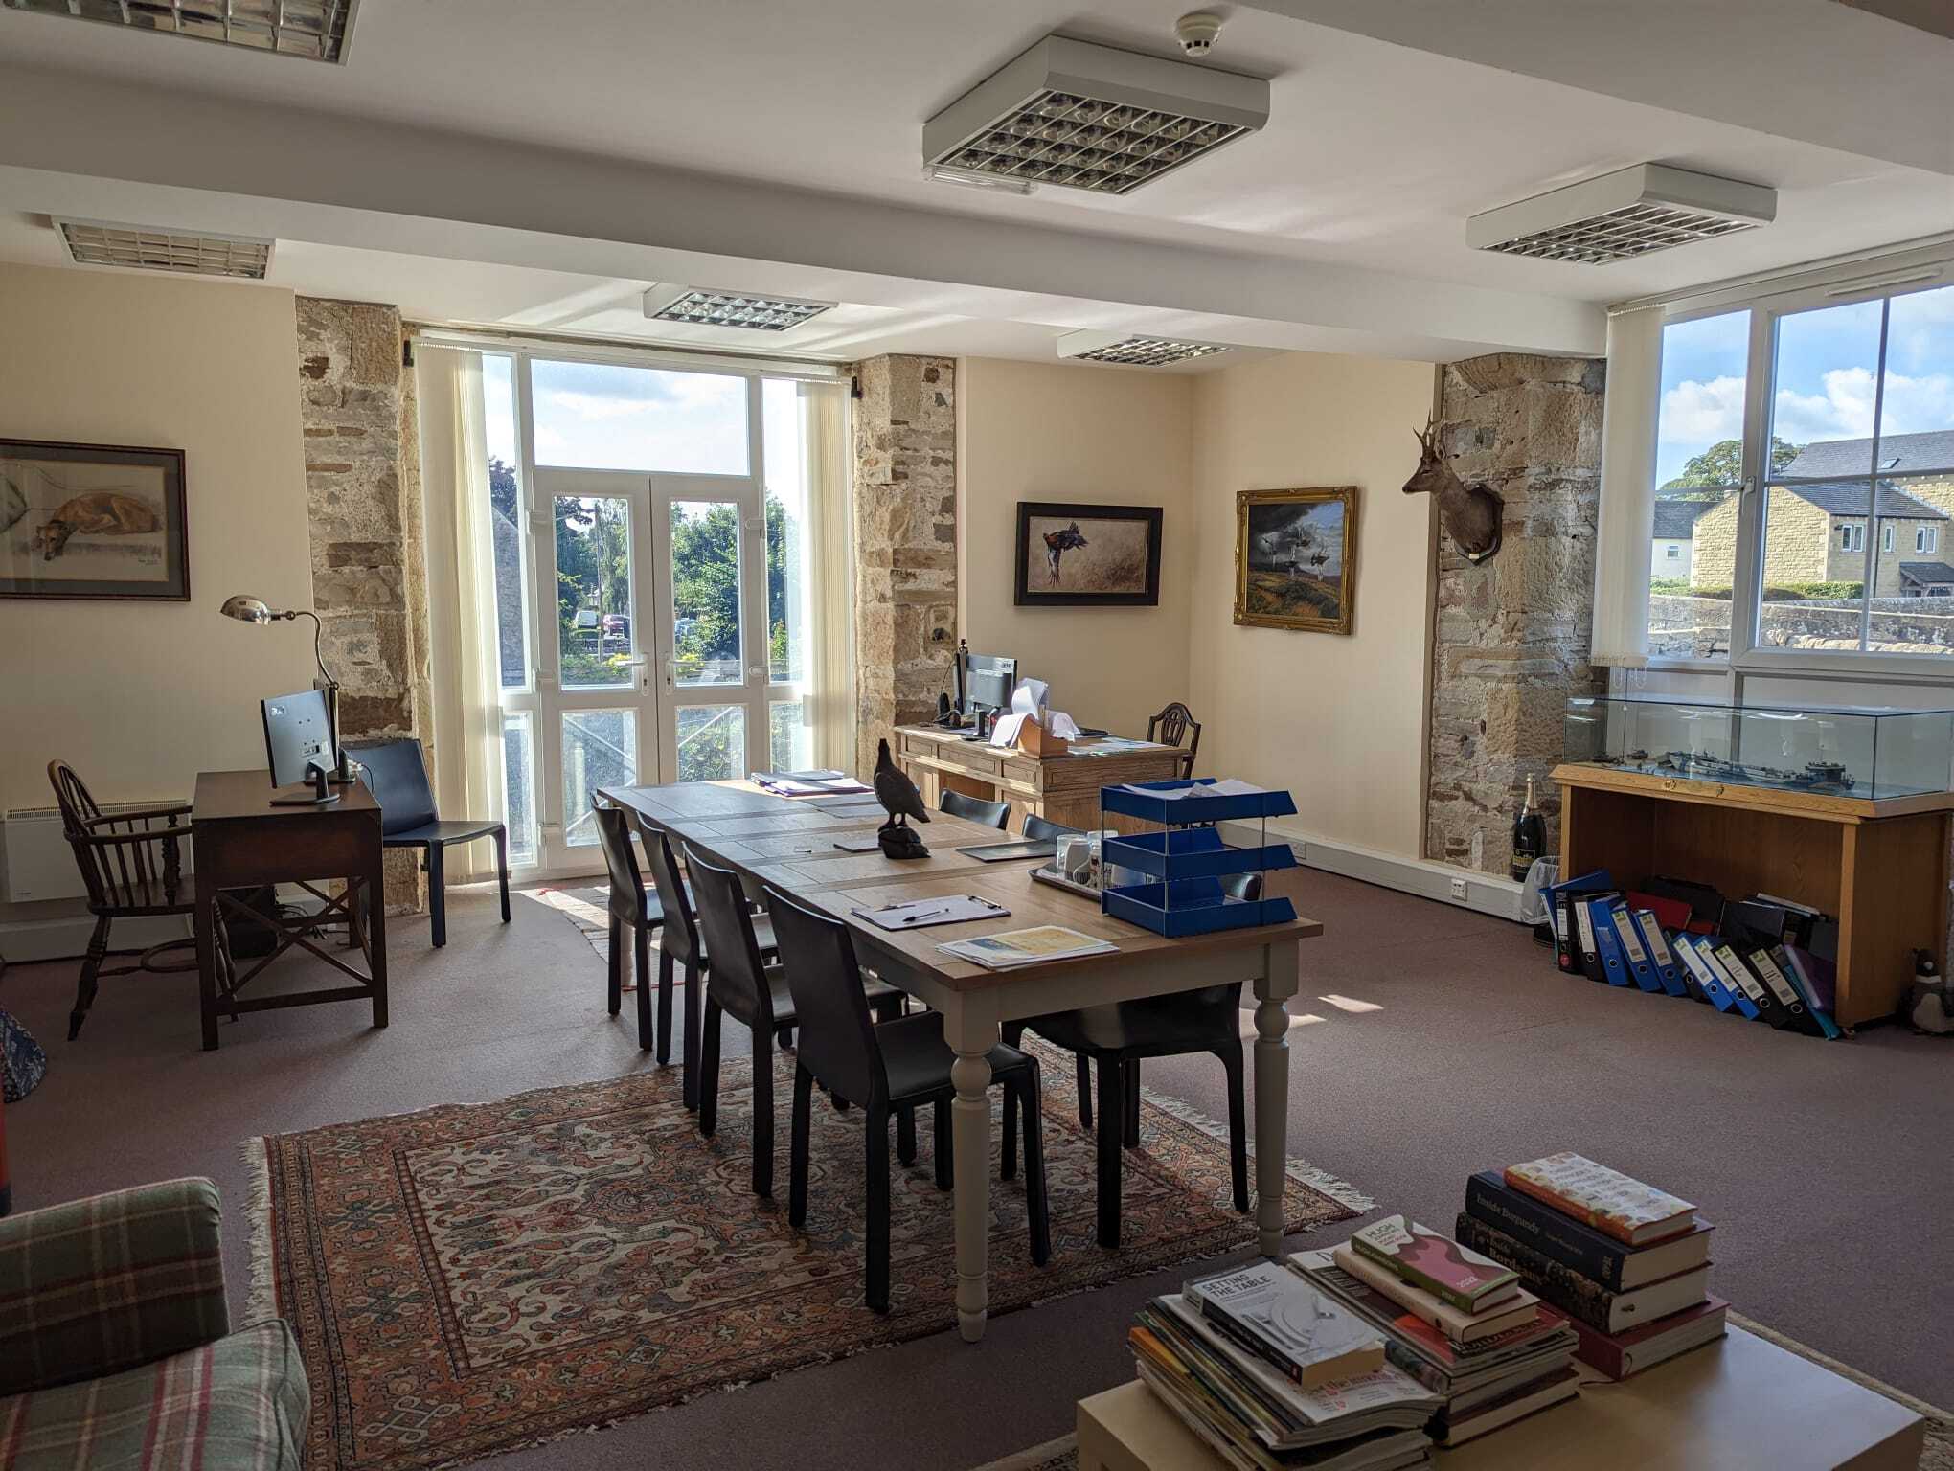

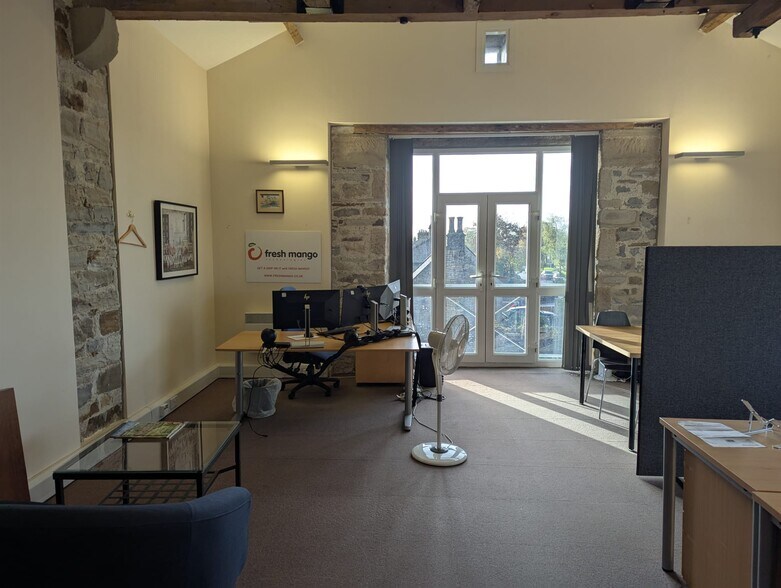
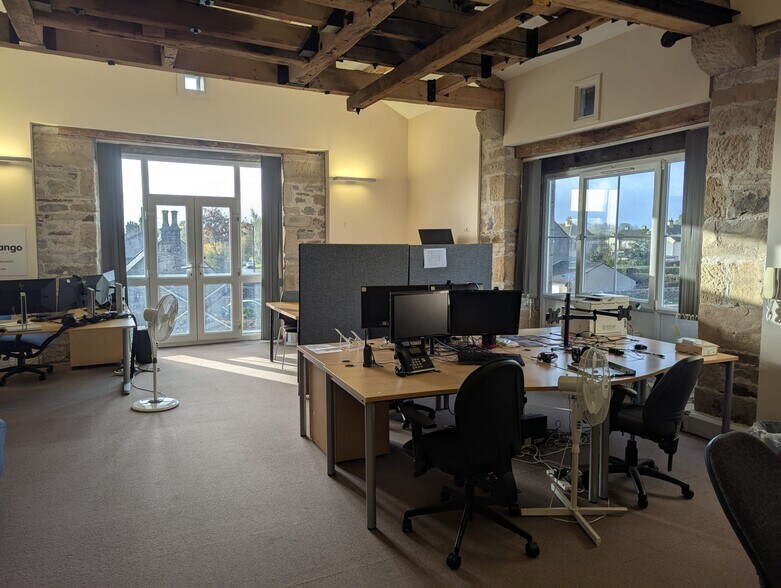
Suite F - A delightful first floor office overlooking the Leeds-Liverpool canal, enjoying a convenient position in the popular village of Gargrave with excellent access via the A65. Two dedicated parking spaces and shared visitor parking is available. Comprising a one room office extending in total to approximately 43 sqm (460 sq.ft). Available from September 2026, flexible terms available on discussion. Ground floor shared Entrance Lobby with communal kitchen (with facilities including microwave, fridge, kettle) and stairs to first floor: Suite F - Office: approx. 43 sqm with central heating and Juliet balcony overlooking the canal. Shared Cloakrooms: with W.C and wash hand basin. External: Two dedicated parking spaces and shared visitor parking. SERVICES All mains services are connected to the property and heating and electric for all communal areas are included within the service charge. SERVICE CHARGE A service charge of £2,000 per annum plus VAT is payable and includes cleaning of the office and communal areas, buildings insurance, heating and electric for the communal areas. RATING ASSESSMENT From the VOA website enquiry only the property has a Rateable Value of £5,900. Small business rate relief may be available and interested parties should Contact North Yorkshire Council on 01756 700600 for further information in this regard. TENURE The property is available on a new internal repairing and insuring Lease or Licence on flexible terms. RENT The rent and service charge are payable quarterly in advance. EPC Rating TBC VIEWING Strictly by appointment with the Sole Agents, WBW Surveyors Ltd.
- Classe d’utilisation : E
- Espace en excellent état
- Open plan
- Bright and airy, well maintained office facilities
- Disposition du plan d’étage ouverte
- Peut être associé à un ou plusieurs espaces supplémentaires pour obtenir jusqu’à 1 560 pi² d’espace adjacent.
- Parking on site
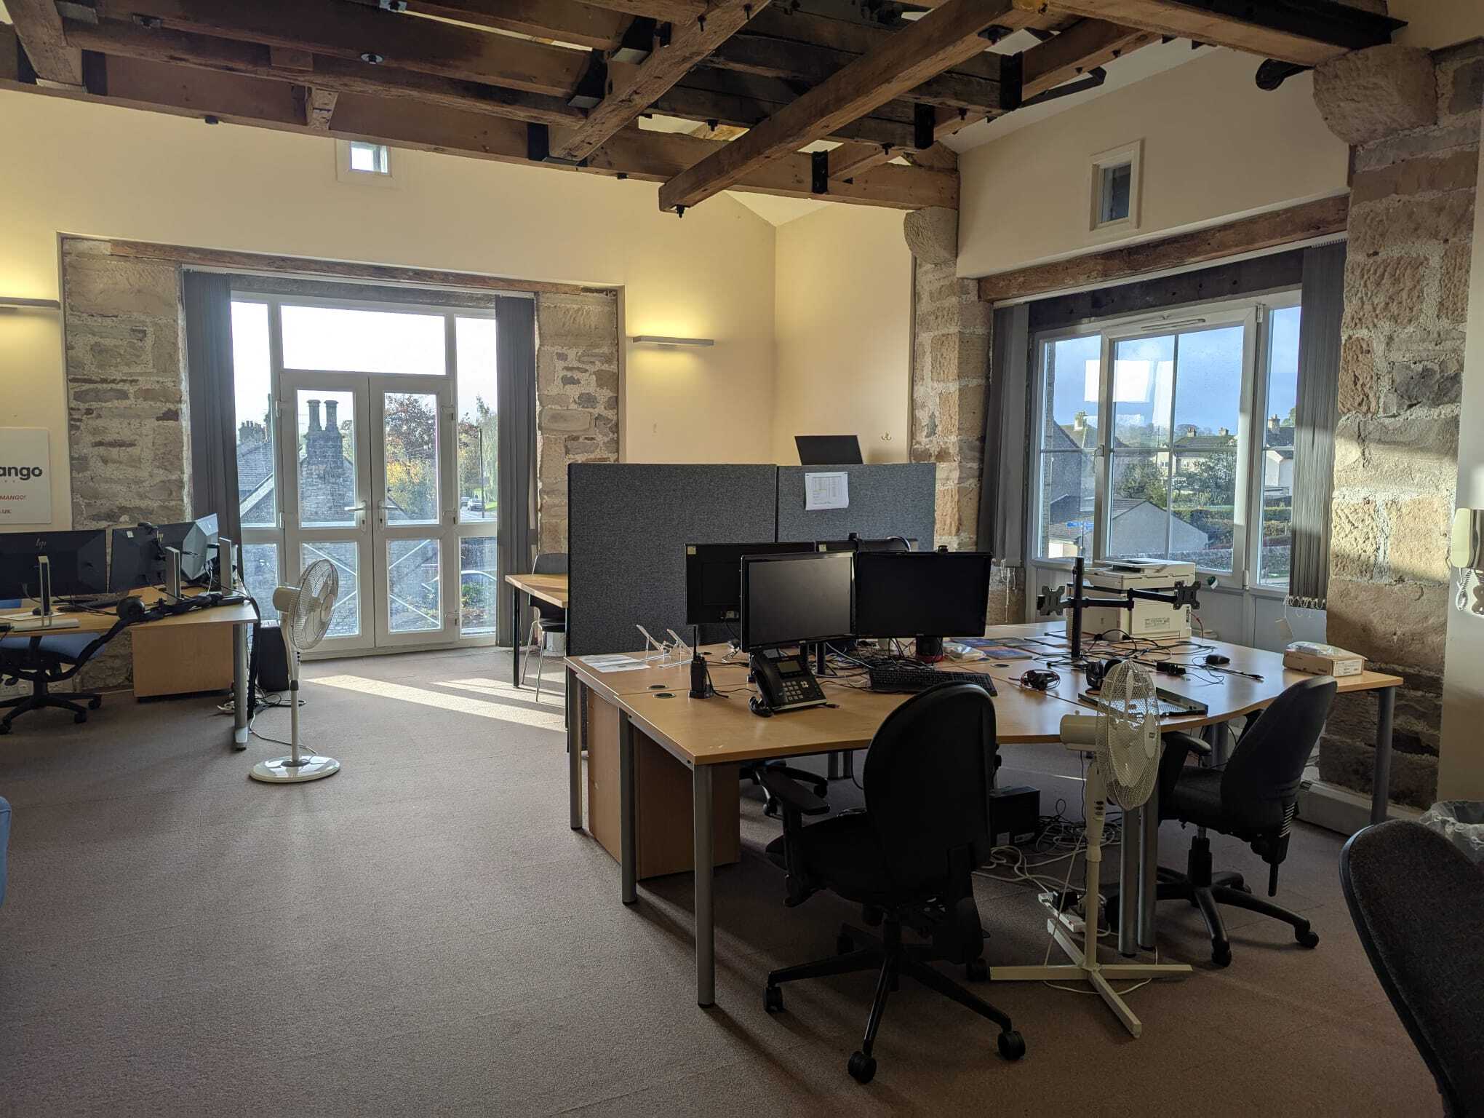


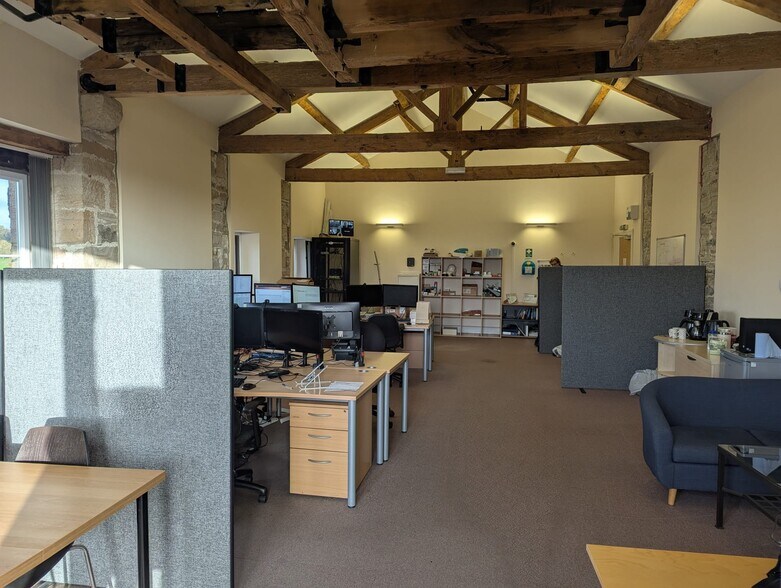
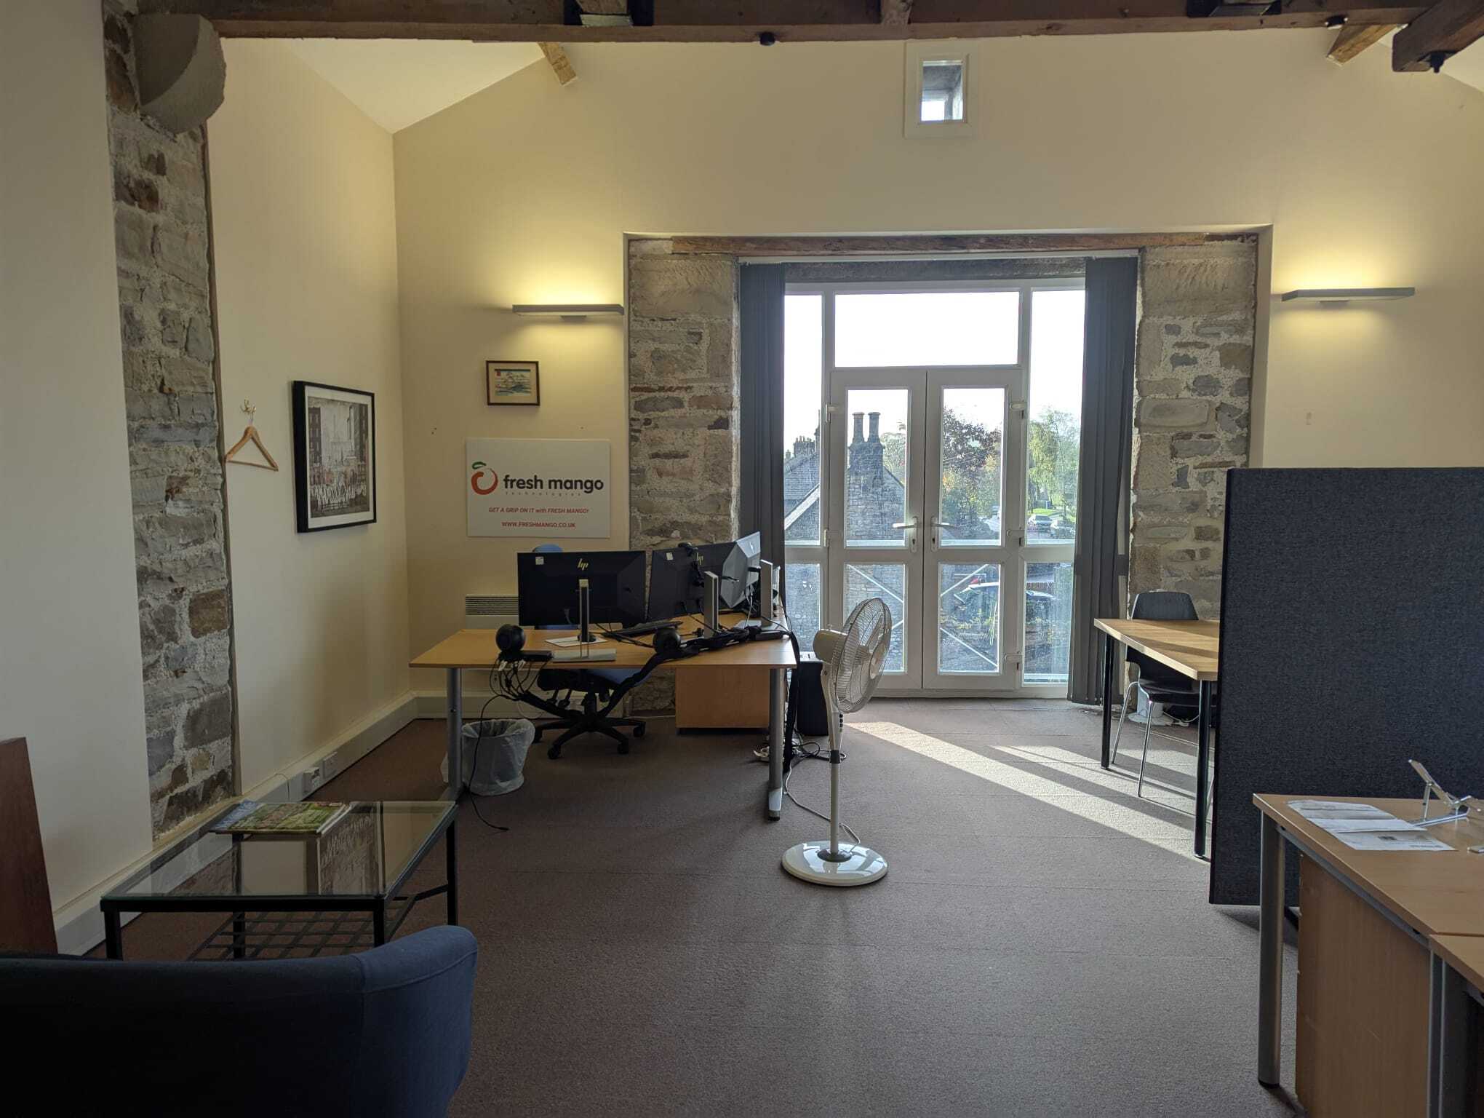
Comprising a office extending in total to approximately 74 sq.m (800 sq.ft). Available from 1st January 2026, flexible terms available on discussion. Office: open plan office approx. 74 sq.m (800 sqft) with central heating radiators; double glazed windows and a juliette balcony
- Classe d’utilisation : E
- Disposition du plan d’étage ouverte
- Système de chauffage central
- Communal kitchen
- Juliette balcony
- Entièrement construit comme Bureau standard
- Peut être associé à un ou plusieurs espaces supplémentaires pour obtenir jusqu’à 1 560 pi² d’espace adjacent.
- Installations WC abandonnées
- Open plan office
| Espace | Taille | Terme | Taux de location | Utilisation de l’espace | Aménagement | Disponible |
| 1er étage, ste E1 | 300 pi² | Négociable | 15,64 $ CAD/pi²/an 1,30 $ CAD/pi²/mois 4 692 $ CAD/an 391,04 $ CAD/mois | Bureau | - | Maintenant |
| 1er étage, ste F | 460 pi² | Négociable | 15,51 $ CAD/pi²/an 1,29 $ CAD/pi²/mois 7 135 $ CAD/an 594,55 $ CAD/mois | Bureau | - | Maintenant |
| 2e étage, ste G | 800 pi² | Négociable | 14,67 $ CAD/pi²/an 1,22 $ CAD/pi²/mois 11 732 $ CAD/an 977,67 $ CAD/mois | Bureau | construction complète | Maintenant |
1er étage, ste E1
| Taille |
| 300 pi² |
| Terme |
| Négociable |
| Taux de location |
| 15,64 $ CAD/pi²/an 1,30 $ CAD/pi²/mois 4 692 $ CAD/an 391,04 $ CAD/mois |
| Utilisation de l’espace |
| Bureau |
| Aménagement |
| - |
| Disponible |
| Maintenant |
1er étage, ste F
| Taille |
| 460 pi² |
| Terme |
| Négociable |
| Taux de location |
| 15,51 $ CAD/pi²/an 1,29 $ CAD/pi²/mois 7 135 $ CAD/an 594,55 $ CAD/mois |
| Utilisation de l’espace |
| Bureau |
| Aménagement |
| - |
| Disponible |
| Maintenant |
2e étage, ste G
| Taille |
| 800 pi² |
| Terme |
| Négociable |
| Taux de location |
| 14,67 $ CAD/pi²/an 1,22 $ CAD/pi²/mois 11 732 $ CAD/an 977,67 $ CAD/mois |
| Utilisation de l’espace |
| Bureau |
| Aménagement |
| construction complète |
| Disponible |
| Maintenant |
1er étage, ste E1
| Taille | 300 pi² |
| Terme | Négociable |
| Taux de location | 15,64 $ CAD/pi²/an |
| Utilisation de l’espace | Bureau |
| Aménagement | - |
| Disponible | Maintenant |
Comprising a one room office extending in total to approximately 27.87 sq.m (300 sq.ft). Ground floor shared Entrance Lobby with communal kitchen (with facilities including microwave, fridge, kettle) and stairs to first floor: Office: approx. with central heating radiator and double glazed window. Shared Cloakrooms: with W.C and wash hand basin. External: Dedicated parking space and shared visitor parking.
- Classe d’utilisation : E
- Peut être associé à un ou plusieurs espaces supplémentaires pour obtenir jusqu’à 1 560 pi² d’espace adjacent.
- Convenient location close to the A65
- Dedicated parking area
1er étage, ste F
| Taille | 460 pi² |
| Terme | Négociable |
| Taux de location | 15,51 $ CAD/pi²/an |
| Utilisation de l’espace | Bureau |
| Aménagement | - |
| Disponible | Maintenant |
Suite F - A delightful first floor office overlooking the Leeds-Liverpool canal, enjoying a convenient position in the popular village of Gargrave with excellent access via the A65. Two dedicated parking spaces and shared visitor parking is available. Comprising a one room office extending in total to approximately 43 sqm (460 sq.ft). Available from September 2026, flexible terms available on discussion. Ground floor shared Entrance Lobby with communal kitchen (with facilities including microwave, fridge, kettle) and stairs to first floor: Suite F - Office: approx. 43 sqm with central heating and Juliet balcony overlooking the canal. Shared Cloakrooms: with W.C and wash hand basin. External: Two dedicated parking spaces and shared visitor parking. SERVICES All mains services are connected to the property and heating and electric for all communal areas are included within the service charge. SERVICE CHARGE A service charge of £2,000 per annum plus VAT is payable and includes cleaning of the office and communal areas, buildings insurance, heating and electric for the communal areas. RATING ASSESSMENT From the VOA website enquiry only the property has a Rateable Value of £5,900. Small business rate relief may be available and interested parties should Contact North Yorkshire Council on 01756 700600 for further information in this regard. TENURE The property is available on a new internal repairing and insuring Lease or Licence on flexible terms. RENT The rent and service charge are payable quarterly in advance. EPC Rating TBC VIEWING Strictly by appointment with the Sole Agents, WBW Surveyors Ltd.
- Classe d’utilisation : E
- Disposition du plan d’étage ouverte
- Espace en excellent état
- Peut être associé à un ou plusieurs espaces supplémentaires pour obtenir jusqu’à 1 560 pi² d’espace adjacent.
- Open plan
- Parking on site
- Bright and airy, well maintained office facilities
2e étage, ste G
| Taille | 800 pi² |
| Terme | Négociable |
| Taux de location | 14,67 $ CAD/pi²/an |
| Utilisation de l’espace | Bureau |
| Aménagement | construction complète |
| Disponible | Maintenant |
Comprising a office extending in total to approximately 74 sq.m (800 sq.ft). Available from 1st January 2026, flexible terms available on discussion. Office: open plan office approx. 74 sq.m (800 sqft) with central heating radiators; double glazed windows and a juliette balcony
- Classe d’utilisation : E
- Entièrement construit comme Bureau standard
- Disposition du plan d’étage ouverte
- Peut être associé à un ou plusieurs espaces supplémentaires pour obtenir jusqu’à 1 560 pi² d’espace adjacent.
- Système de chauffage central
- Installations WC abandonnées
- Communal kitchen
- Open plan office
- Juliette balcony
Aperçu de la propriété
A well presented second floor office available from 1st January 2026 and enjoying a convenient position in the popular village of Gargrave with excellent access via the A65. Dedicated parking spaces and shared visitor parking is available. Comprising a office extending in total to approximately 74 sq.m (800 sq.ft). Available from 1st January 2026, flexible terms available on discussion. ACCOMMODATION Ground floor shared Entrance Lobby with communal kitchen (with facilities including microwave, fridge, kettle) and stairs to first and second floor: Office: open plan office approx. 74 sq.m (800 sqft) with central heating radiators; double glazed windows and a juliette balcony Shared Cloakrooms: with W.C and wash hand basin. External: Dedicated parking spaces and shared visitor parking. SERVICES All mains services are connected to the property and heating and electric for all communal areas are included within the service charge. SERVICE CHARGE A service charge of £2,500 per annum is payable and includes cleaning of the office and communal areas, buildings insurance, heating and electric for the communal areas. RATING ASSESSMENT From the VOA website enquiry only the property has a Rateable Value of £7,000. Small business rate relief may be available and interested parties should Contact North Yorkshire Council on 01756 700600 for further information in this regard. TENURE The property is available on a new internal repairing and insuring Lease or Licence on flexible terms. RENT The suite is available for £6,250 per annum plus VAT and Service Charge of £2,500 per annum. EPC Rating TBC. VIEWING Strictly by appointment with the Sole Agents, WBW Surveyors Ltd. Please contact 01756 692900. ENQUIRIES For further enquiries please contact the office on 01756 692900 or by email info@wbwsurveyors.co.uk
- Système de sécurité
- Cuisine
- Cote de rendement énergétique - C
- Toilettes communes
Faits sur la propriété


Présenté par
Canal Wharf | Eshton Rd
Hmm, il semble y avoir eu une erreur lors de l’envoi de votre message. Veuillez réessayer.
Merci! Votre message a été envoyé.