Votre courriel a été envoyé.
Highbank House Exchange St 4 530 pi² d'espace disponible • Bureau • Stockport SK3 0ET
Certaines informations ont été traduites automatiquement.
Faits saillants
- Refurbished third floor office suite fitted to Cat A+ standard
- A-rated EPC supported by a 100% renewable energy supply
- Excellent connectivity to Manchester, London and Manchester Airport
- Town hall-style presentation area, meeting booths and breakout facilities
- Prominent town centre location within walking distance of the train station and transport interchange
Tous les espaces disponibles(1)
Afficher les taux de location en
- Espace
- Taille
- Terme
- Taux de location
- Utilisation de l’espace
- Aménagement
- Disponible
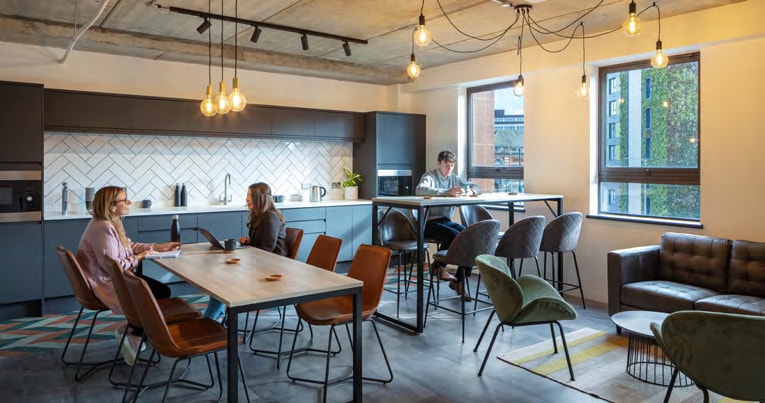


The available accommodation comprises a fitted third floor office suite finished to a Cat A+ specification. The space includes open-plan working areas, a bespoke fitted kitchen and breakout zone, reception and informal meeting space, two meeting booths, a town hall-style presentation area, raised access floors with Cat 5e cabling, LED lighting, air conditioning, lockers and shower facilities. The suite is fully furnished and configured to accommodate approximately 50 people. Rent on application, terms to be agreed.
- Classe d’utilisation : E
- Convient pour 12 à 37 personnes
- Salles de conférence
- Air central et chauffage
- Système de sécurité
- Lumière naturelle
- Cote de rendement énergétique - A
- Plan ouvert
- Cat A+ fitted office suite
- Fully furnished for 50 staff
- Building Manager
- Disposition du plan d’étage ouverte en général
- Bureaux partitionnés
- Espace en excellent état
- Aire de réception
- Entreposage sécurisé
- Entreposage de vélo
- Toilettes communes
- Détecteur de fumée
- Town hall presentation space
- Fibre Internet
- Air Conditioning
| Espace | Taille | Terme | Taux de location | Utilisation de l’espace | Aménagement | Disponible |
| 5e étage | 4 530 pi² | 1-10 ans | Sur demande Sur demande Sur demande Sur demande | Bureau | selon spécifications | 30 jours |
5e étage
| Taille |
| 4 530 pi² |
| Terme |
| 1-10 ans |
| Taux de location |
| Sur demande Sur demande Sur demande Sur demande |
| Utilisation de l’espace |
| Bureau |
| Aménagement |
| selon spécifications |
| Disponible |
| 30 jours |
5e étage
| Taille | 4 530 pi² |
| Terme | 1-10 ans |
| Taux de location | Sur demande |
| Utilisation de l’espace | Bureau |
| Aménagement | selon spécifications |
| Disponible | 30 jours |
The available accommodation comprises a fitted third floor office suite finished to a Cat A+ specification. The space includes open-plan working areas, a bespoke fitted kitchen and breakout zone, reception and informal meeting space, two meeting booths, a town hall-style presentation area, raised access floors with Cat 5e cabling, LED lighting, air conditioning, lockers and shower facilities. The suite is fully furnished and configured to accommodate approximately 50 people. Rent on application, terms to be agreed.
- Classe d’utilisation : E
- Disposition du plan d’étage ouverte en général
- Convient pour 12 à 37 personnes
- Bureaux partitionnés
- Salles de conférence
- Espace en excellent état
- Air central et chauffage
- Aire de réception
- Système de sécurité
- Entreposage sécurisé
- Lumière naturelle
- Entreposage de vélo
- Cote de rendement énergétique - A
- Toilettes communes
- Plan ouvert
- Détecteur de fumée
- Cat A+ fitted office suite
- Town hall presentation space
- Fully furnished for 50 staff
- Fibre Internet
- Building Manager
- Air Conditioning
Aperçu de la propriété
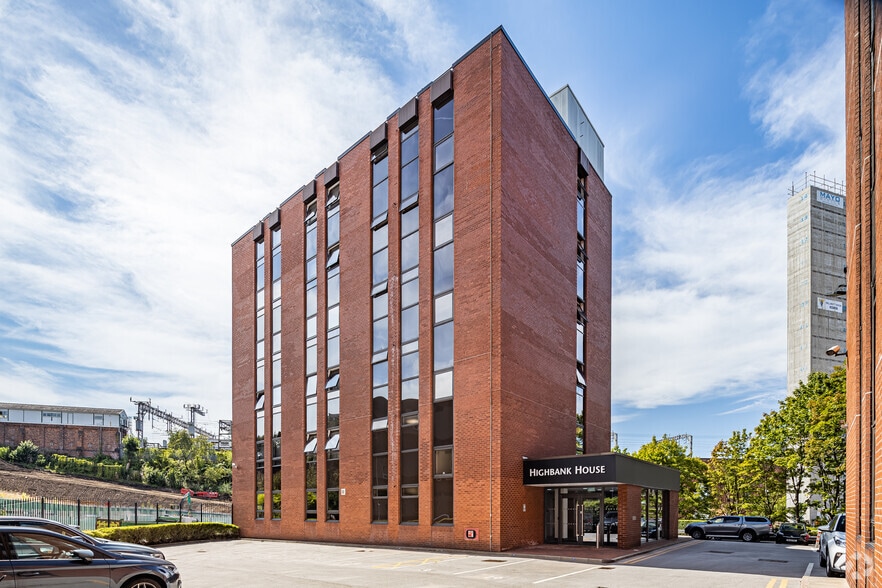
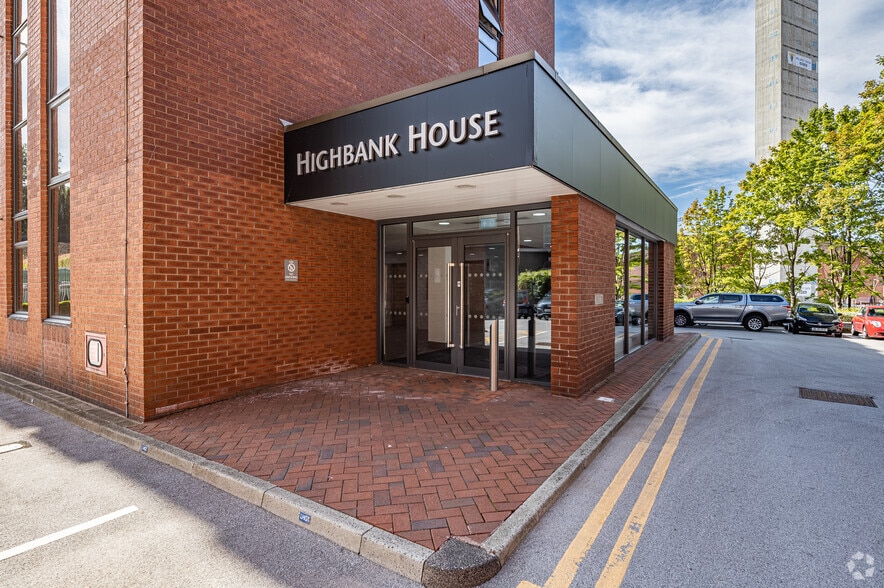
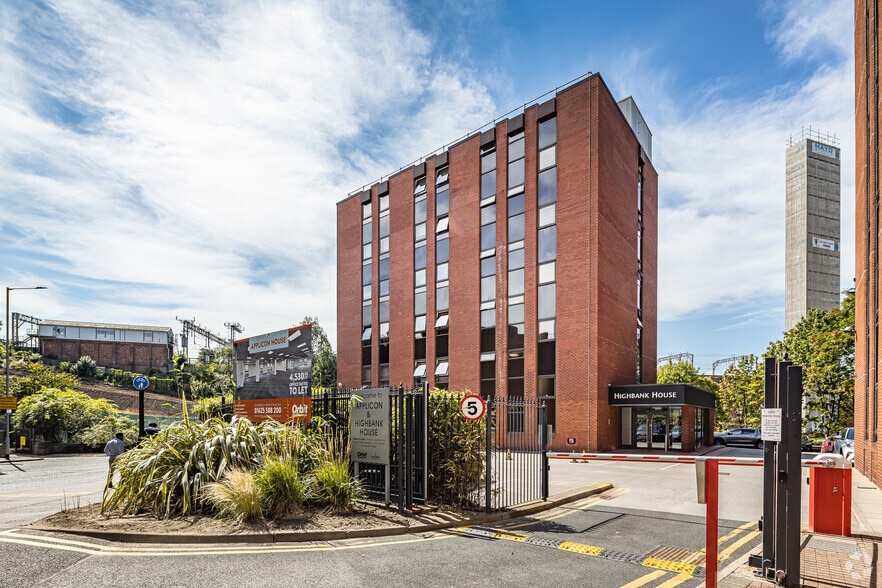
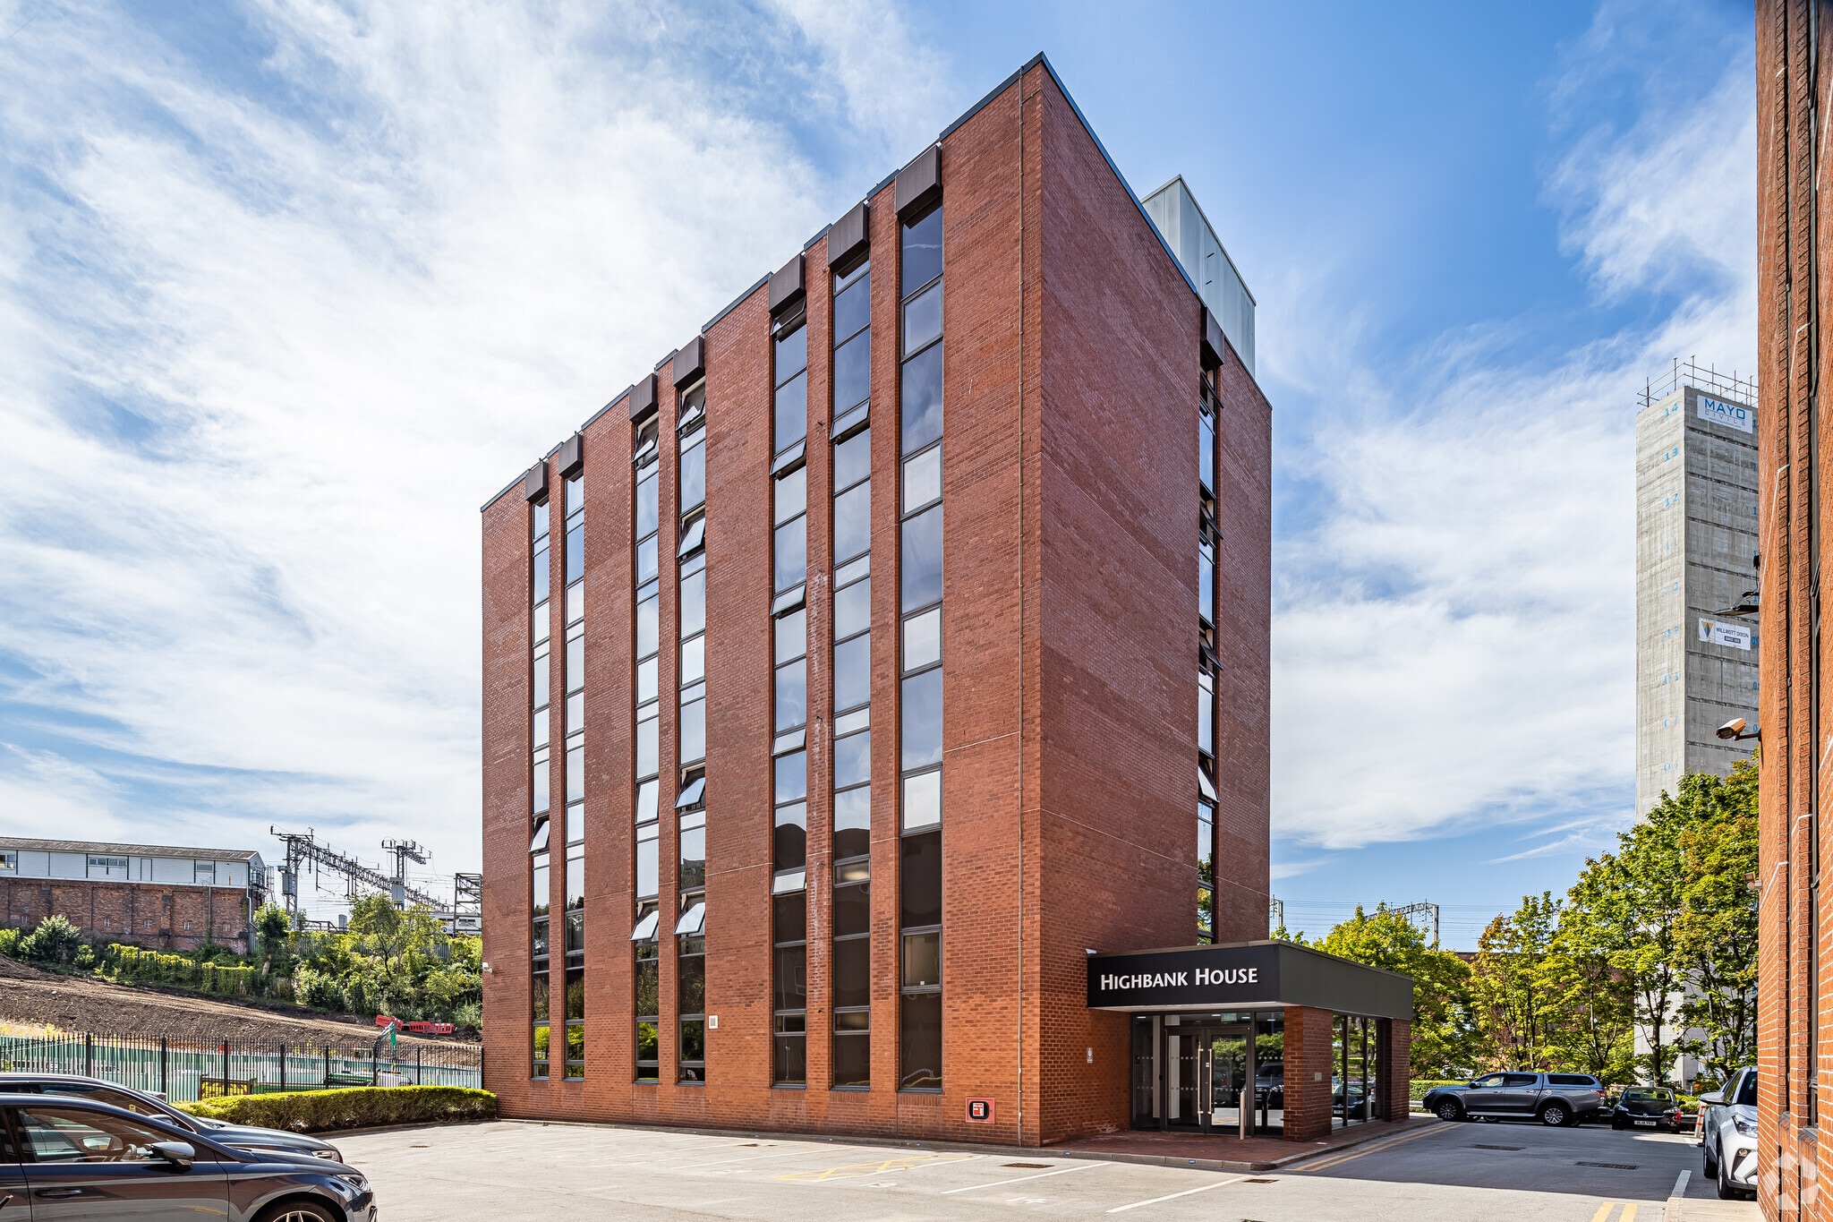
Highbank House is a refurbished office building located in Stockport town centre. The property provides contemporary office accommodation with a modern reception area and occupier amenities including shower facilities and secure cycle storage. The building benefits from an A-rated EPC, renewable energy provision and strong transport connectivity, being within walking distance of Stockport railway station and the transport interchange, with convenient access to the regional motorway network and Manchester Airport.
- Accès 24 heures
- Ligne d'autobus
- Accès contrôlé
- Terrain clôturé
- Système de sécurité
- Affichage
- Accessible aux fauteuils roulants
- Cuisine
- Cote de rendement énergétique - D
- Réception
- Exposition directe à l'ascenseur
- Climatisation
- Détecteur de fumée
- Système de plancher surélevé
Faits sur la propriété


Présenté par

Highbank House | Exchange St
Hmm, il semble y avoir eu une erreur lors de l’envoi de votre message. Veuillez réessayer.
Merci! Votre message a été envoyé.