Votre courriel a été envoyé.

Fairfield Way 3 852 pi² d'espace disponible • Industriel • Richmond DL10 4TB
Certaines informations ont été traduites automatiquement.
Faits saillants
- Modern Warehouse
- Substantial Mezzanine
- Roller Shutter Loading Door
Tous les espaces disponibles(1)
Afficher les taux de location en
- Espace
- Taille
- Terme
- Taux de location
- Utilisation de l’espace
- Aménagement
- Disponible
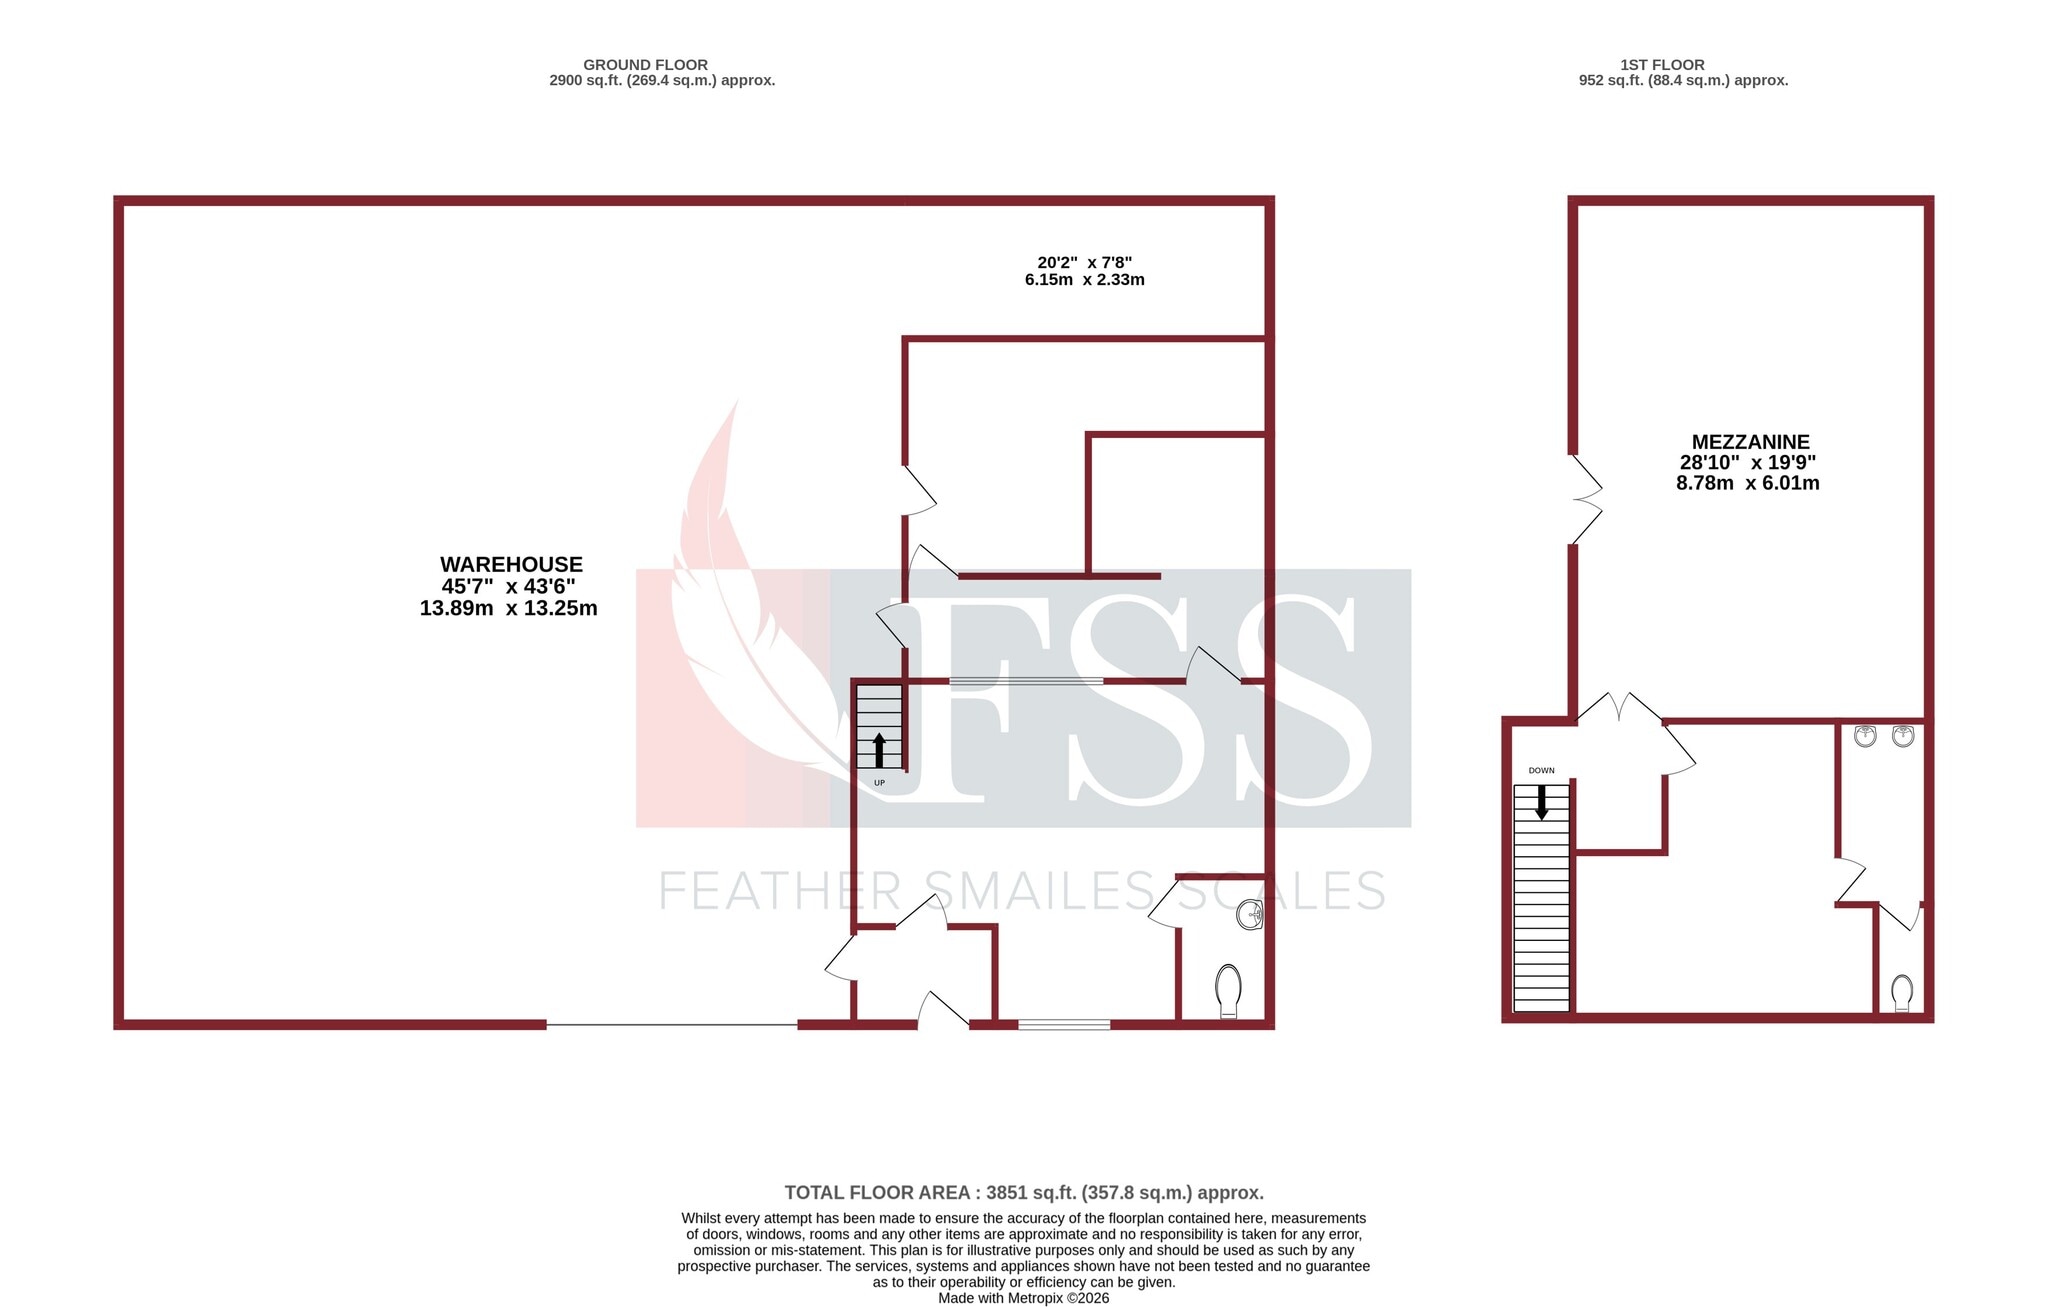
Les 2 espaces de cet immeuble doivent être loués ensemble, pour une superficie totale de 3 852 pi² (Zone contiguë):


Leasehold. The property is available to lease on new terms to be negotiated.
- Classe d’utilisation : B2
- Stores automatiques
- Cour
- Substantial mezzanine
- Entreposage sécurisé
- Cote de rendement énergétique - E
- Available on a new lease
- Excellent roads connection
| Espace | Taille | Terme | Taux de location | Utilisation de l’espace | Aménagement | Disponible |
| RDC, Mezzanine | 3 852 pi² | Négociable | 15,52 $ CAD/pi²/an 1,29 $ CAD/pi²/mois 59 795 $ CAD/an 4 983 $ CAD/mois | Industriel | construction complète | Maintenant |
RDC, Mezzanine
Les 2 espaces de cet immeuble doivent être loués ensemble, pour une superficie totale de 3 852 pi² (Zone contiguë):
| Taille |
|
RDC - 2 900 pi²
Mezzanine - 952 pi²
|
| Terme |
| Négociable |
| Taux de location |
| 15,52 $ CAD/pi²/an 1,29 $ CAD/pi²/mois 59 795 $ CAD/an 4 983 $ CAD/mois |
| Utilisation de l’espace |
| Industriel |
| Aménagement |
| construction complète |
| Disponible |
| Maintenant |
RDC, Mezzanine
| Taille |
RDC - 2 900 pi²
Mezzanine - 952 pi²
|
| Terme | Négociable |
| Taux de location | 15,52 $ CAD/pi²/an |
| Utilisation de l’espace | Industriel |
| Aménagement | construction complète |
| Disponible | Maintenant |
Leasehold. The property is available to lease on new terms to be negotiated.
- Classe d’utilisation : B2
- Entreposage sécurisé
- Stores automatiques
- Cote de rendement énergétique - E
- Cour
- Available on a new lease
- Substantial mezzanine
- Excellent roads connection
Aperçu de la propriété
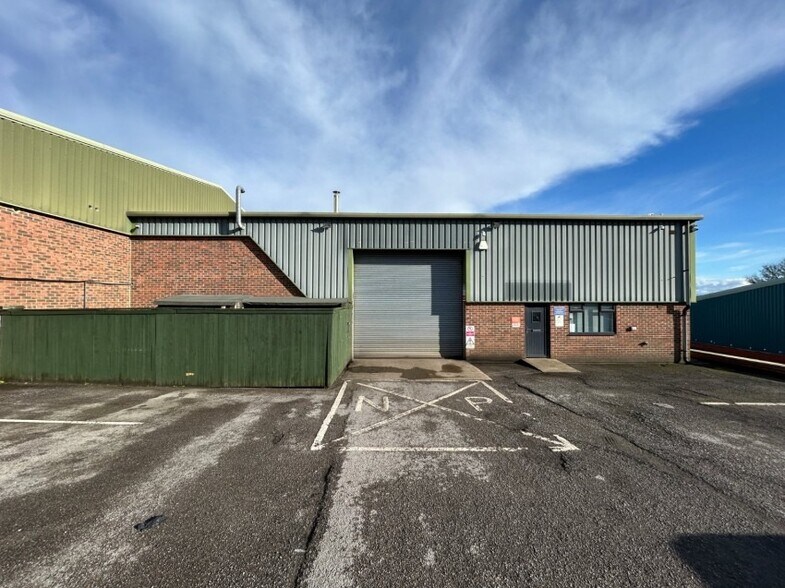
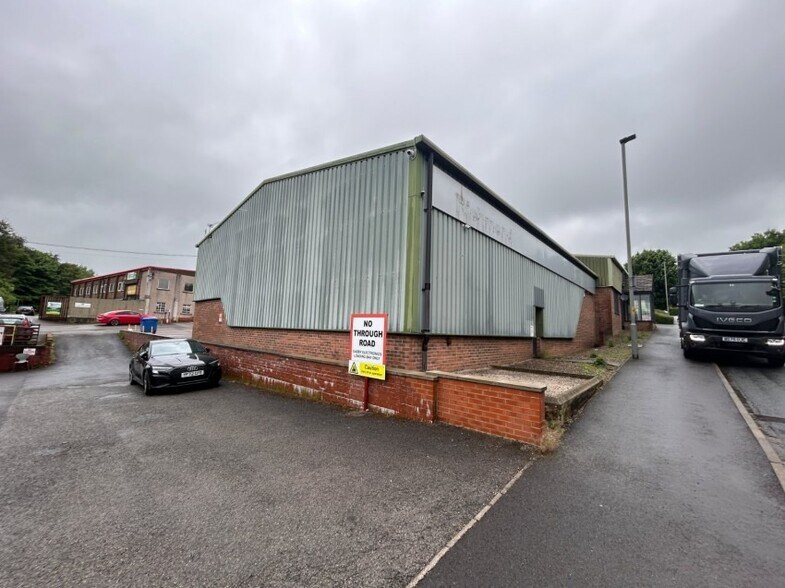
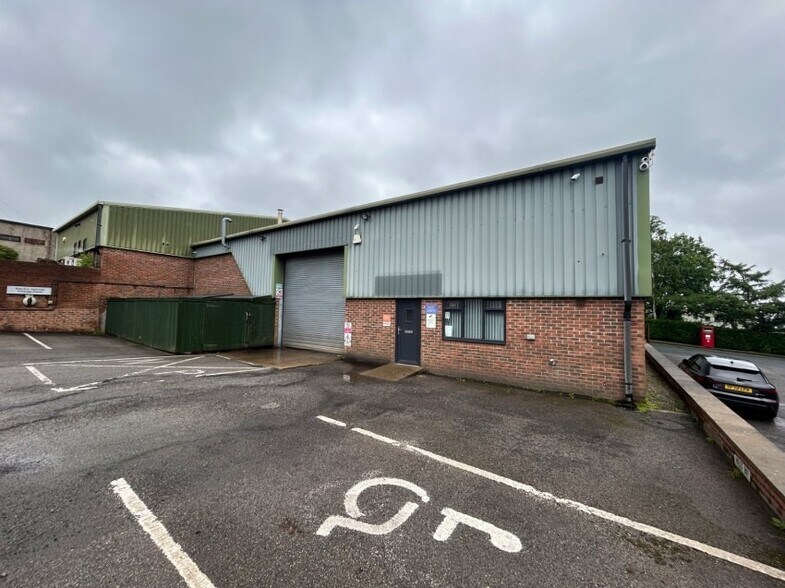
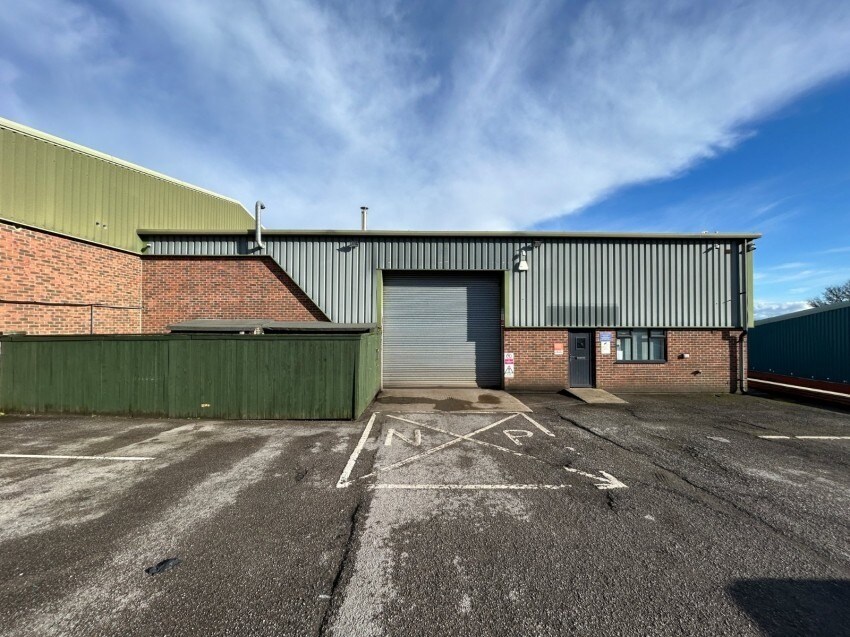
Unit 3B Fairfield Way comprises a modern warehouse unit of steel portal frame construction with a full-height roller shutter loading door, brick and profile metal clad elevations beneath a pitched roof. The accommodation extends to approximately 3,851 sq ft (357.8 sq m) and provides predominantly open-plan warehouse space together with ground floor office, reception and welfare facilities. A substantial mezzanine level provides additional storage or ancillary workspace. Externally, the property benefits from dedicated on-site car parking and loading areas. The unit is situated within the established Gallowfields Trading Estate, one of Richmond’s principal commercial locations, with excellent connectivity to the A1(M) via the A6108 and A6136. The estate is home to a range of occupiers and offers a well-established business environment suitable for both local and regional operations.
Faits sur l’installation entrepôt


Présenté par
Fairfield Way
Hmm, il semble y avoir eu une erreur lors de l’envoi de votre message. Veuillez réessayer.
Merci! Votre message a été envoyé.