Votre courriel a été envoyé.
Farthing Rd 2 732–7 300 pi² d'espace disponible • Industriel • Ipswich IP1 5AP
Certaines informations ont été traduites automatiquement.
Faits saillants
- Immediate access to the A14, providing excellent regional and national transport links.
- Just 2 miles from Ipswich town centre and within easy reach of Felixstowe Port.
- Established industrial estate with a strong mix of trade, logistics, and commercial occupiers.
Caractéristiques
Tous les espaces disponibles(2)
Afficher les taux de location en
- Espace
- Taille
- Terme
- Taux de location
- Utilisation de l’espace
- Aménagement
- Disponible
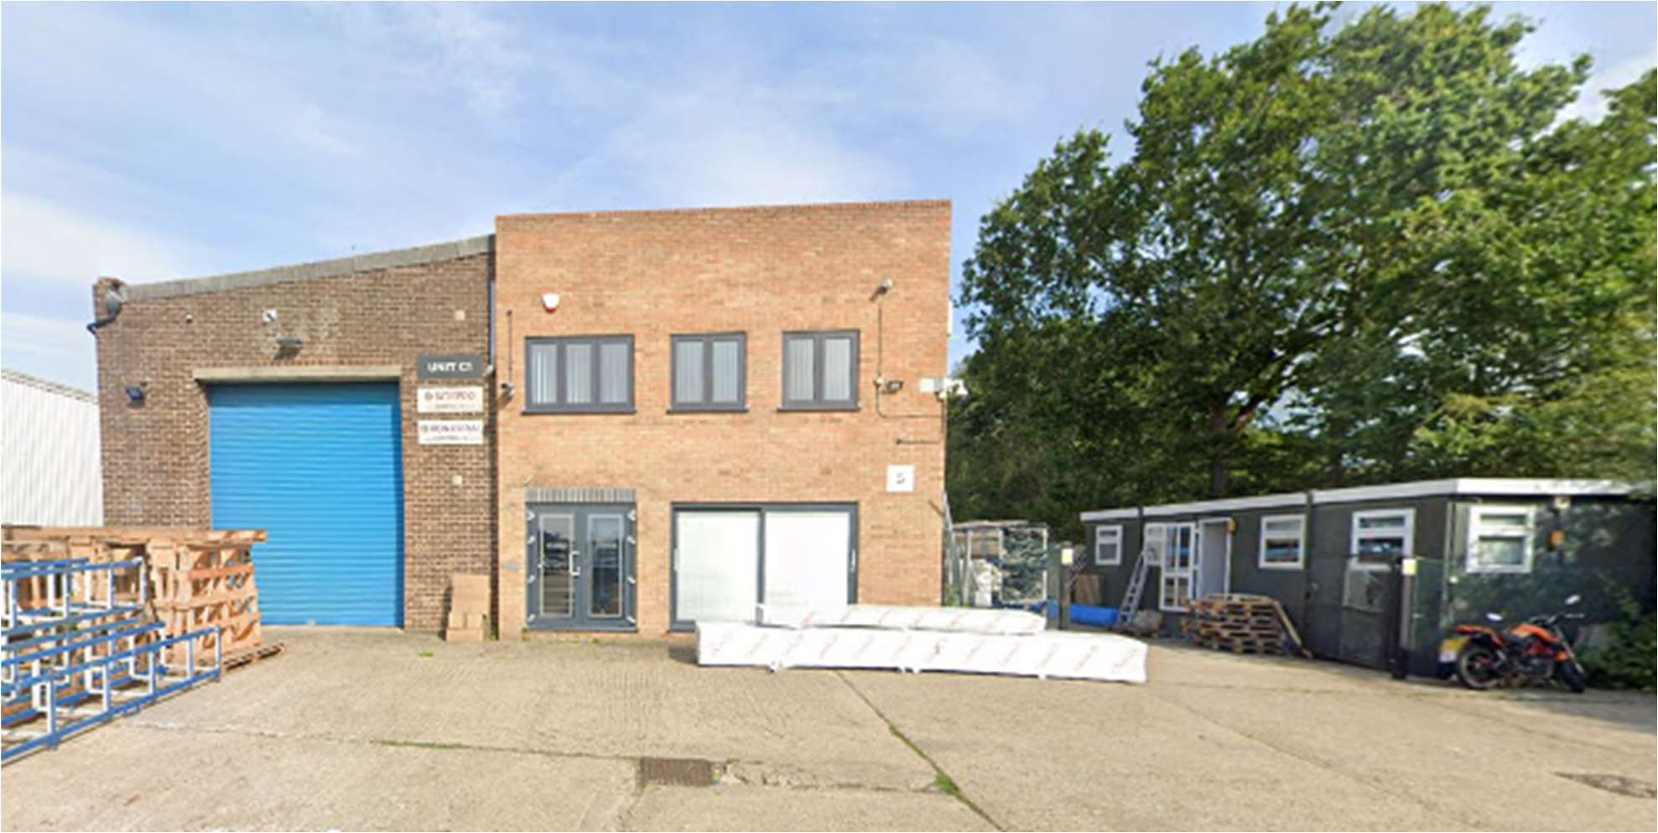
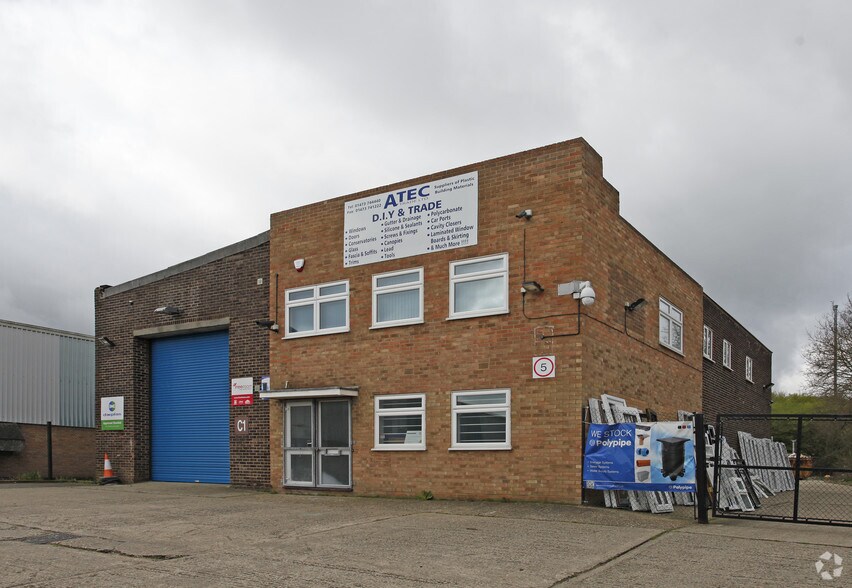
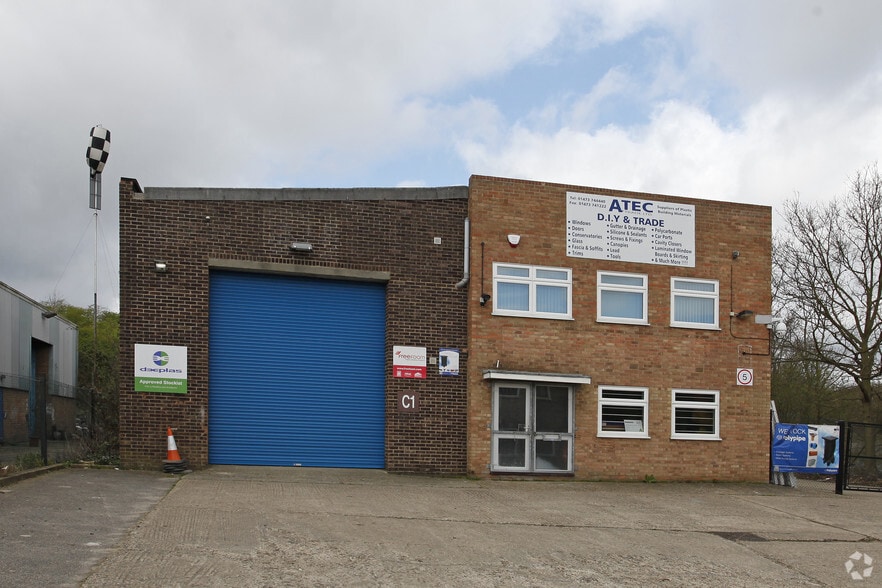
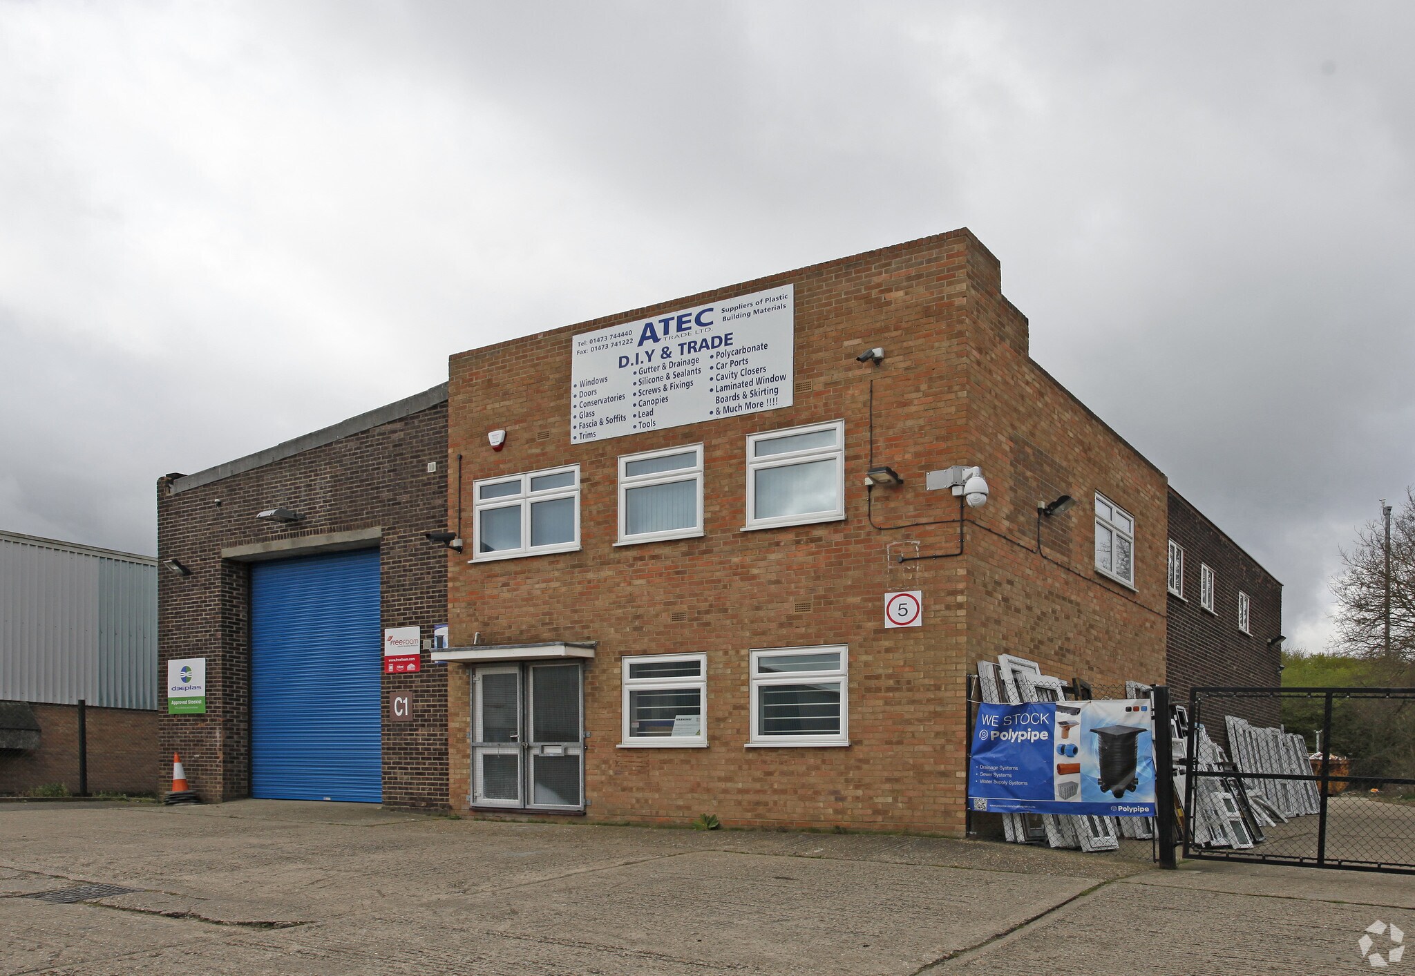
The available accommodation comprises a detached industrial and warehouse unit totaling 7,300 sq ft. The space includes approximately 4,568 sq ft of warehouse, showroom, office, and ancillary accommodation, together with a 2,732 sq ft mezzanine level. Access is provided via a roller shutter door measuring approximately 4.3m high by 3.8m wide, with a height to the underside of the mezzanine of approximately 3.02m. The unit further benefits from first-floor office space, WC facilities, a secure fenced yard, and generous parking and loading areas, offering flexible accommodation for a variety of operational requirements.
- Classe d’utilisation : B2
- Climatisation centrale
- Éclairage encastré
- Detached warehouse with mezzanine
- Offices, showroom & roller shutter
- Peut être associé à un ou plusieurs espaces supplémentaires pour obtenir jusqu’à 7 300 pi² d’espace adjacent.
- Plafond suspendu
- Détecteur de fumée
- Secure yard and parking
The available accommodation comprises a detached industrial and warehouse unit totaling 7,300 sq ft. The space includes approximately 4,568 sq ft of warehouse, showroom, office, and ancillary accommodation, together with a 2,732 sq ft mezzanine level. Access is provided via a roller shutter door measuring approximately 4.3m high by 3.8m wide, with a height to the underside of the mezzanine of approximately 3.02m. The unit further benefits from first-floor office space, WC facilities, a secure fenced yard, and generous parking and loading areas, offering flexible accommodation for a variety of operational requirements.
- Classe d’utilisation : B2
- Climatisation centrale
- Éclairage encastré
- Detached warehouse with mezzanine
- Offices, showroom & roller shutter
- Peut être associé à un ou plusieurs espaces supplémentaires pour obtenir jusqu’à 7 300 pi² d’espace adjacent.
- Plafond suspendu
- Détecteur de fumée
- Secure yard and parking
| Espace | Taille | Terme | Taux de location | Utilisation de l’espace | Aménagement | Disponible |
| RDC - Unit C1 | 4 568 pi² | Négociable | 10,05 $ CAD/pi²/an 0,84 $ CAD/pi²/mois 45 922 $ CAD/an 3 827 $ CAD/mois | Industriel | construction complète | Maintenant |
| Mezzanine - Unit C1 | 2 732 pi² | Négociable | 10,05 $ CAD/pi²/an 0,84 $ CAD/pi²/mois 27 465 $ CAD/an 2 289 $ CAD/mois | Industriel | construction complète | Maintenant |
RDC - Unit C1
| Taille |
| 4 568 pi² |
| Terme |
| Négociable |
| Taux de location |
| 10,05 $ CAD/pi²/an 0,84 $ CAD/pi²/mois 45 922 $ CAD/an 3 827 $ CAD/mois |
| Utilisation de l’espace |
| Industriel |
| Aménagement |
| construction complète |
| Disponible |
| Maintenant |
Mezzanine - Unit C1
| Taille |
| 2 732 pi² |
| Terme |
| Négociable |
| Taux de location |
| 10,05 $ CAD/pi²/an 0,84 $ CAD/pi²/mois 27 465 $ CAD/an 2 289 $ CAD/mois |
| Utilisation de l’espace |
| Industriel |
| Aménagement |
| construction complète |
| Disponible |
| Maintenant |
RDC - Unit C1
| Taille | 4 568 pi² |
| Terme | Négociable |
| Taux de location | 10,05 $ CAD/pi²/an |
| Utilisation de l’espace | Industriel |
| Aménagement | construction complète |
| Disponible | Maintenant |
The available accommodation comprises a detached industrial and warehouse unit totaling 7,300 sq ft. The space includes approximately 4,568 sq ft of warehouse, showroom, office, and ancillary accommodation, together with a 2,732 sq ft mezzanine level. Access is provided via a roller shutter door measuring approximately 4.3m high by 3.8m wide, with a height to the underside of the mezzanine of approximately 3.02m. The unit further benefits from first-floor office space, WC facilities, a secure fenced yard, and generous parking and loading areas, offering flexible accommodation for a variety of operational requirements.
- Classe d’utilisation : B2
- Peut être associé à un ou plusieurs espaces supplémentaires pour obtenir jusqu’à 7 300 pi² d’espace adjacent.
- Climatisation centrale
- Plafond suspendu
- Éclairage encastré
- Détecteur de fumée
- Detached warehouse with mezzanine
- Secure yard and parking
- Offices, showroom & roller shutter
Mezzanine - Unit C1
| Taille | 2 732 pi² |
| Terme | Négociable |
| Taux de location | 10,05 $ CAD/pi²/an |
| Utilisation de l’espace | Industriel |
| Aménagement | construction complète |
| Disponible | Maintenant |
The available accommodation comprises a detached industrial and warehouse unit totaling 7,300 sq ft. The space includes approximately 4,568 sq ft of warehouse, showroom, office, and ancillary accommodation, together with a 2,732 sq ft mezzanine level. Access is provided via a roller shutter door measuring approximately 4.3m high by 3.8m wide, with a height to the underside of the mezzanine of approximately 3.02m. The unit further benefits from first-floor office space, WC facilities, a secure fenced yard, and generous parking and loading areas, offering flexible accommodation for a variety of operational requirements.
- Classe d’utilisation : B2
- Peut être associé à un ou plusieurs espaces supplémentaires pour obtenir jusqu’à 7 300 pi² d’espace adjacent.
- Climatisation centrale
- Plafond suspendu
- Éclairage encastré
- Détecteur de fumée
- Detached warehouse with mezzanine
- Secure yard and parking
- Offices, showroom & roller shutter
Aperçu de la propriété
The property occupies a prominent position on the popular Farthing Road Industrial Estate at Sproughton, approximately 2 miles west of Ipswich town centre. The estate is a well-established commercial hub accommodating a diverse mix of industrial, trade, logistics, automotive, and service-based businesses. Excellent connectivity is provided via the nearby A14, located just a quarter of a mile away, offering direct access to Felixstowe Port, Cambridge, the Midlands, and the national motorway network. The strategic location makes the estate highly attractive for businesses serving both local and regional markets.
Faits sur l’installation service


Présenté par

Farthing Rd
Hmm, il semble y avoir eu une erreur lors de l’envoi de votre message. Veuillez réessayer.
Merci! Votre message a été envoyé.