Votre courriel a été envoyé.
Kirklands Steading Unit 9-11 Faucheldean 852–1 704 pi² d'espace disponible • Industriel • Winchburgh EH52 6SP
Certaines informations ont été traduites automatiquement.
Faits saillants
- Traditional stone-built building
- On-site parking provision
- Secure rural estate location
Tous les espaces disponibles(2)
Afficher les taux de location en
- Espace
- Taille
- Terme
- Taux de location
- Utilisation de l’espace
- Aménagement
- Disponible
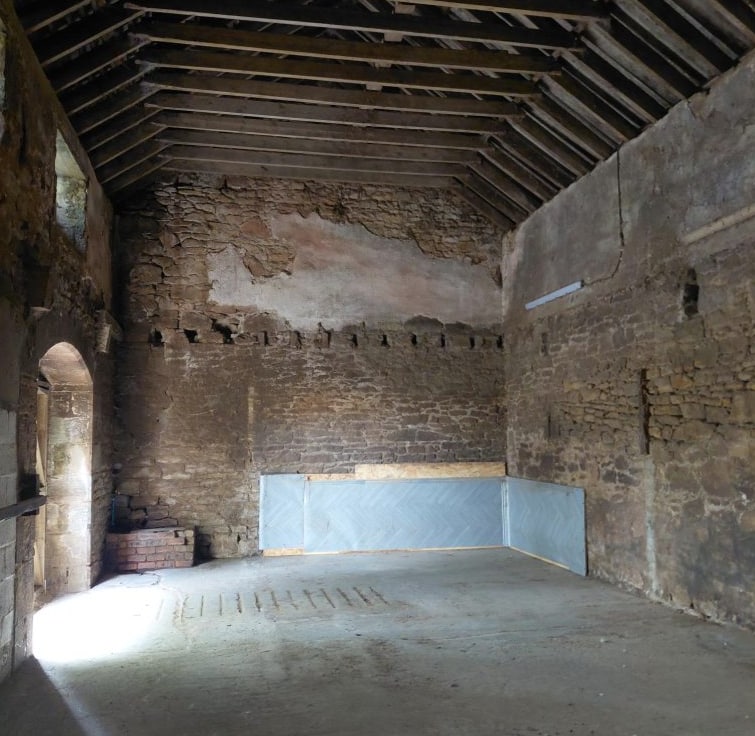


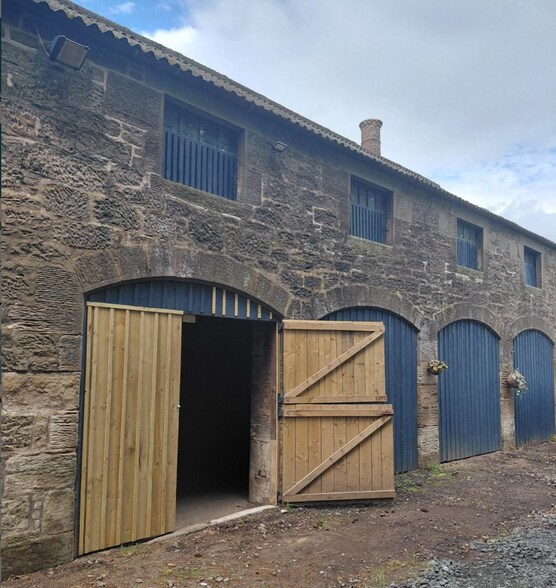
The available accommodation comprises a self-contained ground floor storage or workshop unit extending to 852 sq ft. The space is predominantly open plan with high internal clearance levels and benefits from a newly installed double door providing practical access for storage, workshop and light industrial occupiers. Electricity and water supplies are connected, and on-site parking is available.
- Classe d’utilisation : Class 6
- High ceilings throughout
- Open-plan workshop accommodation
- New double-door access
The available accommodation comprises a self-contained ground floor storage or workshop unit extending to 852 sq ft. The space is predominantly open plan with high internal clearance levels and benefits from a newly installed double door providing practical access for storage, workshop and light industrial occupiers. Electricity and water supplies are connected, and on-site parking is available.
- Classe d’utilisation : Class 6
- High ceilings throughout
- Open-plan workshop accommodation
- New double-door access
| Espace | Taille | Terme | Taux de location | Utilisation de l’espace | Aménagement | Disponible |
| RDC - 11 | 852 pi² | Négociable | 8,70 $ CAD/pi²/an 0,72 $ CAD/pi²/mois 7 410 $ CAD/an 617,47 $ CAD/mois | Industriel | construction partielle | Maintenant |
| RDC - 9 | 852 pi² | Négociable | 8,70 $ CAD/pi²/an 0,72 $ CAD/pi²/mois 7 410 $ CAD/an 617,47 $ CAD/mois | Industriel | construction partielle | Maintenant |
RDC - 11
| Taille |
| 852 pi² |
| Terme |
| Négociable |
| Taux de location |
| 8,70 $ CAD/pi²/an 0,72 $ CAD/pi²/mois 7 410 $ CAD/an 617,47 $ CAD/mois |
| Utilisation de l’espace |
| Industriel |
| Aménagement |
| construction partielle |
| Disponible |
| Maintenant |
RDC - 9
| Taille |
| 852 pi² |
| Terme |
| Négociable |
| Taux de location |
| 8,70 $ CAD/pi²/an 0,72 $ CAD/pi²/mois 7 410 $ CAD/an 617,47 $ CAD/mois |
| Utilisation de l’espace |
| Industriel |
| Aménagement |
| construction partielle |
| Disponible |
| Maintenant |
RDC - 11
| Taille | 852 pi² |
| Terme | Négociable |
| Taux de location | 8,70 $ CAD/pi²/an |
| Utilisation de l’espace | Industriel |
| Aménagement | construction partielle |
| Disponible | Maintenant |
The available accommodation comprises a self-contained ground floor storage or workshop unit extending to 852 sq ft. The space is predominantly open plan with high internal clearance levels and benefits from a newly installed double door providing practical access for storage, workshop and light industrial occupiers. Electricity and water supplies are connected, and on-site parking is available.
- Classe d’utilisation : Class 6
- Open-plan workshop accommodation
- High ceilings throughout
- New double-door access
RDC - 9
| Taille | 852 pi² |
| Terme | Négociable |
| Taux de location | 8,70 $ CAD/pi²/an |
| Utilisation de l’espace | Industriel |
| Aménagement | construction partielle |
| Disponible | Maintenant |
The available accommodation comprises a self-contained ground floor storage or workshop unit extending to 852 sq ft. The space is predominantly open plan with high internal clearance levels and benefits from a newly installed double door providing practical access for storage, workshop and light industrial occupiers. Electricity and water supplies are connected, and on-site parking is available.
- Classe d’utilisation : Class 6
- Open-plan workshop accommodation
- High ceilings throughout
- New double-door access
Aperçu de la propriété
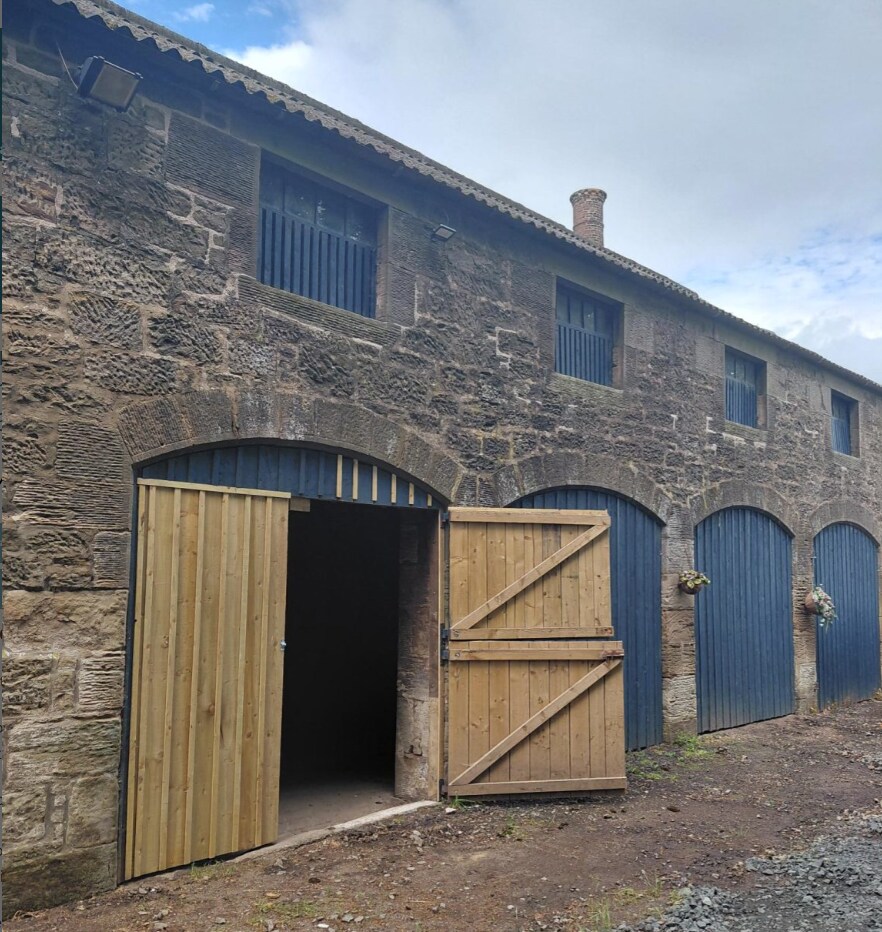
The property forms part of the Aithrie Estate and comprises a traditional stone-built building situated within a private rural setting in West Lothian. The building provides functional industrial-style accommodation with estate parking and utility connections, while benefiting from convenient access to Winchburgh, Broxburn, Edinburgh and the wider motorway network via the M8, M9 and M90.
Faits sur l’installation entrepôt


Présenté par
Davidson and Robertson
Kirklands Steading Unit 9-11 | Faucheldean
Hmm, il semble y avoir eu une erreur lors de l’envoi de votre message. Veuillez réessayer.
Merci! Votre message a été envoyé.