Votre courriel a été envoyé.
Ferry Ln 14 493 pi² d'espace disponible • Industriel • Rainham RM13 9BP
Certaines informations ont été traduites automatiquement.
Faits saillants
- Great transport links
- Great local amenities
Caractéristiques
Tous les espaces disponibles(1)
Afficher les taux de location en
- Espace
- Taille
- Terme
- Taux de location
- Utilisation de l’espace
- Aménagement
- Disponible
Les 3 espaces de cet immeuble doivent être loués ensemble, pour une superficie totale de 14 493 pi² (Zone contiguë):
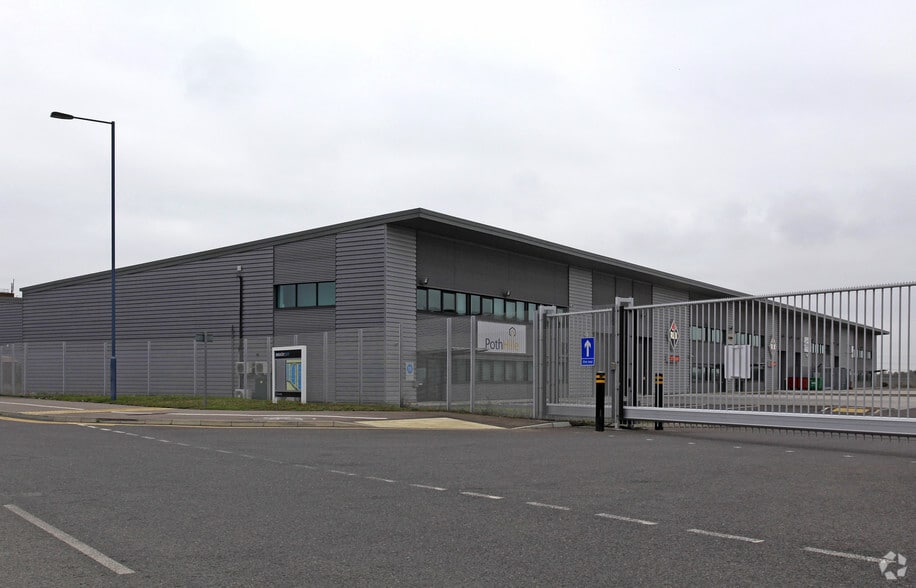
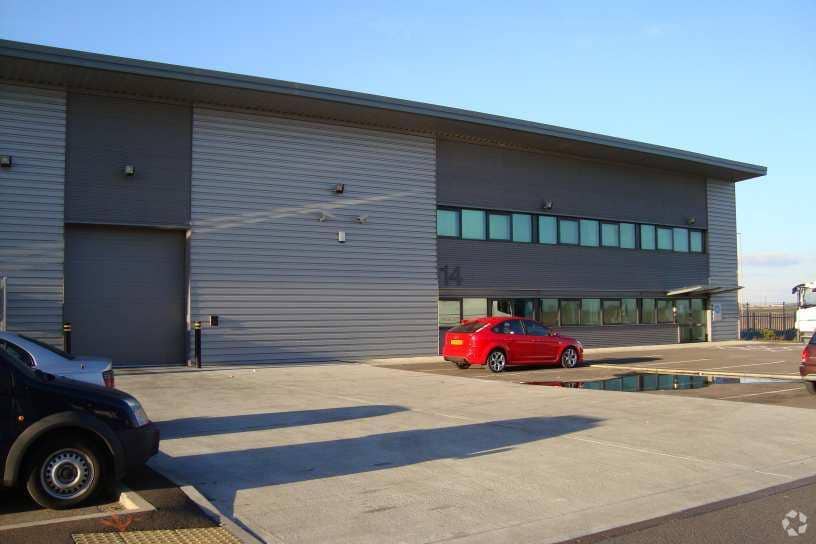
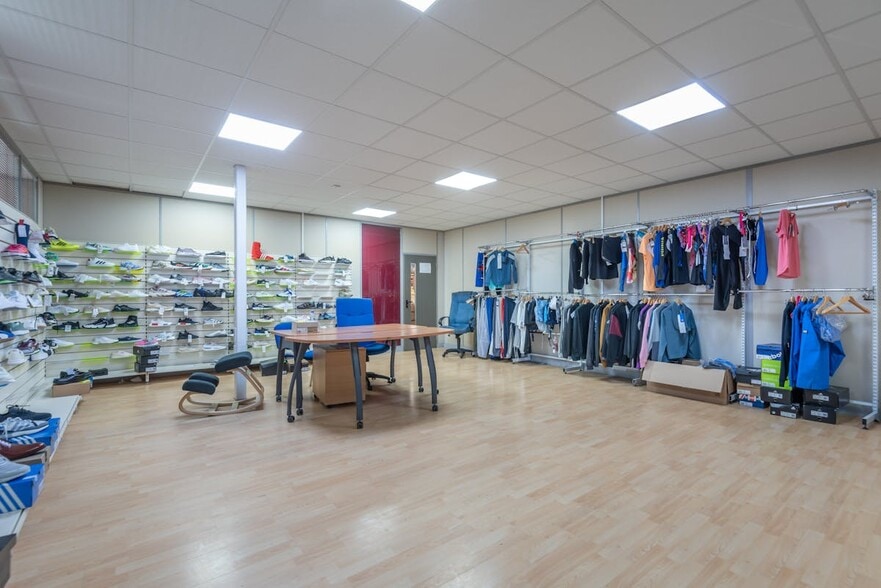
The property comprises of a high quality modern warehouse developed in 2007. The unit is of steel portal frame construction with block and profile insulation steel cladding to the elevations. There is a contemporary self-contained office suite forming part of larger B1 commercial unit. The office provides good open plan space on the first floor suitable for a wide variety of tenants in a secure, safe and accessible environment. The property includes an electric loading door and eaves height 7.98m sloping to 6.22m housing a mezzanine structure within part of the warehouse
- Classe d’utilisation : B2
- Éclairage encastré
- Installations WC abandonnées
- Secure gated entrance facilities with 24/7 mobile
- Salle de bains privée
- Stores automatiques
- Cote de rendement énergétique - B
- EPC B
| Espace | Taille | Terme | Taux de location | Utilisation de l’espace | Aménagement | Disponible |
| RDC - 14, 1er étage - 14, Mezzanine | 14 493 pi² | 1-25 ans | 18,67 $ CAD/pi²/an 1,56 $ CAD/pi²/mois 270 535 $ CAD/an 22 545 $ CAD/mois | Industriel | construction partielle | Maintenant |
RDC - 14, 1er étage - 14, Mezzanine
Les 3 espaces de cet immeuble doivent être loués ensemble, pour une superficie totale de 14 493 pi² (Zone contiguë):
| Taille |
|
RDC - 14 - 8 048 pi²
1er étage - 14 - 1 622 pi²
Mezzanine - 4 823 pi²
|
| Terme |
| 1-25 ans |
| Taux de location |
| 18,67 $ CAD/pi²/an 1,56 $ CAD/pi²/mois 270 535 $ CAD/an 22 545 $ CAD/mois |
| Utilisation de l’espace |
| Industriel |
| Aménagement |
| construction partielle |
| Disponible |
| Maintenant |
RDC - 14, 1er étage - 14, Mezzanine
| Taille |
RDC - 14 - 8 048 pi²
1er étage - 14 - 1 622 pi²
Mezzanine - 4 823 pi²
|
| Terme | 1-25 ans |
| Taux de location | 18,67 $ CAD/pi²/an |
| Utilisation de l’espace | Industriel |
| Aménagement | construction partielle |
| Disponible | Maintenant |
The property comprises of a high quality modern warehouse developed in 2007. The unit is of steel portal frame construction with block and profile insulation steel cladding to the elevations. There is a contemporary self-contained office suite forming part of larger B1 commercial unit. The office provides good open plan space on the first floor suitable for a wide variety of tenants in a secure, safe and accessible environment. The property includes an electric loading door and eaves height 7.98m sloping to 6.22m housing a mezzanine structure within part of the warehouse
- Classe d’utilisation : B2
- Salle de bains privée
- Éclairage encastré
- Stores automatiques
- Installations WC abandonnées
- Cote de rendement énergétique - B
- Secure gated entrance facilities with 24/7 mobile
- EPC B
Aperçu de la propriété
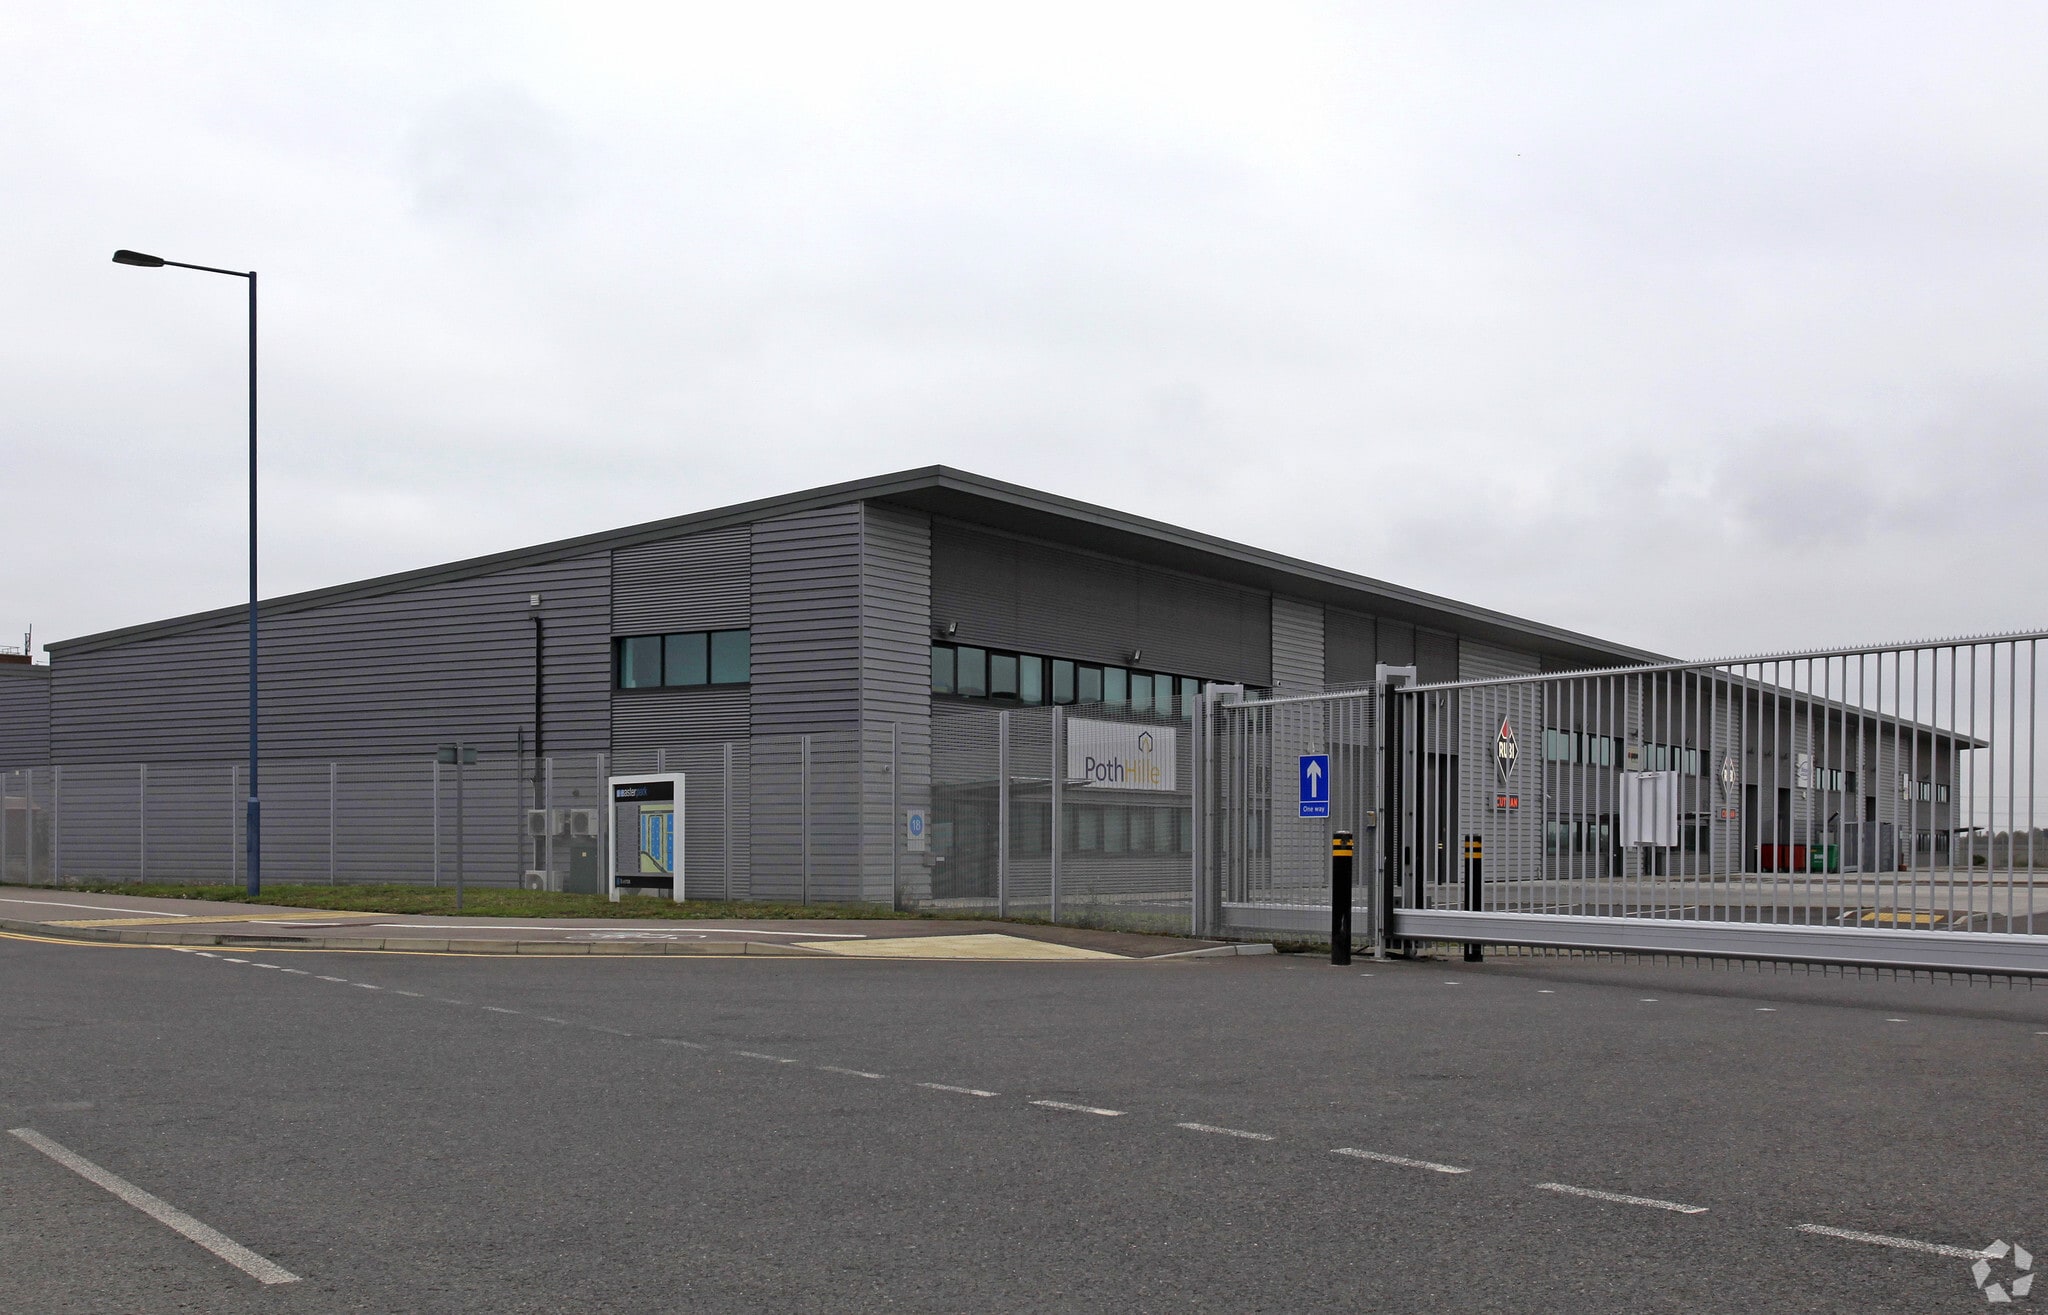
The property is located off Ferry Lane South, Rainham in an established B1 industrial park location. The estate benefits from excellent motorway access with the A13 less than a minute from the estate, providing easy access to the M25 (junction 30) 4 miles to the East and City of London, 13 miles to the West. Rainham Railway Station approximately 1.6 miles North of the subject property providing regular services westbound to London Fenchurch Street and Eastbound to Grays.
Faits sur l’installation distribution
Sélectionner des locataires
- Étage
- Nom du locataire
- Secteur
- REZ-DE-CHAUSSÉE
- Adam Sinclair Ltd
- -
- Multiple
- ASLexpress.com
- Grossiste
- 1ᵉʳ
- E. W. Taylor & Co
- Transport et entreposage
- Multiple
- Joiya Enterprise Limited
- Grossiste
- REZ-DE-CHAUSSÉE
- Poth Hille & Co
- Fabrication
- REZ-DE-CHAUSSÉE
- Restore
- Services administratifs et de soutien
- Multiple
- Rubi UK Ltd
- Grossiste


Présenté par

Ferry Ln
Hmm, il semble y avoir eu une erreur lors de l’envoi de votre message. Veuillez réessayer.
Merci! Votre message a été envoyé.