Se Connecter/S’inscrire
Votre courriel a été envoyé.
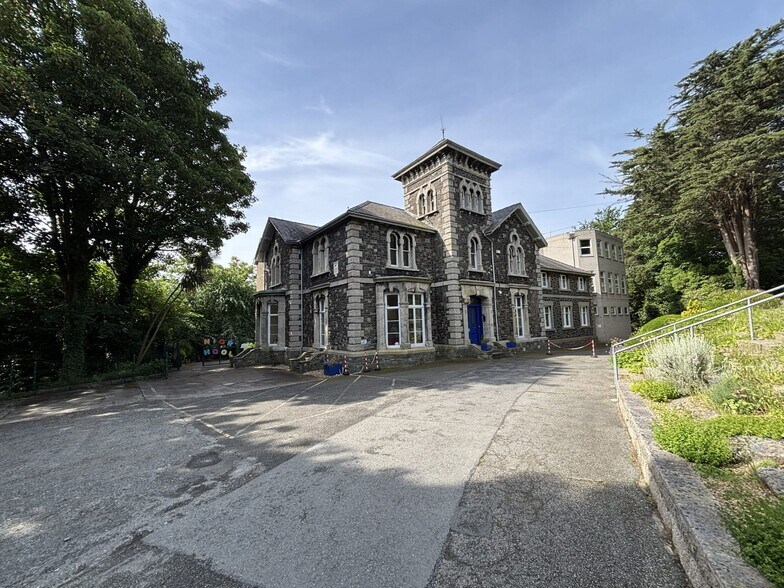
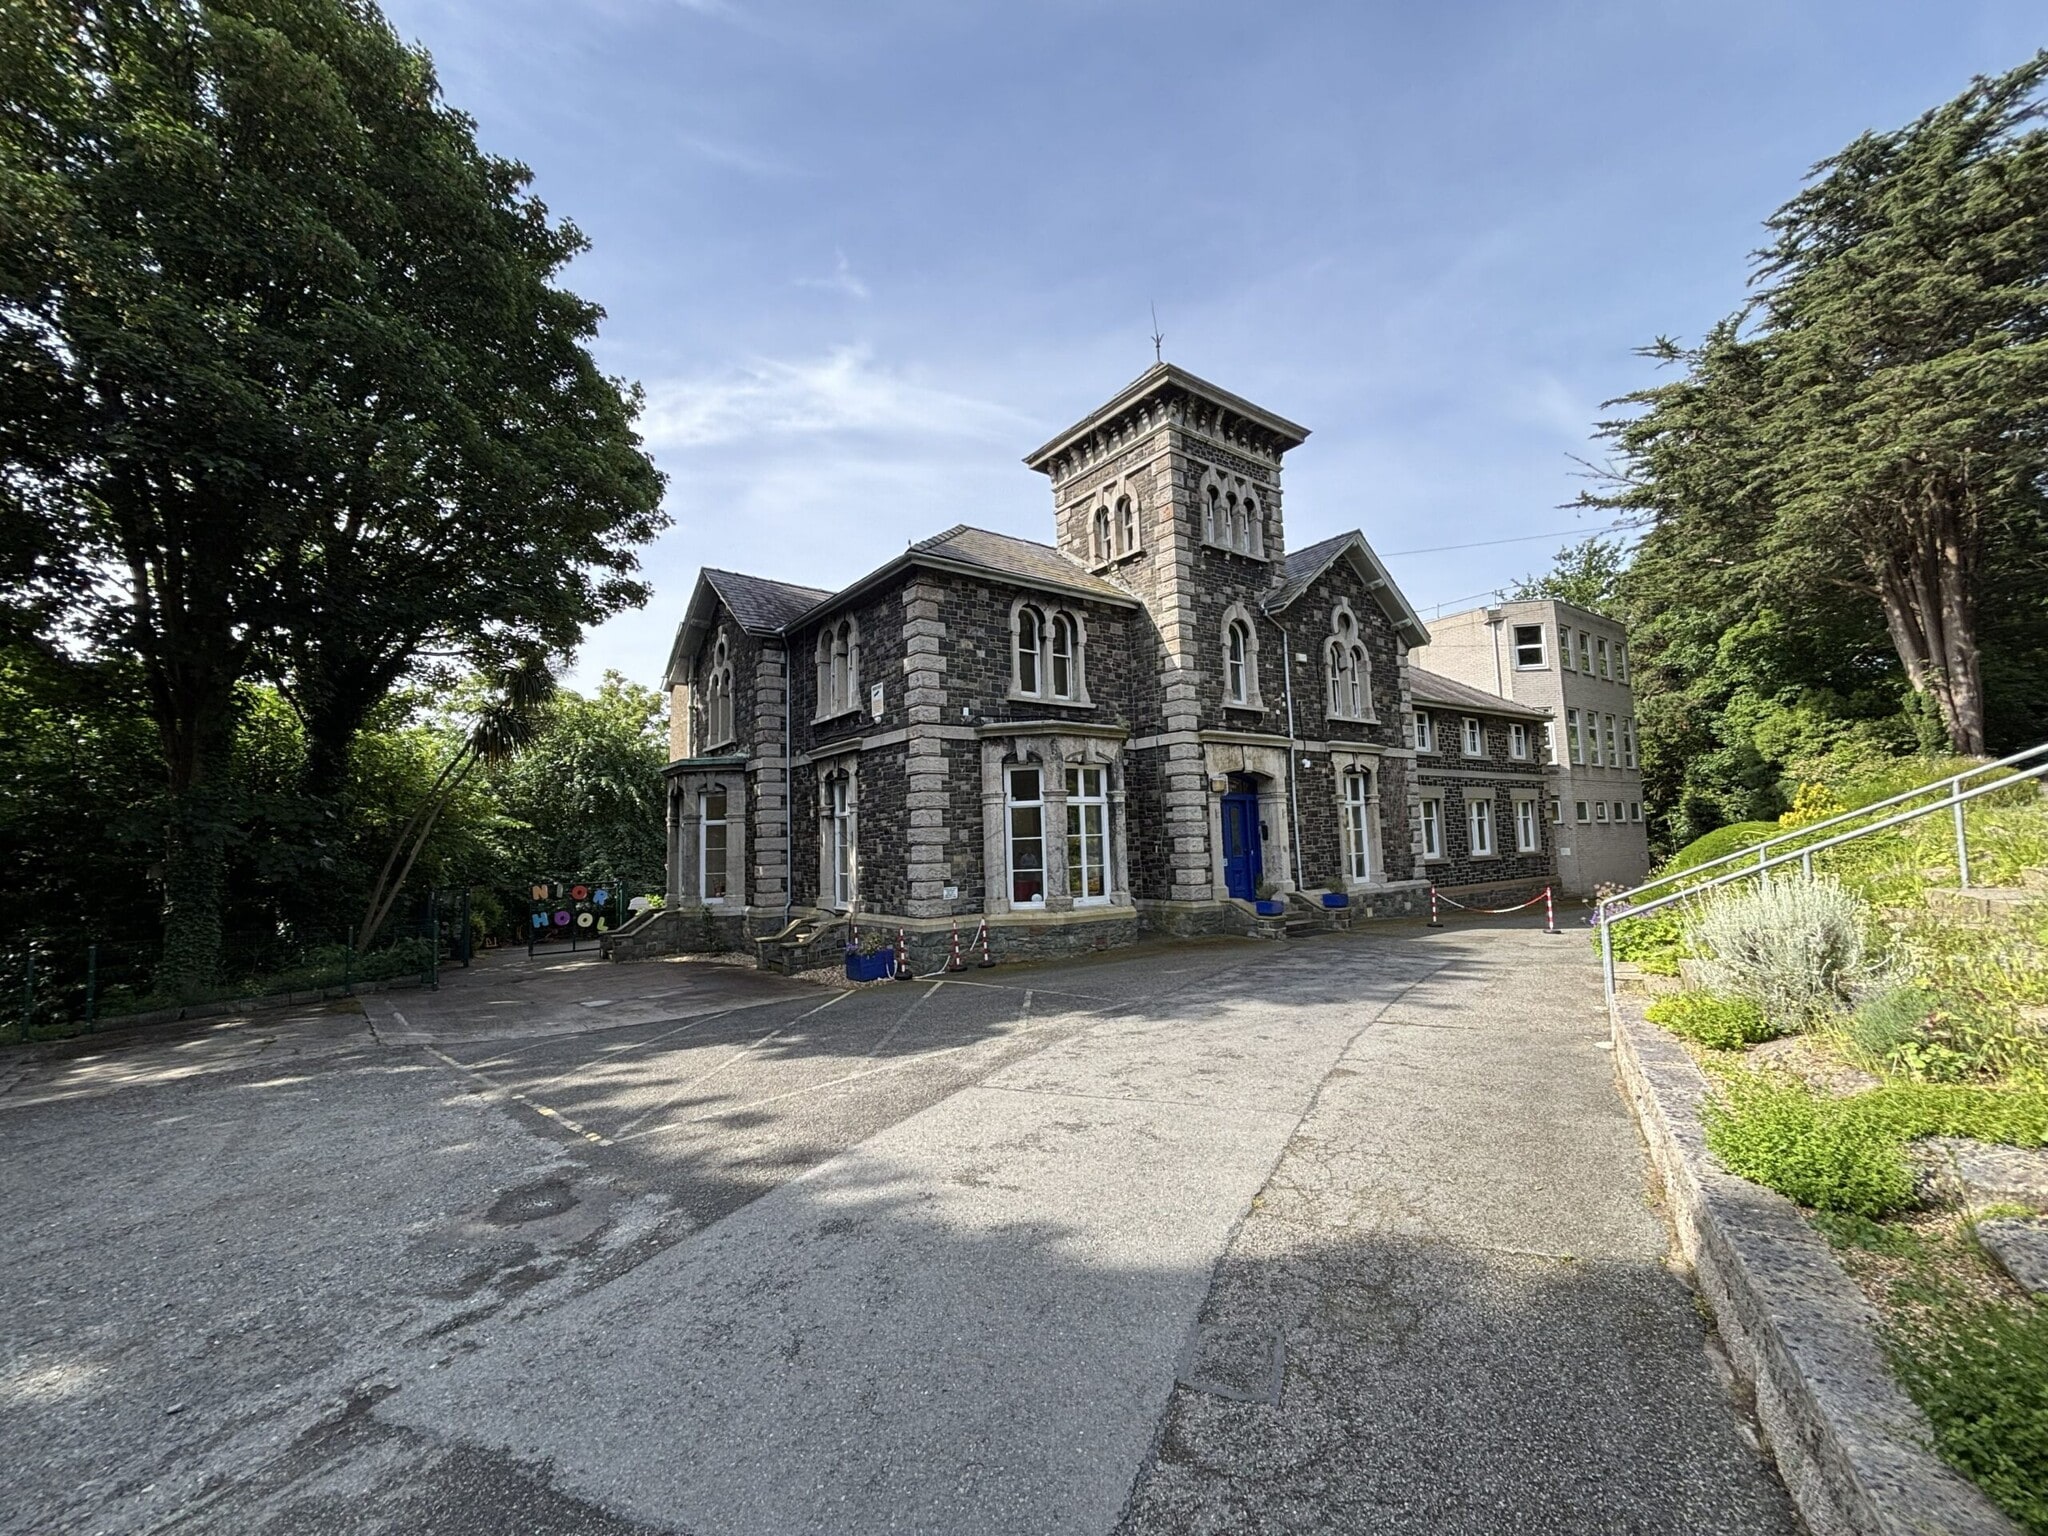
Ffriddoedd Rd Immeuble de 24 886 pi² • Spécialité • À vendre • Bangor LL57 2EL
Certaines informations ont été traduites automatiquement.
Faits saillants de l'investissement
- Excellent transport links (A55, M53, M56)
- Desirable location amongst North Wales coastline
- Benefits from a wide range of local amenities nearby
Résumé de l'annonce
The school provides an extensive range of teaching, administrative and recreational accommodation arranged across the main school building and separate junior school facility as follows:
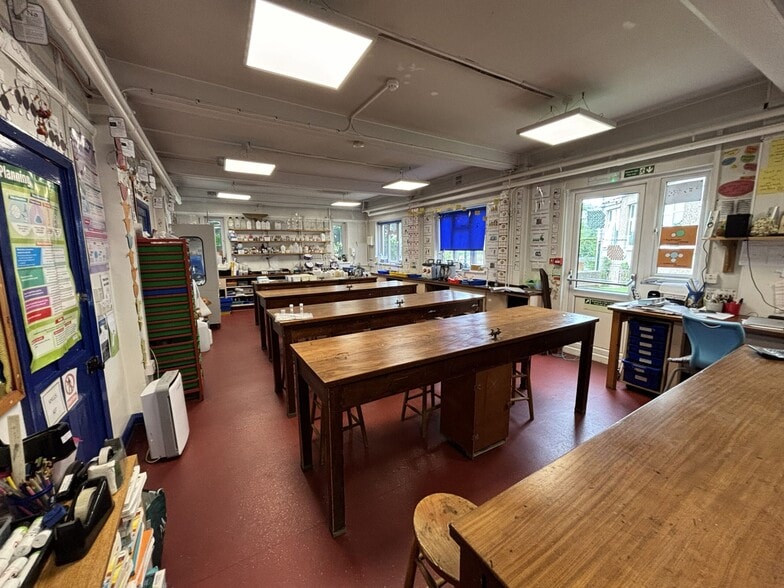
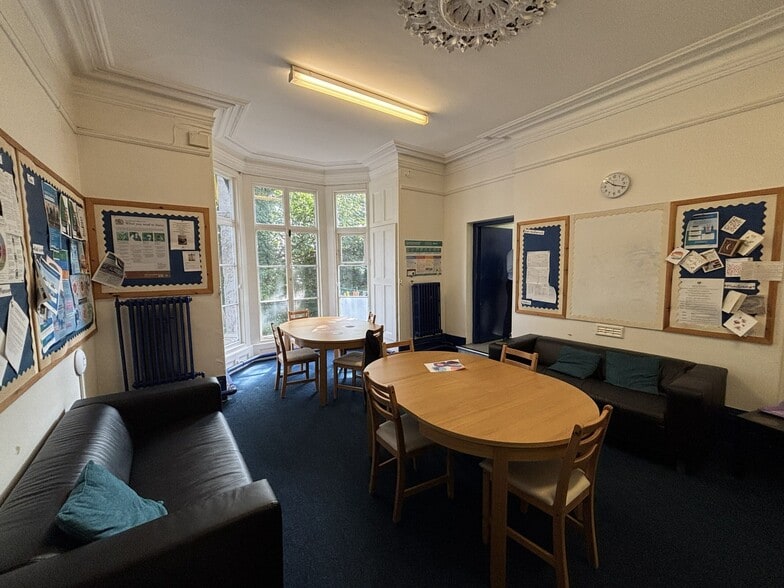
Lower Ground Floor - Spacious common room; Two classrooms; Staff WC and changing facilities; Boys’ WC facilities and Fully equipped chemistry laboratory.
Ground Floor - Welcoming entrance foyer with pupil cloakroom facilities; Main staircase providing access to upper floors; Boys’ and girls’ changing rooms; Dedicated music room; Impressive assembly hall incorporating a stage and balcony seating area; Two classrooms; Physics laboratory; Administrative office accommodation; Staff room with kitchen facilities; Wellness room; Print room; Handyman’s store and Business Manager’s office.
First Floor - Science laboratory; Art room with adjoining office; Six classrooms; Careers and sports office; Archive room; Head's office together with two further administrative offices.
Second Floor - Library and study area; PE/PSHE teaching room; Three classrooms; IT suite; Religious Philosophy classroom; Office accommodation and Male and female WC facilities.
Junior School Building The separate junior school building provides modern accommodation arranged over two floors and comprises Four classrooms (two on each floor) and Communal WC facilities.
Lower Ground Floor - Spacious common room; Two classrooms; Staff WC and changing facilities; Boys’ WC facilities and Fully equipped chemistry laboratory.
Ground Floor - Welcoming entrance foyer with pupil cloakroom facilities; Main staircase providing access to upper floors; Boys’ and girls’ changing rooms; Dedicated music room; Impressive assembly hall incorporating a stage and balcony seating area; Two classrooms; Physics laboratory; Administrative office accommodation; Staff room with kitchen facilities; Wellness room; Print room; Handyman’s store and Business Manager’s office.
First Floor - Science laboratory; Art room with adjoining office; Six classrooms; Careers and sports office; Archive room; Head's office together with two further administrative offices.
Second Floor - Library and study area; PE/PSHE teaching room; Three classrooms; IT suite; Religious Philosophy classroom; Office accommodation and Male and female WC facilities.
Junior School Building The separate junior school building provides modern accommodation arranged over two floors and comprises Four classrooms (two on each floor) and Communal WC facilities.
Faits sur la propriété
| Type de vente | Investissement ou propriétaire utilisateur | Taille du lot | 4,50 AC |
| Ancienneté | Pleine propriété | Taille du bâtiment | 24 886 pi² |
| Type de propriété | Spécialité | Nombre d’étages | 5 |
| Sous-type de propriété | École | Année de construction | 1880 |
| Classe d’immeuble | C |
| Type de vente | Investissement ou propriétaire utilisateur |
| Ancienneté | Pleine propriété |
| Type de propriété | Spécialité |
| Sous-type de propriété | École |
| Classe d’immeuble | C |
| Taille du lot | 4,50 AC |
| Taille du bâtiment | 24 886 pi² |
| Nombre d’étages | 5 |
| Année de construction | 1880 |
1 1


1 de 10
Vidéos
Visite extérieure 3D Matterport
Visite 3D Matterport
Photos
Vue depuis la rue
Rue
Carte
1 de 1

Présenté par

Ffriddoedd Rd
Vous êtes déjà membre? Connectez-vous
Hmm, il semble y avoir eu une erreur lors de l’envoi de votre message. Veuillez réessayer.
Merci! Votre message a été envoyé.