Votre courriel a été envoyé.
Riverside Mill Firth St 1 152 pi² d'espace disponible • Industriel • Huddersfield HD1 3BD
Certaines informations ont été traduites automatiquement.
Faits saillants
- 0.5 miles to the south-east of Huddersfield town centre
- Huddersfield Railway Station is located approximately 0.7 miles from the property
- Close proximity to the A62 Leeds Road
Caractéristiques
Tous les espaces disponibles(1)
Afficher les taux de location en
- Espace
- Taille
- Terme
- Taux de location
- Utilisation de l’espace
- Aménagement
- Disponible
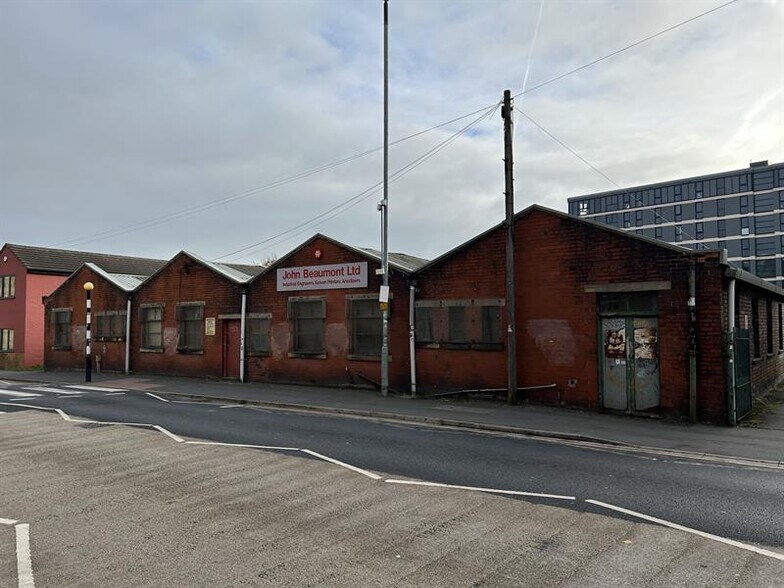
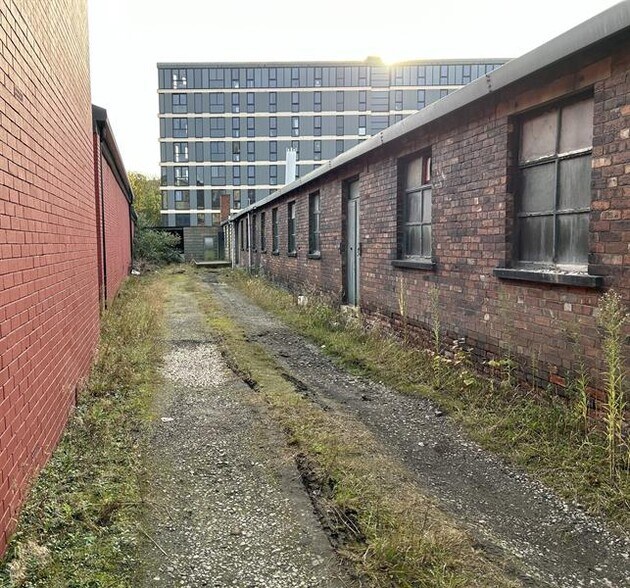
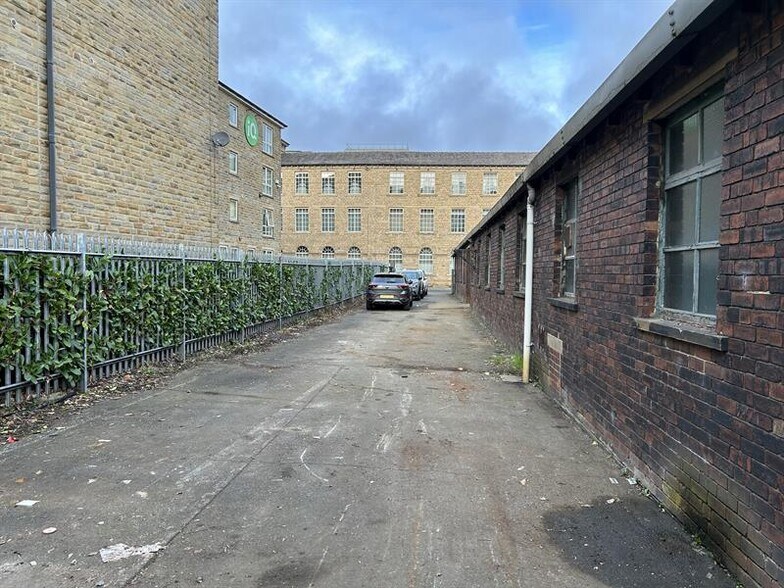
The accommodation is arranged as a number of interconnecting workshop bays, providing flexible industrial and storage space capable of occupation either as a single unit or as a series of self-contained workshops. Internally, the accommodation provides predominantly open-plan workshop space with solid concrete floors, painted brick elevations and exposed steel and timber roof trusses. The workshops benefit from good natural daylight through the rooflights and perimeter windows, with clear working areas suitable for a range of light industrial, workshop, storage and trade counter uses. The layout is divided into a number of individual workshop units of varying sizes, each capable of independent occupation and accessed via separate personnel and loading entrances.
- Classe d’utilisation : B2
- Divisible space
- Drive in loading access
- Solid concrete floors
| Espace | Taille | Terme | Taux de location | Utilisation de l’espace | Aménagement | Disponible |
| RDC | 1 152 pi² | Négociable | 6,60 $ CAD/pi²/an 0,55 $ CAD/pi²/mois 7 602 $ CAD/an 633,54 $ CAD/mois | Industriel | construction complète | Maintenant |
RDC
| Taille |
| 1 152 pi² |
| Terme |
| Négociable |
| Taux de location |
| 6,60 $ CAD/pi²/an 0,55 $ CAD/pi²/mois 7 602 $ CAD/an 633,54 $ CAD/mois |
| Utilisation de l’espace |
| Industriel |
| Aménagement |
| construction complète |
| Disponible |
| Maintenant |
RDC
| Taille | 1 152 pi² |
| Terme | Négociable |
| Taux de location | 6,60 $ CAD/pi²/an |
| Utilisation de l’espace | Industriel |
| Aménagement | construction complète |
| Disponible | Maintenant |
The accommodation is arranged as a number of interconnecting workshop bays, providing flexible industrial and storage space capable of occupation either as a single unit or as a series of self-contained workshops. Internally, the accommodation provides predominantly open-plan workshop space with solid concrete floors, painted brick elevations and exposed steel and timber roof trusses. The workshops benefit from good natural daylight through the rooflights and perimeter windows, with clear working areas suitable for a range of light industrial, workshop, storage and trade counter uses. The layout is divided into a number of individual workshop units of varying sizes, each capable of independent occupation and accessed via separate personnel and loading entrances.
- Classe d’utilisation : B2
- Drive in loading access
- Divisible space
- Solid concrete floors
Aperçu de la propriété
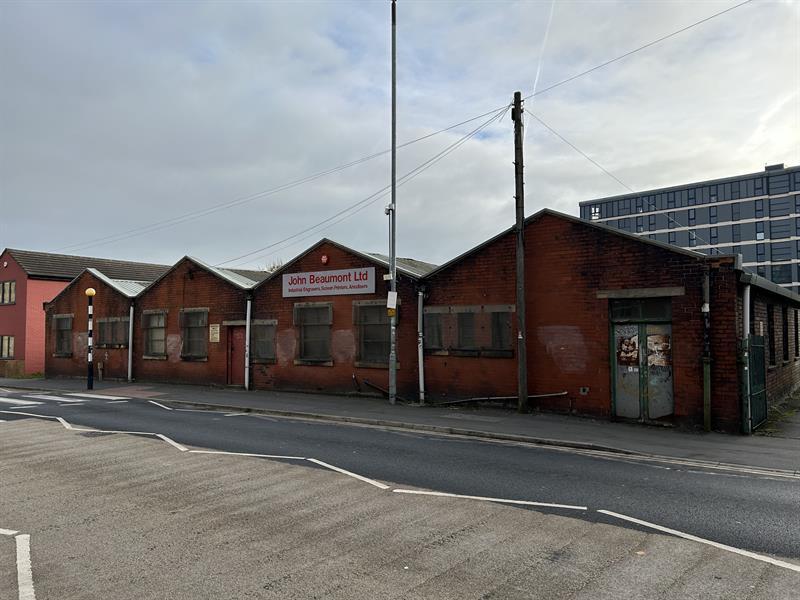
The property comprises a detached, single-storey industrial/workshop building of traditional brick construction beneath a series of pitched north-light roofs incorporating translucent rooflights The property is located and fronts Firth Street, in a mixed commercial and residential area, less than 0.9 kilometres south of Huddersfield town centre and within easy access to Wakefield Road and Manchester Road.
Faits sur l’installation entrepôt


Présenté par

Riverside Mill | Firth St
Hmm, il semble y avoir eu une erreur lors de l’envoi de votre message. Veuillez réessayer.
Merci! Votre message a été envoyé.