Votre courriel a été envoyé.


Fleming Way 937–8 491 pi² d'espace disponible • Industriel • Crawley RH10 9NQ
Certaines informations ont été traduites automatiquement.
Faits saillants
- Established Manor Royal location
- Excellent M23 and M25 access
- Refurbished steel portal unit
Caractéristiques
Tous les espaces disponibles(2)
Afficher les taux de location en
- Espace
- Taille
- Terme
- Taux de location
- Utilisation de l’espace
- Aménagement
- Disponible
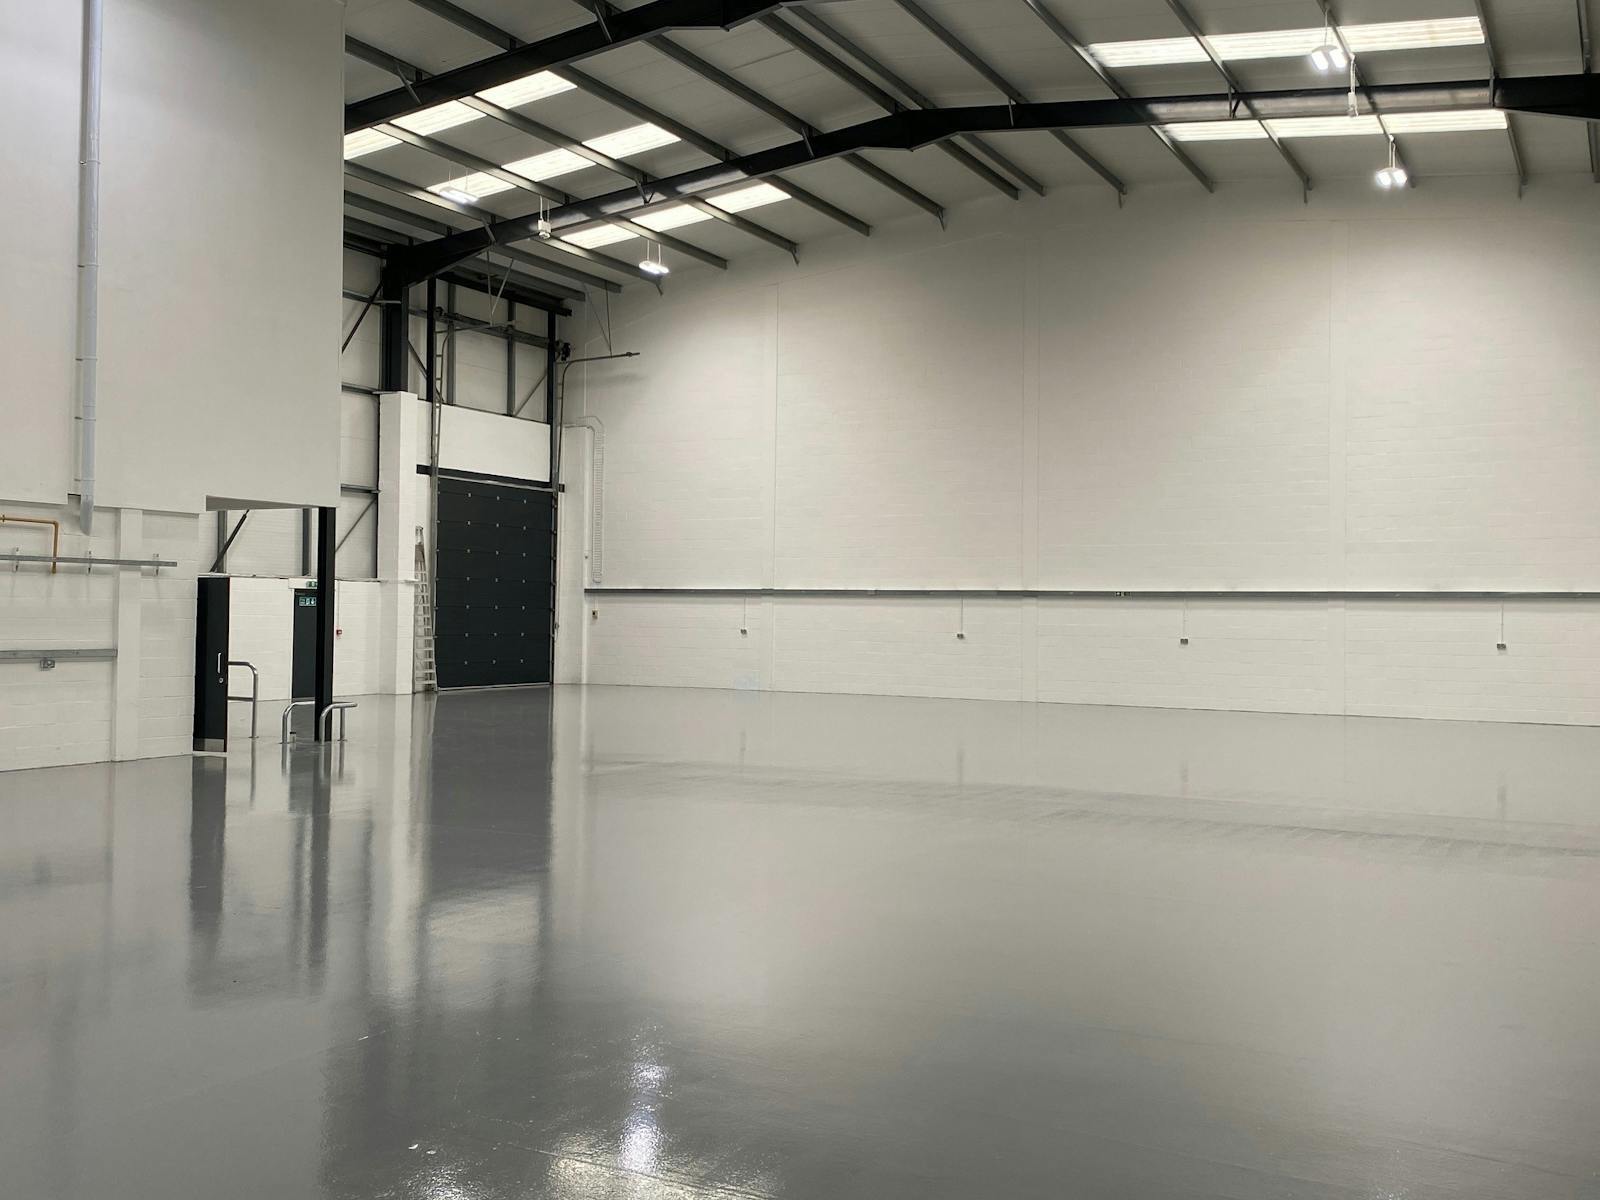




The available accommodation comprises a refurbished industrial and warehouse unit providing 8,491 sq ft, including 7,554 sq ft of ground floor warehouse space and 937 sq ft of first-floor office accommodation. The unit benefits from a surface level loading door, LED lighting, minimum eaves height of 8.3 m rising to 9.3 m, kitchenette facilities, new WC and shower facilities, making it suitable for a range of storage, distribution and industrial occupiers.
- Classe d’utilisation : B2
- Bureaux partitionnés
- Lumière naturelle
- Installations WC abandonnées
- Cour
- Ground and first floor offices
- Peut être associé à un ou plusieurs espaces supplémentaires pour obtenir jusqu’à 8 491 pi² d’espace adjacent.
- Entreposage sécurisé
- Douches
- Cote de rendement énergétique - C
- 8.3m to 9.3m internal height
- Surface level loading access
The available accommodation comprises a refurbished industrial and warehouse unit providing 8,491 sq ft, including 7,554 sq ft of ground floor warehouse space and 937 sq ft of first-floor office accommodation. The unit benefits from a surface level loading door, LED lighting, minimum eaves height of 8.3 m rising to 9.3 m, kitchenette facilities, new WC and shower facilities, making it suitable for a range of storage, distribution and industrial occupiers.
- Classe d’utilisation : B2
- Peut être associé à un ou plusieurs espaces supplémentaires pour obtenir jusqu’à 8 491 pi² d’espace adjacent.
- Entreposage sécurisé
- Douches
- Cote de rendement énergétique - C
- 8.3m to 9.3m internal height
- Surface level loading access
- Comprend 937 pi² d’espace de bureau dédié
- Bureaux partitionnés
- Lumière naturelle
- Installations WC abandonnées
- Cour
- Ground and first floor offices
| Espace | Taille | Terme | Taux de location | Utilisation de l’espace | Aménagement | Disponible |
| RDC - 2 | 7 554 pi² | Négociable | 44,77 $ CAD/pi²/an 3,73 $ CAD/pi²/mois 338 208 $ CAD/an 28 184 $ CAD/mois | Industriel | construction partielle | Maintenant |
| Mezzanine - 2 | 937 pi² | Négociable | 44,77 $ CAD/pi²/an 3,73 $ CAD/pi²/mois 41 951 $ CAD/an 3 496 $ CAD/mois | Industriel | construction partielle | Maintenant |
RDC - 2
| Taille |
| 7 554 pi² |
| Terme |
| Négociable |
| Taux de location |
| 44,77 $ CAD/pi²/an 3,73 $ CAD/pi²/mois 338 208 $ CAD/an 28 184 $ CAD/mois |
| Utilisation de l’espace |
| Industriel |
| Aménagement |
| construction partielle |
| Disponible |
| Maintenant |
Mezzanine - 2
| Taille |
| 937 pi² |
| Terme |
| Négociable |
| Taux de location |
| 44,77 $ CAD/pi²/an 3,73 $ CAD/pi²/mois 41 951 $ CAD/an 3 496 $ CAD/mois |
| Utilisation de l’espace |
| Industriel |
| Aménagement |
| construction partielle |
| Disponible |
| Maintenant |
RDC - 2
| Taille | 7 554 pi² |
| Terme | Négociable |
| Taux de location | 44,77 $ CAD/pi²/an |
| Utilisation de l’espace | Industriel |
| Aménagement | construction partielle |
| Disponible | Maintenant |
The available accommodation comprises a refurbished industrial and warehouse unit providing 8,491 sq ft, including 7,554 sq ft of ground floor warehouse space and 937 sq ft of first-floor office accommodation. The unit benefits from a surface level loading door, LED lighting, minimum eaves height of 8.3 m rising to 9.3 m, kitchenette facilities, new WC and shower facilities, making it suitable for a range of storage, distribution and industrial occupiers.
- Classe d’utilisation : B2
- Peut être associé à un ou plusieurs espaces supplémentaires pour obtenir jusqu’à 8 491 pi² d’espace adjacent.
- Bureaux partitionnés
- Entreposage sécurisé
- Lumière naturelle
- Douches
- Installations WC abandonnées
- Cote de rendement énergétique - C
- Cour
- 8.3m to 9.3m internal height
- Ground and first floor offices
- Surface level loading access
Mezzanine - 2
| Taille | 937 pi² |
| Terme | Négociable |
| Taux de location | 44,77 $ CAD/pi²/an |
| Utilisation de l’espace | Industriel |
| Aménagement | construction partielle |
| Disponible | Maintenant |
The available accommodation comprises a refurbished industrial and warehouse unit providing 8,491 sq ft, including 7,554 sq ft of ground floor warehouse space and 937 sq ft of first-floor office accommodation. The unit benefits from a surface level loading door, LED lighting, minimum eaves height of 8.3 m rising to 9.3 m, kitchenette facilities, new WC and shower facilities, making it suitable for a range of storage, distribution and industrial occupiers.
- Classe d’utilisation : B2
- Comprend 937 pi² d’espace de bureau dédié
- Peut être associé à un ou plusieurs espaces supplémentaires pour obtenir jusqu’à 8 491 pi² d’espace adjacent.
- Bureaux partitionnés
- Entreposage sécurisé
- Lumière naturelle
- Douches
- Installations WC abandonnées
- Cote de rendement énergétique - C
- Cour
- 8.3m to 9.3m internal height
- Ground and first floor offices
- Surface level loading access
Aperçu de la propriété
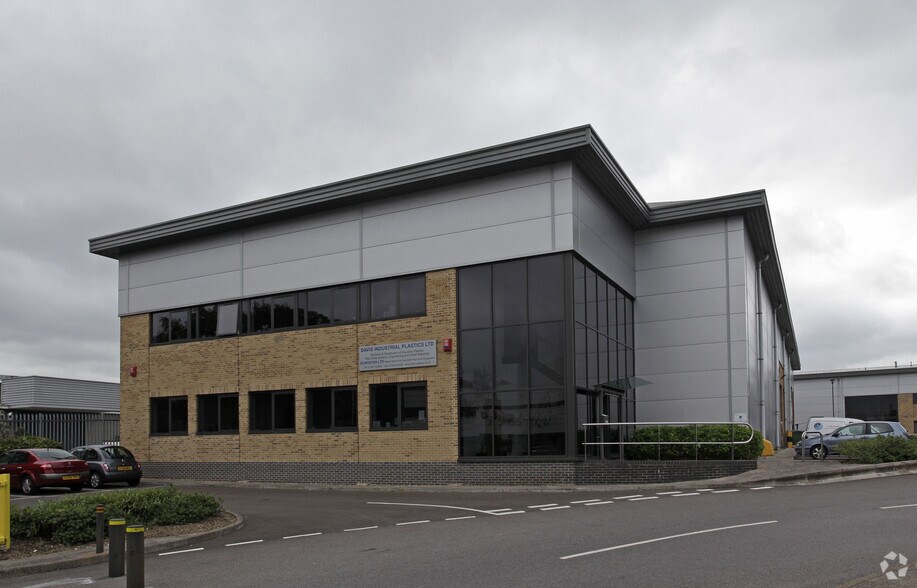
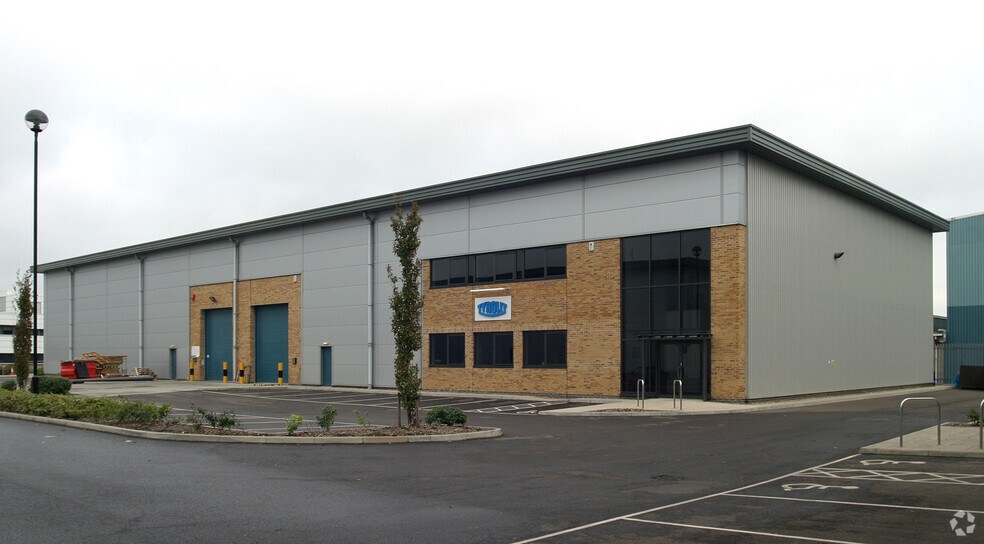
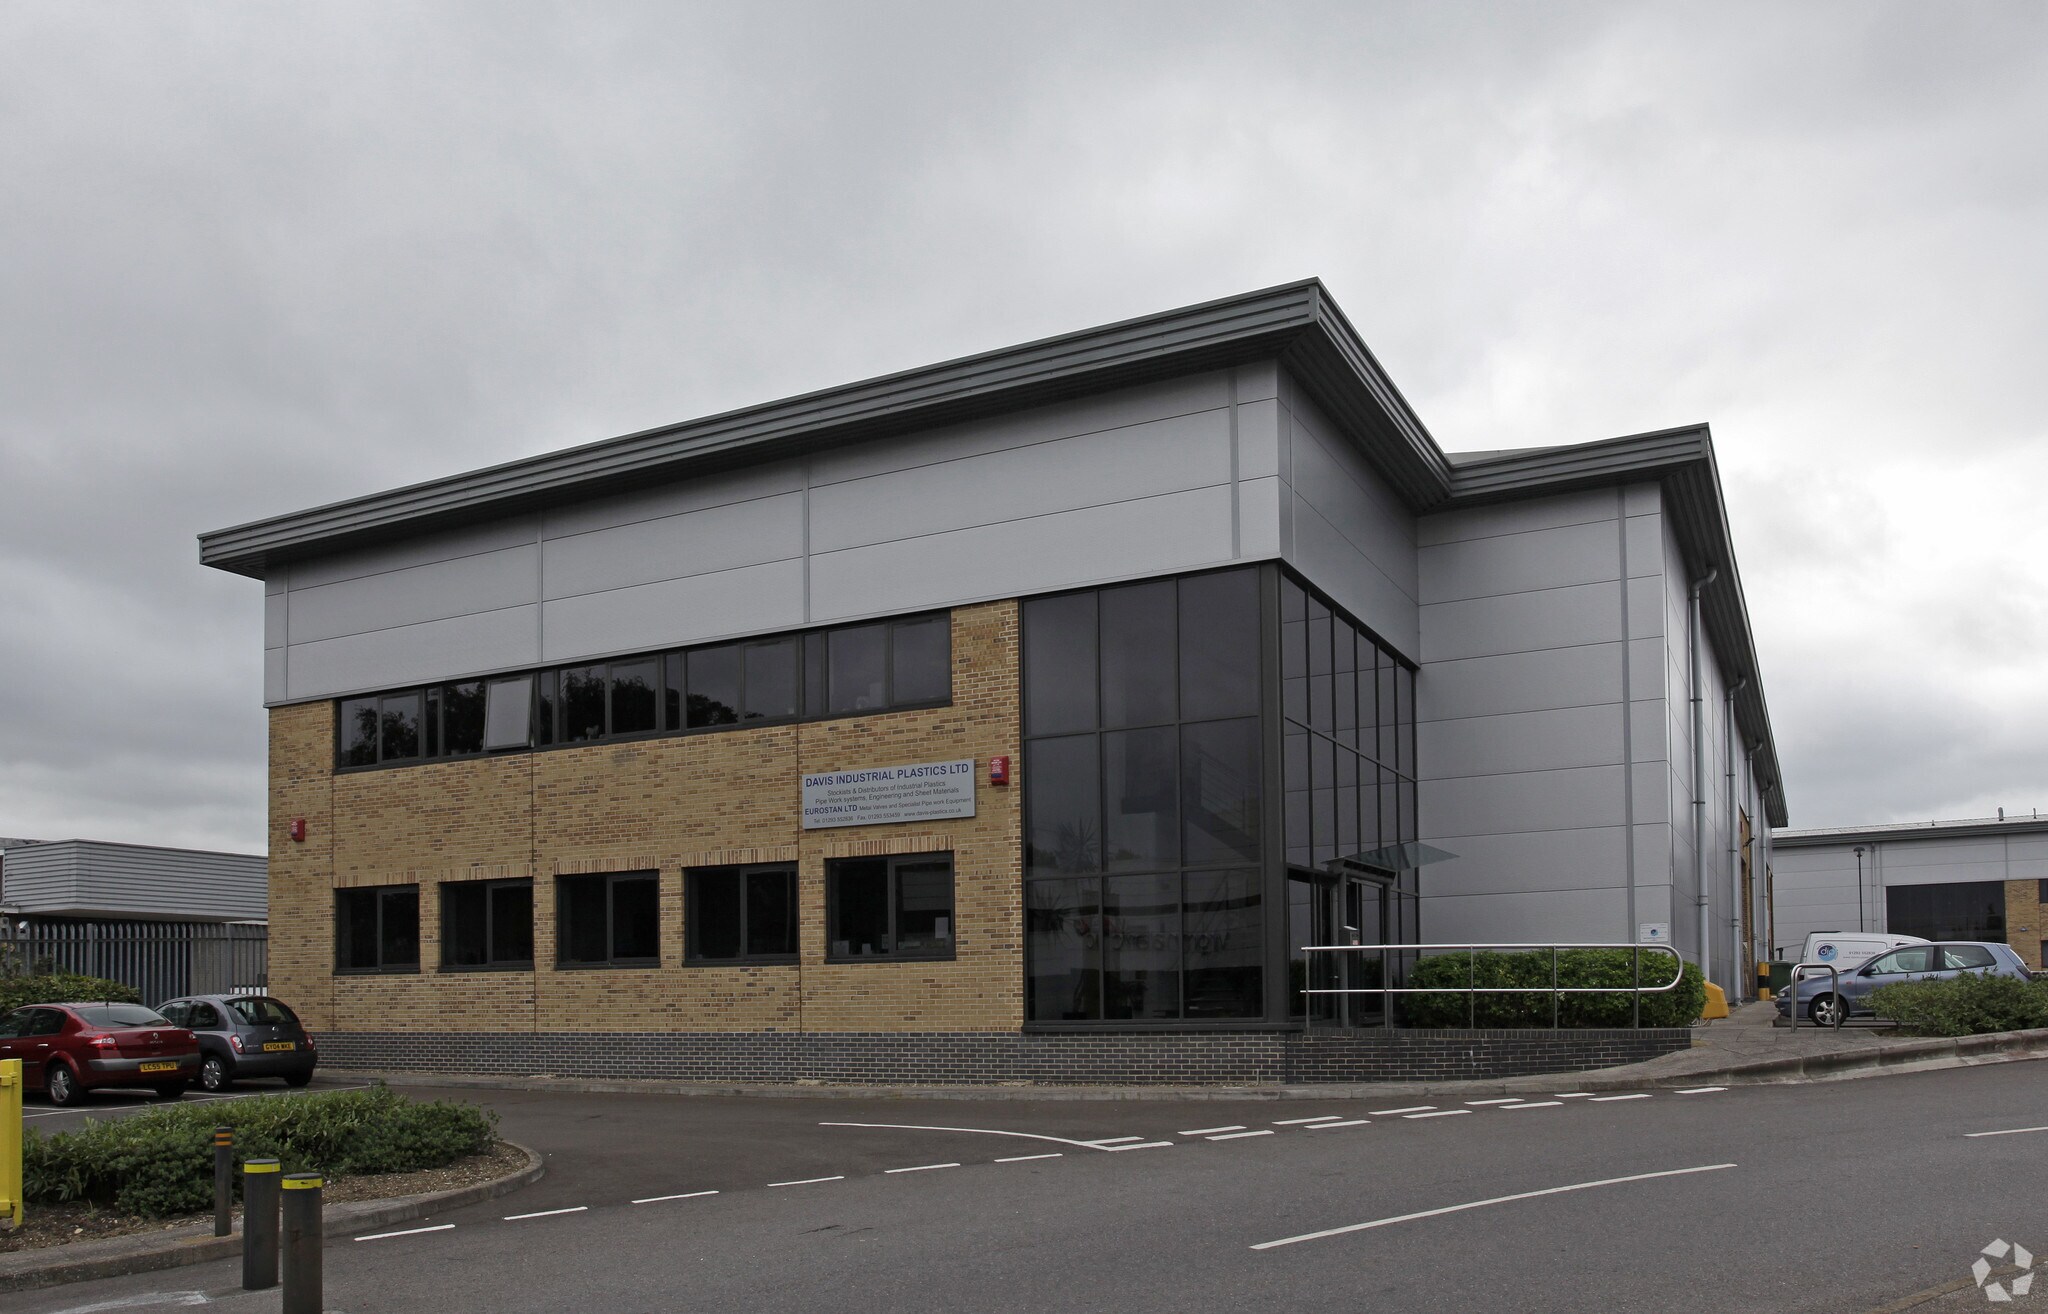
Unit 2 Dialog is a detached industrial warehouse building of steel portal frame construction with insulated profiled steel cladding, situated within the Manor Royal industrial estate in Crawley. The property incorporates warehouse accommodation with ancillary office space over two levels together with dedicated parking provision and loading facilities. The estate provides established industrial surroundings with convenient access to the M23, M25, Gatwick Airport and regional transport links.
Faits sur l’installation entrepôt



Présenté par
Entreprise non fournie
Fleming Way
Hmm, il semble y avoir eu une erreur lors de l’envoi de votre message. Veuillez réessayer.
Merci! Votre message a été envoyé.