Votre courriel a été envoyé.
The Wireless Factory Fleming Way 1 905–12 192 pi² d'espace disponible • Flex • Isleworth TW7 6DB
Certaines informations ont été traduites automatiquement.
Faits saillants
- Private gated development
- Excellent West London connectivity
- On-site parking and cycle storage
Tous les espaces disponibles(6)
Afficher les taux de location en
- Espace
- Taille
- Terme
- Taux de location
- Utilisation de l’espace
- Aménagement
- Disponible
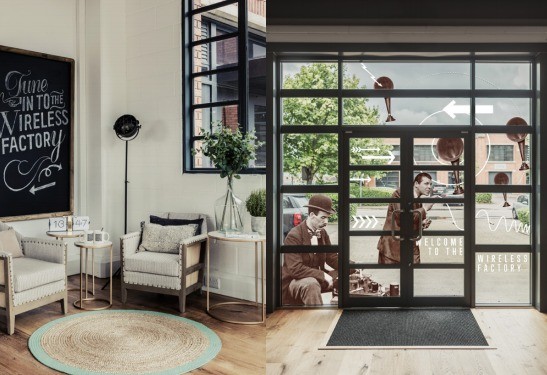
The available accommodation comprises flexible office and creative workspace within Units 4, 5 and 6 of The Wireless Factory. Suites are available from 1,526 sq ft and can be occupied individually, on a floor-by-floor basis or combined to provide up to 12,192 sq ft. The space benefits from high ceilings, exposed services, comfort cooling, raised floors and/or perimeter trunking, excellent natural light, shower facilities, cycle storage and access to outdoor space.
- Classe d’utilisation : E
- Douches
- Flexible suites from 1,526 sq ft
- High ceilings and natural light
- Entreposage sécurisé
- Hauts plafonds
- Comfort cooling and showers
The available accommodation comprises flexible office and creative workspace within Units 4, 5 and 6 of The Wireless Factory. Suites are available from 1,526 sq ft and can be occupied individually, on a floor-by-floor basis or combined to provide up to 12,192 sq ft. The space benefits from high ceilings, exposed services, comfort cooling, raised floors and/or perimeter trunking, excellent natural light, shower facilities, cycle storage and access to outdoor space.
- Classe d’utilisation : E
- Douches
- Flexible suites from 1,526 sq ft
- High ceilings and natural light
- Entreposage sécurisé
- Hauts plafonds
- Comfort cooling and showers
The available accommodation comprises flexible office and creative workspace within Units 4, 5 and 6 of The Wireless Factory. Suites are available from 1,526 sq ft and can be occupied individually, on a floor-by-floor basis or combined to provide up to 12,192 sq ft. The space benefits from high ceilings, exposed services, comfort cooling, raised floors and/or perimeter trunking, excellent natural light, shower facilities, cycle storage and access to outdoor space.
- Classe d’utilisation : E
- Douches
- Flexible suites from 1,526 sq ft
- High ceilings and natural light
- Entreposage sécurisé
- Hauts plafonds
- Comfort cooling and showers
The available accommodation comprises flexible office and creative workspace within Units 4, 5 and 6 of The Wireless Factory. Suites are available from 1,526 sq ft and can be occupied individually, on a floor-by-floor basis or combined to provide up to 12,192 sq ft. The space benefits from high ceilings, exposed services, comfort cooling, raised floors and/or perimeter trunking, excellent natural light, shower facilities, cycle storage and access to outdoor space.
- Classe d’utilisation : E
- Douches
- Flexible suites from 1,526 sq ft
- High ceilings and natural light
- Entreposage sécurisé
- Hauts plafonds
- Comfort cooling and showers
The available accommodation comprises flexible office and creative workspace within Units 4, 5 and 6 of The Wireless Factory. Suites are available from 1,526 sq ft and can be occupied individually, on a floor-by-floor basis or combined to provide up to 12,192 sq ft. The space benefits from high ceilings, exposed services, comfort cooling, raised floors and/or perimeter trunking, excellent natural light, shower facilities, cycle storage and access to outdoor space.
- Classe d’utilisation : E
- Douches
- Flexible suites from 1,526 sq ft
- High ceilings and natural light
- Entreposage sécurisé
- Hauts plafonds
- Comfort cooling and showers
The available accommodation comprises flexible office and creative workspace within Units 4, 5 and 6 of The Wireless Factory. Suites are available from 1,526 sq ft and can be occupied individually, on a floor-by-floor basis or combined to provide up to 12,192 sq ft. The space benefits from high ceilings, exposed services, comfort cooling, raised floors and/or perimeter trunking, excellent natural light, shower facilities, cycle storage and access to outdoor space.
- Classe d’utilisation : E
- Douches
- Flexible suites from 1,526 sq ft
- High ceilings and natural light
- Entreposage sécurisé
- Hauts plafonds
- Comfort cooling and showers
| Espace | Taille | Terme | Taux de location | Utilisation de l’espace | Aménagement | Disponible |
| RDC - Unit 5 | 1 905 pi² | Négociable | Sur demande Sur demande Sur demande Sur demande | Flex | - | 30 jours |
| RDC - Unit 6 | 1 926 à 2 028 pi² | Négociable | Sur demande Sur demande Sur demande Sur demande | Flex | - | 30 jours |
| 1er étage - Unit 5 | 1 905 pi² | Négociable | Sur demande Sur demande Sur demande Sur demande | Flex | - | 30 jours |
| 1er étage - Unit 6 | 2 028 pi² | Négociable | Sur demande Sur demande Sur demande Sur demande | Flex | - | 30 jours |
| 2e étage - Unit 5 | 1 926 pi² | Négociable | Sur demande Sur demande Sur demande Sur demande | Flex | - | 30 jours |
| 2e étage - Unit 6 | 2 400 pi² | Négociable | Sur demande Sur demande Sur demande Sur demande | Flex | - | 30 jours |
RDC - Unit 5
| Taille |
| 1 905 pi² |
| Terme |
| Négociable |
| Taux de location |
| Sur demande Sur demande Sur demande Sur demande |
| Utilisation de l’espace |
| Flex |
| Aménagement |
| - |
| Disponible |
| 30 jours |
RDC - Unit 6
| Taille |
| 1 926 à 2 028 pi² |
| Terme |
| Négociable |
| Taux de location |
| Sur demande Sur demande Sur demande Sur demande |
| Utilisation de l’espace |
| Flex |
| Aménagement |
| - |
| Disponible |
| 30 jours |
1er étage - Unit 5
| Taille |
| 1 905 pi² |
| Terme |
| Négociable |
| Taux de location |
| Sur demande Sur demande Sur demande Sur demande |
| Utilisation de l’espace |
| Flex |
| Aménagement |
| - |
| Disponible |
| 30 jours |
1er étage - Unit 6
| Taille |
| 2 028 pi² |
| Terme |
| Négociable |
| Taux de location |
| Sur demande Sur demande Sur demande Sur demande |
| Utilisation de l’espace |
| Flex |
| Aménagement |
| - |
| Disponible |
| 30 jours |
2e étage - Unit 5
| Taille |
| 1 926 pi² |
| Terme |
| Négociable |
| Taux de location |
| Sur demande Sur demande Sur demande Sur demande |
| Utilisation de l’espace |
| Flex |
| Aménagement |
| - |
| Disponible |
| 30 jours |
2e étage - Unit 6
| Taille |
| 2 400 pi² |
| Terme |
| Négociable |
| Taux de location |
| Sur demande Sur demande Sur demande Sur demande |
| Utilisation de l’espace |
| Flex |
| Aménagement |
| - |
| Disponible |
| 30 jours |
RDC - Unit 5
| Taille | 1 905 pi² |
| Terme | Négociable |
| Taux de location | Sur demande |
| Utilisation de l’espace | Flex |
| Aménagement | - |
| Disponible | 30 jours |
The available accommodation comprises flexible office and creative workspace within Units 4, 5 and 6 of The Wireless Factory. Suites are available from 1,526 sq ft and can be occupied individually, on a floor-by-floor basis or combined to provide up to 12,192 sq ft. The space benefits from high ceilings, exposed services, comfort cooling, raised floors and/or perimeter trunking, excellent natural light, shower facilities, cycle storage and access to outdoor space.
- Classe d’utilisation : E
- Entreposage sécurisé
- Douches
- Hauts plafonds
- Flexible suites from 1,526 sq ft
- Comfort cooling and showers
- High ceilings and natural light
RDC - Unit 6
| Taille | 1 926 à 2 028 pi² |
| Terme | Négociable |
| Taux de location | Sur demande |
| Utilisation de l’espace | Flex |
| Aménagement | - |
| Disponible | 30 jours |
The available accommodation comprises flexible office and creative workspace within Units 4, 5 and 6 of The Wireless Factory. Suites are available from 1,526 sq ft and can be occupied individually, on a floor-by-floor basis or combined to provide up to 12,192 sq ft. The space benefits from high ceilings, exposed services, comfort cooling, raised floors and/or perimeter trunking, excellent natural light, shower facilities, cycle storage and access to outdoor space.
- Classe d’utilisation : E
- Entreposage sécurisé
- Douches
- Hauts plafonds
- Flexible suites from 1,526 sq ft
- Comfort cooling and showers
- High ceilings and natural light
1er étage - Unit 5
| Taille | 1 905 pi² |
| Terme | Négociable |
| Taux de location | Sur demande |
| Utilisation de l’espace | Flex |
| Aménagement | - |
| Disponible | 30 jours |
The available accommodation comprises flexible office and creative workspace within Units 4, 5 and 6 of The Wireless Factory. Suites are available from 1,526 sq ft and can be occupied individually, on a floor-by-floor basis or combined to provide up to 12,192 sq ft. The space benefits from high ceilings, exposed services, comfort cooling, raised floors and/or perimeter trunking, excellent natural light, shower facilities, cycle storage and access to outdoor space.
- Classe d’utilisation : E
- Entreposage sécurisé
- Douches
- Hauts plafonds
- Flexible suites from 1,526 sq ft
- Comfort cooling and showers
- High ceilings and natural light
1er étage - Unit 6
| Taille | 2 028 pi² |
| Terme | Négociable |
| Taux de location | Sur demande |
| Utilisation de l’espace | Flex |
| Aménagement | - |
| Disponible | 30 jours |
The available accommodation comprises flexible office and creative workspace within Units 4, 5 and 6 of The Wireless Factory. Suites are available from 1,526 sq ft and can be occupied individually, on a floor-by-floor basis or combined to provide up to 12,192 sq ft. The space benefits from high ceilings, exposed services, comfort cooling, raised floors and/or perimeter trunking, excellent natural light, shower facilities, cycle storage and access to outdoor space.
- Classe d’utilisation : E
- Entreposage sécurisé
- Douches
- Hauts plafonds
- Flexible suites from 1,526 sq ft
- Comfort cooling and showers
- High ceilings and natural light
2e étage - Unit 5
| Taille | 1 926 pi² |
| Terme | Négociable |
| Taux de location | Sur demande |
| Utilisation de l’espace | Flex |
| Aménagement | - |
| Disponible | 30 jours |
The available accommodation comprises flexible office and creative workspace within Units 4, 5 and 6 of The Wireless Factory. Suites are available from 1,526 sq ft and can be occupied individually, on a floor-by-floor basis or combined to provide up to 12,192 sq ft. The space benefits from high ceilings, exposed services, comfort cooling, raised floors and/or perimeter trunking, excellent natural light, shower facilities, cycle storage and access to outdoor space.
- Classe d’utilisation : E
- Entreposage sécurisé
- Douches
- Hauts plafonds
- Flexible suites from 1,526 sq ft
- Comfort cooling and showers
- High ceilings and natural light
2e étage - Unit 6
| Taille | 2 400 pi² |
| Terme | Négociable |
| Taux de location | Sur demande |
| Utilisation de l’espace | Flex |
| Aménagement | - |
| Disponible | 30 jours |
The available accommodation comprises flexible office and creative workspace within Units 4, 5 and 6 of The Wireless Factory. Suites are available from 1,526 sq ft and can be occupied individually, on a floor-by-floor basis or combined to provide up to 12,192 sq ft. The space benefits from high ceilings, exposed services, comfort cooling, raised floors and/or perimeter trunking, excellent natural light, shower facilities, cycle storage and access to outdoor space.
- Classe d’utilisation : E
- Entreposage sécurisé
- Douches
- Hauts plafonds
- Flexible suites from 1,526 sq ft
- Comfort cooling and showers
- High ceilings and natural light
Aperçu de la propriété
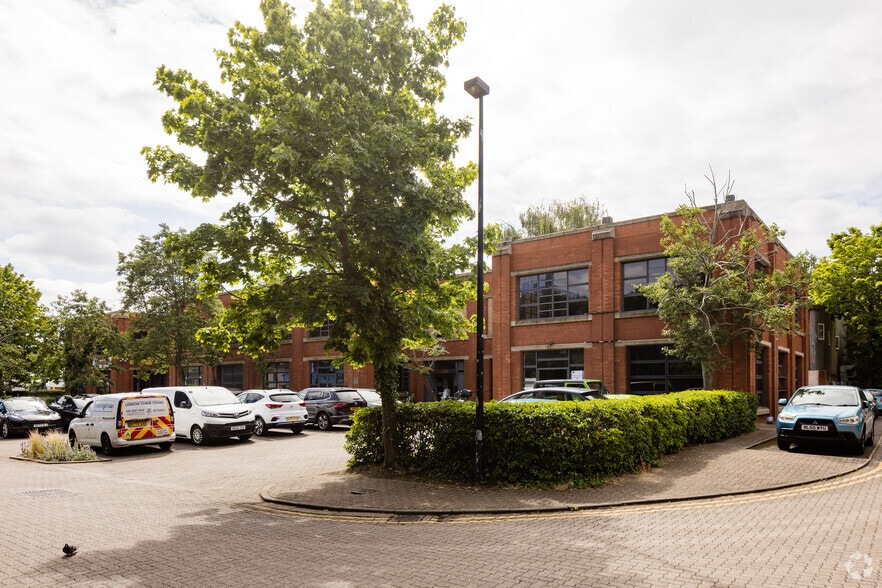
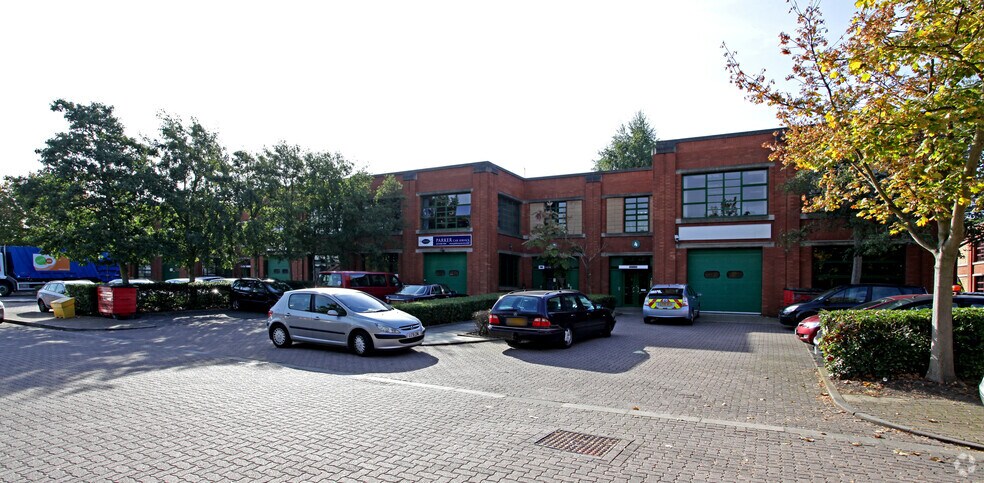
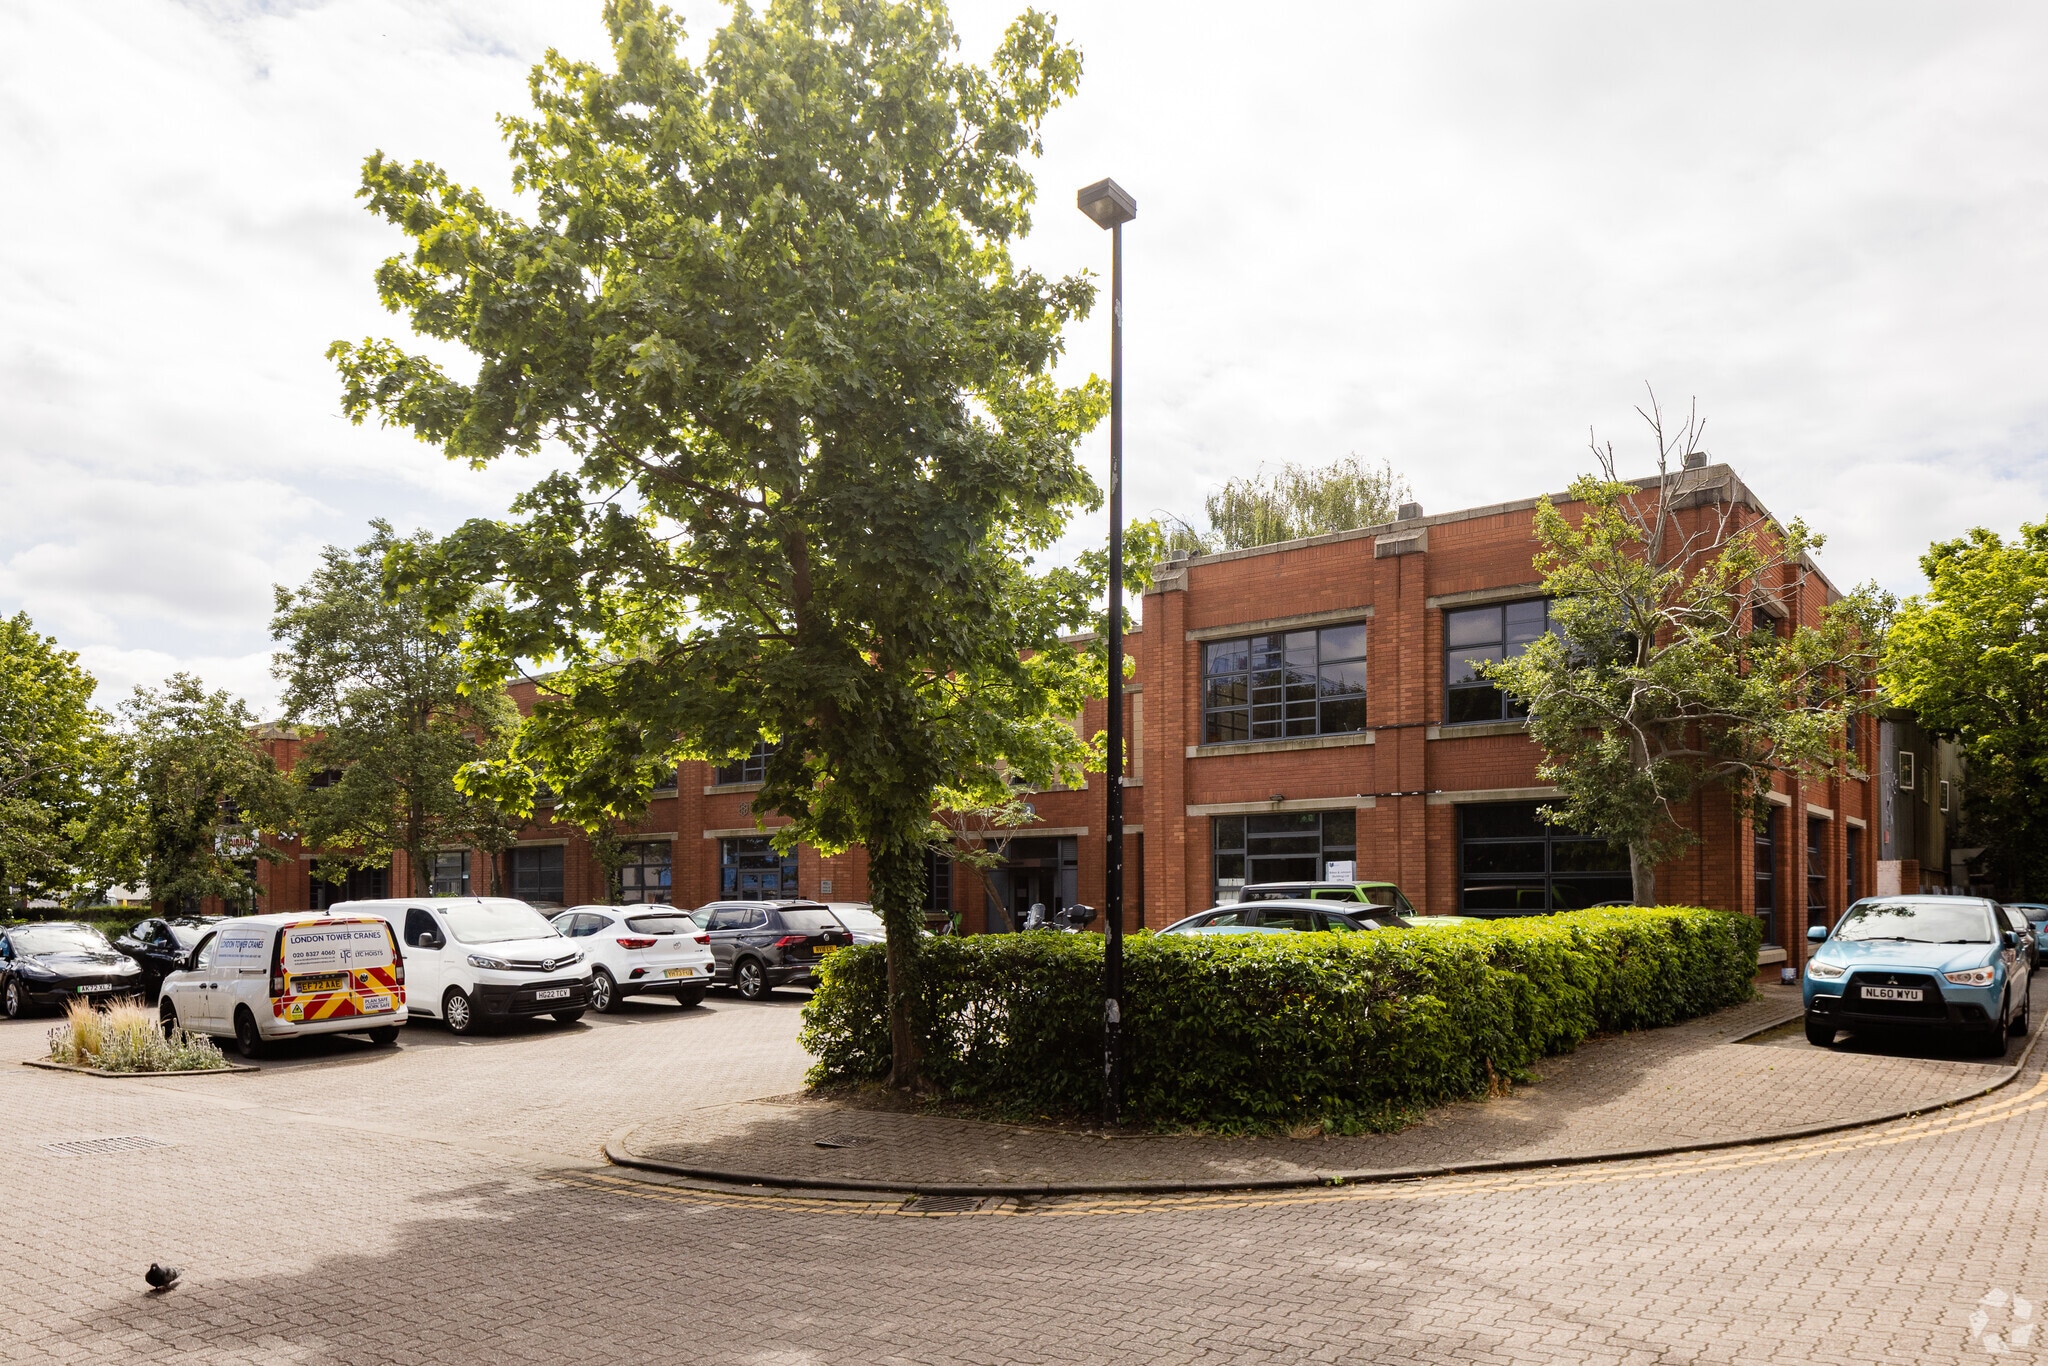
The Wireless Factory is a private gated commercial and residential development in Isleworth providing modern office and creative workspace accommodation. The scheme comprises a range of multi-storey units offering flexible floorplates and occupier amenities including parking, cycle storage, showers and outdoor space. The property is well positioned within West London, providing access to Heathrow Airport, Central London and surrounding commercial centres including Richmond, Twickenham and Hounslow.
Faits sur la propriété



Présenté par

The Wireless Factory | Fleming Way
Hmm, il semble y avoir eu une erreur lors de l’envoi de votre message. Veuillez réessayer.
Merci! Votre message a été envoyé.