Votre courriel a été envoyé.
Unit 4, Whilem Works Forest Rd 1 151–5 175 pi² d'espace disponible • Industriel • Ilford IG6 3HJ
Certaines informations ont été traduites automatiquement.
Faits saillants
- Industrial estate location
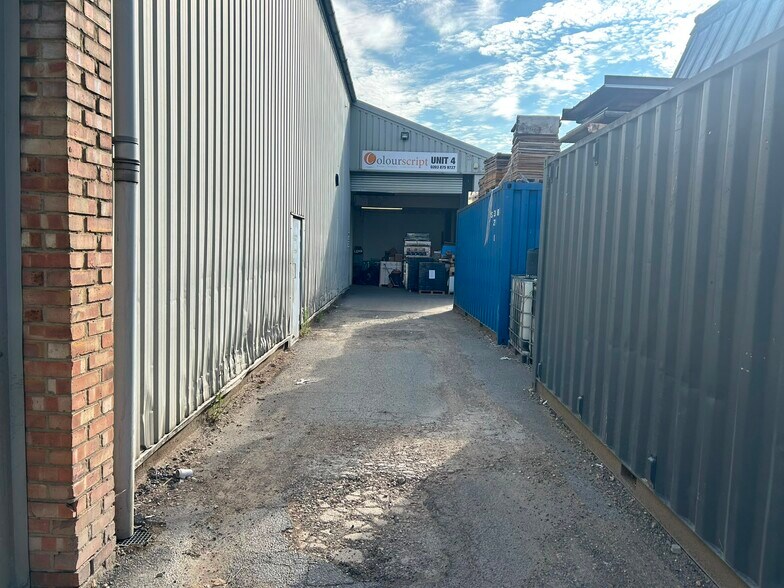
- Two electric roller shutters
- Parking for up to 6 cars
Caractéristiques
Tous les espaces disponibles(2)
Afficher les taux de location en
- Espace
- Taille
- Terme
- Taux de location
- Utilisation de l’espace
- Aménagement
- Disponible
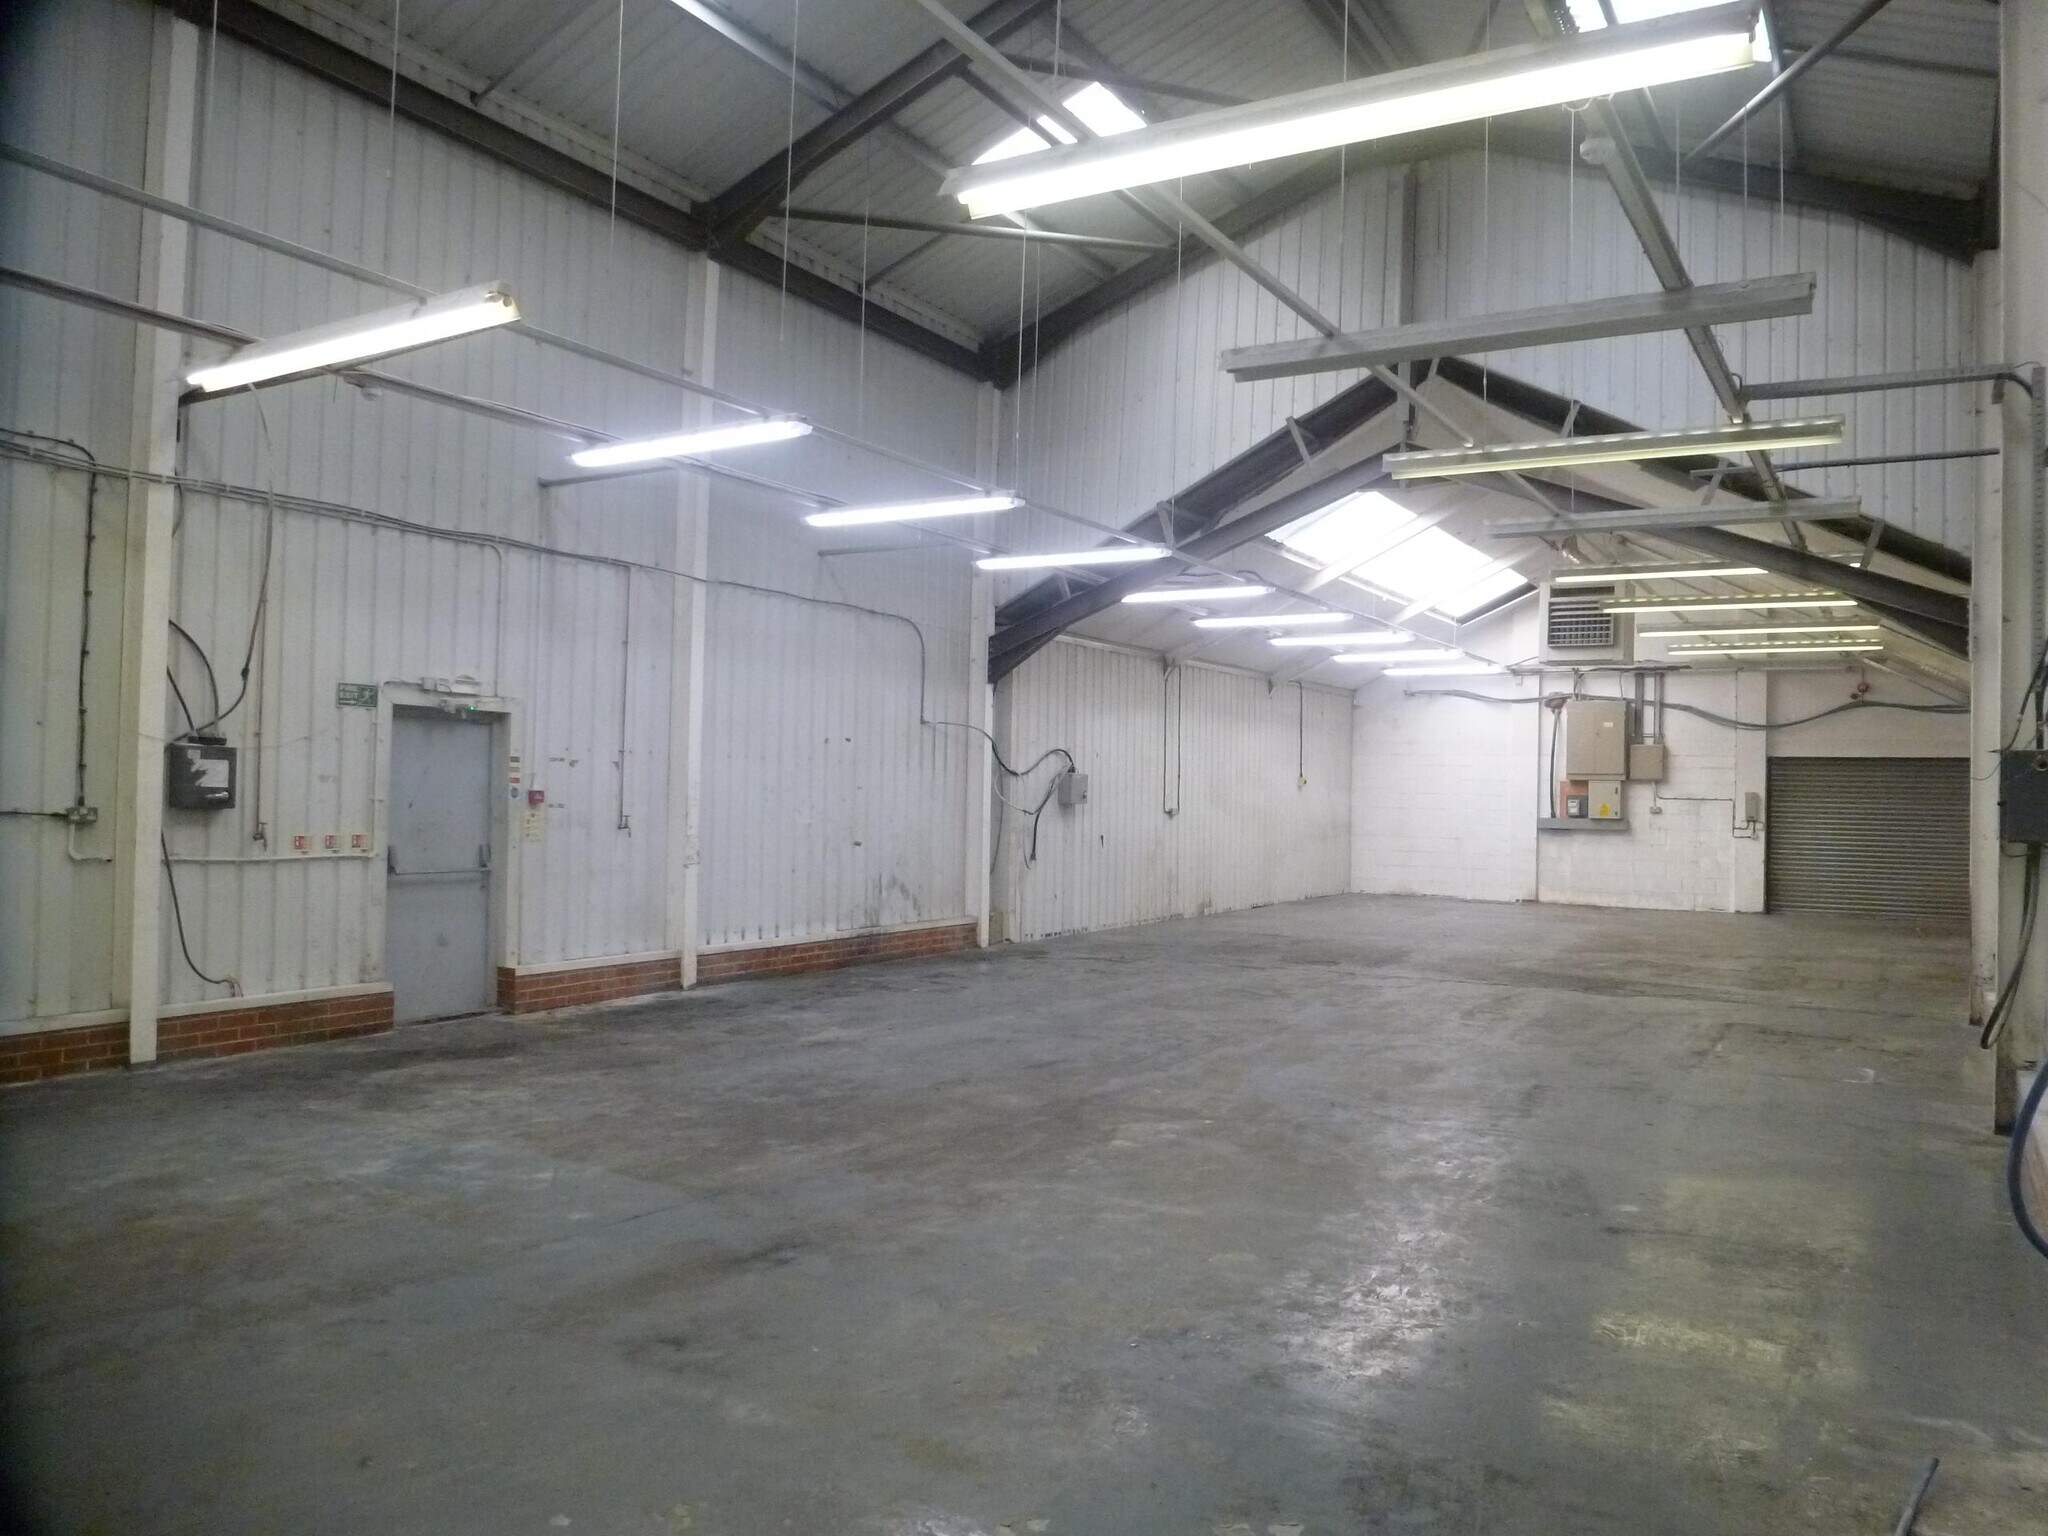
The available accommodation comprises a ground floor light industrial/warehouse unit extending to approximately 4,024 sq ft together with first floor offices of approximately 1,151 sq ft. The warehouse benefits from 3-phase power, two electric roller shutter doors and an alarm system. The office accommodation includes suspended ceilings, carpeting, air conditioning, LED lighting, double glazing and partial exposed brickwork, providing a functional business space suitable for a range of industrial and storage occupiers.
- Classe d’utilisation : B2
- Système de sécurité
- Stores automatiques
- Ground floor warehouse space
- Two electric roller shutters
- Climatisation centrale
- Plafond suspendu
- Cote de rendement énergétique - E
- 3-phase power supply
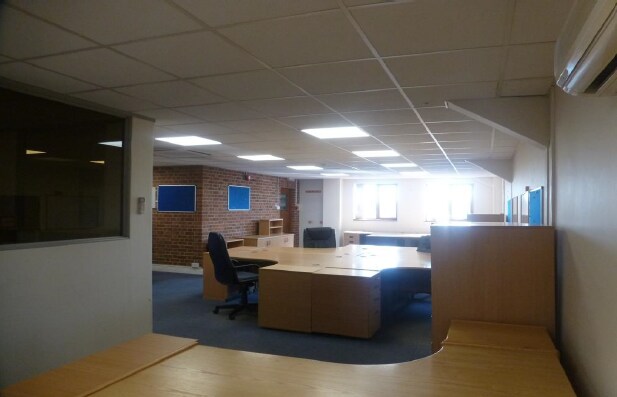
The available accommodation comprises a ground floor light industrial/warehouse unit extending to approximately 4,024 sq ft together with first floor offices of approximately 1,151 sq ft. The warehouse benefits from 3-phase power, two electric roller shutter doors and an alarm system. The office accommodation includes suspended ceilings, carpeting, air conditioning, LED lighting, double glazing and partial exposed brickwork, providing a functional business space suitable for a range of industrial and storage occupiers.
- Classe d’utilisation : E
- Climatisation centrale
- Système de sécurité
- Stores automatiques
- First floor fitted offices
- Two electric roller shutters
- Comprend 1 151 pi² d’espace de bureau dédié
- Salle de bains privée
- Plafond suspendu
- Cote de rendement énergétique - E
- Parking for up to 6 cars
| Espace | Taille | Terme | Taux de location | Utilisation de l’espace | Aménagement | Disponible |
| RDC | 4 024 pi² | Négociable | 19,46 $ CAD/pi²/an 1,62 $ CAD/pi²/mois 78 302 $ CAD/an 6 525 $ CAD/mois | Industriel | construction partielle | Maintenant |
| 1er étage | 1 151 pi² | Négociable | 19,46 $ CAD/pi²/an 1,62 $ CAD/pi²/mois 22 397 $ CAD/an 1 866 $ CAD/mois | Industriel | construction partielle | Maintenant |
RDC
| Taille |
| 4 024 pi² |
| Terme |
| Négociable |
| Taux de location |
| 19,46 $ CAD/pi²/an 1,62 $ CAD/pi²/mois 78 302 $ CAD/an 6 525 $ CAD/mois |
| Utilisation de l’espace |
| Industriel |
| Aménagement |
| construction partielle |
| Disponible |
| Maintenant |
1er étage
| Taille |
| 1 151 pi² |
| Terme |
| Négociable |
| Taux de location |
| 19,46 $ CAD/pi²/an 1,62 $ CAD/pi²/mois 22 397 $ CAD/an 1 866 $ CAD/mois |
| Utilisation de l’espace |
| Industriel |
| Aménagement |
| construction partielle |
| Disponible |
| Maintenant |
RDC
| Taille | 4 024 pi² |
| Terme | Négociable |
| Taux de location | 19,46 $ CAD/pi²/an |
| Utilisation de l’espace | Industriel |
| Aménagement | construction partielle |
| Disponible | Maintenant |
The available accommodation comprises a ground floor light industrial/warehouse unit extending to approximately 4,024 sq ft together with first floor offices of approximately 1,151 sq ft. The warehouse benefits from 3-phase power, two electric roller shutter doors and an alarm system. The office accommodation includes suspended ceilings, carpeting, air conditioning, LED lighting, double glazing and partial exposed brickwork, providing a functional business space suitable for a range of industrial and storage occupiers.
- Classe d’utilisation : B2
- Climatisation centrale
- Système de sécurité
- Plafond suspendu
- Stores automatiques
- Cote de rendement énergétique - E
- Ground floor warehouse space
- 3-phase power supply
- Two electric roller shutters
1er étage
| Taille | 1 151 pi² |
| Terme | Négociable |
| Taux de location | 19,46 $ CAD/pi²/an |
| Utilisation de l’espace | Industriel |
| Aménagement | construction partielle |
| Disponible | Maintenant |
The available accommodation comprises a ground floor light industrial/warehouse unit extending to approximately 4,024 sq ft together with first floor offices of approximately 1,151 sq ft. The warehouse benefits from 3-phase power, two electric roller shutter doors and an alarm system. The office accommodation includes suspended ceilings, carpeting, air conditioning, LED lighting, double glazing and partial exposed brickwork, providing a functional business space suitable for a range of industrial and storage occupiers.
- Classe d’utilisation : E
- Comprend 1 151 pi² d’espace de bureau dédié
- Climatisation centrale
- Salle de bains privée
- Système de sécurité
- Plafond suspendu
- Stores automatiques
- Cote de rendement énergétique - E
- First floor fitted offices
- Parking for up to 6 cars
- Two electric roller shutters
Aperçu de la propriété
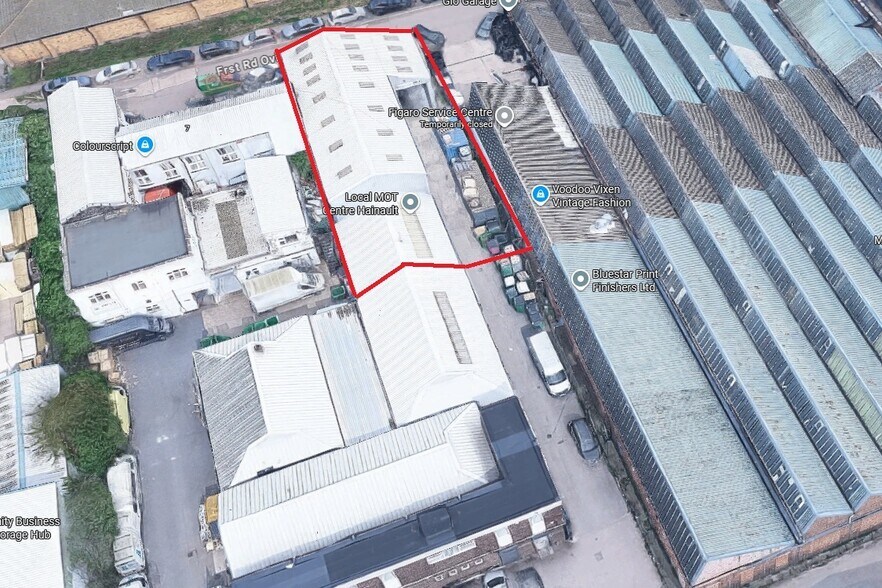
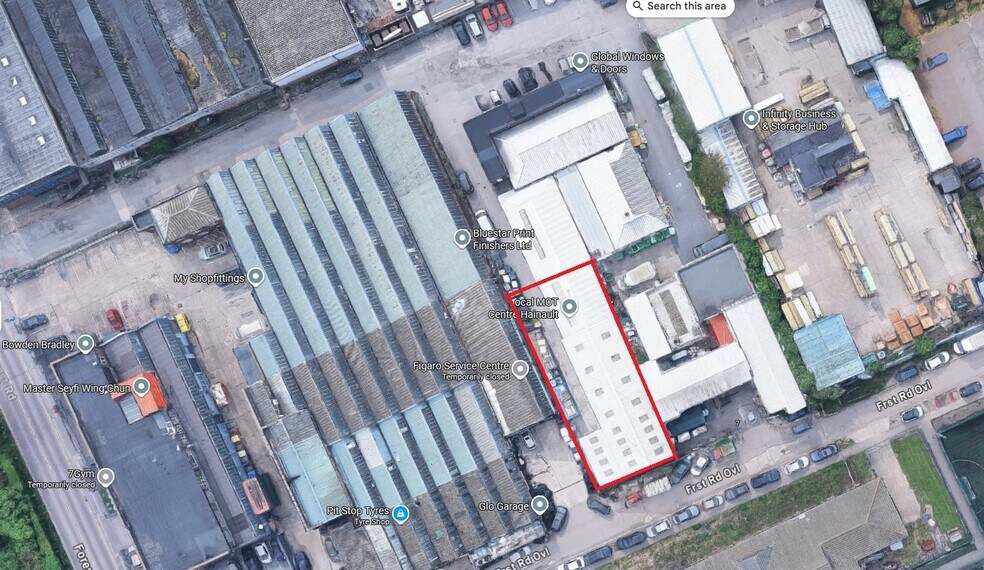
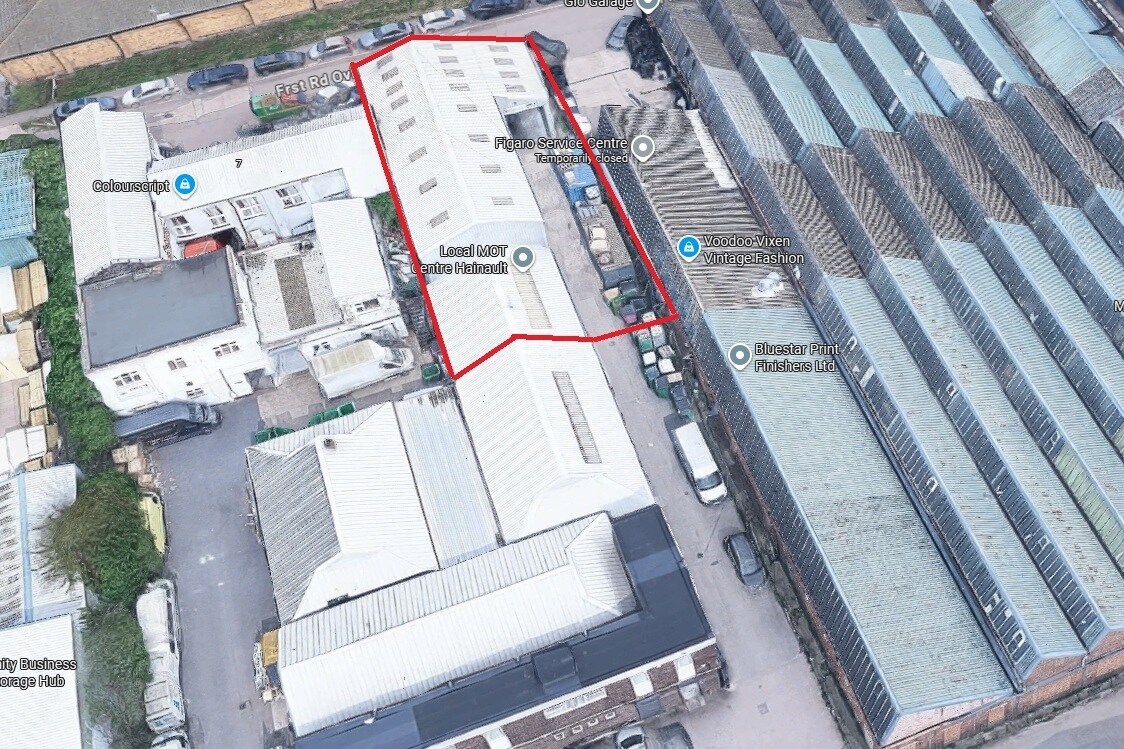
Unit 4 Whilem Works is a self-contained industrial building arranged over ground and first floors within an established mixed-use industrial estate. The property provides warehouse accommodation with ancillary office space, dedicated loading access via electric roller shutters and on-site parking. The building is positioned off Forest Road in Hainault with access to surrounding industrial occupiers and local transport links.
Faits sur l’installation service


Présenté par

Unit 4, Whilem Works | Forest Rd
Hmm, il semble y avoir eu une erreur lors de l’envoi de votre message. Veuillez réessayer.
Merci! Votre message a été envoyé.