Votre courriel a été envoyé.

Forge Ln 5 218 pi² d'espace disponible • Industriel • Sutton Coldfield B76 1AH
Certaines informations ont été traduites automatiquement.
Faits saillants
- Refurbished Trade / Industrial Unit
- Unit G1-2, Minworth Trade Park
- To Let
Caractéristiques
Tous les espaces disponibles(1)
Afficher les taux de location en
- Espace
- Taille
- Terme
- Taux de location
- Utilisation de l’espace
- Aménagement
- Disponible
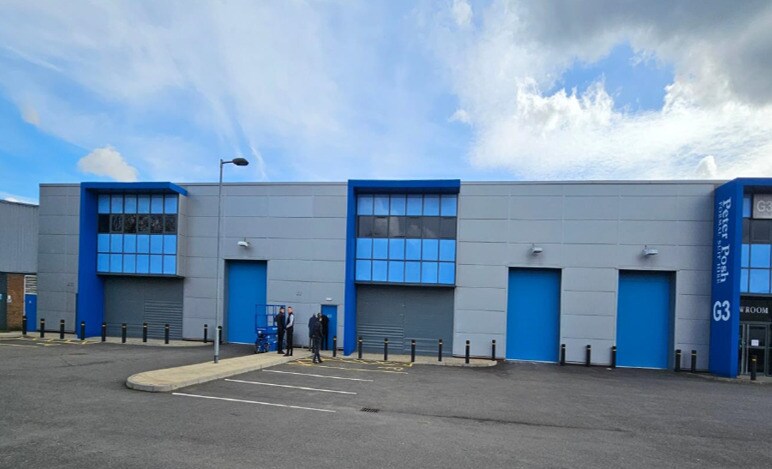
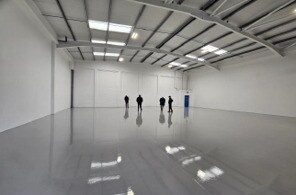
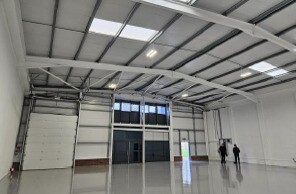
The property will provide a fully refurbished steel portal frame warehouse with full height brick/block and profile clad elevations surmounted by a new profile clad roof incorporating translucent roof lights. The warehouse will provide a painted concrete floor, LED lighting, 7m eaves and loading access is obtained via a new electric roller shutter door (4.2m w x 4.8m h) leading to a service yard. Car parking is allocated to the front of the properties To the front of the units, a single storey brick office block is provided offering reception, open plan office space and W/C’s with new LED lighting and electric heating.
- Classe d’utilisation : E
- 1 accès plain-pied
- Cote de rendement énergétique - B
- Cour
- Newly Refurbished Industrial Unit
- Comprend 589 pi² d’espace de bureau dédié
- Cuisine
- Toilettes communes
- LED lighting
- Car Parking available
| Espace | Taille | Terme | Taux de location | Utilisation de l’espace | Aménagement | Disponible |
| RDC - 29 | 5 218 pi² | Négociable | 18,70 $ CAD/pi²/an 1,56 $ CAD/pi²/mois 97 579 $ CAD/an 8 132 $ CAD/mois | Industriel | construction complète | Maintenant |
RDC - 29
| Taille |
| 5 218 pi² |
| Terme |
| Négociable |
| Taux de location |
| 18,70 $ CAD/pi²/an 1,56 $ CAD/pi²/mois 97 579 $ CAD/an 8 132 $ CAD/mois |
| Utilisation de l’espace |
| Industriel |
| Aménagement |
| construction complète |
| Disponible |
| Maintenant |
RDC - 29
| Taille | 5 218 pi² |
| Terme | Négociable |
| Taux de location | 18,70 $ CAD/pi²/an |
| Utilisation de l’espace | Industriel |
| Aménagement | construction complète |
| Disponible | Maintenant |
The property will provide a fully refurbished steel portal frame warehouse with full height brick/block and profile clad elevations surmounted by a new profile clad roof incorporating translucent roof lights. The warehouse will provide a painted concrete floor, LED lighting, 7m eaves and loading access is obtained via a new electric roller shutter door (4.2m w x 4.8m h) leading to a service yard. Car parking is allocated to the front of the properties To the front of the units, a single storey brick office block is provided offering reception, open plan office space and W/C’s with new LED lighting and electric heating.
- Classe d’utilisation : E
- Comprend 589 pi² d’espace de bureau dédié
- 1 accès plain-pied
- Cuisine
- Cote de rendement énergétique - B
- Toilettes communes
- Cour
- LED lighting
- Newly Refurbished Industrial Unit
- Car Parking available
Aperçu de la propriété
Les propriétés sont situées sur le parc industriel Minworth, adjacent à la A38, qui offre un bon accès à Lichfield au nord et au centre-ville de Birmingham au sud. La jonction 9 de l'autoroute M42 se trouve à environ 2 milles de distance et l'accès au péage M6 peut également être obtenu à cette jonction. L'A38 donne accès aux jonctions 5 et 6 de l'autoroute M6 et au centre-ville de Birmingham, qui se trouve à environ 5 milles au sud-ouest.
Faits sur l’installation entrepôt



Présenté par
Forge Ln
Hmm, il semble y avoir eu une erreur lors de l’envoi de votre message. Veuillez réessayer.
Merci! Votre message a été envoyé.