Votre courriel a été envoyé.

Central Square Forth St 57 534 pi² d'espace disponible • Bureau • Newcastle Upon Tyne NE1 3PJ
Certaines informations ont été traduites automatiquement.
Faits saillants
- Prestigious office development
- Close to all local amenities
- Located adjacent to Newcastle Central Station
Tous les espaces disponibles(1)
Afficher les taux de location en
- Espace
- Taille
- Terme
- Taux de location
- Utilisation de l’espace
- Aménagement
- Disponible
Les 5 espaces de cet immeuble doivent être loués ensemble, pour une superficie totale de 57 534 pi² (Zone contiguë):
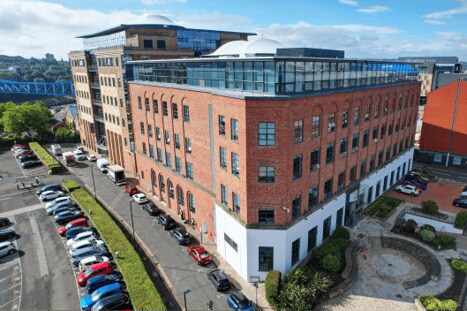
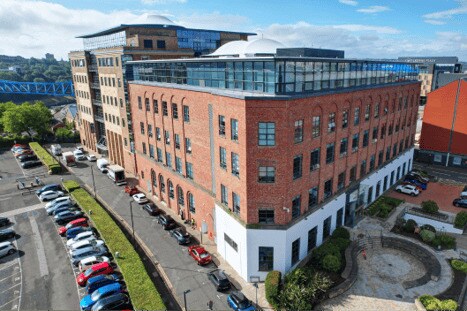
The property comprises a building of steel frame construction arranged over six floor including basement. Central Square is a 1930’s Post Office building which has been converted to provide office accommodation and also a small retail unit over ground and basement level. Attached to the building is a large glass tower sculpture by Sir Eduardo Paolozzi, known as the ‘Vulcan’, which serves as a landmark for the building. The building was designed by Carey Jones Architects and developed by Parabola Estates. The top is constructed of a steel and glass structure to provide further office accommodation. The property is located on Forth Street close to Newcastle Central Railway Station and a short distance from junction L of the A167(M). Central Square is also served by the majority of the city bus routes.
- Classe d’utilisation : E
- Installations WC abandonnées
- Located adjacent to Newcastle Central Station
- Aire de réception
- Full height atrium reception
- Entièrement construit comme Bureau standard
- Prestigious office development
- Close to all local amenities
- Plancher surélevé
- Raised floor
| Espace | Taille | Terme | Taux de location | Utilisation de l’espace | Aménagement | Disponible |
| RDC, 1er étage, 2e étage, 3e étage, 4e étage | 57 534 pi² | Négociable | 55,98 $ CAD/pi²/an 4,67 $ CAD/pi²/mois 3 220 848 $ CAD/an 268 404 $ CAD/mois | Bureau | construction complète | Maintenant |
RDC, 1er étage, 2e étage, 3e étage, 4e étage
Les 5 espaces de cet immeuble doivent être loués ensemble, pour une superficie totale de 57 534 pi² (Zone contiguë):
| Taille |
|
RDC - 1 424 à 5 395 pi²
1er étage - 15 115 pi²
2e étage - 15 115 pi²
3e étage - 15 115 pi²
4e étage - 6 794 pi²
|
| Terme |
| Négociable |
| Taux de location |
| 55,98 $ CAD/pi²/an 4,67 $ CAD/pi²/mois 3 220 848 $ CAD/an 268 404 $ CAD/mois |
| Utilisation de l’espace |
| Bureau |
| Aménagement |
| construction complète |
| Disponible |
| Maintenant |
RDC, 1er étage, 2e étage, 3e étage, 4e étage
| Taille |
RDC - 1 424 à 5 395 pi²
1er étage - 15 115 pi²
2e étage - 15 115 pi²
3e étage - 15 115 pi²
4e étage - 6 794 pi²
|
| Terme | Négociable |
| Taux de location | 55,98 $ CAD/pi²/an |
| Utilisation de l’espace | Bureau |
| Aménagement | construction complète |
| Disponible | Maintenant |
The property comprises a building of steel frame construction arranged over six floor including basement. Central Square is a 1930’s Post Office building which has been converted to provide office accommodation and also a small retail unit over ground and basement level. Attached to the building is a large glass tower sculpture by Sir Eduardo Paolozzi, known as the ‘Vulcan’, which serves as a landmark for the building. The building was designed by Carey Jones Architects and developed by Parabola Estates. The top is constructed of a steel and glass structure to provide further office accommodation. The property is located on Forth Street close to Newcastle Central Railway Station and a short distance from junction L of the A167(M). Central Square is also served by the majority of the city bus routes.
- Classe d’utilisation : E
- Entièrement construit comme Bureau standard
- Installations WC abandonnées
- Prestigious office development
- Located adjacent to Newcastle Central Station
- Close to all local amenities
- Aire de réception
- Plancher surélevé
- Full height atrium reception
- Raised floor
Aperçu de la propriété
The property comprises a building of steel frame construction arranged over six floor including basement. Central Square is a 1930’s Post Office building which has been converted to provide office accommodation and also a small retail unit over ground and basement level. Attached to the building is a large glass tower sculpture by Sir Eduardo Paolozzi, known as the ‘Vulcan’, which serves as a landmark for the building. The building was designed by Carey Jones Architects and developed by Parabola Estates. The top is constructed of a steel and glass structure to provide further office accommodation. The property is located on Forth Street close to Newcastle Central Railway Station and a short distance from junction L of the A167(M). Central Square is also served by the majority of the city bus routes.
- Accès 24 heures
- Atrium
- Ligne d'autobus
- Installations de conférences
- Service d'alimentation
- Système de sécurité
- Affichage
- Cote de rendement énergétique - D
- Espace d'entreposage
- Atrium
- Conforme DDA
- Toilettes privées
- Hauts plafonds
- Exposition directe à l'ascenseur
- Lumière naturelle
- Plan ouvert
- Bureaux partitionnés
- Réception
- Entreposage sécurisé
- Plafond suspendu
- Climatisation
- Détecteur de fumée
- Système de plancher surélevé
Faits sur la propriété
Sélectionner des locataires
- Étage
- Nom du locataire
- Secteur
- Multiple
- Arup
- Services professionnels, scientifiques et techniques
- 4ᵉ
- Avison Young
- -
- REZ-DE-CHAUSSÉE
- dentsu international
- Services professionnels, scientifiques et techniques
- REZ-DE-CHAUSSÉE
- Jacksons Law Firm
- Services professionnels, scientifiques et techniques
- REZ-DE-CHAUSSÉE
- Parabola
- -
- 4ᵉ
- Viewpoint
- Services professionnels, scientifiques et techniques


Présenté par
Central Square | Forth St
Hmm, il semble y avoir eu une erreur lors de l’envoi de votre message. Veuillez réessayer.
Merci! Votre message a été envoyé.