Votre courriel a été envoyé.

Friern Barnet Rd 615 pi² d'espace disponible • Commerce de détail • Londres N11 3DP
Certaines informations ont été traduites automatiquement.
Faits saillants
- Period mixed-use building
- North London location
- Prominent road frontage
Tous les espaces disponibles(1)
Afficher les taux de location en
- Espace
- Taille
- Terme
- Taux de location
- Utilisation de l’espace
- Aménagement
- Disponible
The available space comprises a self-contained ground floor unit arranged to provide an entrance/reception area, two offices or consultation rooms each with shower and WC facilities, a utility/storage area, a separate WC, and a kitchen area currently being installed. The unit also benefits from access to a rear garden of approximately 30 ft. The layout is suitable for a range of office, medical or service-based occupiers requiring private, self-contained accommodation.
- Classe d’utilisation : E
- L’espace est une parcelle de terrain de cette propriété
- Entreposage sécurisé
- Cour
- Two rooms with shower & WC
- Partiellement construit comme Espace de commerce de détail standard
- Salle de bains privée
- Cote de rendement énergétique - D
- Self-contained ground floor unit
- Rear garden and new kitchen
| Espace | Taille | Terme | Taux de location | Utilisation de l’espace | Aménagement | Disponible |
| RDC | 615 pi² | Négociable | 42,57 $ CAD/pi²/an 3,55 $ CAD/pi²/mois 26 180 $ CAD/an 2 182 $ CAD/mois | Commerce de détail | construction partielle | Maintenant |
RDC
| Taille |
| 615 pi² |
| Terme |
| Négociable |
| Taux de location |
| 42,57 $ CAD/pi²/an 3,55 $ CAD/pi²/mois 26 180 $ CAD/an 2 182 $ CAD/mois |
| Utilisation de l’espace |
| Commerce de détail |
| Aménagement |
| construction partielle |
| Disponible |
| Maintenant |
RDC
| Taille | 615 pi² |
| Terme | Négociable |
| Taux de location | 26 180 $ CAD/an |
| Utilisation de l’espace | Commerce de détail |
| Aménagement | construction partielle |
| Disponible | Maintenant |
The available space comprises a self-contained ground floor unit arranged to provide an entrance/reception area, two offices or consultation rooms each with shower and WC facilities, a utility/storage area, a separate WC, and a kitchen area currently being installed. The unit also benefits from access to a rear garden of approximately 30 ft. The layout is suitable for a range of office, medical or service-based occupiers requiring private, self-contained accommodation.
- Classe d’utilisation : E
- Partiellement construit comme Espace de commerce de détail standard
- L’espace est une parcelle de terrain de cette propriété
- Salle de bains privée
- Entreposage sécurisé
- Cote de rendement énergétique - D
- Cour
- Self-contained ground floor unit
- Two rooms with shower & WC
- Rear garden and new kitchen
Sélectionner des locataires
- Étage
- Nom du locataire
- REZ-DE-CHAUSSÉE
- sheertouchwellness.com
Faits sur la propriété
Aperçu de la propriété
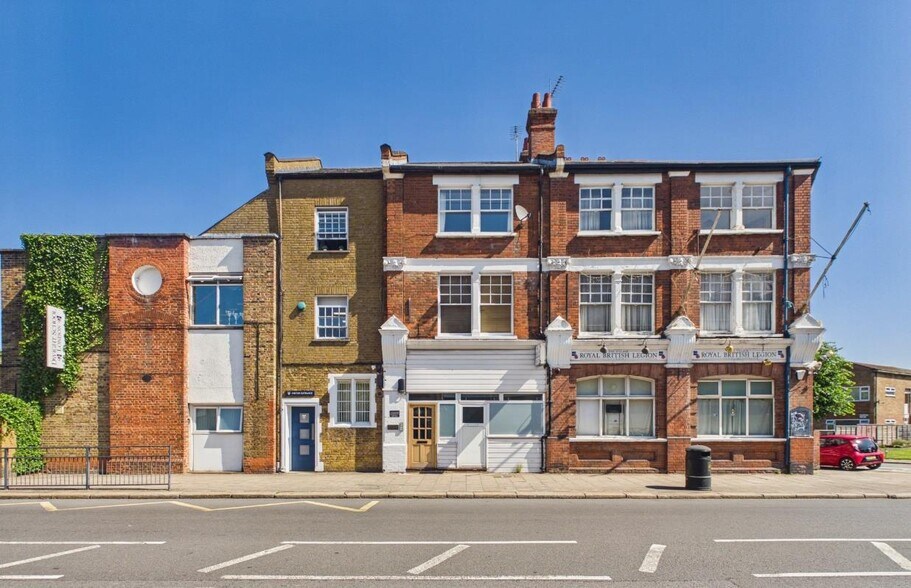
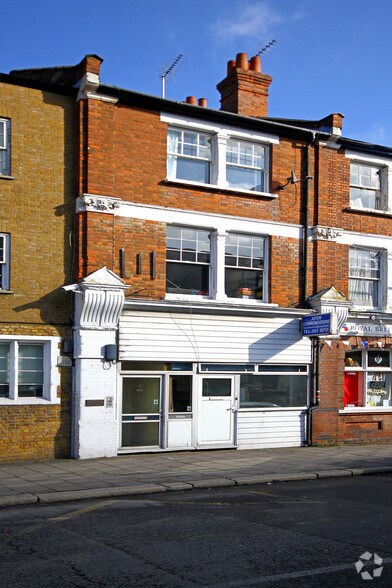
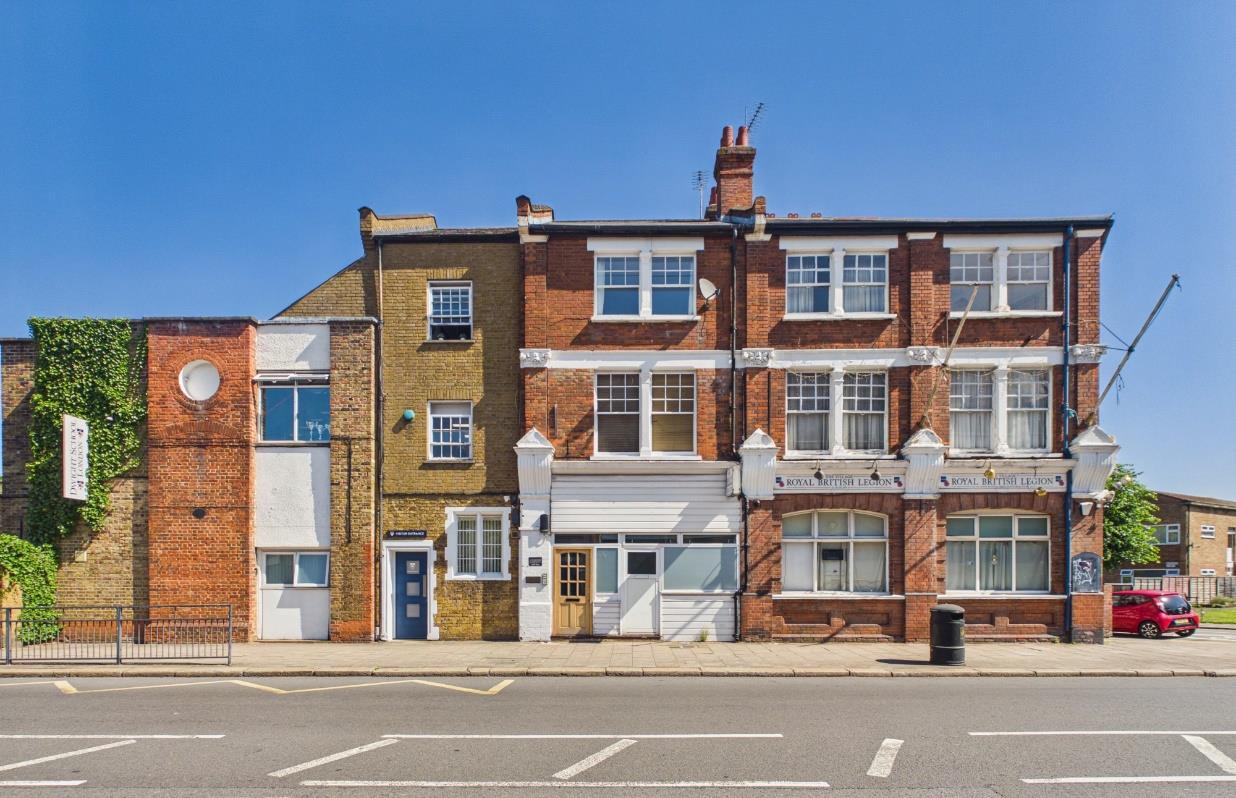
St. John’s Buildings is a period mixed-use property arranged over multiple floors with commercial accommodation at ground level and likely residential or ancillary uses above. The building features traditional brick elevations and a prominent frontage onto Friern Barnet Road, forming part of a local commercial parade within a North London suburban setting.
Principaux détaillants à proximité












Présenté par
Friern Barnet Rd
Hmm, il semble y avoir eu une erreur lors de l’envoi de votre message. Veuillez réessayer.
Merci! Votre message a été envoyé.