Se Connecter/S’inscrire
Votre courriel a été envoyé.

Fusilliers Way Unités de condo • Flex • 2 196 pi² • Warwick CV34 8DD
Certaines informations ont été traduites automatiquement.
Faits saillants de l'investissement
- PV Proof panels
- BREEAM "Very Good"
- Roller shutter level access loading doors
Résumé de l'annonce
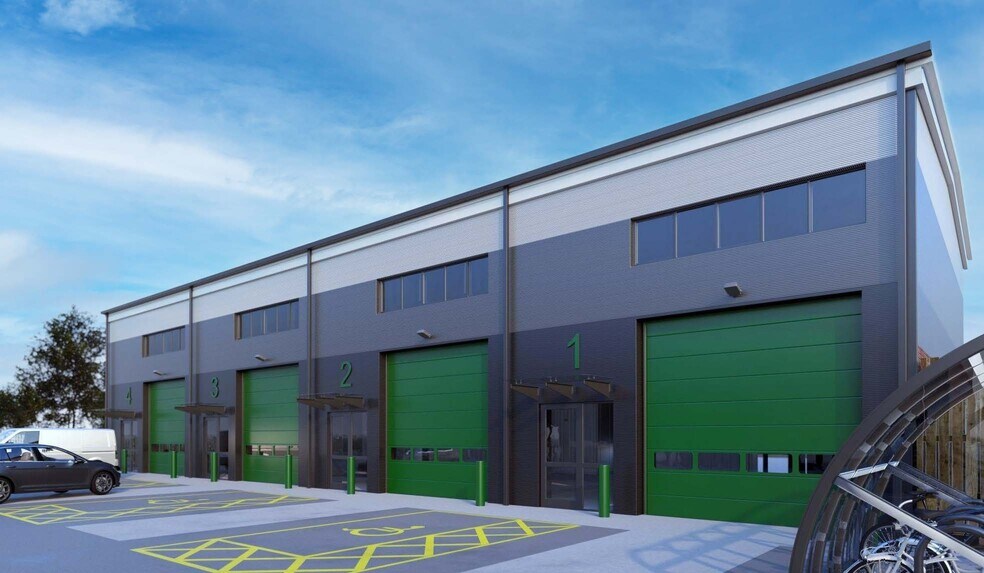
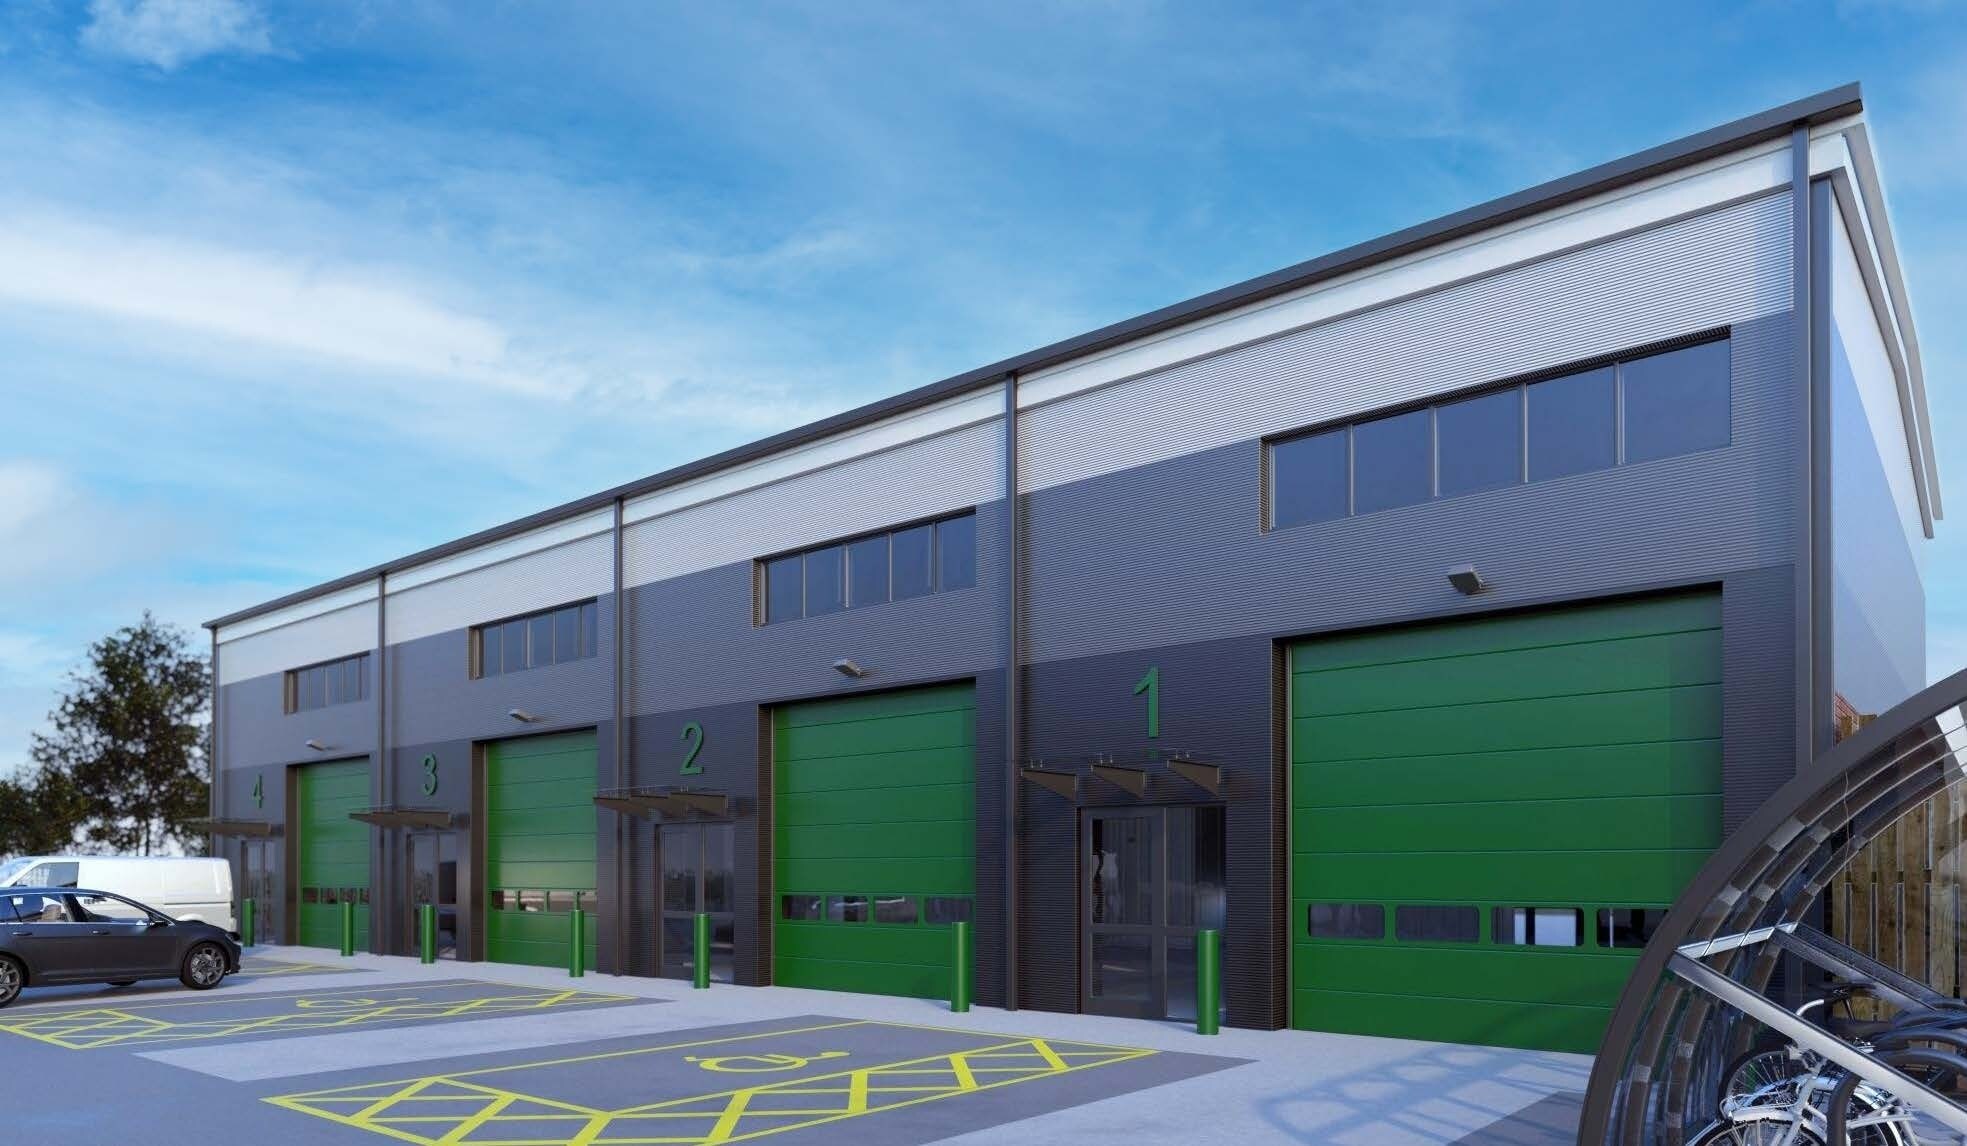
This property comprises a brand new light industrial building divided into 4 individual units. Warwick / Leamington is a strong industrial location within the Midlands, given its strong transport links and access to the wider Midlands motorway network via the M40 (1.5 miles from junction 14) and A46. The site is situated 2 km from both Warwick and Leamington town centres and is accessed via the A452.
4 Unités disponibles
- Unité
- Taille de l’unité
- Utilisation du condo
- Prix
- Revenu net d’exploitation
| Type de vente | Propriétaire utilisateur | Ancienneté | Pleine propriété |
| Type de vente | Propriétaire utilisateur |
| Ancienneté | Pleine propriété |
Description
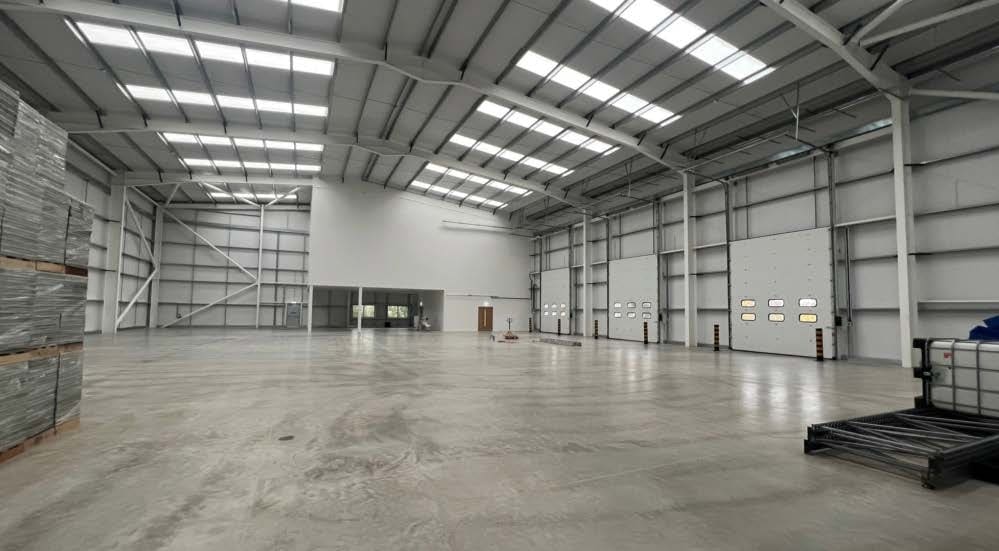
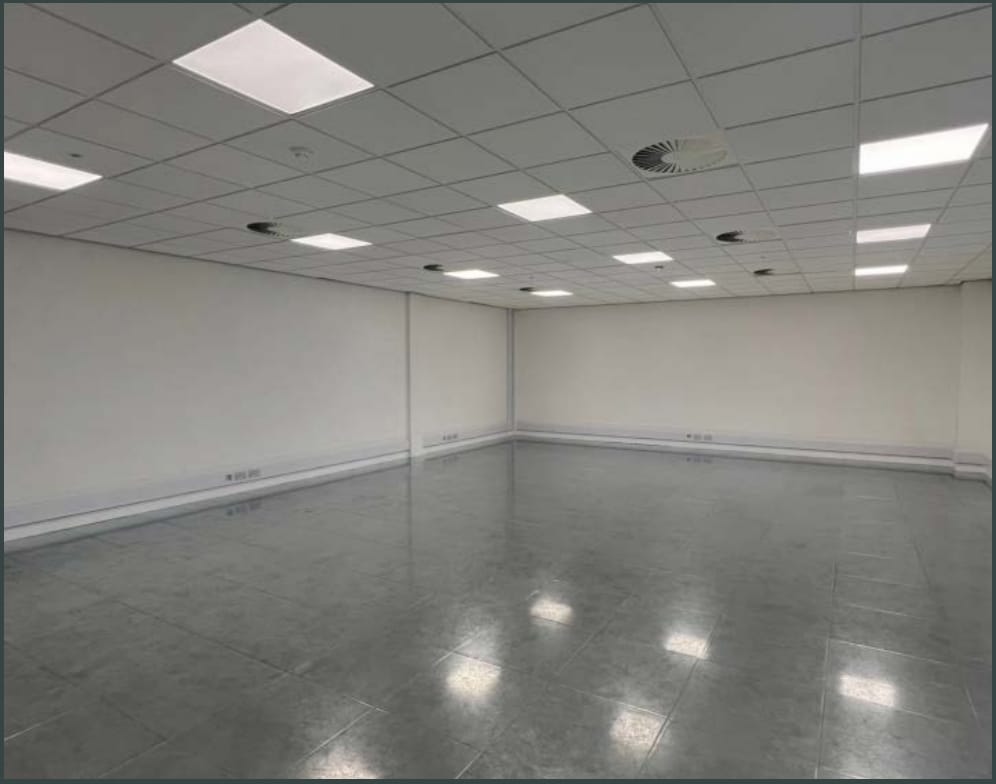
The unit provides a modern industrial specification with a minimum clear eaves height of 7 metres and is served by roller shutter, level-access loading doors. The property benefits from 3-phase electricity, along with mains water and drainage, and includes fully fitted WC facilities. Sustainability features include PV roof panels, supporting a target EPC rating of “A” and a BREEAM assessment of “Very Good.” Externally, the premises offer demised parking and dedicated loading access, ensuring efficient onsite manoeuvring for occupiers.
Notes sur la vente
Full planning consent is granted (ref W/24/1683) with the planning application documents available through the WDC planning website.
Terms upon application.
Terms upon application.
| Type de vente | Propriétaire utilisateur | Ancienneté | Pleine propriété |
| Type de vente | Propriétaire utilisateur |
| Ancienneté | Pleine propriété |
Description
The unit provides a modern industrial specification with a minimum clear eaves height of 7 metres and is served by roller shutter, level-access loading doors. The property benefits from 3-phase electricity, along with mains water and drainage, and includes fully fitted WC facilities. Sustainability features include PV roof panels, supporting a target EPC rating of “A” and a BREEAM assessment of “Very Good.” Externally, the premises offer demised parking and dedicated loading access, ensuring efficient onsite manoeuvring for occupiers.
Notes sur la vente
Full planning consent is granted (ref W/24/1683) with the planning application documents available through the WDC planning website.
Terms upon application.
Terms upon application.
| Type de vente | Propriétaire utilisateur | Ancienneté | Pleine propriété |
| Type de vente | Propriétaire utilisateur |
| Ancienneté | Pleine propriété |
Description
The unit provides a modern industrial specification with a minimum clear eaves height of 7 metres and is served by roller shutter, level-access loading doors. The property benefits from 3-phase electricity, along with mains water and drainage, and includes fully fitted WC facilities. Sustainability features include PV roof panels, supporting a target EPC rating of “A” and a BREEAM assessment of “Very Good.” Externally, the premises offer demised parking and dedicated loading access, ensuring efficient onsite manoeuvring for occupiers.
Notes sur la vente
Full planning consent is granted (ref W/24/1683) with the planning application documents available through the WDC planning website.
Terms upon application.
Terms upon application.
| Type de vente | Propriétaire utilisateur | Ancienneté | Pleine propriété |
| Type de vente | Propriétaire utilisateur |
| Ancienneté | Pleine propriété |
Description
The unit provides a modern industrial specification with a minimum clear eaves height of 7 metres and is served by roller shutter, level-access loading doors. The property benefits from 3-phase electricity, along with mains water and drainage, and includes fully fitted WC facilities. Sustainability features include PV roof panels, supporting a target EPC rating of “A” and a BREEAM assessment of “Very Good.” Externally, the premises offer demised parking and dedicated loading access, ensuring efficient onsite manoeuvring for occupiers.
Notes sur la vente
Full planning consent is granted (ref W/24/1683) with the planning application documents available through the WDC planning website.
Terms upon application.
Terms upon application.
| Unité | Taille de l’unité | Utilisation du condo | Prix | Revenu net d’exploitation |
| Unité 5 | 2 196 pi² | Flex | Sur demande | - |
| Unité 6 | 2 196 pi² | Flex | Sur demande | - |
| Unité 7 | 2 196 pi² | Flex | Sur demande | - |
| Unité 8 | 2 196 pi² | Flex | Sur demande | - |
Unité 5
| Taille de l’unité |
| 2 196 pi² |
| Utilisation du condo |
| Flex |
| Prix |
| Sur demande |
| Revenu net d’exploitation |
| - |
Unité 6
| Taille de l’unité |
| 2 196 pi² |
| Utilisation du condo |
| Flex |
| Prix |
| Sur demande |
| Revenu net d’exploitation |
| - |
Unité 7
| Taille de l’unité |
| 2 196 pi² |
| Utilisation du condo |
| Flex |
| Prix |
| Sur demande |
| Revenu net d’exploitation |
| - |
Unité 8
| Taille de l’unité |
| 2 196 pi² |
| Utilisation du condo |
| Flex |
| Prix |
| Sur demande |
| Revenu net d’exploitation |
| - |
1 de 2
Vidéos
Visite extérieure 3D Matterport
Visite 3D Matterport
Photos
Vue depuis la rue
Rue
Carte
Unité 5
| Taille de l’unité | 2 196 pi² |
| Utilisation du condo | Flex |
| Prix | Sur demande |
| Revenu net d’exploitation | - |
| Type de vente | Propriétaire utilisateur |
| Ancienneté | Pleine propriété |
| Description | |
| The unit provides a modern industrial specification with a minimum clear eaves height of 7 metres and is served by roller shutter, level-access loading doors. The property benefits from 3-phase electricity, along with mains water and drainage, and includes fully fitted WC facilities. Sustainability features include PV roof panels, supporting a target EPC rating of “A” and a BREEAM assessment of “Very Good.” Externally, the premises offer demised parking and dedicated loading access, ensuring efficient onsite manoeuvring for occupiers.</li></ul> | |
| Notes sur la vente | |
| Full planning consent is granted (ref W/24/1683) with the planning application documents available through the WDC planning website.<br> <br> Terms upon application.</li></ul> |
1 de 2
Vidéos
Visite extérieure 3D Matterport
Visite 3D Matterport
Photos
Vue depuis la rue
Rue
Carte
Unité 6
| Taille de l’unité | 2 196 pi² |
| Utilisation du condo | Flex |
| Prix | Sur demande |
| Revenu net d’exploitation | - |
| Type de vente | Propriétaire utilisateur |
| Ancienneté | Pleine propriété |
| Description | |
| The unit provides a modern industrial specification with a minimum clear eaves height of 7 metres and is served by roller shutter, level-access loading doors. The property benefits from 3-phase electricity, along with mains water and drainage, and includes fully fitted WC facilities. Sustainability features include PV roof panels, supporting a target EPC rating of “A” and a BREEAM assessment of “Very Good.” Externally, the premises offer demised parking and dedicated loading access, ensuring efficient onsite manoeuvring for occupiers.</li></ul> | |
| Notes sur la vente | |
| Full planning consent is granted (ref W/24/1683) with the planning application documents available through the WDC planning website.<br> <br> Terms upon application.</li></ul> |
1 de 2
Vidéos
Visite extérieure 3D Matterport
Visite 3D Matterport
Photos
Vue depuis la rue
Rue
Carte
Unité 7
| Taille de l’unité | 2 196 pi² |
| Utilisation du condo | Flex |
| Prix | Sur demande |
| Revenu net d’exploitation | - |
| Type de vente | Propriétaire utilisateur |
| Ancienneté | Pleine propriété |
| Description | |
| The unit provides a modern industrial specification with a minimum clear eaves height of 7 metres and is served by roller shutter, level-access loading doors. The property benefits from 3-phase electricity, along with mains water and drainage, and includes fully fitted WC facilities. Sustainability features include PV roof panels, supporting a target EPC rating of “A” and a BREEAM assessment of “Very Good.” Externally, the premises offer demised parking and dedicated loading access, ensuring efficient onsite manoeuvring for occupiers.</li></ul> | |
| Notes sur la vente | |
| Full planning consent is granted (ref W/24/1683) with the planning application documents available through the WDC planning website.<br> <br> Terms upon application.</li></ul> |
1 de 2
Vidéos
Visite extérieure 3D Matterport
Visite 3D Matterport
Photos
Vue depuis la rue
Rue
Carte
Unité 8
| Taille de l’unité | 2 196 pi² |
| Utilisation du condo | Flex |
| Prix | Sur demande |
| Revenu net d’exploitation | - |
| Type de vente | Propriétaire utilisateur |
| Ancienneté | Pleine propriété |
| Description | |
| The unit provides a modern industrial specification with a minimum clear eaves height of 7 metres and is served by roller shutter, level-access loading doors. The property benefits from 3-phase electricity, along with mains water and drainage, and includes fully fitted WC facilities. Sustainability features include PV roof panels, supporting a target EPC rating of “A” and a BREEAM assessment of “Very Good.” Externally, the premises offer demised parking and dedicated loading access, ensuring efficient onsite manoeuvring for occupiers.</li></ul> | |
| Notes sur la vente | |
| Full planning consent is granted (ref W/24/1683) with the planning application documents available through the WDC planning website.<br> <br> Terms upon application.</li></ul> |
Faits sur la propriété
Les informations ci-dessous concernent l’ensemble de l’immeuble. Les caractéristiques propres à chaque lot peuvent varier et sont précisées dans la description du lot présenté ci-dessus.
| Taille totale du bâtiment | 8 784 pi² | Planchers | 1 |
| Type de propriété | Local d'activités | Superficie de plancher typique | 8 784 pi² |
| Sous-type de propriété | Manufacture légère | Taille du lot | 16,43 AC |
| Classe d’immeuble | B | Ratio de stationnement | 1,14/1 000 pi² |
| Taille totale du bâtiment | 8 784 pi² |
| Type de propriété | Local d'activités |
| Sous-type de propriété | Manufacture légère |
| Classe d’immeuble | B |
| Planchers | 1 |
| Superficie de plancher typique | 8 784 pi² |
| Taille du lot | 16,43 AC |
| Ratio de stationnement | 1,14/1 000 pi² |
Commodités
- Espace d'entreposage
Services publics
- Éclairage
- Eau
- Égout
1 1


1 de 2
Vidéos
Visite extérieure 3D Matterport
Visite 3D Matterport
Photos
Vue depuis la rue
Rue
Carte
1 de 1

Présenté par
Fusilliers Way
Vous êtes déjà membre? Connectez-vous
Hmm, il semble y avoir eu une erreur lors de l’envoi de votre message. Veuillez réessayer.
Merci! Votre message a été envoyé.