Votre courriel a été envoyé.
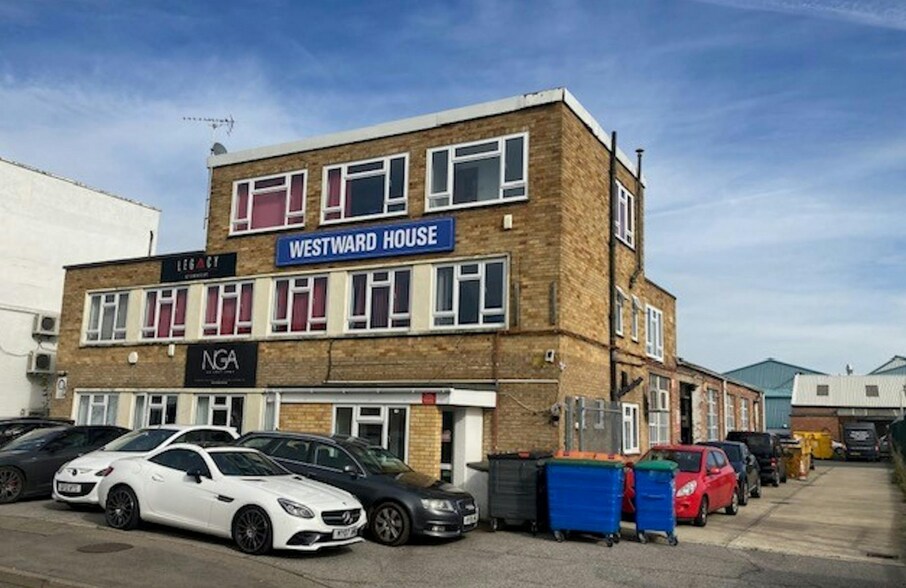
Westward House Glebeland Rd 3 781 pi² d'espace disponible • Bureau • Camberley GU15 3DB
Certaines informations ont été traduites automatiquement.
Faits saillants
- Prominent Position on Glebeland Road
- Easy access north to Bracknell, Reading and the M4 motorway
- Easy access to Junction 4 of the M3
Caractéristiques
Tous les espaces disponibles(1)
Afficher les taux de location en
- Espace
- Taille
- Terme
- Taux de location
- Utilisation de l’espace
- Aménagement
- Disponible
Les 3 espaces de cet immeuble doivent être loués ensemble, pour une superficie totale de 3 781 pi² (Zone contiguë):
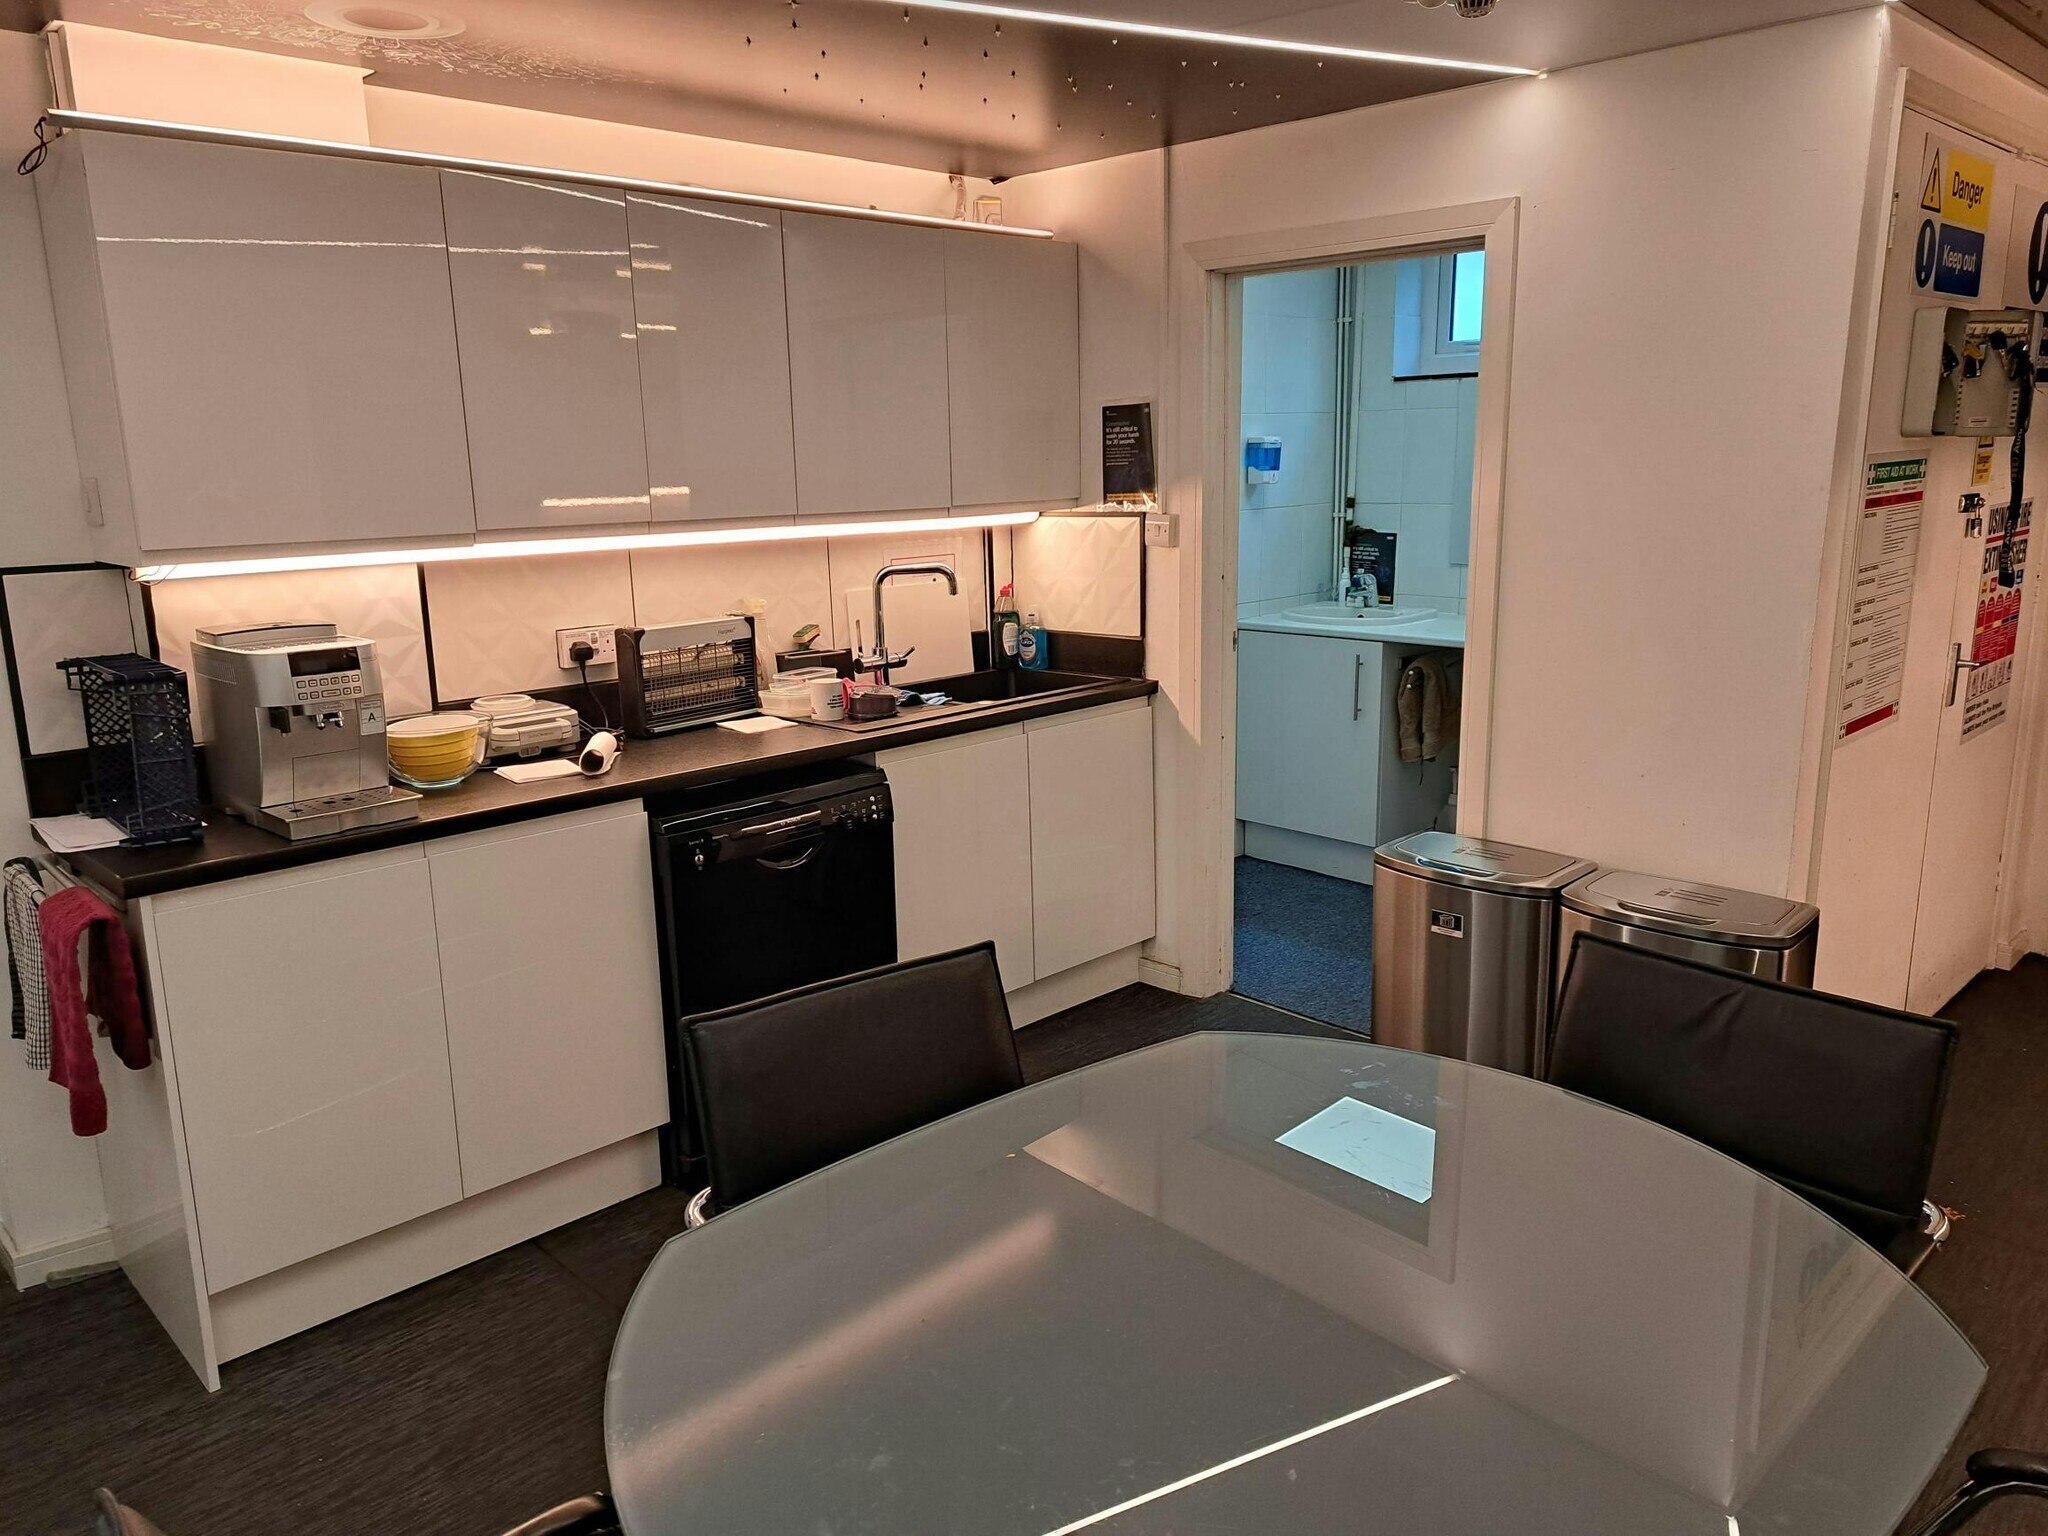


The accommodation provides almost a 50/50 split of office and warehouse/workshop space, with offices at the front of the building, the majority of which are situated on the ground floor, with two small offices on the first floor which can be accessed via an internal staircase. The good sized workshop/warehousing is situated immediately behind the offices. The air-conditioned offices are presented in good order and come with a decent sized kitchen and breakout space, with a single WC in that area. In addition, other WC’s are provided within the building which are shared facilities with the other tenants. The warehouse/workshop has an eaves height of 4.2m under a pitched roof. There is a roller shutter door which is accessed from the side driveway. The warehouse is single glazed and benefits from excellent natural light. There is onsite parking for approximately 8 cars.
- Classe d’utilisation : B2
- Disposition du plan d’étage ouverte en général
- Cote de rendement énergétique - D
- Double Glazing
- Convient pour 5 à 16 personnes
- Partiellement construit comme Bureau standard
- Convient pour 4 à 11 personnes
- Modern LED Lighting
- Excellent Natural Light
- Convient pour 2 à 5 personnes
| Espace | Taille | Terme | Taux de location | Utilisation de l’espace | Aménagement | Disponible |
| RDC - ste Unit 2 - Office, RDC - ste Unit 2 - Workshop, 1er étage - ste Unit 2 - Office | 3 781 pi² | Négociable | 26,30 $ CAD/pi²/an 2,19 $ CAD/pi²/mois 99 438 $ CAD/an 8 287 $ CAD/mois | Bureau | construction partielle | Bail en cours |
RDC - ste Unit 2 - Office, RDC - ste Unit 2 - Workshop, 1er étage - ste Unit 2 - Office
Les 3 espaces de cet immeuble doivent être loués ensemble, pour une superficie totale de 3 781 pi² (Zone contiguë):
| Taille |
|
RDC - ste Unit 2 - Office - 1 294 pi²
RDC - ste Unit 2 - Workshop - 1 900 pi²
1er étage - ste Unit 2 - Office - 587 pi²
|
| Terme |
| Négociable |
| Taux de location |
| 26,30 $ CAD/pi²/an 2,19 $ CAD/pi²/mois 99 438 $ CAD/an 8 287 $ CAD/mois |
| Utilisation de l’espace |
| Bureau |
| Aménagement |
| construction partielle |
| Disponible |
| Bail en cours |
RDC - ste Unit 2 - Office, RDC - ste Unit 2 - Workshop, 1er étage - ste Unit 2 - Office
| Taille |
RDC - ste Unit 2 - Office - 1 294 pi²
RDC - ste Unit 2 - Workshop - 1 900 pi²
1er étage - ste Unit 2 - Office - 587 pi²
|
| Terme | Négociable |
| Taux de location | 26,30 $ CAD/pi²/an |
| Utilisation de l’espace | Bureau |
| Aménagement | construction partielle |
| Disponible | Bail en cours |
The accommodation provides almost a 50/50 split of office and warehouse/workshop space, with offices at the front of the building, the majority of which are situated on the ground floor, with two small offices on the first floor which can be accessed via an internal staircase. The good sized workshop/warehousing is situated immediately behind the offices. The air-conditioned offices are presented in good order and come with a decent sized kitchen and breakout space, with a single WC in that area. In addition, other WC’s are provided within the building which are shared facilities with the other tenants. The warehouse/workshop has an eaves height of 4.2m under a pitched roof. There is a roller shutter door which is accessed from the side driveway. The warehouse is single glazed and benefits from excellent natural light. There is onsite parking for approximately 8 cars.
- Classe d’utilisation : B2
- Partiellement construit comme Bureau standard
- Disposition du plan d’étage ouverte en général
- Convient pour 4 à 11 personnes
- Cote de rendement énergétique - D
- Modern LED Lighting
- Double Glazing
- Excellent Natural Light
- Convient pour 5 à 16 personnes
- Convient pour 2 à 5 personnes
Aperçu de la propriété
Westward House is situated in a prominent position on Glebeland Road, in the heart of the Yorktown Business Estate, next door to the Camberley postal sorting office. Excellent road access is available with a 1.2 miles dual carriageway link to Junction 4 of the M3 motorway, plus easy access north to Bracknell, Reading and the M4 motorway.
Faits sur l’installation service
Sélectionner des locataires
- Étage
- Nom du locataire
- Secteur
- Inconnu
- Ace Executive Cars
- -
- REZ-DE-CHAUSSÉE
- Anthony James
- -
- 1ᵉʳ
- Front Management Ltd
- -
- Inconnu
- Global Company Formation
- Services professionnels, scientifiques et techniques
- Multiple
- Incognito Distilling Co. Ltd
- Détaillant
- 1ᵉʳ
- Legacy Performance
- Détaillant
- 2ᵉ
- Legacy Sportswear
- Fabrication
- Multiple
- No Grey Area Ltd
- -
- REZ-DE-CHAUSSÉE
- Pagion Trading
- -
- 1ᵉʳ
- Seacom Services (Accountancy) Limited
- Services professionnels, scientifiques et techniques



Présenté par

Westward House | Glebeland Rd
Hmm, il semble y avoir eu une erreur lors de l’envoi de votre message. Veuillez réessayer.
Merci! Votre message a été envoyé.