Votre courriel a été envoyé.

Glenfield Rd 154–828 pi² d'espace disponible • Bureau • East Kilbride G75 0RA
Certaines informations ont été traduites automatiquement.
Faits saillants
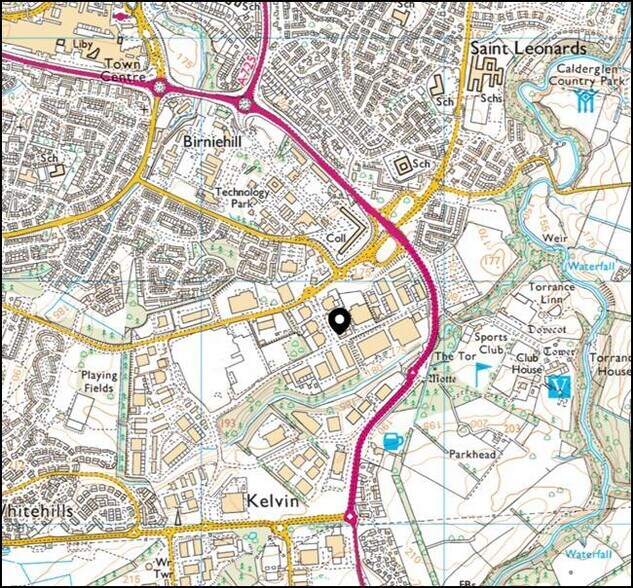
- Excellent motorway connectivity nearby
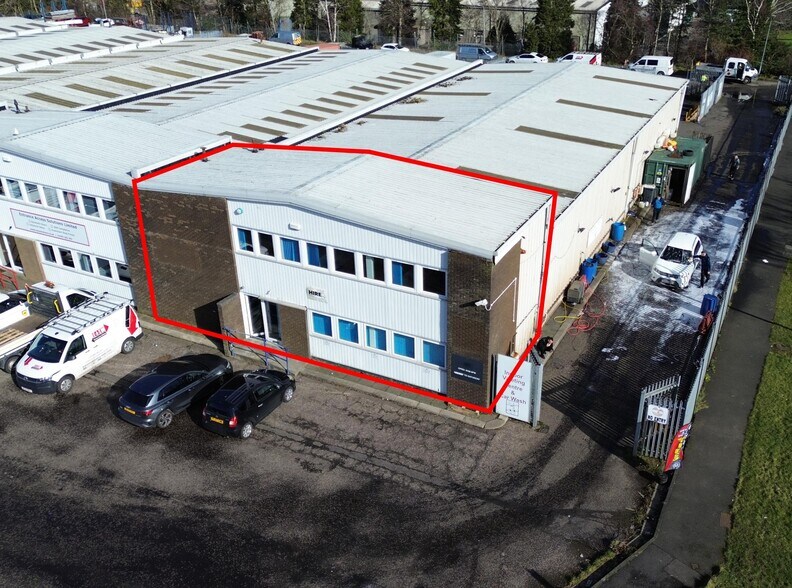
- Prominent end-terraced office position
- Established trade and business park setting
Caractéristiques
Tous les espaces disponibles(3)
Afficher les taux de location en
- Espace
- Taille
- Terme
- Taux de location
- Utilisation de l’espace
- Aménagement
- Disponible
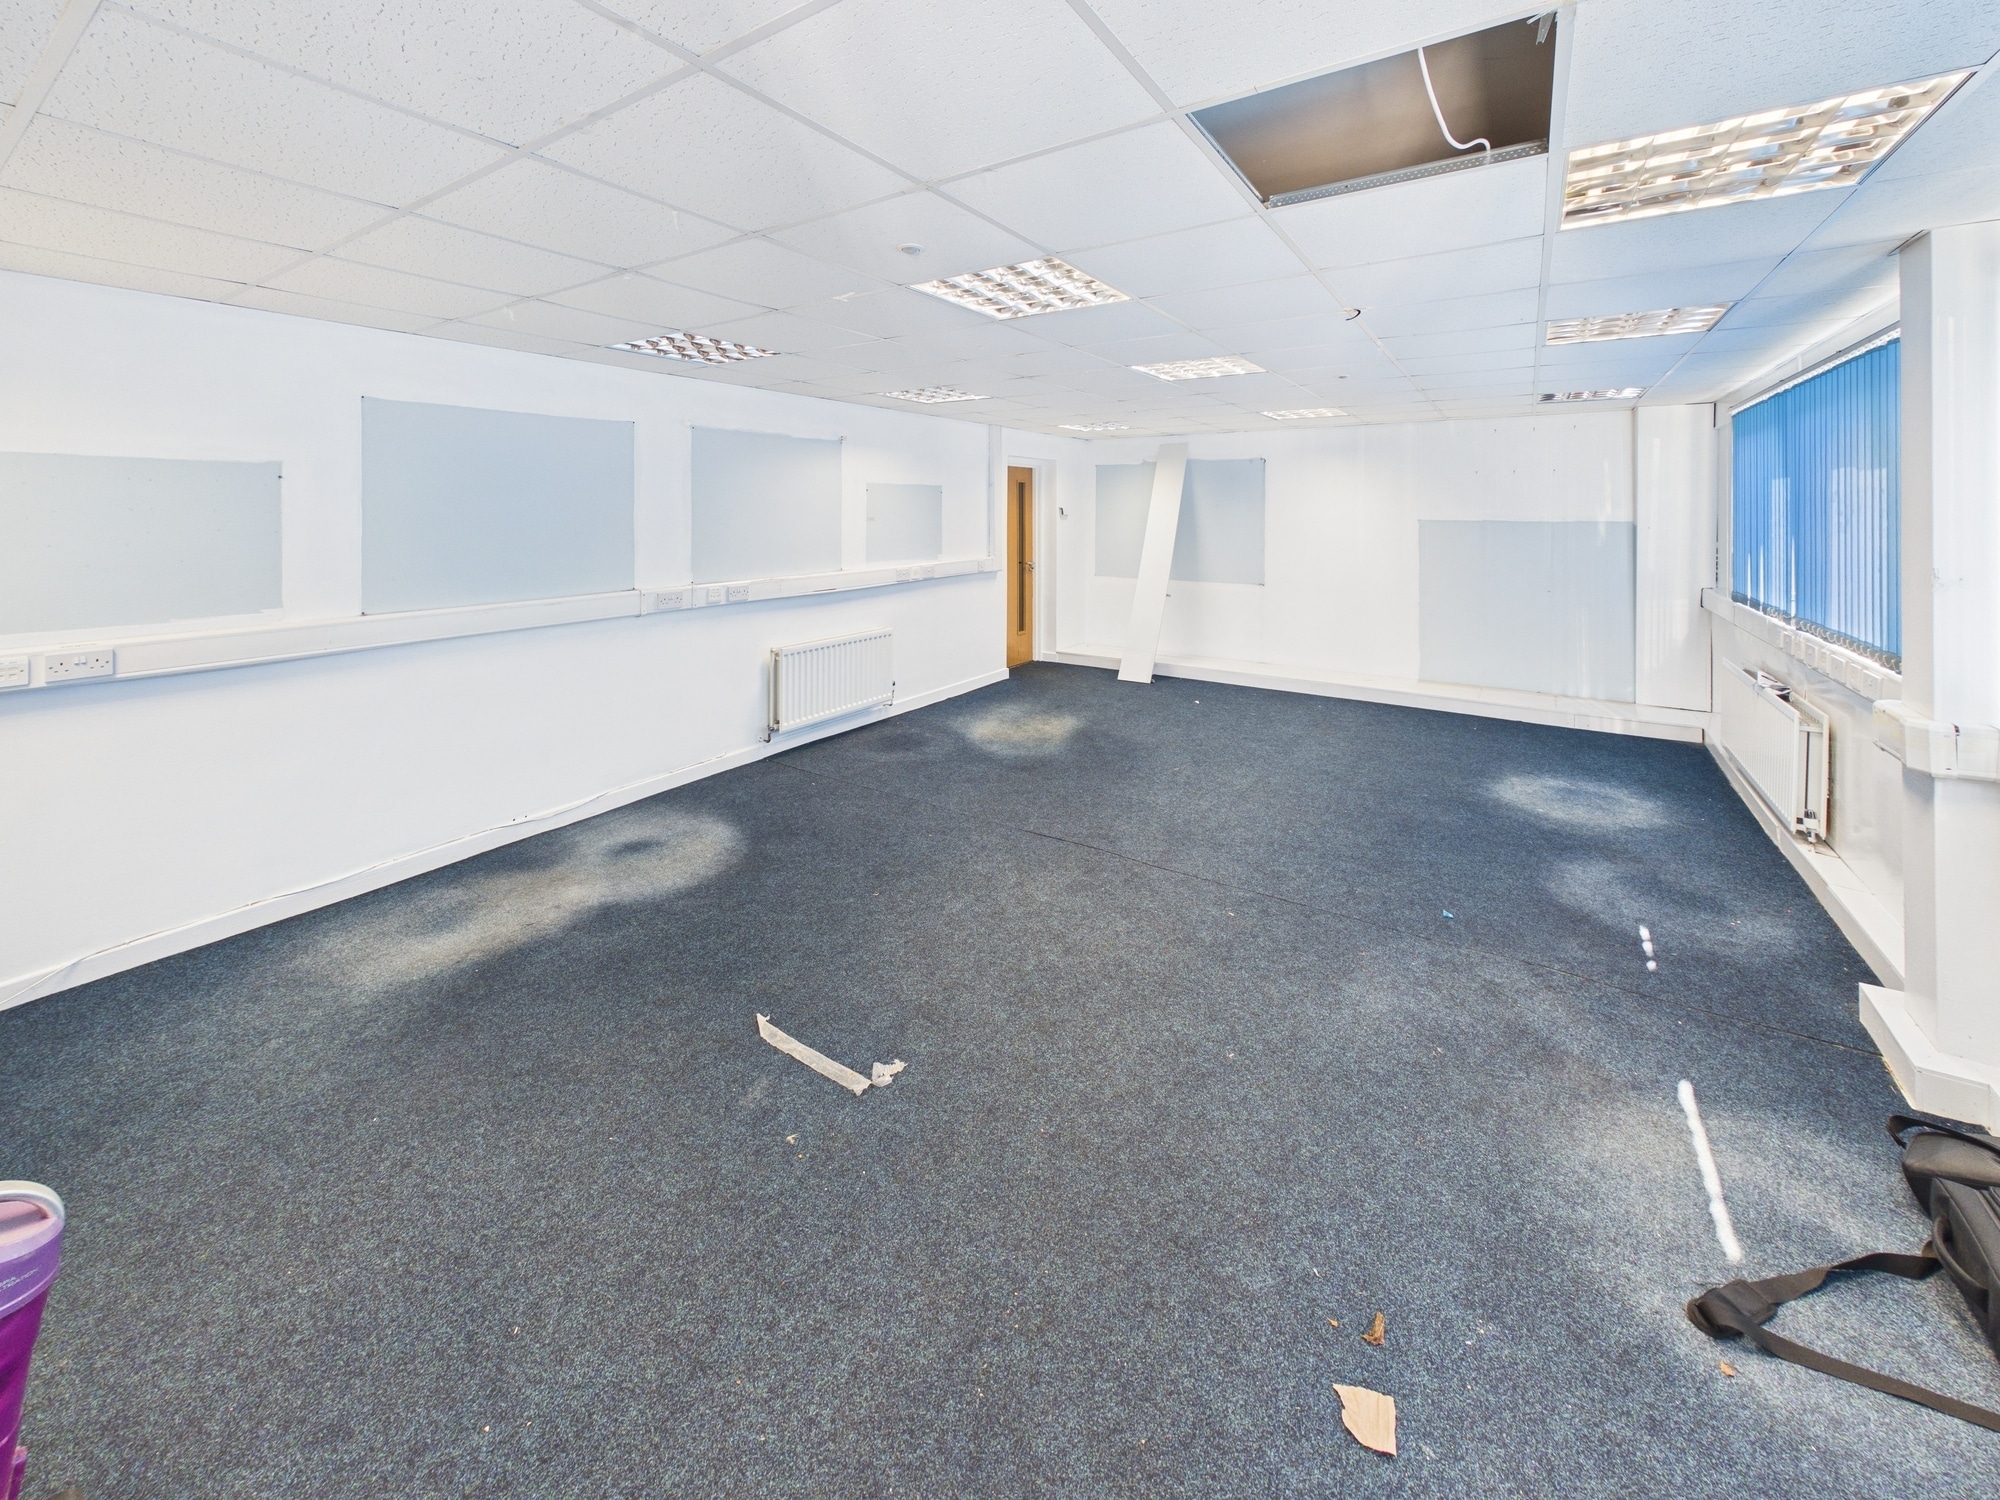

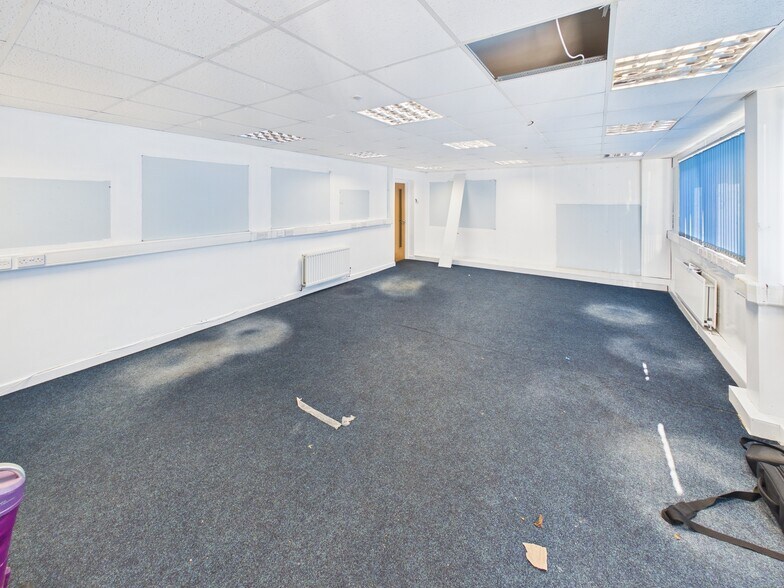
The available accommodation comprises a mix of open plan and cellular office suites arranged across ground and first floors within an end-terraced building. The ground floor provides a larger open plan office, while the first floor contains two smaller cellular offices divided by modern glazed partitioning. The suites are accessed via a shared entrance, hallway and stairwell, with access to communal kitchen facilities and WC accommodation. Specification includes carpet floor coverings, suspended ceilings and integrated LED lighting throughout, making the space suitable for a range of office occupiers.
- Classe d’utilisation : Class 4
- Disposition du plan d’étage ouverte
- Installations WC abandonnées
- LED lighting and modern fit-out
- Entièrement construit comme Bureau standard
- Convient pour 2 à 4 personnes
- Flexible suite sizes available
- Open plan and cellular options
The available accommodation comprises a mix of open plan and cellular office suites arranged across ground and first floors within an end-terraced building. The ground floor provides a larger open plan office, while the first floor contains two smaller cellular offices divided by modern glazed partitioning. The suites are accessed via a shared entrance, hallway and stairwell, with access to communal kitchen facilities and WC accommodation. Specification includes carpet floor coverings, suspended ceilings and integrated LED lighting throughout, making the space suitable for a range of office occupiers.
- Classe d’utilisation : Class 4
- Disposition du plan d’étage ouverte
- Installations WC abandonnées
- LED lighting and modern fit-out
- Entièrement construit comme Bureau standard
- Convient pour 1 à 2 personnes
- Flexible suite sizes available
- Open plan and cellular options
The available accommodation comprises a mix of open plan and cellular office suites arranged across ground and first floors within an end-terraced building. The ground floor provides a larger open plan office, while the first floor contains two smaller cellular offices divided by modern glazed partitioning. The suites are accessed via a shared entrance, hallway and stairwell, with access to communal kitchen facilities and WC accommodation. Specification includes carpet floor coverings, suspended ceilings and integrated LED lighting throughout, making the space suitable for a range of office occupiers.
- Classe d’utilisation : Class 4
- Disposition du plan d’étage ouverte
- Installations WC abandonnées
- LED lighting and modern fit-out
- Entièrement construit comme Bureau standard
- Convient pour 1 à 2 personnes
- Flexible suite sizes available
- Open plan and cellular options
| Espace | Taille | Terme | Taux de location | Utilisation de l’espace | Aménagement | Disponible |
| RDC, ste A | 488 pi² | Négociable | 12,42 $ CAD/pi²/an 1,04 $ CAD/pi²/mois 6 062 $ CAD/an 505,16 $ CAD/mois | Bureau | construction complète | Maintenant |
| 1er étage, ste B | 186 pi² | Négociable | 12,42 $ CAD/pi²/an 1,04 $ CAD/pi²/mois 2 310 $ CAD/an 192,54 $ CAD/mois | Bureau | construction complète | Maintenant |
| 1er étage, ste C | 154 pi² | Négociable | 12,42 $ CAD/pi²/an 1,04 $ CAD/pi²/mois 1 913 $ CAD/an 159,41 $ CAD/mois | Bureau | construction complète | Maintenant |
RDC, ste A
| Taille |
| 488 pi² |
| Terme |
| Négociable |
| Taux de location |
| 12,42 $ CAD/pi²/an 1,04 $ CAD/pi²/mois 6 062 $ CAD/an 505,16 $ CAD/mois |
| Utilisation de l’espace |
| Bureau |
| Aménagement |
| construction complète |
| Disponible |
| Maintenant |
1er étage, ste B
| Taille |
| 186 pi² |
| Terme |
| Négociable |
| Taux de location |
| 12,42 $ CAD/pi²/an 1,04 $ CAD/pi²/mois 2 310 $ CAD/an 192,54 $ CAD/mois |
| Utilisation de l’espace |
| Bureau |
| Aménagement |
| construction complète |
| Disponible |
| Maintenant |
1er étage, ste C
| Taille |
| 154 pi² |
| Terme |
| Négociable |
| Taux de location |
| 12,42 $ CAD/pi²/an 1,04 $ CAD/pi²/mois 1 913 $ CAD/an 159,41 $ CAD/mois |
| Utilisation de l’espace |
| Bureau |
| Aménagement |
| construction complète |
| Disponible |
| Maintenant |
RDC, ste A
| Taille | 488 pi² |
| Terme | Négociable |
| Taux de location | 12,42 $ CAD/pi²/an |
| Utilisation de l’espace | Bureau |
| Aménagement | construction complète |
| Disponible | Maintenant |
The available accommodation comprises a mix of open plan and cellular office suites arranged across ground and first floors within an end-terraced building. The ground floor provides a larger open plan office, while the first floor contains two smaller cellular offices divided by modern glazed partitioning. The suites are accessed via a shared entrance, hallway and stairwell, with access to communal kitchen facilities and WC accommodation. Specification includes carpet floor coverings, suspended ceilings and integrated LED lighting throughout, making the space suitable for a range of office occupiers.
- Classe d’utilisation : Class 4
- Entièrement construit comme Bureau standard
- Disposition du plan d’étage ouverte
- Convient pour 2 à 4 personnes
- Installations WC abandonnées
- Flexible suite sizes available
- LED lighting and modern fit-out
- Open plan and cellular options
1er étage, ste B
| Taille | 186 pi² |
| Terme | Négociable |
| Taux de location | 12,42 $ CAD/pi²/an |
| Utilisation de l’espace | Bureau |
| Aménagement | construction complète |
| Disponible | Maintenant |
The available accommodation comprises a mix of open plan and cellular office suites arranged across ground and first floors within an end-terraced building. The ground floor provides a larger open plan office, while the first floor contains two smaller cellular offices divided by modern glazed partitioning. The suites are accessed via a shared entrance, hallway and stairwell, with access to communal kitchen facilities and WC accommodation. Specification includes carpet floor coverings, suspended ceilings and integrated LED lighting throughout, making the space suitable for a range of office occupiers.
- Classe d’utilisation : Class 4
- Entièrement construit comme Bureau standard
- Disposition du plan d’étage ouverte
- Convient pour 1 à 2 personnes
- Installations WC abandonnées
- Flexible suite sizes available
- LED lighting and modern fit-out
- Open plan and cellular options
1er étage, ste C
| Taille | 154 pi² |
| Terme | Négociable |
| Taux de location | 12,42 $ CAD/pi²/an |
| Utilisation de l’espace | Bureau |
| Aménagement | construction complète |
| Disponible | Maintenant |
The available accommodation comprises a mix of open plan and cellular office suites arranged across ground and first floors within an end-terraced building. The ground floor provides a larger open plan office, while the first floor contains two smaller cellular offices divided by modern glazed partitioning. The suites are accessed via a shared entrance, hallway and stairwell, with access to communal kitchen facilities and WC accommodation. Specification includes carpet floor coverings, suspended ceilings and integrated LED lighting throughout, making the space suitable for a range of office occupiers.
- Classe d’utilisation : Class 4
- Entièrement construit comme Bureau standard
- Disposition du plan d’étage ouverte
- Convient pour 1 à 2 personnes
- Installations WC abandonnées
- Flexible suite sizes available
- LED lighting and modern fit-out
- Open plan and cellular options
Aperçu de la propriété
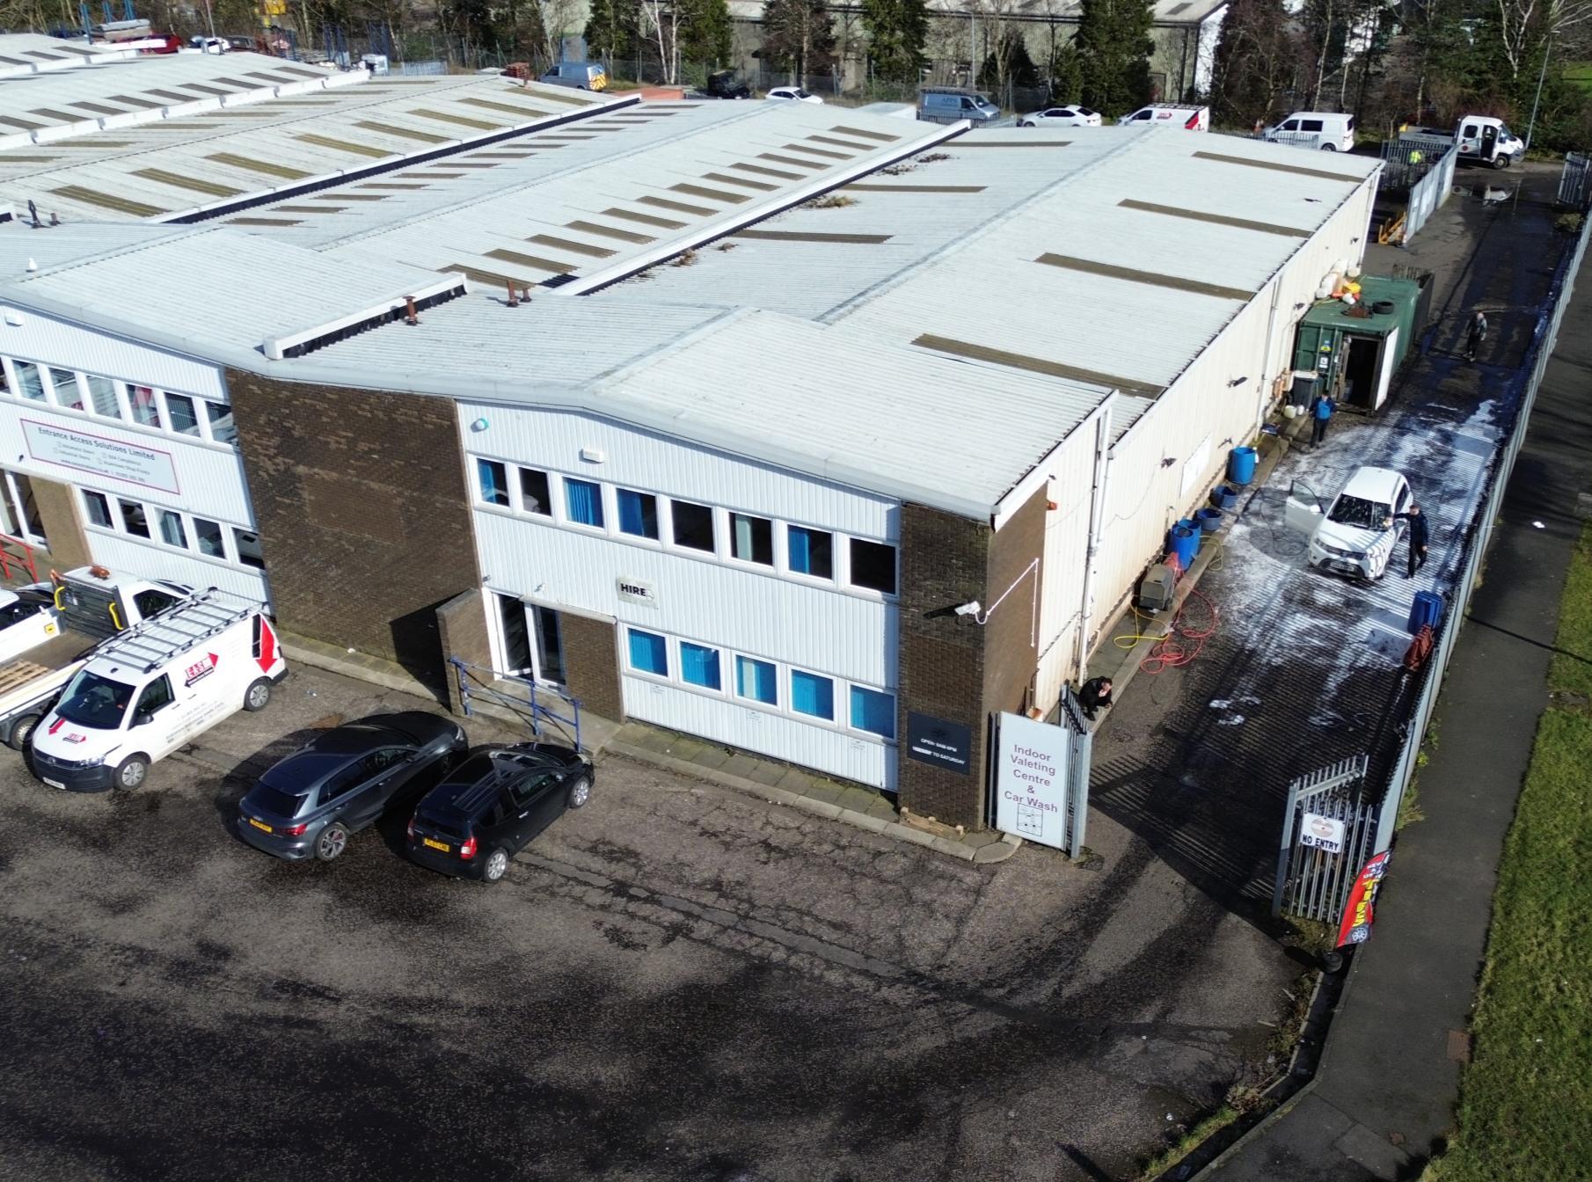
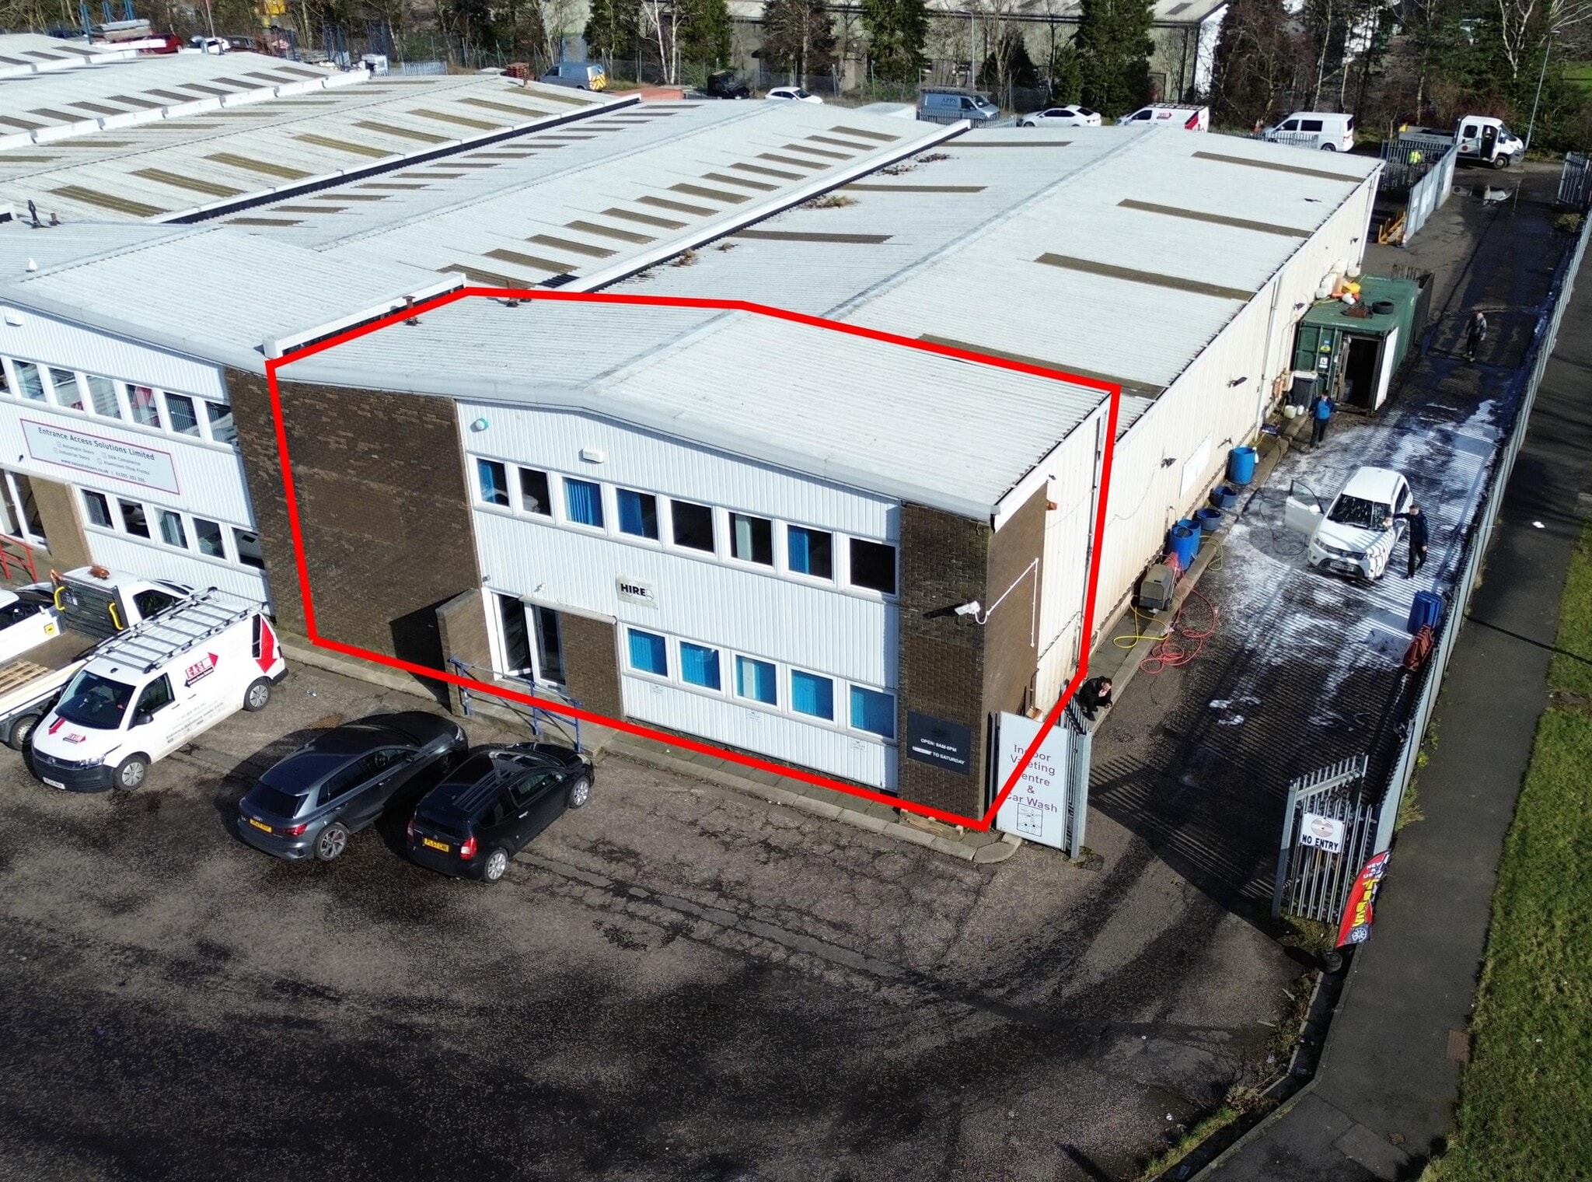
The property comprises an end-terraced office complex forming part of a larger industrial premises, positioned prominently within Kelvin Industrial Estate in East Kilbride. The building is arranged over ground and first floors and benefits from a shared car park providing extensive communal parking. The surrounding estate is well established and accommodates a mix of trade, industrial and commercial occupiers, with good access to nearby arterial road networks.
Faits sur l’installation distribution
Sélectionner des locataires
- Étage
- Nom du locataire
- Secteur
- REZ-DE-CHAUSSÉE
- 5 Star Property Solutions Limited
- Immobilier
- Multiple
- Artpewter-silver Ltd
- -
- REZ-DE-CHAUSSÉE
- Automotive Services
- -
- Multiple
- Colas
- Fabrication
- REZ-DE-CHAUSSÉE
- E.A.S
- -
- REZ-DE-CHAUSSÉE
- Easy Access Solutions Limited
- Fabrication
- Multiple
- Hastie Cars Ltd
- Transport et entreposage
- Multiple
- Kingsway M O T Centre
- Services
- REZ-DE-CHAUSSÉE
- SPG
- -



Présenté par
Glenfield Rd
Hmm, il semble y avoir eu une erreur lors de l’envoi de votre message. Veuillez réessayer.
Merci! Votre message a été envoyé.