Votre courriel a été envoyé.
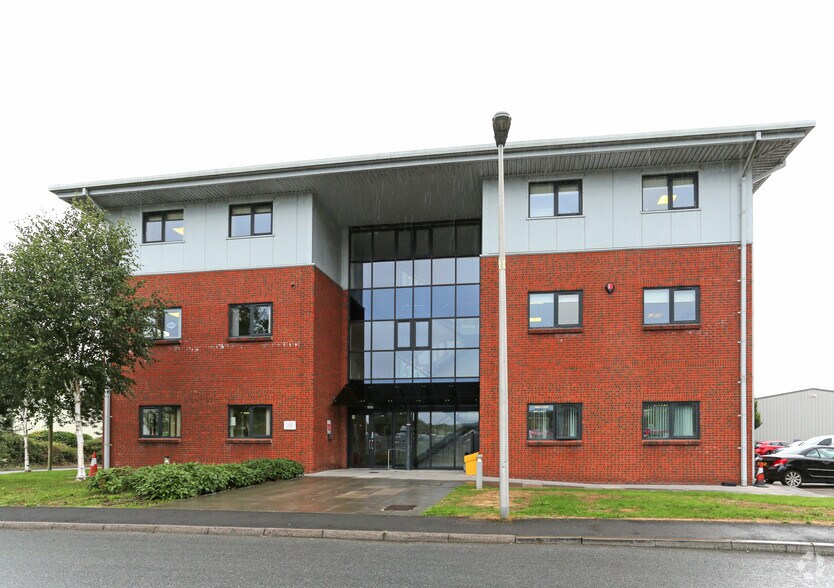
Glien House Glien Rd 1 590–9 763 pi² d'espace disponible • Bureau • Carmarthen SA31 3RB
Certaines informations ont été traduites automatiquement.
Faits saillants
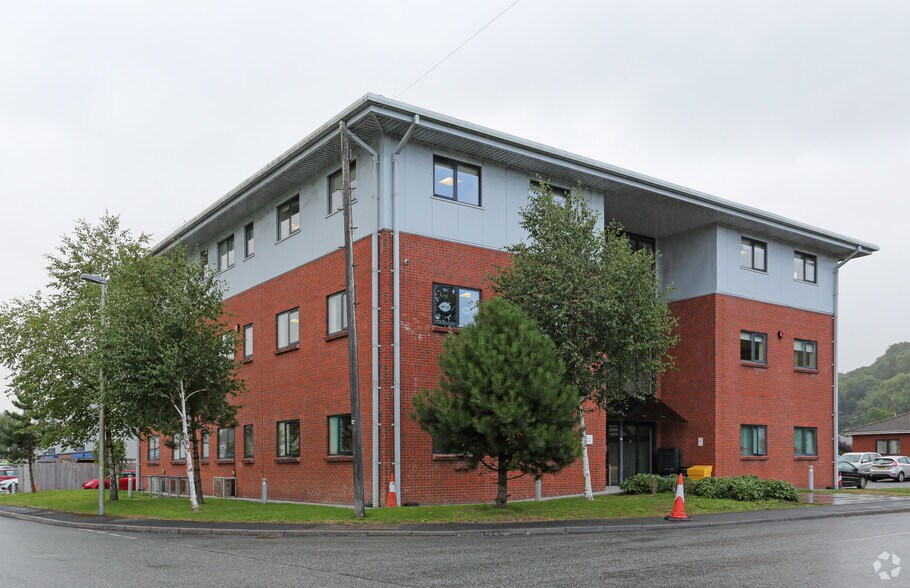
- Refurbished three-storey offices
- Excellent access to A40 and A48
- Good on-site parking provision
Tous les espaces disponibles(3)
Afficher les taux de location en
- Espace
- Taille
- Terme
- Taux de location
- Utilisation de l’espace
- Aménagement
- Disponible
The available accommodation comprises a range of office suites across the ground, first and second floors, offering a mixture of open-plan and partitioned workspace. The suites provide suspended ceilings with recessed lighting, perimeter trunking, carpeted or solid floor finishes, kitchen facilities within selected suites and air conditioning to parts. Accommodation is suitable for a variety of office, professional and administrative occupiers.
- Classe d’utilisation : E
- Disposition du plan d’étage ouverte en général
- Connectivité Wi-Fi
- Entreposage sécurisé
- Détecteur de fumée
- Air conditioned accommodation
- Partiellement construit comme Bureau standard
- Convient pour 4 à 13 personnes
- Système de sécurité
- Éclairage accentué
- Open-plan and partitioned layouts
- Lots of natural light
The available accommodation comprises a range of office suites across the ground, first and second floors, offering a mixture of open-plan and partitioned workspace. The suites provide suspended ceilings with recessed lighting, perimeter trunking, carpeted or solid floor finishes, kitchen facilities within selected suites and air conditioning to parts. Accommodation is suitable for a variety of office, professional and administrative occupiers.
- Classe d’utilisation : E
- Disposition du plan d’étage ouverte en général
- Connectivité Wi-Fi
- Entreposage sécurisé
- Détecteur de fumée
- Air conditioned accommodation
- Partiellement construit comme Bureau standard
- Convient pour 11 à 33 personnes
- Système de sécurité
- Éclairage accentué
- Open-plan and partitioned layouts
- Lots of natural light
The available accommodation comprises a range of office suites across the ground, first and second floors, offering a mixture of open-plan and partitioned workspace. The suites provide suspended ceilings with recessed lighting, perimeter trunking, carpeted or solid floor finishes, kitchen facilities within selected suites and air conditioning to parts. Accommodation is suitable for a variety of office, professional and administrative occupiers.
- Classe d’utilisation : E
- Disposition du plan d’étage ouverte en général
- Connectivité Wi-Fi
- Entreposage sécurisé
- Détecteur de fumée
- Air conditioned accommodation
- Partiellement construit comme Bureau standard
- Convient pour 11 à 34 personnes
- Système de sécurité
- Éclairage accentué
- Open-plan and partitioned layouts
- Lots of natural light
| Espace | Taille | Terme | Taux de location | Utilisation de l’espace | Aménagement | Disponible |
| RDC | 1 590 pi² | Négociable | 18,82 $ CAD/pi²/an 1,57 $ CAD/pi²/mois 29 917 $ CAD/an 2 493 $ CAD/mois | Bureau | construction partielle | Maintenant |
| 1er étage | 4 028 pi² | Négociable | 18,82 $ CAD/pi²/an 1,57 $ CAD/pi²/mois 75 789 $ CAD/an 6 316 $ CAD/mois | Bureau | construction partielle | Maintenant |
| 2e étage | 4 145 pi² | Négociable | 15,05 $ CAD/pi²/an 1,25 $ CAD/pi²/mois 62 392 $ CAD/an 5 199 $ CAD/mois | Bureau | construction partielle | Maintenant |
RDC
| Taille |
| 1 590 pi² |
| Terme |
| Négociable |
| Taux de location |
| 18,82 $ CAD/pi²/an 1,57 $ CAD/pi²/mois 29 917 $ CAD/an 2 493 $ CAD/mois |
| Utilisation de l’espace |
| Bureau |
| Aménagement |
| construction partielle |
| Disponible |
| Maintenant |
1er étage
| Taille |
| 4 028 pi² |
| Terme |
| Négociable |
| Taux de location |
| 18,82 $ CAD/pi²/an 1,57 $ CAD/pi²/mois 75 789 $ CAD/an 6 316 $ CAD/mois |
| Utilisation de l’espace |
| Bureau |
| Aménagement |
| construction partielle |
| Disponible |
| Maintenant |
2e étage
| Taille |
| 4 145 pi² |
| Terme |
| Négociable |
| Taux de location |
| 15,05 $ CAD/pi²/an 1,25 $ CAD/pi²/mois 62 392 $ CAD/an 5 199 $ CAD/mois |
| Utilisation de l’espace |
| Bureau |
| Aménagement |
| construction partielle |
| Disponible |
| Maintenant |
RDC
| Taille | 1 590 pi² |
| Terme | Négociable |
| Taux de location | 18,82 $ CAD/pi²/an |
| Utilisation de l’espace | Bureau |
| Aménagement | construction partielle |
| Disponible | Maintenant |
The available accommodation comprises a range of office suites across the ground, first and second floors, offering a mixture of open-plan and partitioned workspace. The suites provide suspended ceilings with recessed lighting, perimeter trunking, carpeted or solid floor finishes, kitchen facilities within selected suites and air conditioning to parts. Accommodation is suitable for a variety of office, professional and administrative occupiers.
- Classe d’utilisation : E
- Partiellement construit comme Bureau standard
- Disposition du plan d’étage ouverte en général
- Convient pour 4 à 13 personnes
- Connectivité Wi-Fi
- Système de sécurité
- Entreposage sécurisé
- Éclairage accentué
- Détecteur de fumée
- Open-plan and partitioned layouts
- Air conditioned accommodation
- Lots of natural light
1er étage
| Taille | 4 028 pi² |
| Terme | Négociable |
| Taux de location | 18,82 $ CAD/pi²/an |
| Utilisation de l’espace | Bureau |
| Aménagement | construction partielle |
| Disponible | Maintenant |
The available accommodation comprises a range of office suites across the ground, first and second floors, offering a mixture of open-plan and partitioned workspace. The suites provide suspended ceilings with recessed lighting, perimeter trunking, carpeted or solid floor finishes, kitchen facilities within selected suites and air conditioning to parts. Accommodation is suitable for a variety of office, professional and administrative occupiers.
- Classe d’utilisation : E
- Partiellement construit comme Bureau standard
- Disposition du plan d’étage ouverte en général
- Convient pour 11 à 33 personnes
- Connectivité Wi-Fi
- Système de sécurité
- Entreposage sécurisé
- Éclairage accentué
- Détecteur de fumée
- Open-plan and partitioned layouts
- Air conditioned accommodation
- Lots of natural light
2e étage
| Taille | 4 145 pi² |
| Terme | Négociable |
| Taux de location | 15,05 $ CAD/pi²/an |
| Utilisation de l’espace | Bureau |
| Aménagement | construction partielle |
| Disponible | Maintenant |
The available accommodation comprises a range of office suites across the ground, first and second floors, offering a mixture of open-plan and partitioned workspace. The suites provide suspended ceilings with recessed lighting, perimeter trunking, carpeted or solid floor finishes, kitchen facilities within selected suites and air conditioning to parts. Accommodation is suitable for a variety of office, professional and administrative occupiers.
- Classe d’utilisation : E
- Partiellement construit comme Bureau standard
- Disposition du plan d’étage ouverte en général
- Convient pour 11 à 34 personnes
- Connectivité Wi-Fi
- Système de sécurité
- Entreposage sécurisé
- Éclairage accentué
- Détecteur de fumée
- Open-plan and partitioned layouts
- Air conditioned accommodation
- Lots of natural light
Aperçu de la propriété
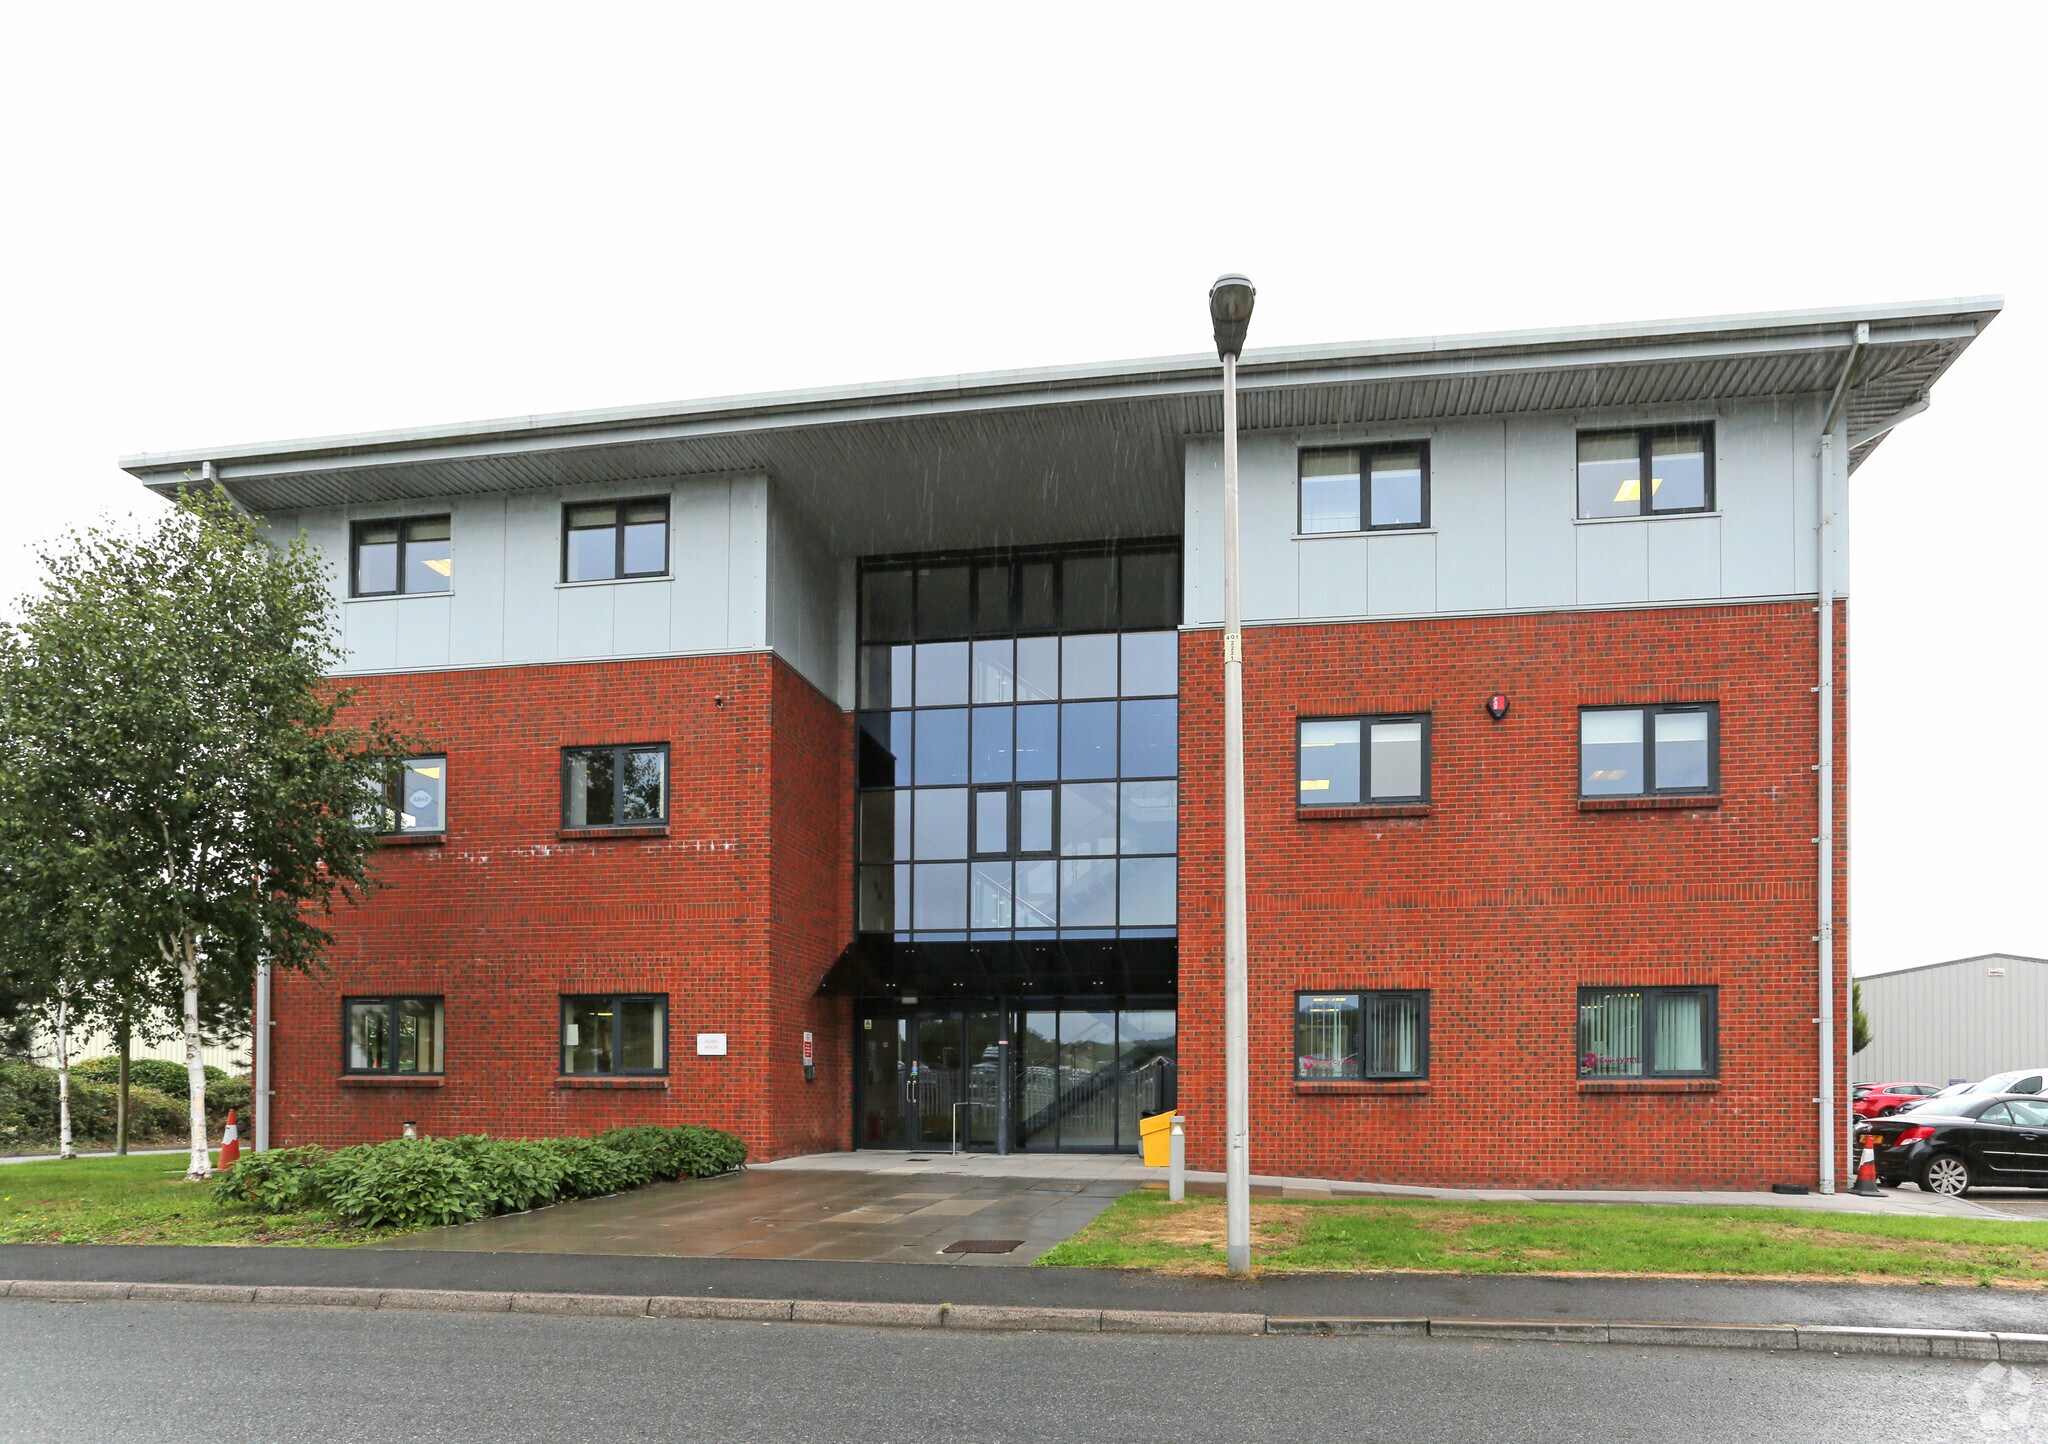
Glien House is a modern three-storey office building located within the established Cillefwr Industrial Estate in Johnstown, Carmarthen. The property provides well-maintained office accommodation arranged around a central entrance core with shared circulation areas and ancillary facilities. Externally, the building benefits from dedicated on-site parking and prominent road frontage, with convenient access to the regional road network serving Carmarthenshire and West Wales.
- Système de sécurité
- Espace d'entreposage
- Détecteur de fumée
Faits sur la propriété



Présenté par

Glien House | Glien Rd
Hmm, il semble y avoir eu une erreur lors de l’envoi de votre message. Veuillez réessayer.
Merci! Votre message a été envoyé.